2825 Southlawn Dr N #MAPLETREE TOWNHOMES

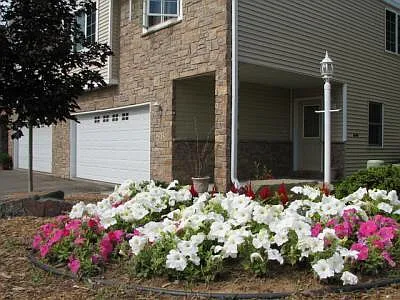
2825 Southlawn Dr N #MAPLETREE TOWNHOMES — Photo 1
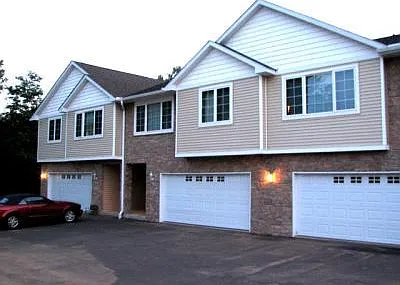
2825 Southlawn Dr N #MAPLETREE TOWNHOMES — Photo 2
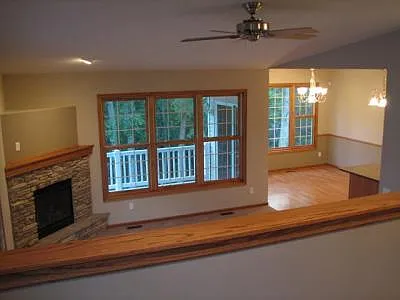
2825 Southlawn Dr N #MAPLETREE TOWNHOMES — Photo 3
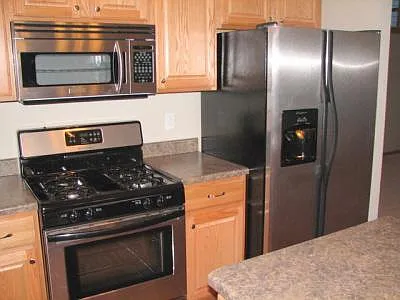
2825 Southlawn Dr N #MAPLETREE TOWNHOMES — Photo 4
2825 Southlawn Dr N #MAPLETREE TOWNHOMES — Photo 5
2825 Southlawn Dr N #MAPLETREE TOWNHOMES — Photo 6
2825 Southlawn Dr N #MAPLETREE TOWNHOMES — Photo 7
2825 Southlawn Dr N #MAPLETREE TOWNHOMES — Photo 8
2825 Southlawn Dr N #MAPLETREE TOWNHOMES — Photo 9
2825 Southlawn Dr N #MAPLETREE TOWNHOMES — Photo 10
2825 Southlawn Dr N #MAPLETREE TOWNHOMES — Photo 11
2825 Southlawn Dr N #MAPLETREE TOWNHOMES — Photo 12
2825 Southlawn Dr N #MAPLETREE TOWNHOMES — Photo 13
2825 Southlawn Dr N #MAPLETREE TOWNHOMES — Photo 14
2825 Southlawn Dr N #MAPLETREE TOWNHOMES — Photo 15
2825 Southlawn Dr N #MAPLETREE TOWNHOMES — Photo 16

$2,790/ mo
Doesn't include deposits and fees
3 beds3 baths2200 sqft townhouse
Available September 1
2825 Southlawn Dr N #MAPLETREE TOWNHOMES
Your booked tour

What you get

Pet-friendlyLaundryParkingAir conditioning

Costs, fees, and lease terms

Lease terms

One year lease. Tenants area responsible for gas, electric, sewer and water. Association dues and trash/recycling included in the rent. Pets considered. Call or text to set up a showing/tour. Applicants can submit initial applications through Zillow. A Mapletree Townhome application is typically needed from each adult.

Pricing comparison

$343

At $2,790, this listing is priced $343 more than the current market rate for a 3 bedroom home in Hazelwood.

Pets

  • Dogs

    Allowed
  • Cats

    Allowed

The neighborhood

About the building

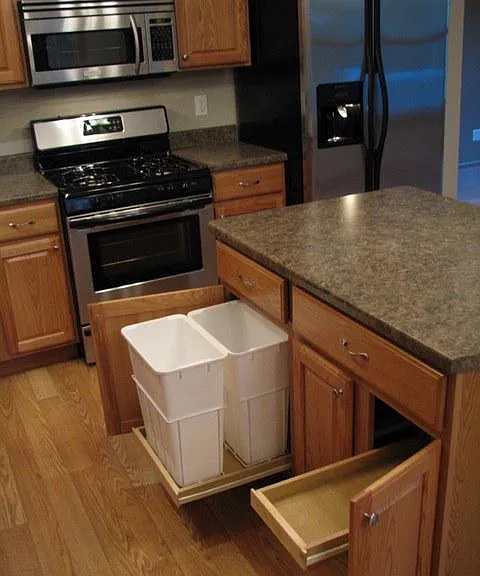
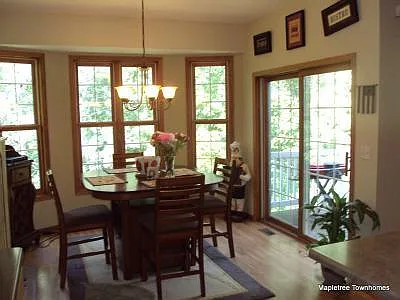
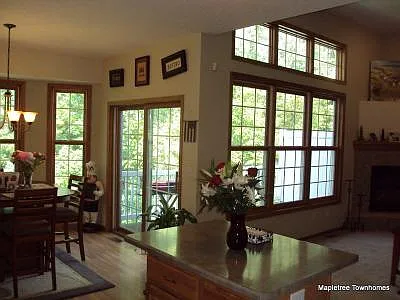
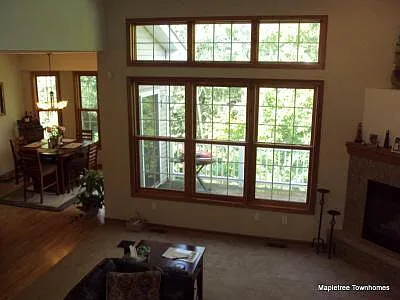
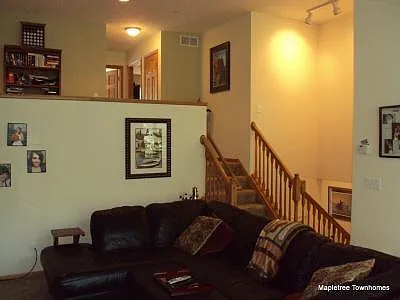
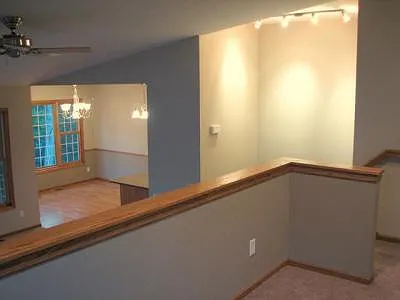
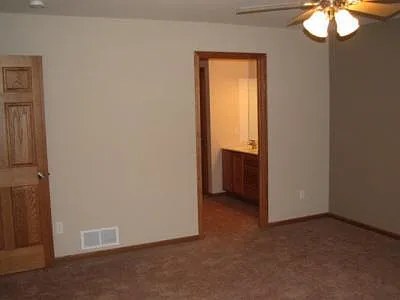
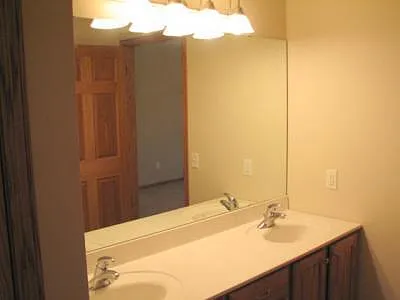
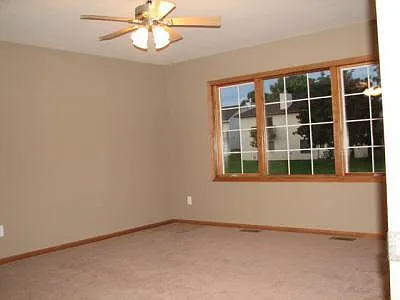
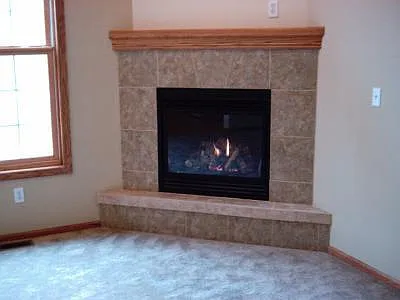
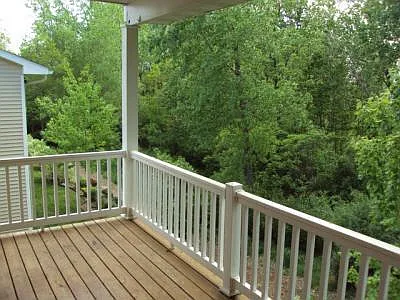
If you're looking for a NICE place to live, check out this opening at 2823 Southlawn Dr at the Mapletree Townhomes! This townhome will be available September 1. 2,200 SF, 3BR, 3ba. This attractive townhome is a desireable end unit with a great floor plan and walkout to the woods! This attractive townhome has many features. The large living room has a 12' ceiling! A wall of windows has a view of the park reserve. A loft overlooks the livingroom - perfect for working from home! The living room, kitchen, and dining room are all on the same level, with a patio door to the deck. Evening sun filters through the trees. Great sunsets! Stainless steel kitchen appliances include a sxs refrigerator-freezer, dishwasher, garbage disposal, stove, and built-in range-hood microwave. Oak cabinetry has roll-out drawers. A convenient center island has room for bar stools. Upper level features the loft, two bedrooms and two bathrooms. The large primary bedroom suite has a big walk-in closet, twin bowl vanity, and walk-in shower. Lower level has a family room, third bedroom-bathroom suite, utility-laundry room with washer dryer hookups, and a large storage closet. The family room walks out to the patio and wooded park reserve - perfect place to walk a friendly dog! Mapletree Townhomes have separate decks AND patios. This townhome has an 8' x 16' deck overlooking the woods. Private enough to have morning coffee in a bathrobe! You mights see the occassional deer or wild turkeys. It's so quiet you might forget you're only one block to restaurants and shopping at the Maplewood Mall. Only a few blocks to the St. John's Hospital Campus, Costco, Best Buy, and scores of shops and restaurants! Quick freeway access to Hwys 36, 694, and 35E. Less than 15 mins to downtown St. Paul. Well-insulated townhomes feature high-efficiency mechanical systems, including central air, gas furnace, gas water heater, gas fireplace, full size laundry room, and hook-ups for washer and dryer. Tenants pay all utilities. Trash and recycling paid by the association. Dues included in the rent. The two-car oversized attached garage is fully insulated to hold heat in the winter... drive in with snow and ice on your car; drive out with it melted! There's a large storage closet in the lower level. Mapletree Townhomes are a rental community - these townhomes are not for sale. Note: images herein are reesentative of the Mapletree Townhomes. For more information or a tour, please contact me. Thanks! Jon

The property manager

2825 Southlawn Dr N #MAPLETREE TOWNHOMES
Nearby schools

Students who live in 2825 Southlawn Dr N #MAPLETREE TOWNHOMES attend the following North St Paul-Maplewood School Dist (Unified School District) public schools:
GreatSchools ratings are based on test scores and additional metrics when available.

2825 Southlawn Dr N #MAPLETREE TOWNHOMES
By contacting this property, you agree to our Terms of Use. Visit our Privacy Portal for more information. When you click “Send message”, we’ll send your inquiry to the property manager so they can reach out and answer your questions.

Find similar homes

Spot something off?Good catch. Flag it and help keep listings legit.