2825 Filbert St

2825 Filbert St — Photo 1
2825 Filbert St — Photo 2
2825 Filbert St — Photo 3
2825 Filbert St — Photo 4
2825 Filbert St — Photo 5
2825 Filbert St — Photo 6
2825 Filbert St — Photo 7
2825 Filbert St — Photo 8
2825 Filbert St — Photo 9
2825 Filbert St — Photo 10
2825 Filbert St — Photo 11
2825 Filbert St — Photo 12
2825 Filbert St — Photo 13
2825 Filbert St — Photo 14
2825 Filbert St — Photo 15
2825 Filbert St — Photo 16
2825 Filbert St — Photo 17
2825 Filbert St — Photo 18
2825 Filbert St — Photo 19
2825 Filbert St — Photo 20
2825 Filbert St — Photo 21
2825 Filbert St — Photo 22
2825 Filbert St — Photo 23
2825 Filbert St — Photo 24
2825 Filbert St — Photo 25
2825 Filbert St — Photo 26
2825 Filbert St — Photo 27
2825 Filbert St — Photo 28
2825 Filbert St — Photo 29
2825 Filbert St — Photo 30
2825 Filbert St — Photo 31
2825 Filbert St — Photo 32

$25k/ mo
Doesn't include deposits and fees
3 beds2.5 baths2318 sqft house
2825 Filbert St
Your booked tour

What you get

Parking

Costs, fees, and lease terms

The neighborhood

About the building

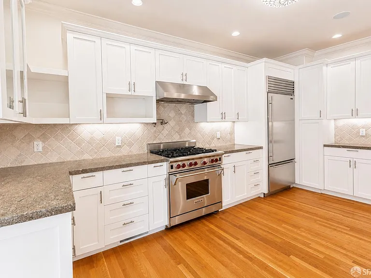
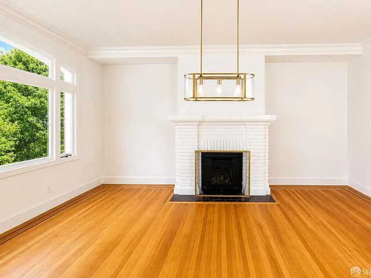
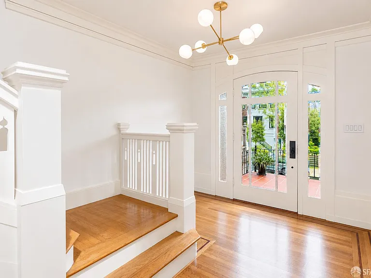
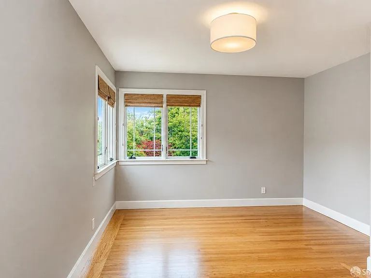
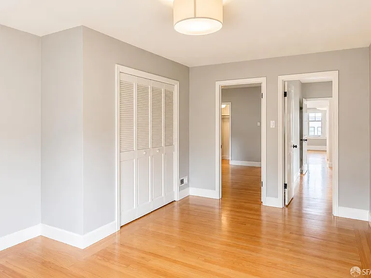
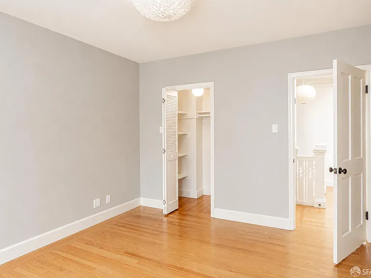
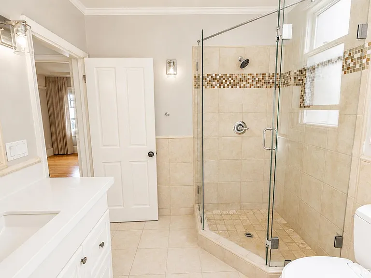
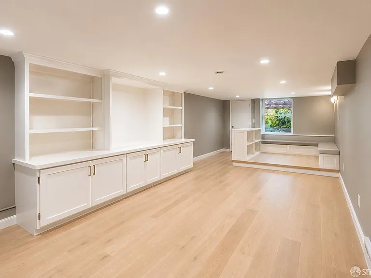
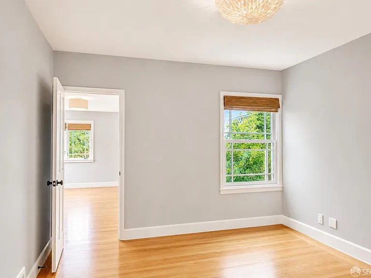
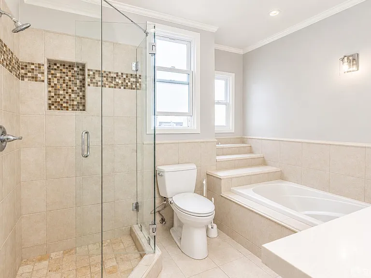
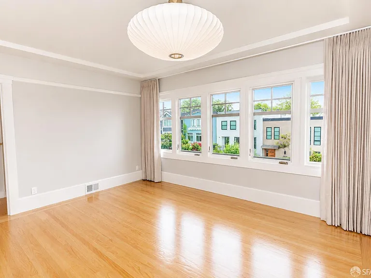
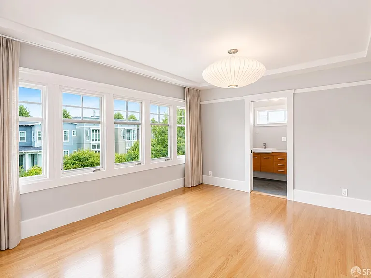
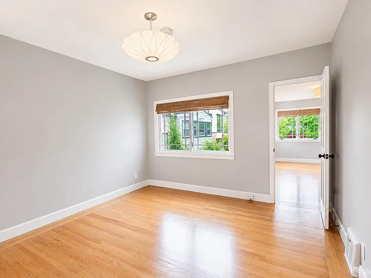
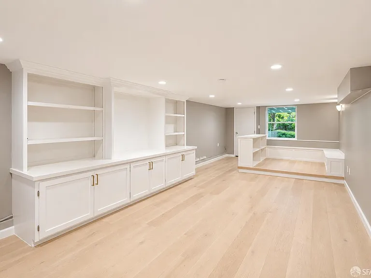
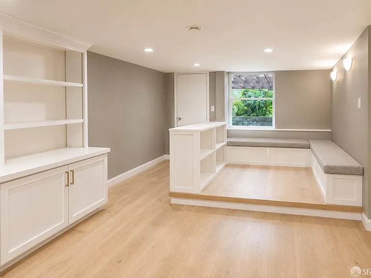
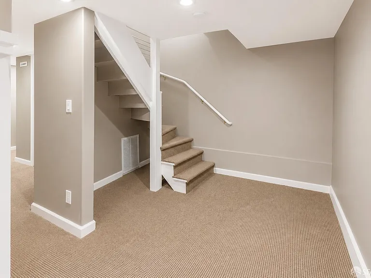
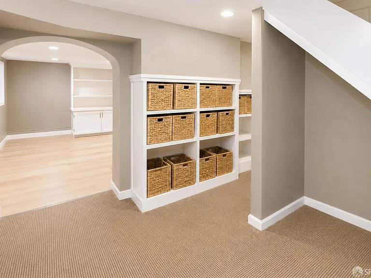
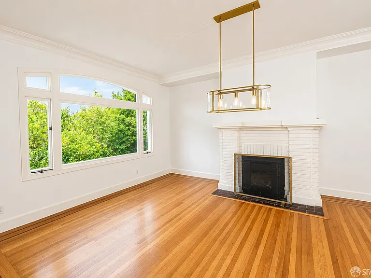
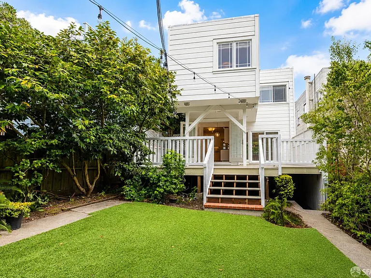
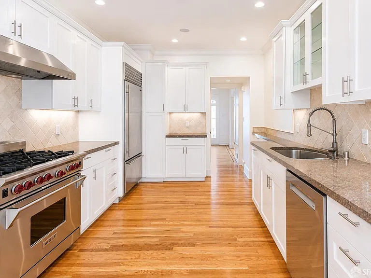
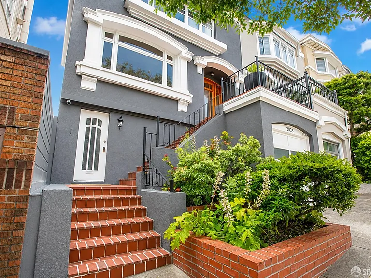
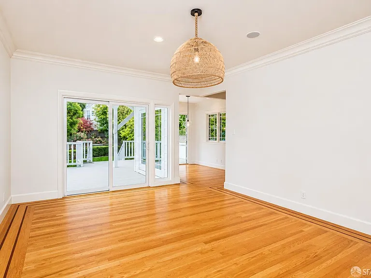
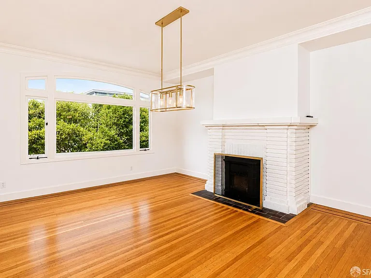
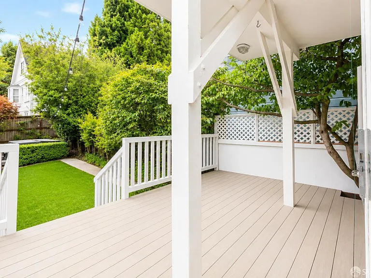
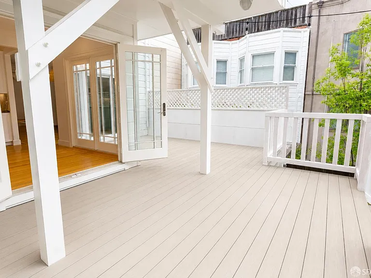
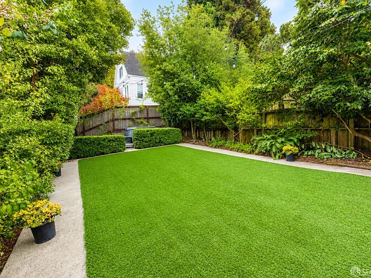
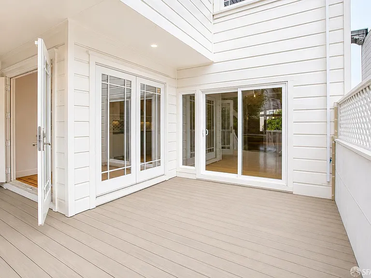
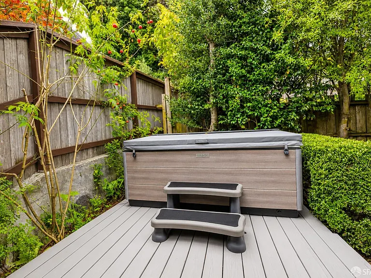
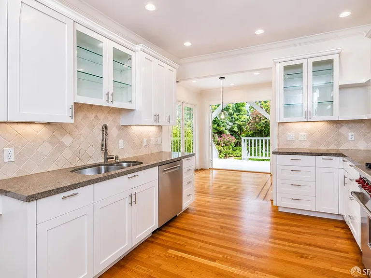
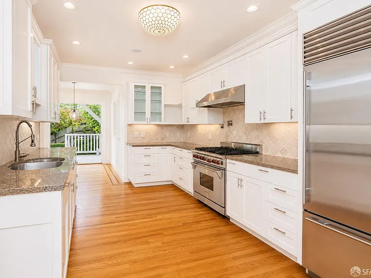
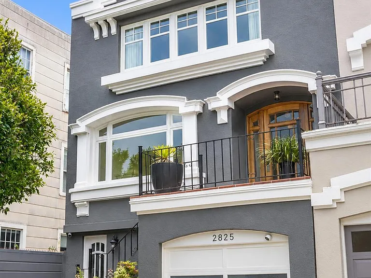
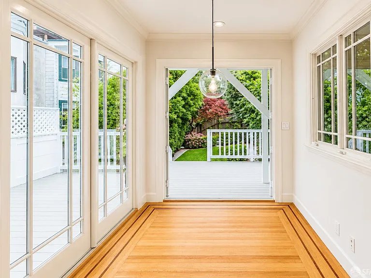
Built in 1915, this beautifully remodeled Cow Hollow Edwardian home is located on a quiet, tree-lined street just steps from the Presidio, Cow Hollow Playground, and the neighborhood's many restaurants, cafs, and shops. Rich architectural detailsincluding hardwood floors with decorative inlays, crown moldings, and picture-rail moldingblend seamlessly with thoughtfully updated interiors. The home offers generously proportioned rooms, abundant natural light, multiple indoor and outdoor living areas, and a gorgeous garden with mature landscaping. The main level opens to a formal entry and an elegant formal dining room with a gas fireplace. The adjacent living room flows into the spacious eat-in kitchen and breakfast room. Both the living room and breakfast room provide direct access to an expansive, sunny deck overlooking the beautifully landscaped garden. The remodeled kitchen is equipped with a Wolf six-burner gas range, Sub-Zero refrigerator, Bosch dishwasher, double sinks, granite countertops, custom cabinetry, and ample storage and workspace. From the deck, stairs lead down to a private garden retreat featuring mature landscaping, low-maintenance faux grass, an irrigation system, and a hot tub. A skylit landing welcomes you to the upper level. The spacious primary bedroom suite features beautiful natural light, picture-rail molding, and a walk-in closet. The primary bathroom includes a floating double-sink vanity with a large circular mirror centered between the sinks, along with a large stall shower. The hall bathroom offers a separate stall shower and soaking tub. An additional bedroom and a versatile bonus room without a closet connect to a large rear bedroom, providing flexible space for a home office, nursery, dressing room, or playroom. The lower level offers additional living and entertaining space. The large family room features custom-built-in cabinetry, shelving, a wet bar, and direct garden access. This level also includes a laundry room, half bathroom, mudroom, and access to the one-car garage with storage shelving. A dedicated storage cubby in the laundry room is available for hot-tub supplies. Additional modern conveniences include a Nest thermostat, smoke and carbon monoxide alarms, and three security cameras. Exterior pest-control treatment and gardening service are included as needed.

The property manager

Nearby schools

Students who live in 2825 Filbert St attend the following San Francisco Unified School District public schools:
Showing 3 of 10 schools.

GreatSchools ratings are based on test scores and additional metrics when available.

2825 Filbert St
By contacting this property, you agree to our Terms of Use. Visit our Privacy Portal for more information. When you click “Send message”, we’ll send your inquiry to the property manager so they can reach out and answer your questions.

Find similar homes

Spot something off?Good catch. Flag it and help keep listings legit.