2824 Jackal Dr

2824 Jackal Dr — Photo 1
2824 Jackal Dr — Photo 2
2824 Jackal Dr — Photo 3
2824 Jackal Dr — Photo 4
2824 Jackal Dr — Photo 5
2824 Jackal Dr — Photo 6
2824 Jackal Dr — Photo 7
2824 Jackal Dr — Photo 8
2824 Jackal Dr — Photo 9
2824 Jackal Dr — Photo 10
2824 Jackal Dr — Photo 11
2824 Jackal Dr — Photo 12
2824 Jackal Dr — Photo 13
2824 Jackal Dr — Photo 14
2824 Jackal Dr — Photo 15
2824 Jackal Dr — Photo 16
2824 Jackal Dr — Photo 17
2824 Jackal Dr — Photo 18
2824 Jackal Dr — Photo 19
2824 Jackal Dr — Photo 20
2824 Jackal Dr — Photo 21
2824 Jackal Dr — Photo 22
2824 Jackal Dr — Photo 23
2824 Jackal Dr — Photo 24
2824 Jackal Dr — Photo 25
2824 Jackal Dr — Photo 26
2824 Jackal Dr — Photo 27
2824 Jackal Dr — Photo 28
2824 Jackal Dr — Photo 29
2824 Jackal Dr — Photo 30
2824 Jackal Dr — Photo 31
2824 Jackal Dr — Photo 32
2824 Jackal Dr — Photo 33
2824 Jackal Dr — Photo 34
2824 Jackal Dr — Photo 35
2824 Jackal Dr — Photo 36
2824 Jackal Dr — Photo 37

$3,200/ mo
Doesn't include deposits and fees
5 beds3 baths3249 sqft house
Available October 4
2824 Jackal Dr
Your booked tour

What you get

No petsLaundryParkingAir conditioning

Costs, fees, and lease terms

Lease terms

Renter is responsible for all Utilities and is required to have renter's insurance.

Pricing comparison

At $3,200, this listing is priced similarly to the current market rate for a 5 bedroom home in Lorena.

Pets

  • Dogs

    Not allowed
  • Cats

    Not allowed

The neighborhood

About the building

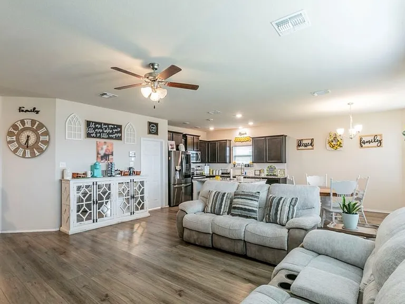
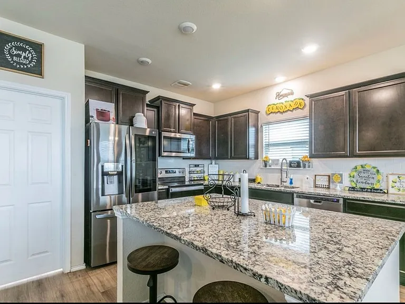
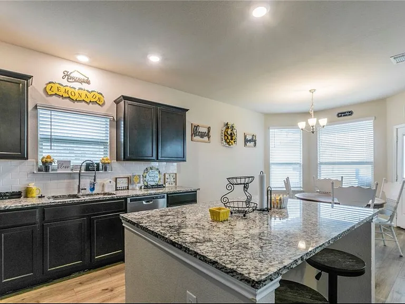
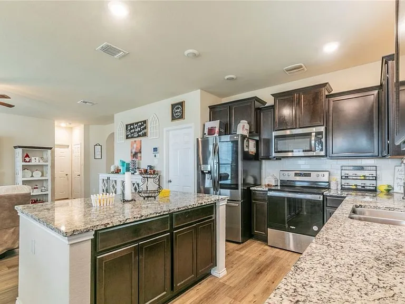
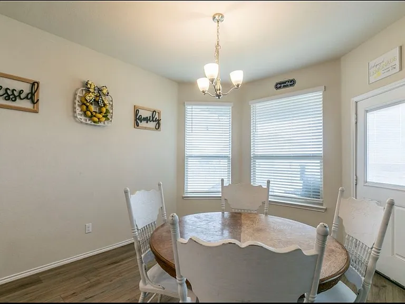
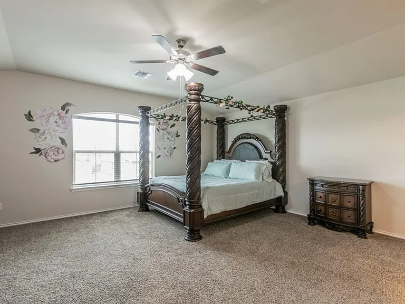
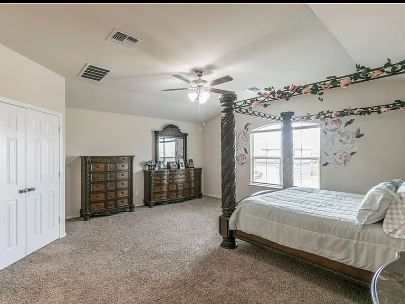
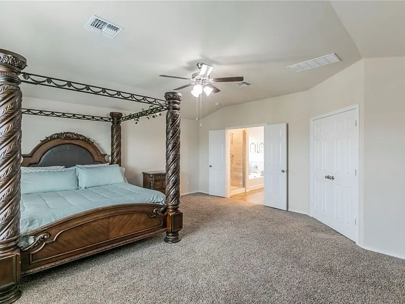
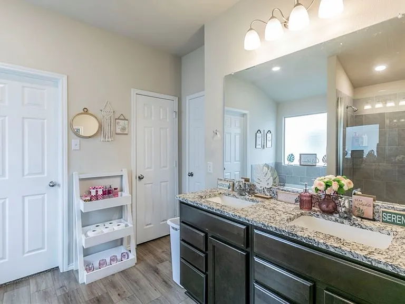
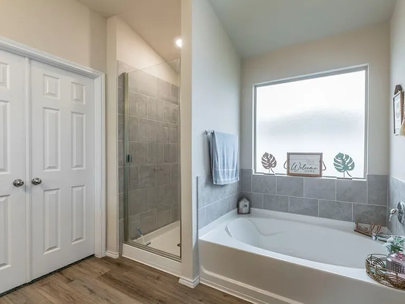
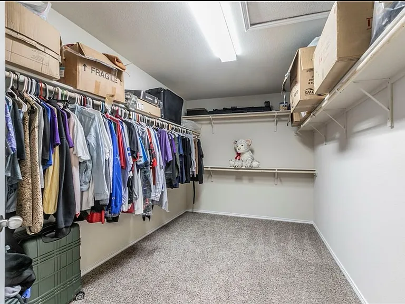
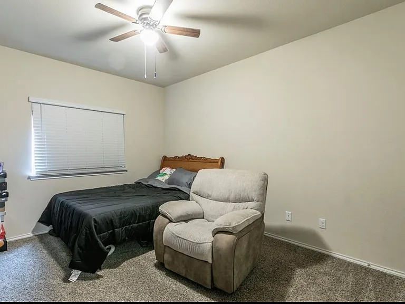
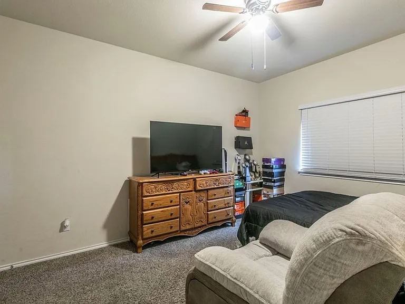
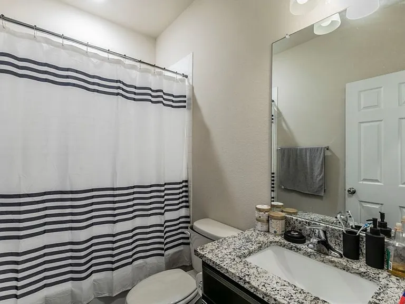
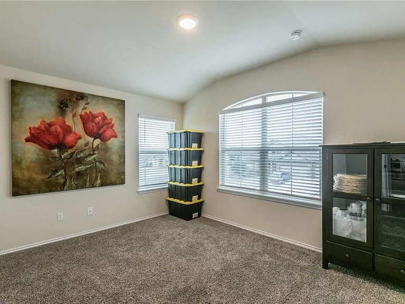
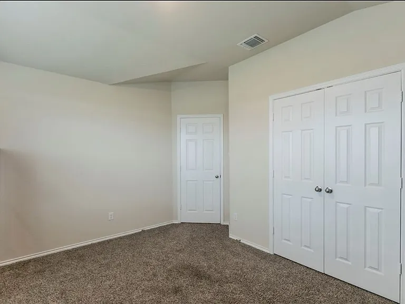
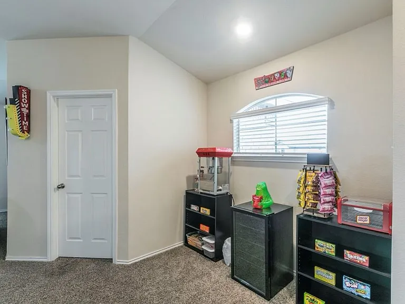
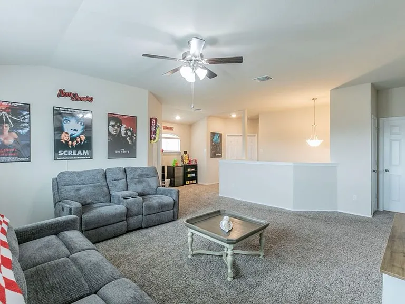
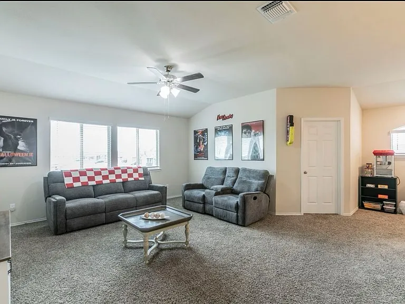
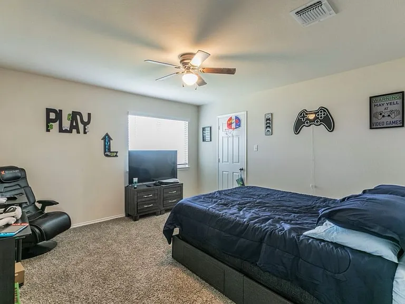
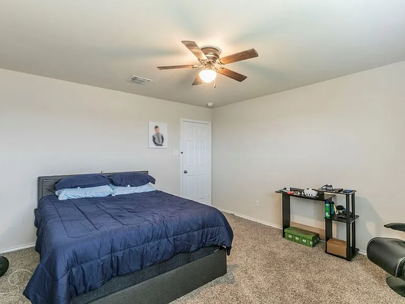
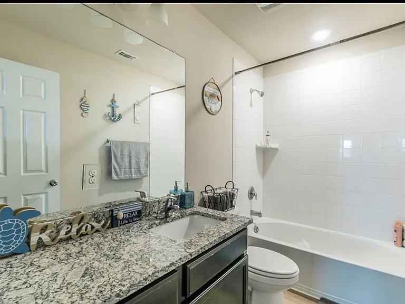
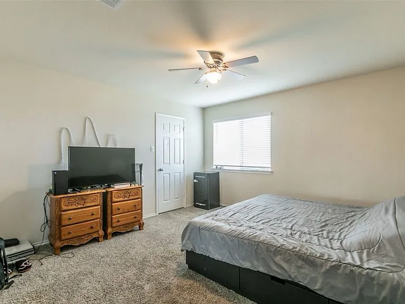
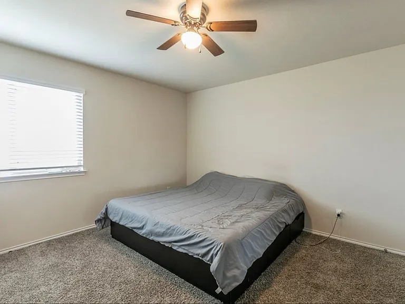
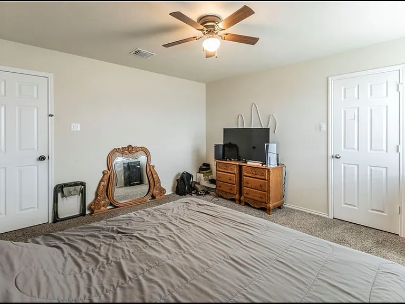
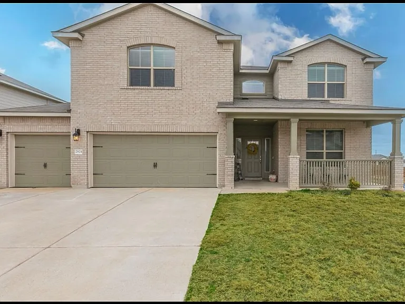
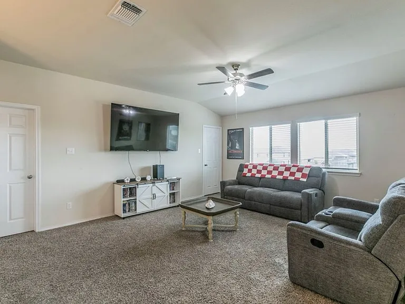
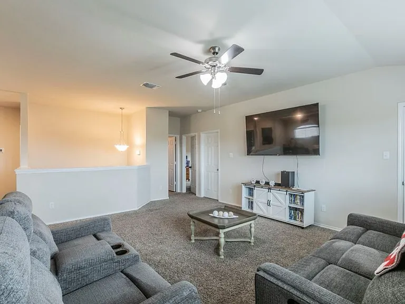
Your New Home in Park Meadows Awaits! Step inside the largest home available in the coveted Park Meadows subdivision, a stunning 3,249-square-foot sanctuary built for family life. Imagine your family thriving in a home where everyone has room to grow and make memories. The open-concept kitchen is truly the heart of the home, featuring a large island perfect for gathering, a charming bay window dinette, and a walk-in pantry that will make meal prep and entertaining a breeze. Upstairs, the possibilities are endless. The expansive loft is an ideal space for movie nights, a game room, or a comfortable lounge area for the whole family. The luxurious master suite is a true retreat, complete with elegant French doors, a serene soaking tub, a stand-alone shower, and a massive walk-in closet you have to see to believe. Four additional bedrooms with generous closets ensure everyone has their own comfortable haven. Need flexibility? The first-floor bedroom and full bath offer the perfect solution for a private guest suite, a dedicated home office, or a playroom. Convenience is key with a spacious laundry room and a three-car garage that has direct access to the backyard. Outside, the large, fully fenced backyard with a covered patio is a blank canvas for backyard barbecues, playtime, and relaxing evenings under the stars. You'll love the prime location within the highly-regarded Midway ISD school district, just minutes from HEB, Walmart, and a variety of shopping and dining options. This isn't just a house; it's the backdrop for your family's next chapter. We invite you to experience this incredible home for yourself. Schedule your private showing today and start envisioning your family's future here!

The property manager

Nearby schools

Students who live in 2824 Jackal Dr attend the following Midway Independent School District (Unified School District) public schools:
GreatSchools ratings are based on test scores and additional metrics when available.

2824 Jackal Dr
By contacting this property, you agree to our Terms of Use. Visit our Privacy Portal for more information. When you click “Send message”, we’ll send your inquiry to the property manager so they can reach out and answer your questions.

Find similar homes

Spot something off?Good catch. Flag it and help keep listings legit.