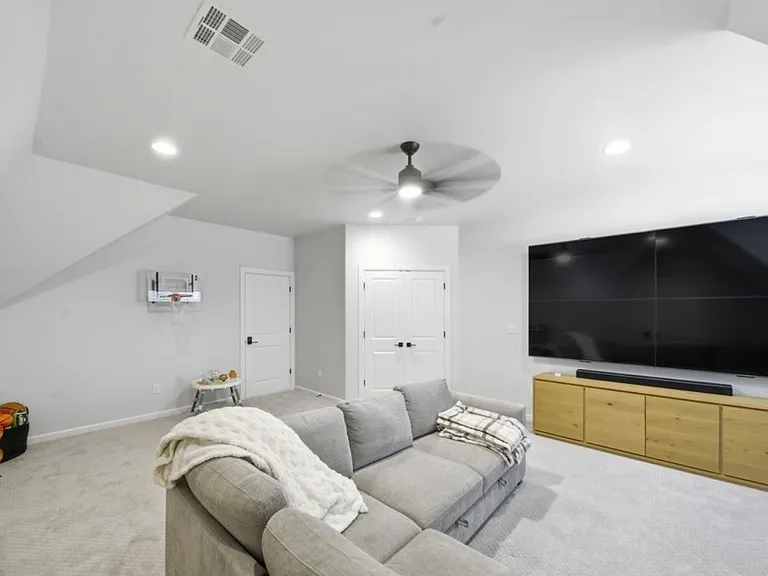
2823 E 141st St S

2823 E 141st St S — Photo 1
2823 E 141st St S — Photo 2
2823 E 141st St S — Photo 3
2823 E 141st St S — Photo 4
2823 E 141st St S — Photo 5
2823 E 141st St S — Photo 6
2823 E 141st St S — Photo 7
2823 E 141st St S — Photo 8
2823 E 141st St S — Photo 9
2823 E 141st St S — Photo 10
2823 E 141st St S — Photo 11
2823 E 141st St S — Photo 12
2823 E 141st St S — Photo 13
2823 E 141st St S — Photo 14
2823 E 141st St S — Photo 15

$4,200/ mo
Total price
Now includes required monthly fees in total price
4 beds3.5 baths3456 sqft house
Available August 1
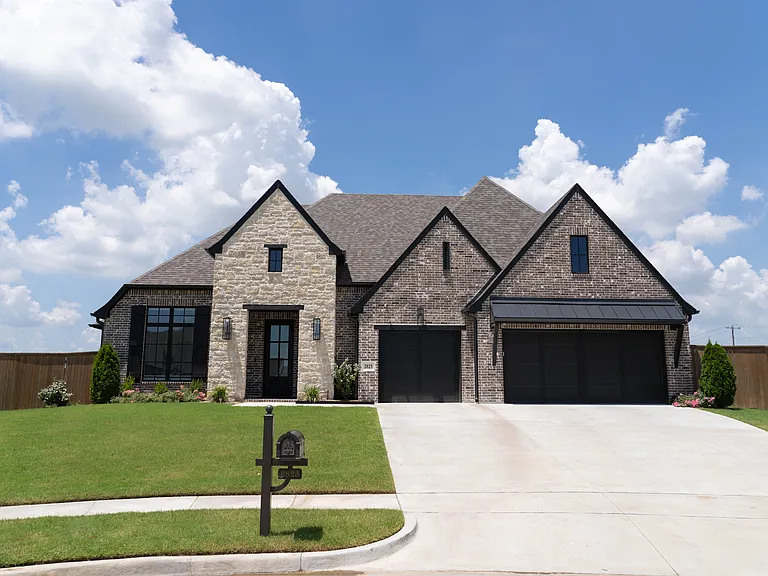
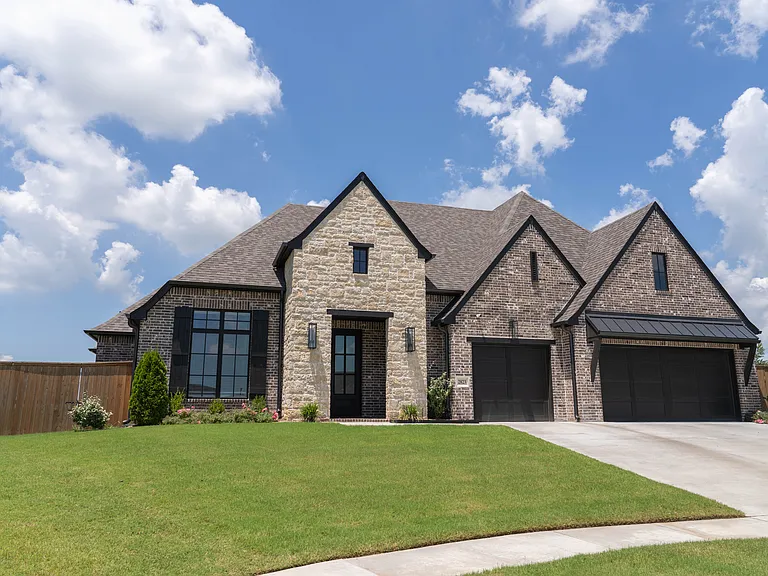
2823 E 141st St S
Your booked tour

What you get

Dog-friendlyIn-unit laundryParkingAir conditioning

Costs, fees, and lease terms

Lease terms

- Lease duration is 12 months - Pets Allowed - No Smoking - Tenant responsible for utilities

Pricing comparison

$1542

At $4,200, this listing is priced $1542 more than the current market rate for a 4 bedroom home in Bixby.

Pets

  • Dogs

    Allowed
    Number allowed2
  • Cats

    Not allowed

The neighborhood

About the building

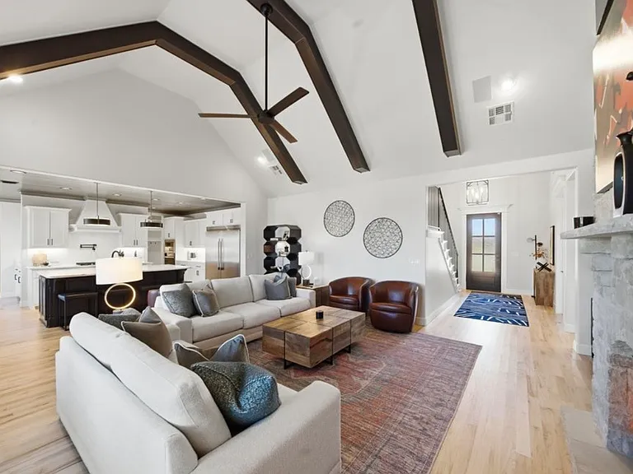
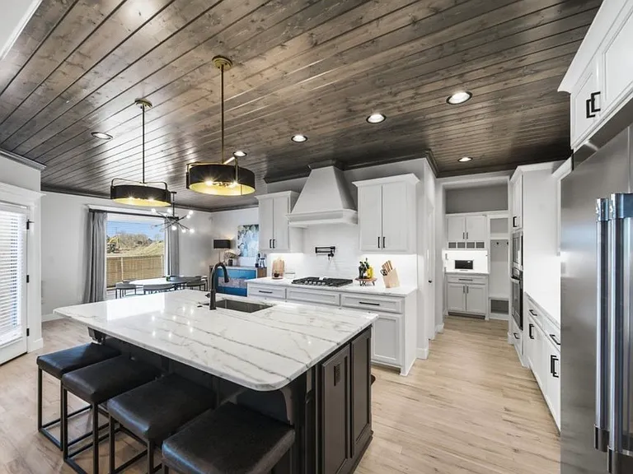
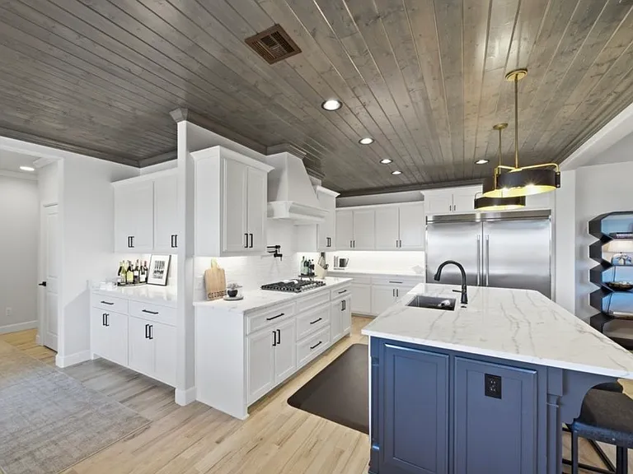
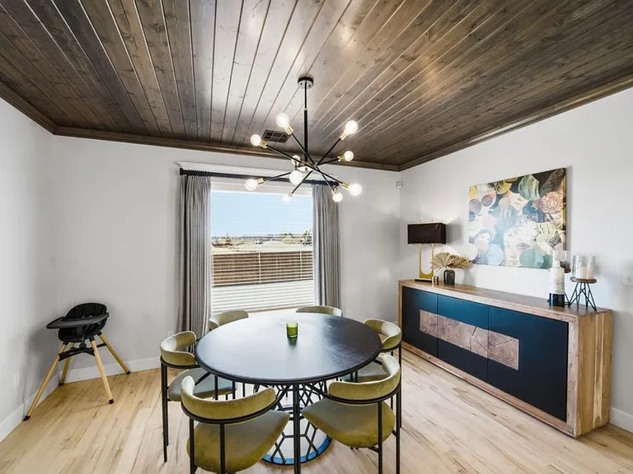
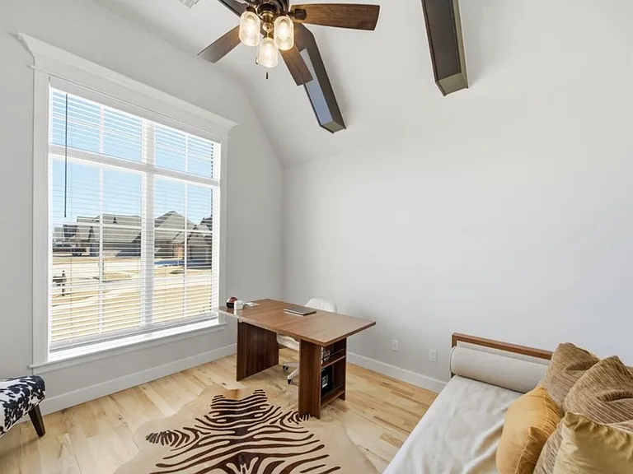
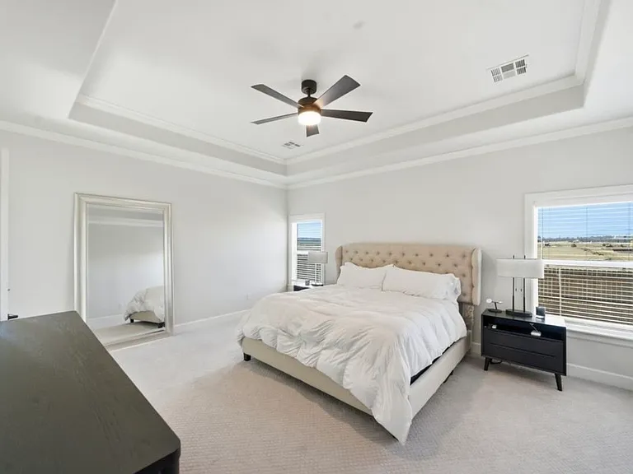
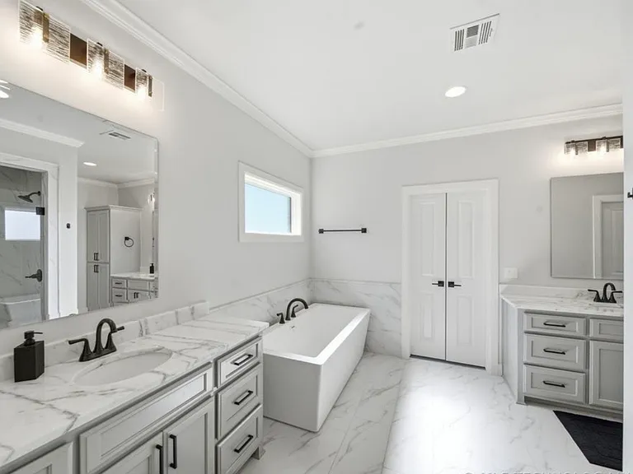
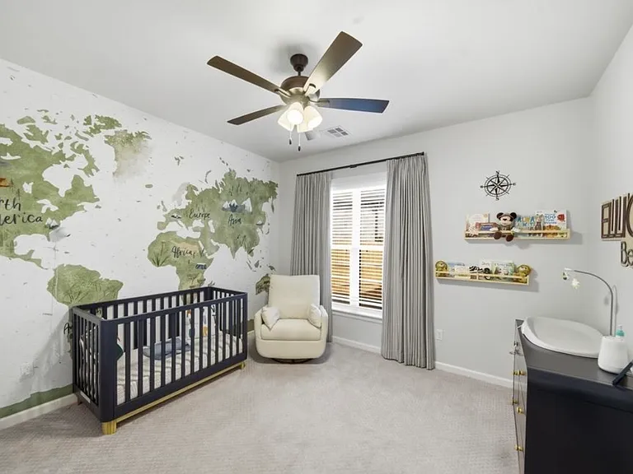
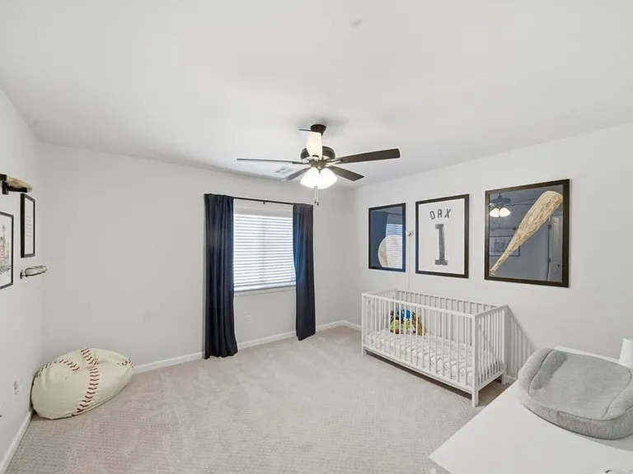
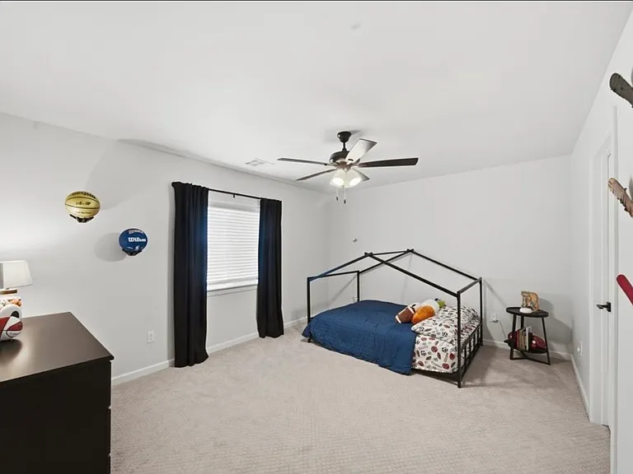
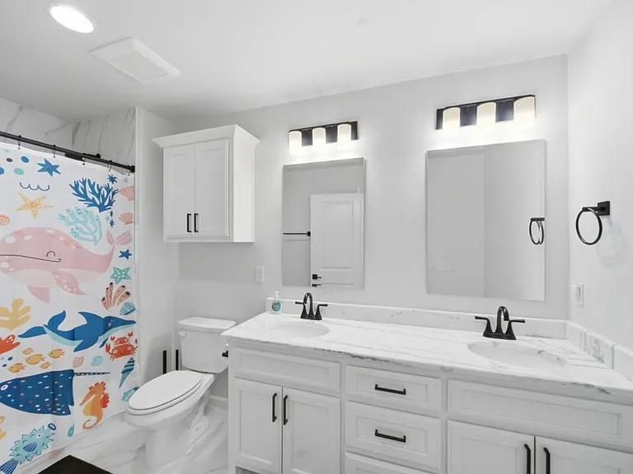
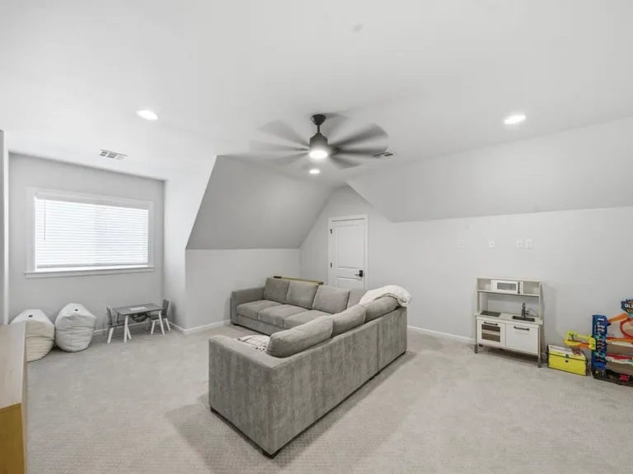
Luxury 4 Bed | 3.5 Bath | Bixby Schools | Available Aug 1 Welcome to this beautifully designed, like-new home located in one of Bixby's most desirable neighborhoods. Built in 2025, this spacious 4-bedroom, 3.5-bathroom residence offers approximately 3,500 square feet of thoughtfully designed living space on a quiet cul-de-sac, combining modern finishes with everyday comfort. The open-concept floor plan features soaring ceilings, abundant natural light, and high-end finishes throughout. The gourmet kitchen is equipped with premium appliances, a large center island, ample cabinetry, and generous counter space perfect for entertaining or everyday living. The adjoining living and dining areas create a seamless flow ideal for gathering with family and friends. To make your move even easier, this home comes fully equipped with a refrigerator, washer, and dryer, so you can settle in from day one. Enjoy outdoor living year-round with an outdoor TV already installed, creating the perfect space to relax or entertain. Professional lawn care is also included, allowing you to enjoy a beautifully maintained yard without the hassle. The private primary suite offers a luxurious retreat with a spa-inspired bathroom and oversized walk-in closet. Additional bedrooms are generously sized, providing flexibility for family, guests, or a home office. Situated on a beautifully landscaped 0.29-acre lot, this home offers outdoor space to relax and enjoy while being just minutes from top-rated Bixby schools, shopping, dining, parks, and convenient highway access. Property Features: - 4 Bedrooms + Office + Media/Playroom | 3.5 Bathrooms - Approximately 3,500 Sq. Ft. - Built in 2025 - Quiet cul-de-sac location - Open-concept floor plan - Top of the line kitchen appliances with large island - Spacious primary suite with walk-in closet - Large Media/Playroom - Office - Modern finishes throughout - 3 car garage - Located in the highly sought-after Bixby School District This exceptional home offers the perfect blend of luxury, comfort, and convenience. Don't miss the opportunity to lease one of Bixby's premier rental homes.

The property manager

Nearby schools

Students who live in 2823 E 141st St S attend the following Bixby School District (Unified School District) public schools:

GreatSchools ratings are based on test scores and additional metrics when available.

2823 E 141st St S

By contacting this property, you agree to our Terms of Use. Visit our Privacy Portal for more information. When you click “Send message”, we’ll send your inquiry to the property manager so they can reach out and answer your questions.

Find similar homes

Spot something off?Good catch. Flag it and help keep listings legit.