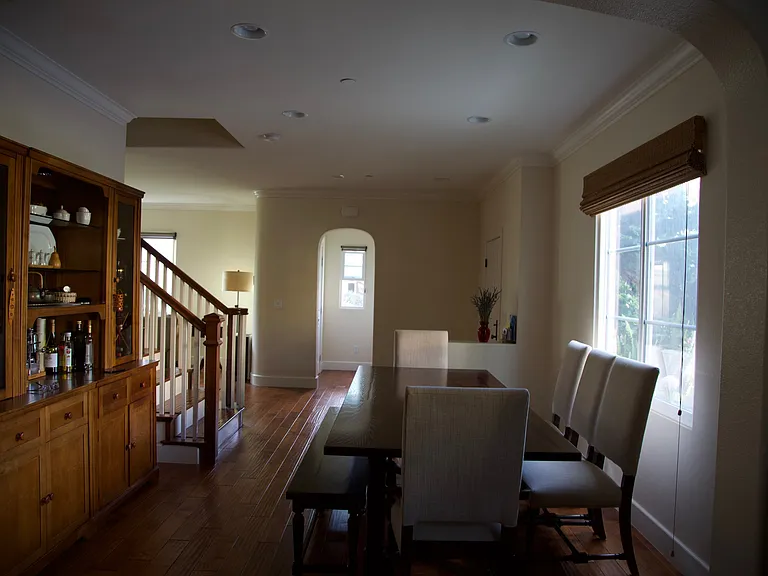
2823 Alliston Loop

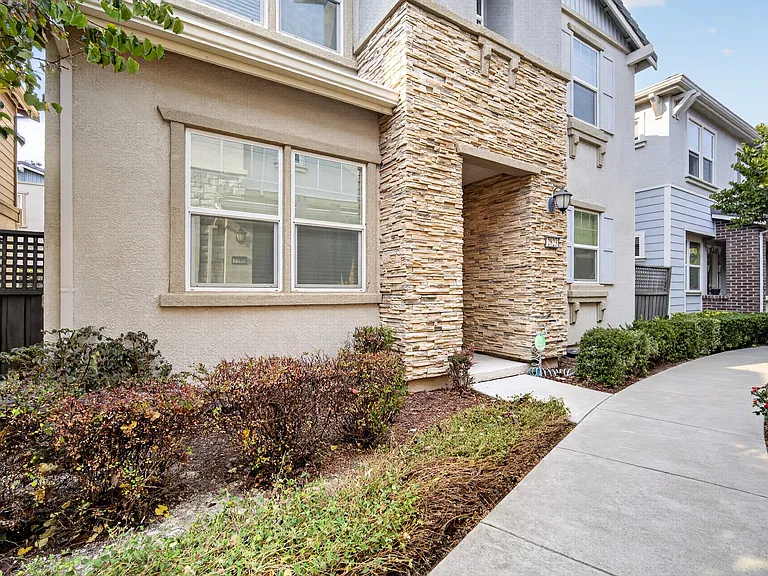
2823 Alliston Loop — Photo 1
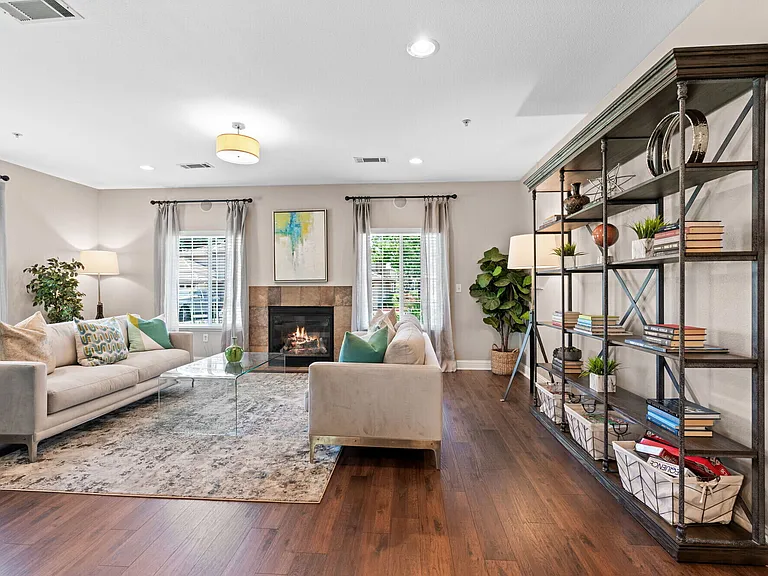
2823 Alliston Loop — Photo 2
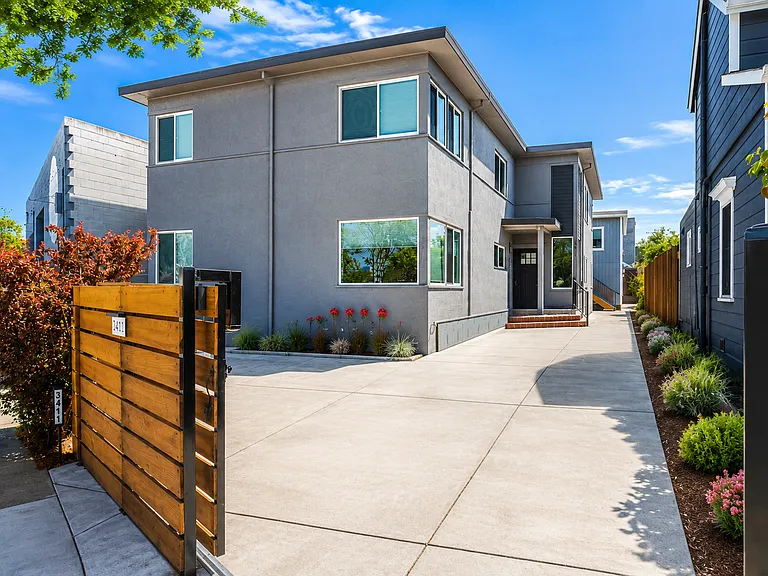
2823 Alliston Loop — Photo 3
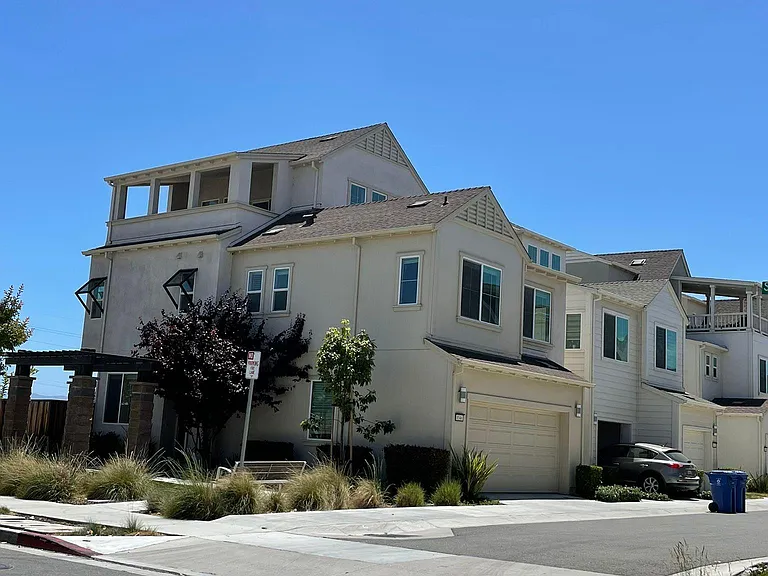
2823 Alliston Loop — Photo 4
2823 Alliston Loop — Photo 5
2823 Alliston Loop — Photo 6
2823 Alliston Loop — Photo 7
2823 Alliston Loop — Photo 8
2823 Alliston Loop — Photo 9
2823 Alliston Loop — Photo 10
2823 Alliston Loop — Photo 11
2823 Alliston Loop — Photo 12
2823 Alliston Loop — Photo 13
2823 Alliston Loop — Photo 14
2823 Alliston Loop — Photo 15
2823 Alliston Loop — Photo 16
2823 Alliston Loop — Photo 17
2823 Alliston Loop — Photo 18
2823 Alliston Loop — Photo 19
2823 Alliston Loop — Photo 20
2823 Alliston Loop — Photo 21
2823 Alliston Loop — Photo 22
2823 Alliston Loop — Photo 23
2823 Alliston Loop — Photo 24
2823 Alliston Loop — Photo 25
2823 Alliston Loop — Photo 26
2823 Alliston Loop — Photo 27
2823 Alliston Loop — Photo 28
2823 Alliston Loop — Photo 29
2823 Alliston Loop — Photo 30
2823 Alliston Loop — Photo 31
2823 Alliston Loop — Photo 32
2823 Alliston Loop — Photo 33
2823 Alliston Loop — Photo 34
2823 Alliston Loop — Photo 35

$4,600/ mo
Doesn't include deposits and fees
4 beds2.5 baths1764 sqft house
2823 Alliston Loop

Your booked tour

What you get

No petsIn-unit laundryParkingAir conditioningEv Charging Station

Costs, fees, and lease terms

Lease terms

1-year lease. Tenant pays all utilities.

Pricing comparison

$46

At $4,600, this listing is priced $46 cheaper than the current market rate for a 4 bedroom home in Dublin.

Pets

  • Dogs

    Not allowed
  • Cats

    Not allowed

The neighborhood

About the building

Welcome to 2823 Alliston Loop, Dublin, CA 94568, a 4-bedroom, 2.5-bathroom single-family home offering approximately 1,764 sq. ft. of living space. Built in 2016, this home is located in the Jordan Ranch community with convenient access to shopping, restaurants, parks, schools, BART, and major commuter routes. The open floor plan connects the kitchen, living, and dining areas, creating a functional layout for everyday living. The kitchen features stainless steel appliances and ample cabinet space. Upstairs are four bedrooms, including a primary suite with an en-suite bathroom. Additional features include central heating and air conditioning, an in-unit washer and dryer, carpet and tile flooring, an attached two-car garage with built-in cabinets and overhead storage racks, an EV charging station, whole-home water softener, reverse osmosis drinking water system, Tiffany light fixtures, and ceiling fans. The home is also equipped with solar panels. Tenants can take advantage of the solar energy system by providing an internet connection for the monitoring equipment, helping reduce PG&E electricity costs. Home Features - 4 Bedrooms - 2.5 Bathrooms - Approximately 1,764 sq. ft. - Built in 2016 - Open-concept living and dining area - Kitchen with stainless steel appliances - Spacious primary suite - Carpet and tile flooring - Central heating and air conditioning - In-unit washer and dryer - Attached two-car garage - Garage cabinets and overhead storage racks - Tiffany light fixtures Smart & Energy - Solar panels to help reduce PG&E electricity costs (tenant to provide internet connection for the solar monitoring system) - EV charging station - Whole-home water softener - Reverse osmosis drinking water system - Dual-pane windows - Central HVAC system - Ceiling fans Location - Jordan Ranch community - Easy access to I-580 and I-680 - Close to Dublin/Pleasanton BART Station - Near Fallon Gateway, Persimmon Place, grocery stores, restaurants, and shopping - Close to parks, walking trails, and recreational amenities - Convenient commute to major East Bay and Silicon Valley employers Schools - Dublin Unified School District - Nearby schools may include: - Cottonwood Creek School (K 8) - Emerald High School Prospective tenants are encouraged to verify school attendance boundaries directly with the Dublin Unified School District. Don't miss the opportunity to make this well-located Dublin home your next home. Contact us today to schedule a showing or submit an application.

The property manager

Nearby schools

Students who live in 2823 Alliston Loop attend the following Dublin Unified School District public schools:

GreatSchools ratings are based on test scores and additional metrics when available.

2823 Alliston Loop

By contacting this property, you agree to our Terms of Use. Visit our Privacy Portal for more information. When you click “Send message”, we’ll send your inquiry to the property manager so they can reach out and answer your questions.

Find similar homes

Spot something off?Good catch. Flag it and help keep listings legit.