2821 S Ellen St

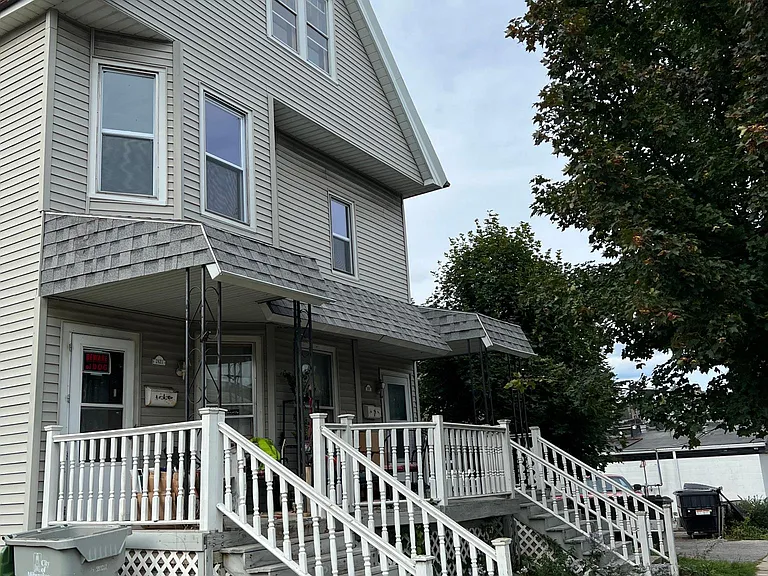
2821 S Ellen St — Photo 1
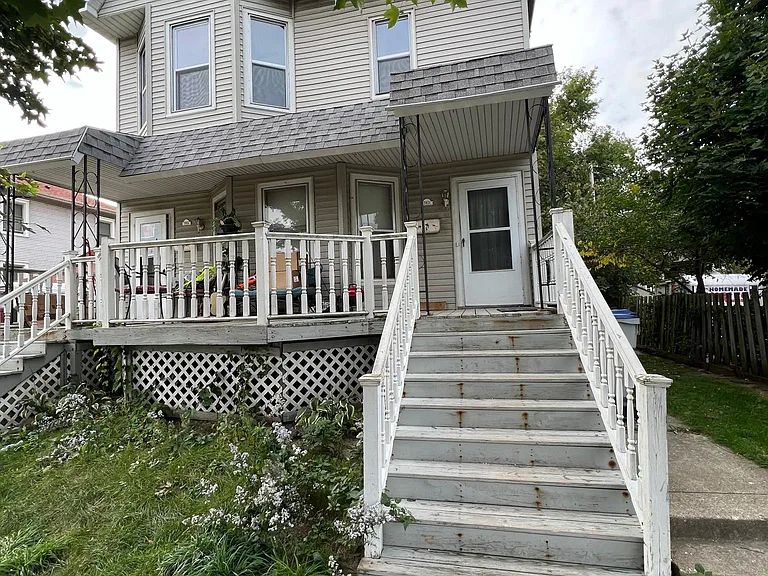
2821 S Ellen St — Photo 2
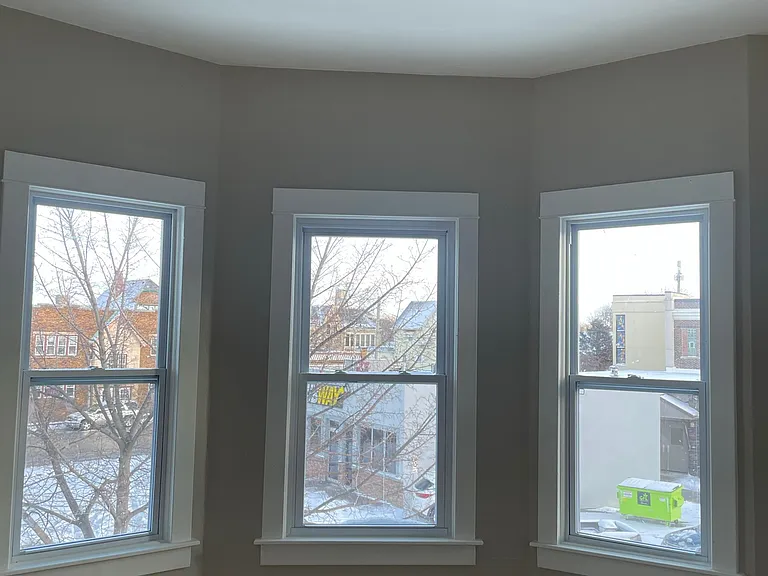
2821 S Ellen St — Photo 3
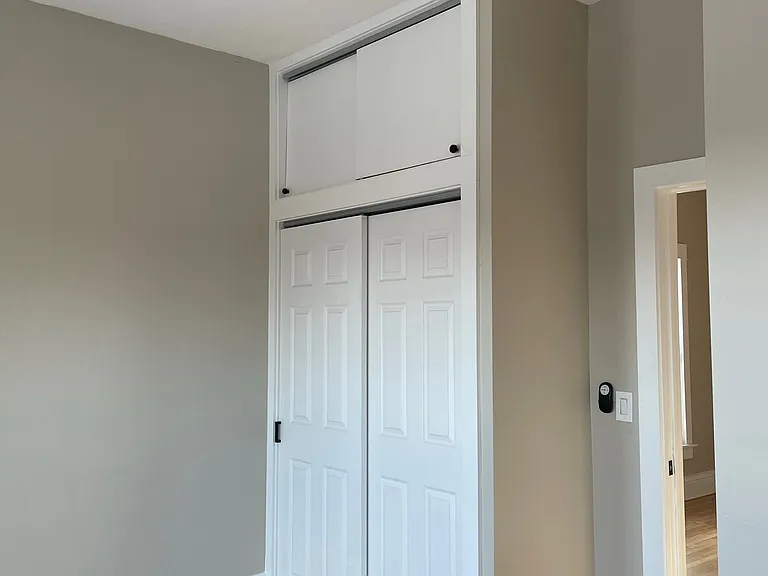
2821 S Ellen St — Photo 4
2821 S Ellen St — Photo 5
2821 S Ellen St — Photo 6
2821 S Ellen St — Photo 7
2821 S Ellen St — Photo 8
2821 S Ellen St — Photo 9
2821 S Ellen St — Photo 10
2821 S Ellen St — Photo 11
2821 S Ellen St — Photo 12
2821 S Ellen St — Photo 13
2821 S Ellen St — Photo 14
2821 S Ellen St — Photo 15
2821 S Ellen St — Photo 16
2821 S Ellen St — Photo 17
2821 S Ellen St — Photo 18
2821 S Ellen St — Photo 19

$2,100/ mo
Total price
Now includes required monthly fees in total price
4 beds1 bath1300 sqft condo
2821 S Ellen St
Your booked tour

What you get

Cat-friendlyShared laundryAir conditioning

Costs, fees, and lease terms

Lease terms

12-month lease with one month up front and one month's deposit. Owner pays for water, tenant pays for electricity and gas. Easy parking out front of building. Shared use of back garden. Tenants between them are responsible for grass cutting at the back and snow clearance on the common sidewalk at the front.

Pricing comparison

$400

At $2,100, this listing is priced $400 cheaper than the current market rate for a 4 bedroom home in Bay View.

Pets

  • Dogs

    Not allowed
  • Cats

    Allowed

The neighborhood

About the building

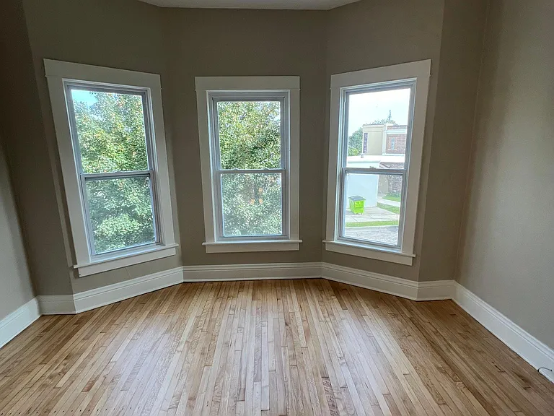
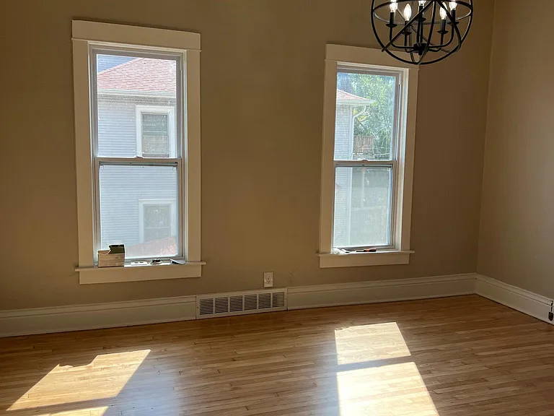
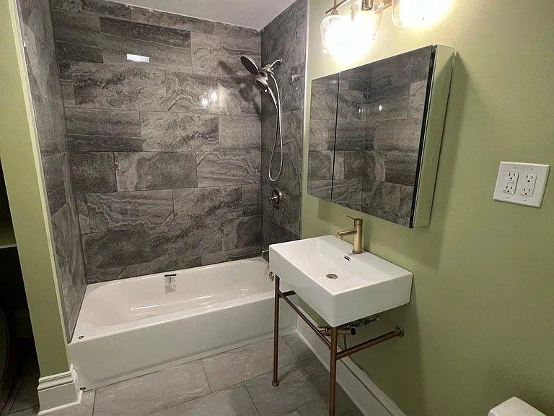
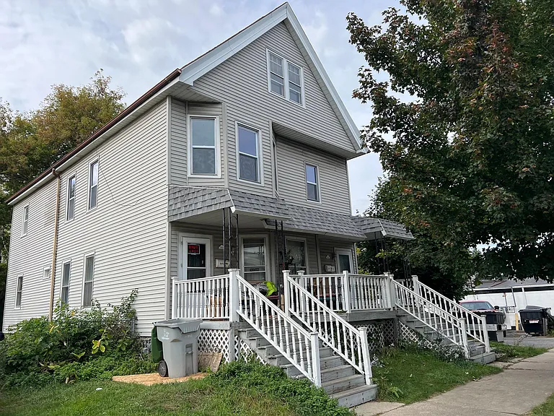
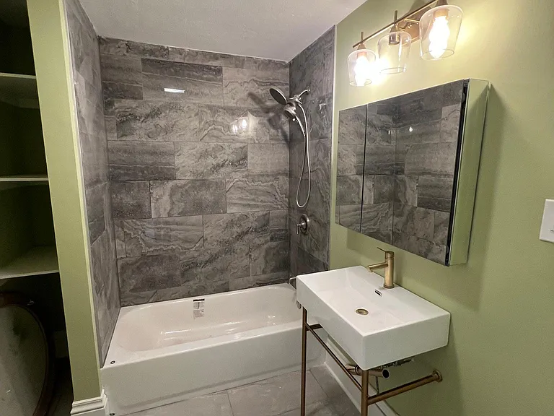
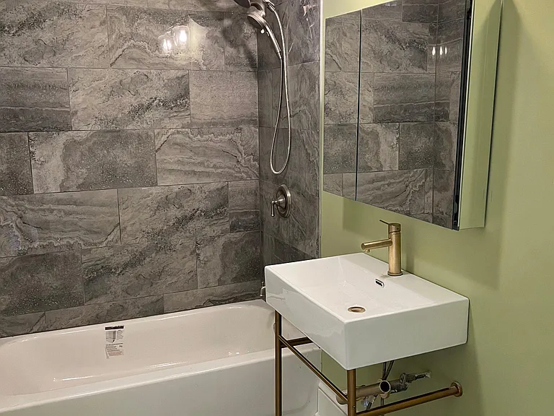
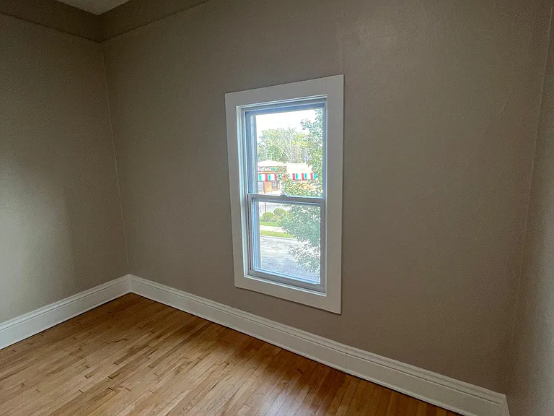
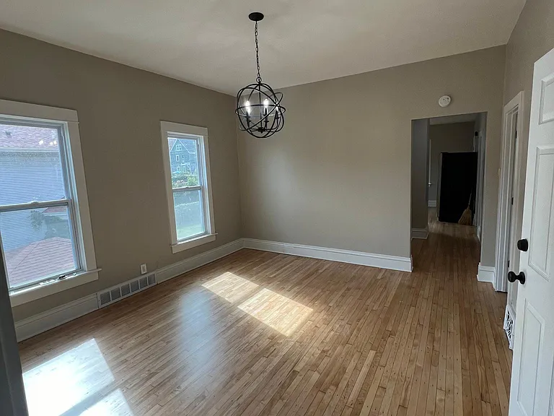
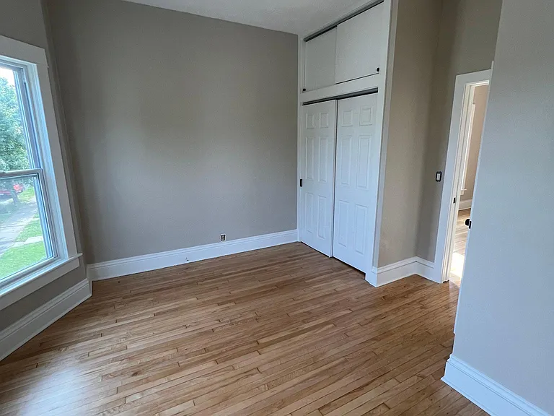
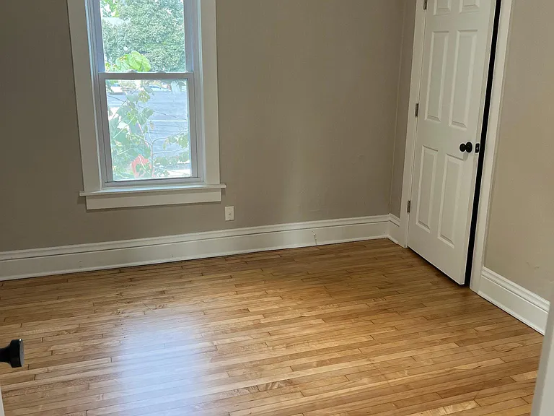
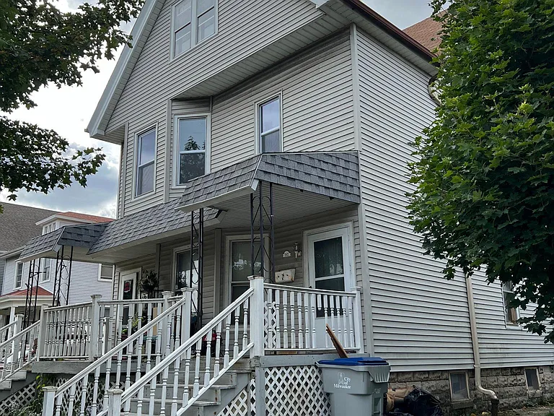
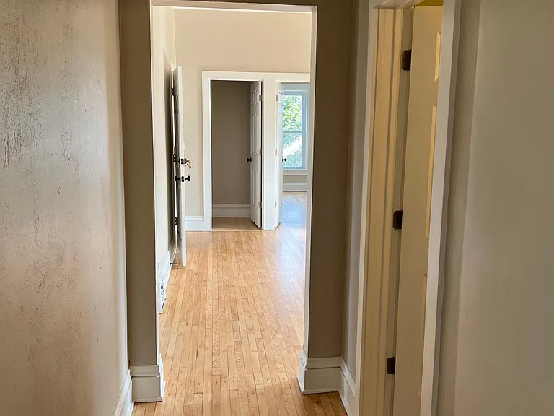
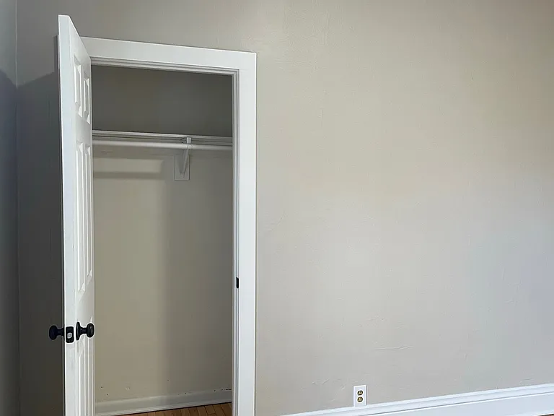
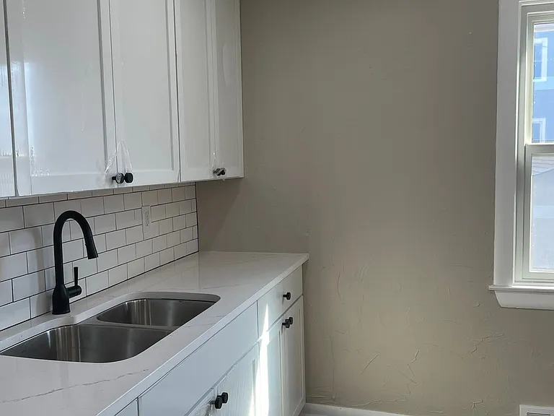
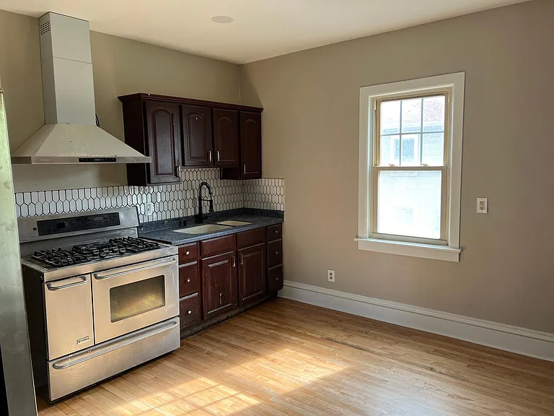
Beautifully restored 4 bedroom, second-floor apartment in the heart of the vibrant Bay View neighborhood, just steps from Kinnickinnic Ave and minutes from the lake, plus some of the area's best restaurants, bars, and shops. This bright, south-facing unit features large windows, soaring ceilings, and newly refinished light maple hardwood floors throughout, creating a warm and airy atmosphere. The updated kitchen blends style and functionality, offering a double oven, stainless steel Kenmore range, oversized externally vented hood, and a spacious French-door refrigerator. Solid surface countertops are paired with solid wood cabinetry featuring new hardware, under-cabinet lighting, recessed ceiling lights, a sleek black extendable faucet, and a built-in trash compactor. The fully renovated bathroom has a clean, modern design with a pedestal sink, brushed gold fixtures, dramatic full-tile surround, external ventilation, and a large Kohler mirrored cabinet with integrated directional lighting. An expansive living and dining area is filled with natural light from both south and west exposures perfect for relaxing or entertaining. The unit includes four generously sized bedrooms, each with large closets. Additional amenities include basement laundry, a new furnace, and updated water heaters.

The property manager

Nearby schools

Students who live in 2821 S Ellen St attend the following Milwaukee School District (Unified School District) public schools:

Showing 4 of 10 schools.

GreatSchools ratings are based on test scores and additional metrics when available.

2821 S Ellen St

By contacting this property, you agree to our Terms of Use. Visit our Privacy Portal for more information. When you click “Send message”, we’ll send your inquiry to the property manager so they can reach out and answer your questions.

Find similar homes

Spot something off?Good catch. Flag it and help keep listings legit.