2820 Hillside Springs Dr

2820 Hillside Springs Dr — Photo 1
2820 Hillside Springs Dr — Photo 2
2820 Hillside Springs Dr — Photo 3
2820 Hillside Springs Dr — Photo 4
2820 Hillside Springs Dr — Photo 5
2820 Hillside Springs Dr — Photo 6
2820 Hillside Springs Dr — Photo 7
2820 Hillside Springs Dr — Photo 8
2820 Hillside Springs Dr — Photo 9
2820 Hillside Springs Dr — Photo 10
2820 Hillside Springs Dr — Photo 11
2820 Hillside Springs Dr — Photo 12
2820 Hillside Springs Dr — Photo 13
2820 Hillside Springs Dr — Photo 14
2820 Hillside Springs Dr — Photo 15
2820 Hillside Springs Dr — Photo 16
2820 Hillside Springs Dr — Photo 17
2820 Hillside Springs Dr — Photo 18
2820 Hillside Springs Dr — Photo 19
2820 Hillside Springs Dr — Photo 20
2820 Hillside Springs Dr — Photo 21
2820 Hillside Springs Dr — Photo 22
2820 Hillside Springs Dr — Photo 23
2820 Hillside Springs Dr — Photo 24
2820 Hillside Springs Dr — Photo 25
2820 Hillside Springs Dr — Photo 26
2820 Hillside Springs Dr — Photo 27
2820 Hillside Springs Dr — Photo 28
2820 Hillside Springs Dr — Photo 29

$5,000/ mo
Doesn't include deposits and fees
3 beds4 baths2817 sqft townhouse
Available September 7
2820 Hillside Springs Dr

Your booked tour

What you get

Dog-friendlyIn-unit laundryParkingAir conditioning

Costs, fees, and lease terms

Lease terms

Renter is responsible for water, gas, and electric. Last month's rent due at signing. No smoking allowed. Minimum 12 month lease, HOA approval required.

Pets

  • Dogs

    Allowed
    Number allowed1
  • Cats

    Not allowed

The neighborhood

About the building

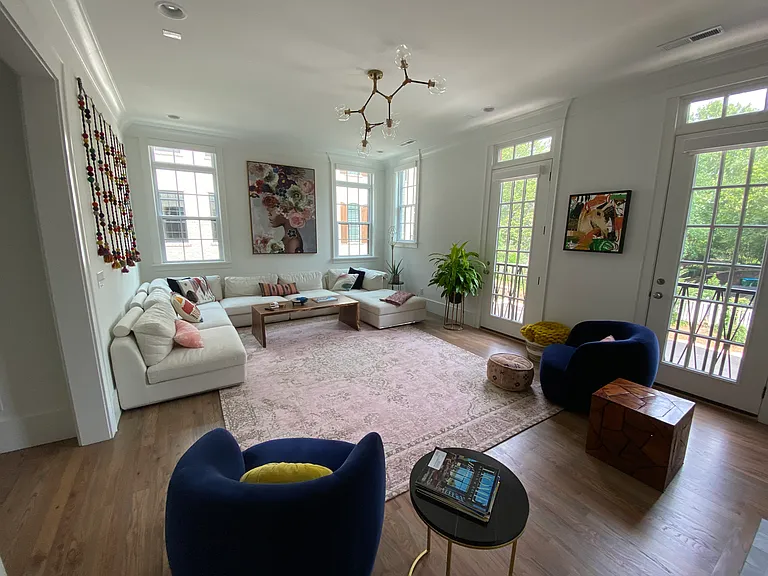
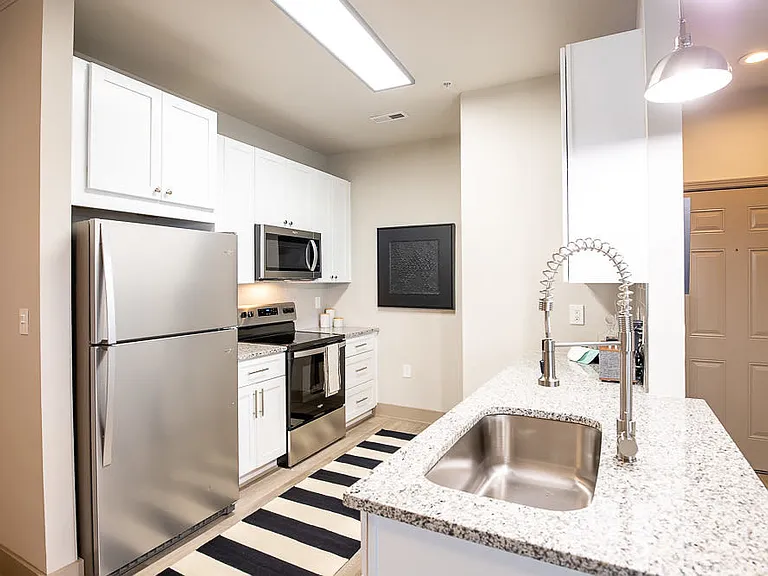
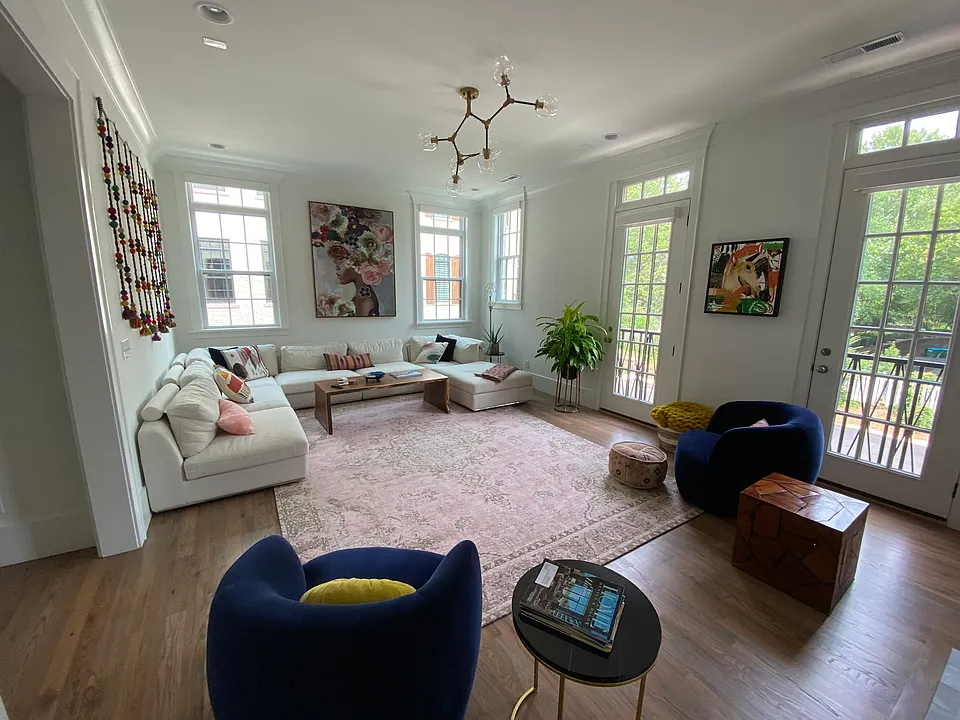
Listed for Rent by Owner! Extraordinary end-unit townhome in prime location - walking distance to Park Road Shopping Center, Freedom Park, South End restaurants, the greenway, and 15 minutes drive to the airport! Only the owner lived here. This luxurious home features sophisticated design elements including 10' ceilings, hardwood floors all-the-way, coffered ceilings, a gourmet kitchen with GE Cafe gas range, stainless steel exhaust hood, GE Cafe white wine refrigerator, GE Cafe dishwasher, tile backsplash, built-in Thermador microwave, full height wall cabinets, pantry, kitchen island - open to the dining room with a wall-mounted TV and adjacent to porch overlooking a private wooded area. Family Room with gas fireplace, built-in natural shelves and an abundance of natural light. Extra Office with built-in bookshelves and desk next to Family Room. Secondary BR on lower level that can also be an office or an exercise room - with backdoor access to covered porch, and privacy yard fence. Upstairs primary suite with shower, freestanding soaking tub, and walk-in closet. All BRs w/ ensuite baths and large closets. Nest thermostats on each level. Motorized shades everywhere (29 windows). Ring doorbells. LG Electronics washer and dryer. 2 car garage. Dog trash cans in the community. Must see!

The property manager

Nearby schools

Students who live in 2820 Hillside Springs Dr attend the following Charlotte-Mecklenburg School District (Unified School District) public schools:

GreatSchools ratings are based on test scores and additional metrics when available.
2820 Hillside Springs Dr

By contacting this property, you agree to our Terms of Use. Visit our Privacy Portal for more information. When you click “Send message”, we’ll send your inquiry to the property manager so they can reach out and answer your questions.

Find similar homes

Spot something off?Good catch. Flag it and help keep listings legit.