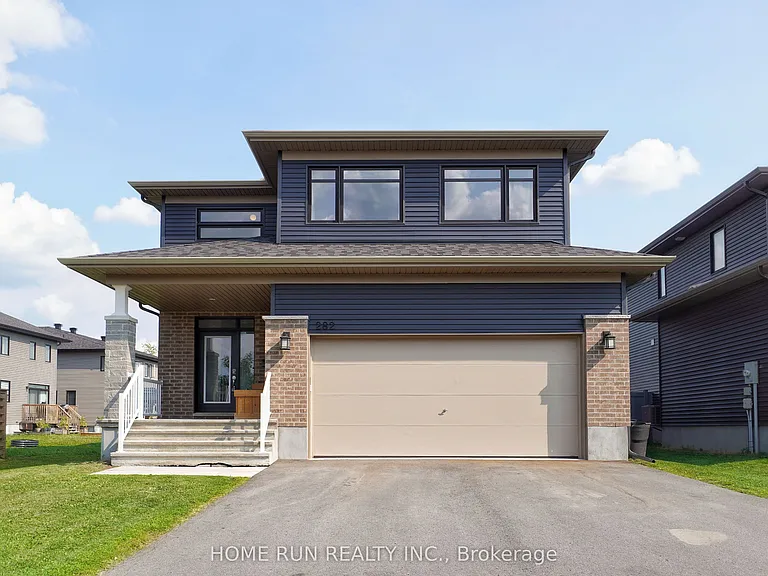
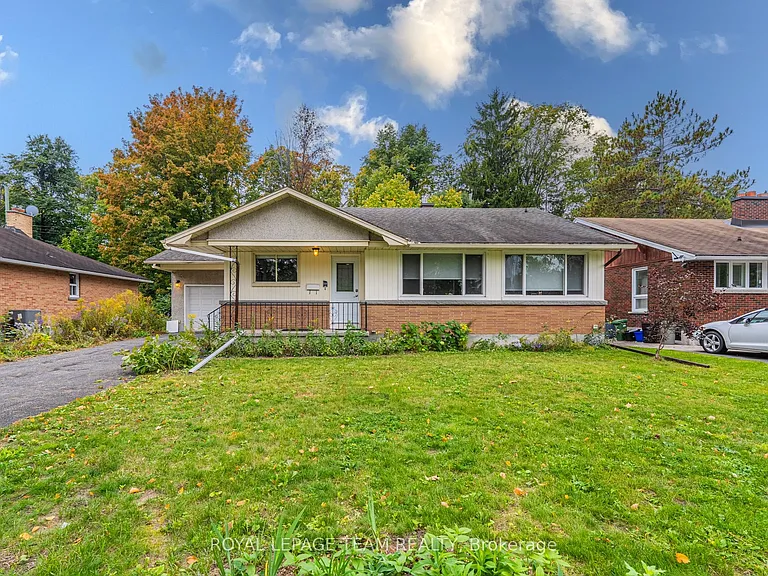
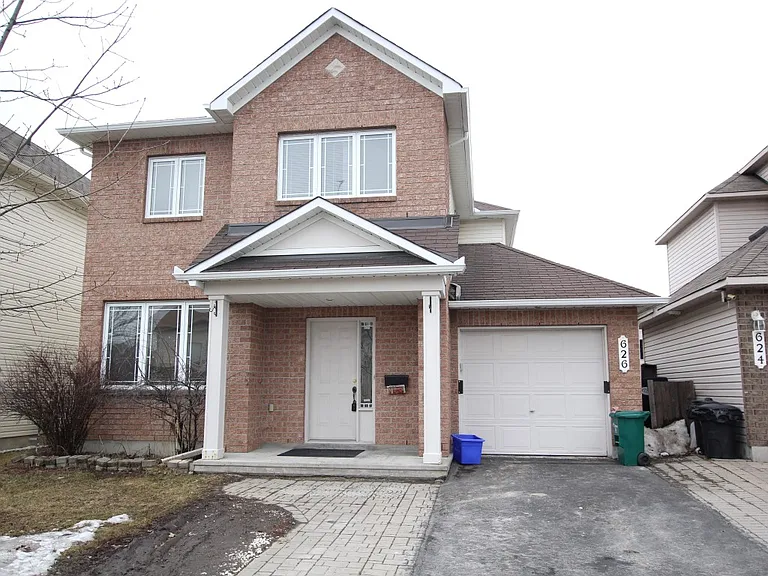
282 Nelson St E

282 Nelson St E — Photo 1
282 Nelson St E — Photo 2
282 Nelson St E — Photo 3
282 Nelson St E — Photo 4
282 Nelson St E — Photo 5
282 Nelson St E — Photo 6
282 Nelson St E — Photo 7
282 Nelson St E — Photo 8
282 Nelson St E — Photo 9
282 Nelson St E — Photo 10
282 Nelson St E — Photo 11
282 Nelson St E — Photo 12
282 Nelson St E — Photo 13
282 Nelson St E — Photo 14
282 Nelson St E — Photo 15
282 Nelson St E — Photo 16
282 Nelson St E — Photo 17
282 Nelson St E — Photo 18
282 Nelson St E — Photo 19
282 Nelson St E — Photo 20
282 Nelson St E — Photo 21
282 Nelson St E — Photo 22
282 Nelson St E — Photo 23
282 Nelson St E — Photo 24
282 Nelson St E — Photo 25
282 Nelson St E — Photo 26
282 Nelson St E — Photo 27
282 Nelson St E — Photo 28
282 Nelson St E — Photo 29
282 Nelson St E — Photo 30
282 Nelson St E — Photo 31
282 Nelson St E — Photo 32
282 Nelson St E — Photo 33
282 Nelson St E — Photo 34
282 Nelson St E — Photo 35
282 Nelson St E — Photo 36
282 Nelson St E — Photo 37
282 Nelson St E — Photo 38
282 Nelson St E — Photo 39

$3,300/ mo
Doesn't include deposits and fees
4 beds3 bathshouse
282 Nelson St E

Your booked tour

What you get

In-unit laundryAir conditioningPool

Costs, fees, and lease terms

Pricing comparison

$405

At $3,300, this listing is priced $405 more than the current market rate for a 4 bedroom home in Carleton Place.

The neighborhood

About the building

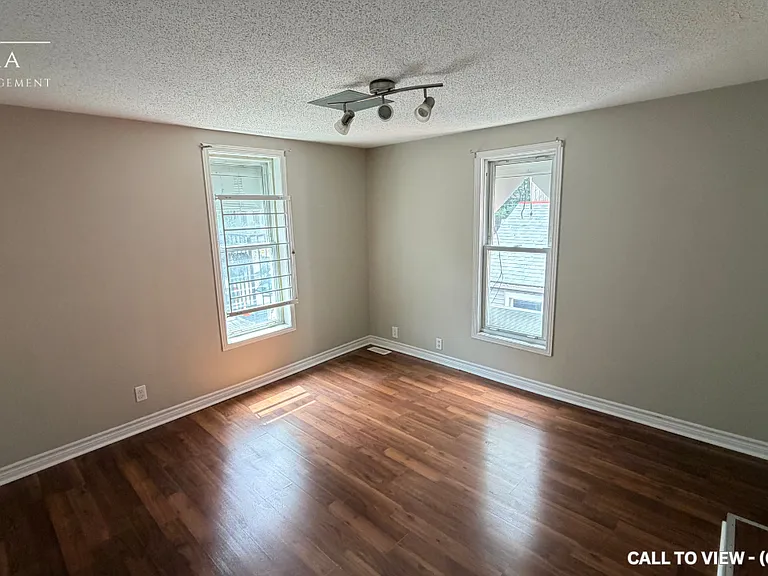
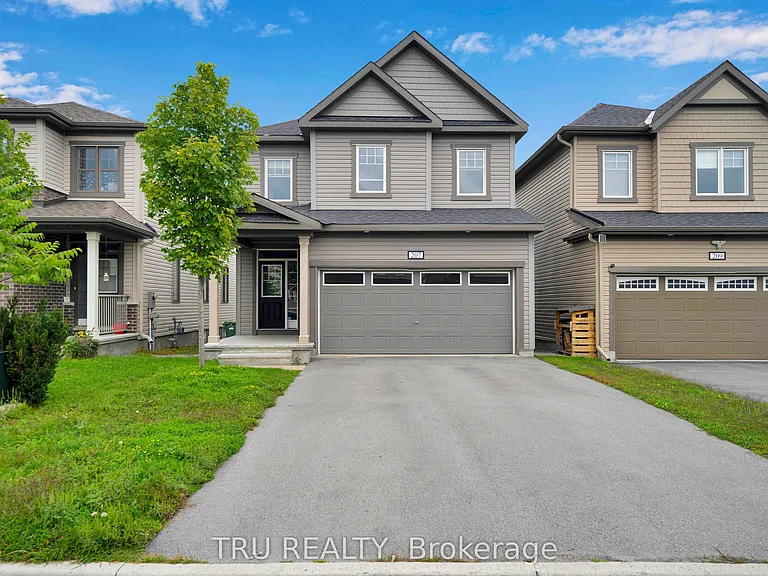
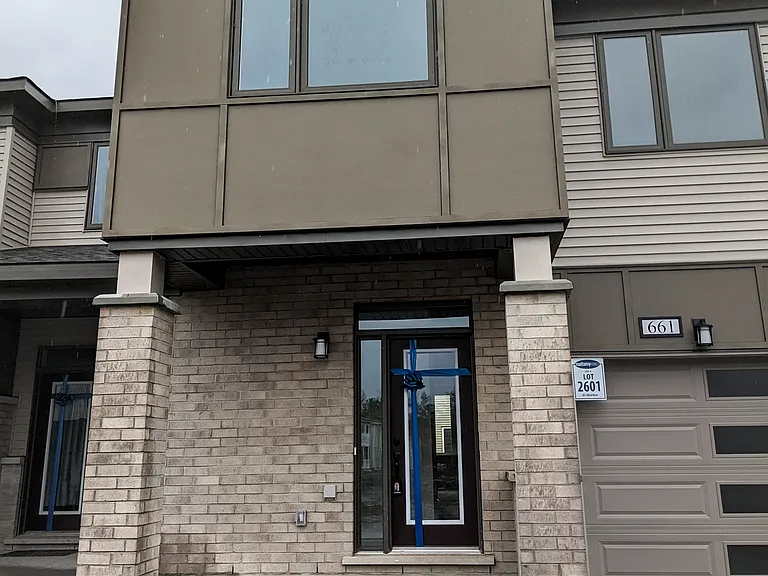
Available: September 1. Luxurious Double Garage Detached Home in Carleton Place. Featuring 4 spacious bedrooms and 4 bathrooms designed for modern family living. Step through the charming covered front porch into an impressive, light-filled foyer that welcomes you into this beautifully designed home. The heart of the home is the expansive Great Room, highlighted by soaring floor-to-ceiling windows and a sleek raised gas fireplace, creating a bright, elegant, and inviting atmosphere. The formal dining area is perfect for hosting family gatherings and entertaining guests. The chef-inspired kitchen is beautifully appointed with rich wood cabinetry, quartz countertops, an oversized centre island with breakfast seating, and abundant cabinet and counter space. A thoughtfully designed mudroom provides convenient access to the double garage while offering excellent storage to keep everyday essentials organized. Upstairs, the spacious primary retreat features a large walk-in closet. Three additional generously sized bedrooms, another full bathroom, and a convenient second-floor laundry room complete the upper level. The unfinished basement provides exceptional storage space and endless possibilities for future use. Enjoy peaceful mornings and sunny afternoons in the southeast-facing, fully fenced backyard, complete with a deck-ideal for relaxing or outdoor entertaining. Conveniently located with quick access to Highway 7, this home offers an easy commute to Ottawa while being just minutes from shopping, restaurants, parks, schools, and everyday amenities. Rental Requirements: Please include a completed rental application, proof of income, full credit report, and government-issued photo ID. No smoking. No roommates. Tenant Responsible For: Water, hot water tank rental, electricity, natural gas, cable, and internet. First and last month's rent required.

The property manager

Nearby schools

282 Nelson St E

By contacting this property, you agree to our Terms of Use. Visit our Privacy Portal for more information. When you click “Send message”, we’ll send your inquiry to the property manager so they can reach out and answer your questions.

Find similar homes

Spot something off?Good catch. Flag it and help keep listings legit.