28163 N Anvil Ct

28163 N Anvil Ct — Photo 1
28163 N Anvil Ct — Photo 2
28163 N Anvil Ct — Photo 3
28163 N Anvil Ct — Photo 4
28163 N Anvil Ct — Photo 5
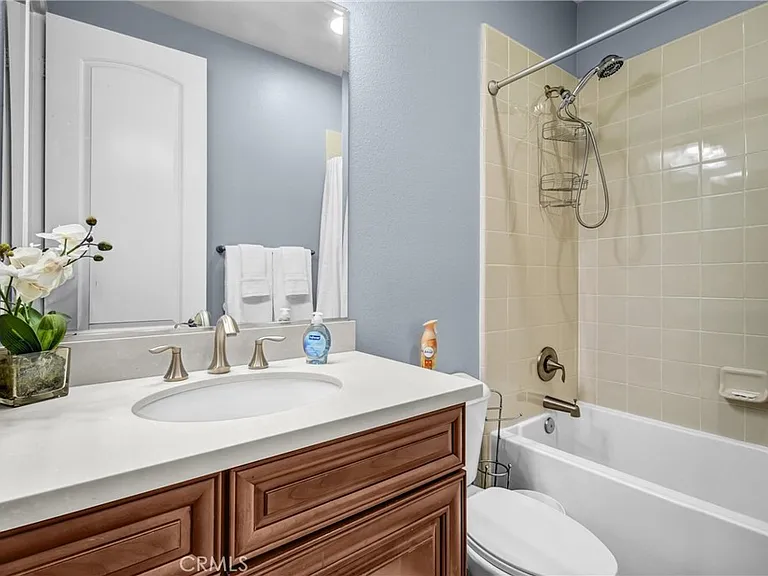
28163 N Anvil Ct — Photo 6
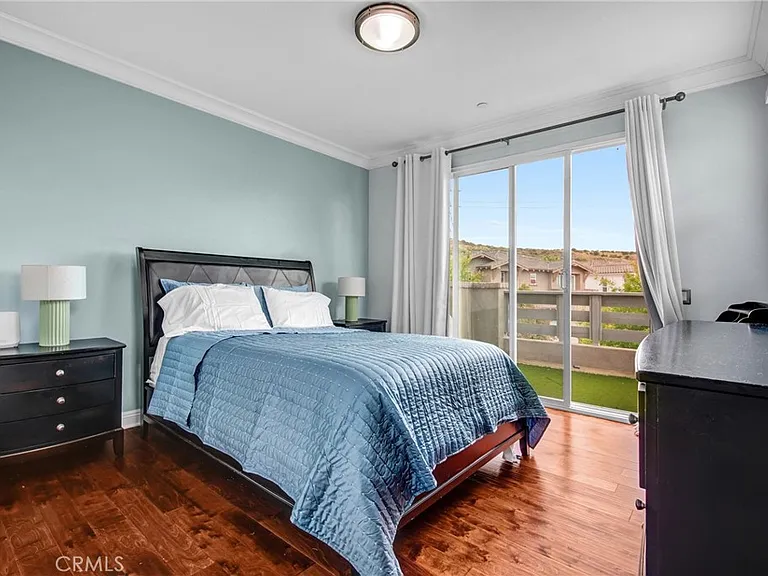
28163 N Anvil Ct — Photo 7
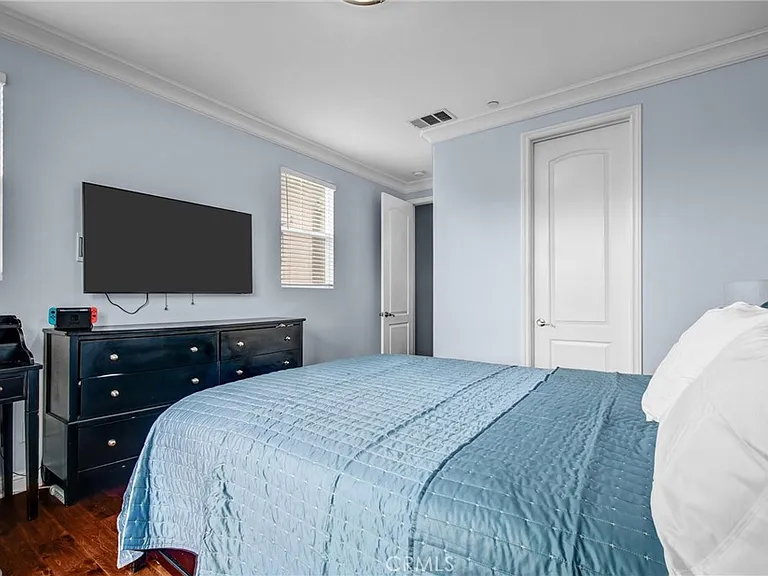
28163 N Anvil Ct — Photo 8
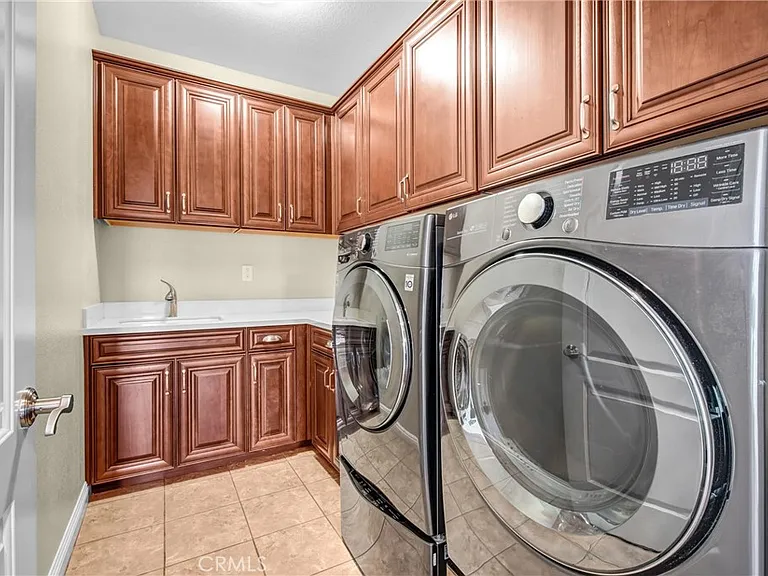
28163 N Anvil Ct — Photo 9
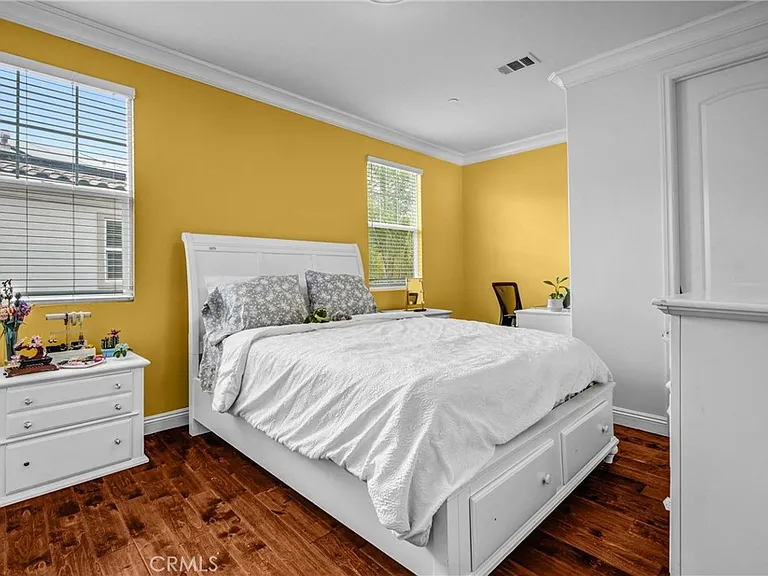
28163 N Anvil Ct — Photo 10
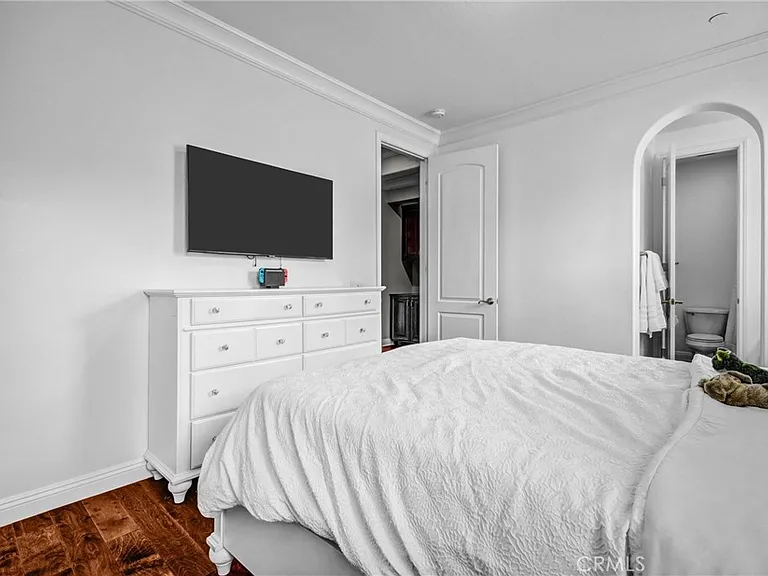
28163 N Anvil Ct — Photo 11
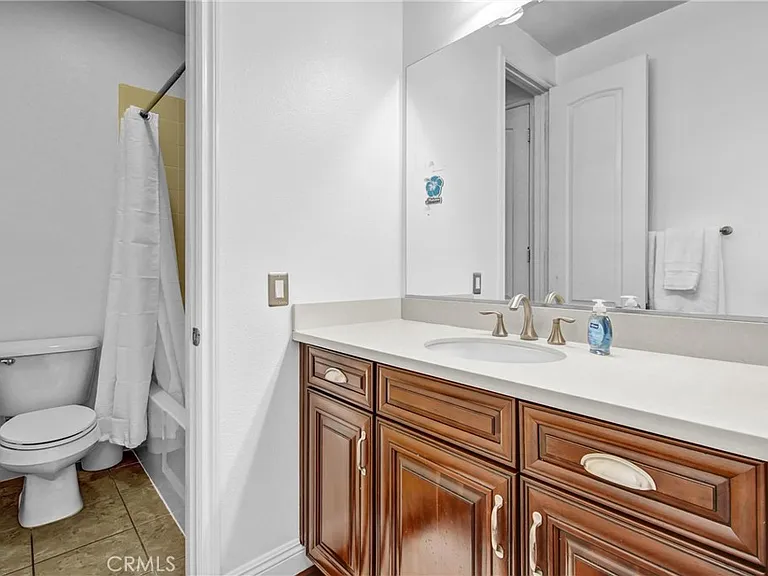
28163 N Anvil Ct — Photo 12
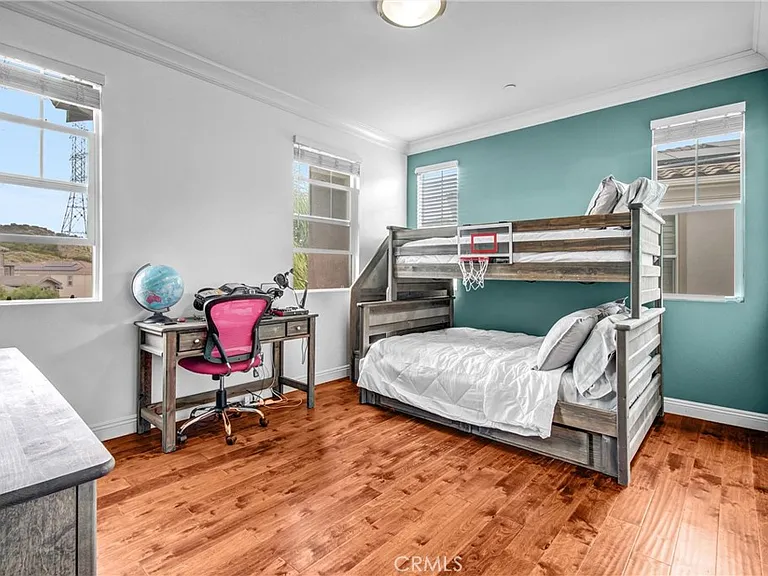
28163 N Anvil Ct — Photo 13
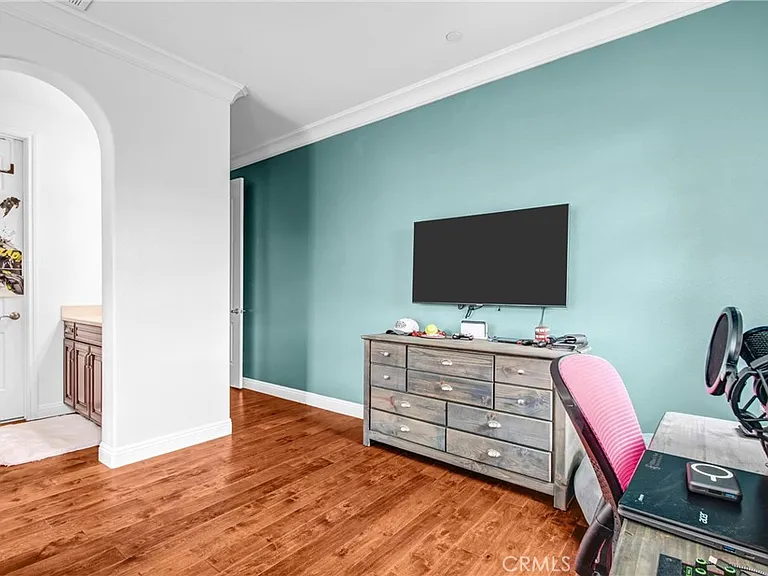
28163 N Anvil Ct — Photo 14
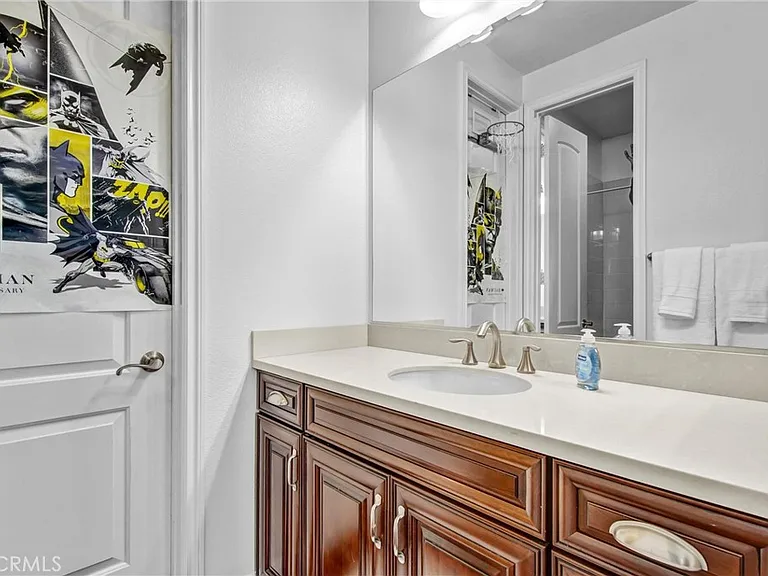
28163 N Anvil Ct — Photo 15
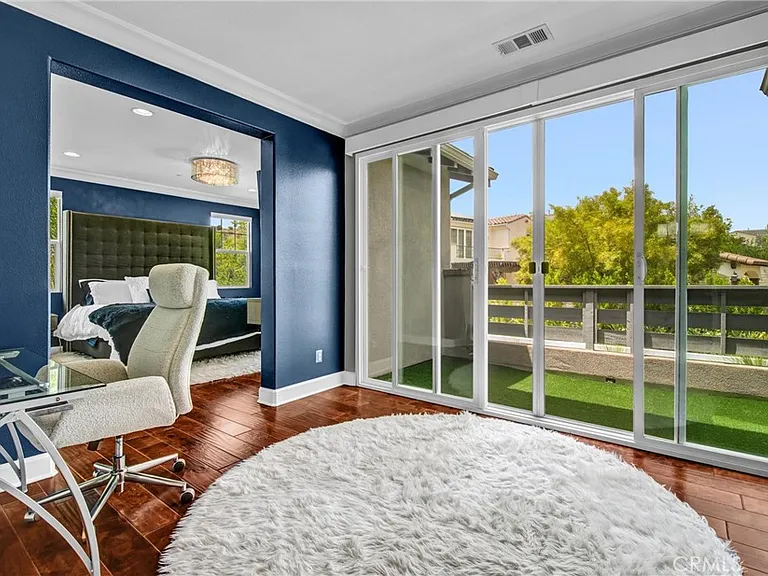
28163 N Anvil Ct — Photo 16
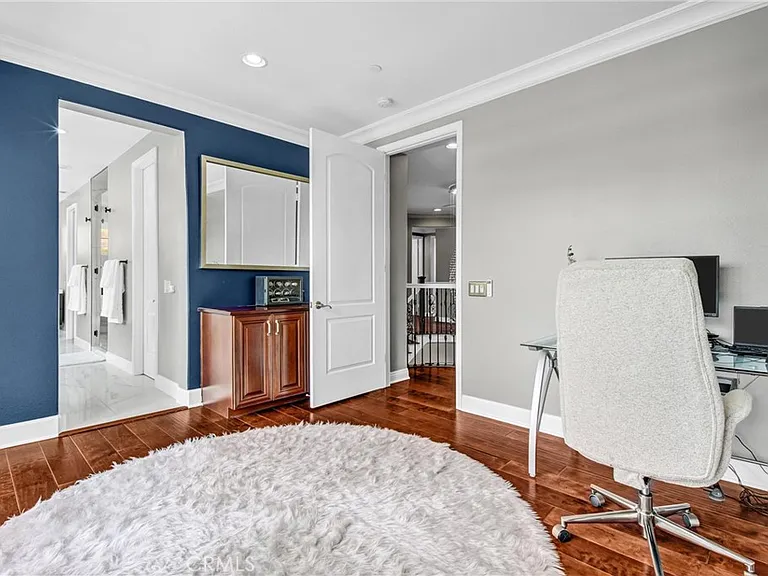
28163 N Anvil Ct — Photo 17
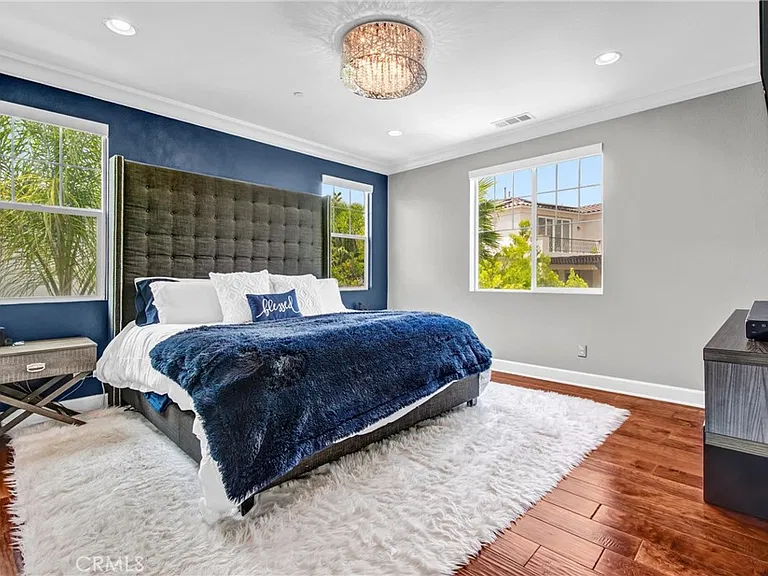
28163 N Anvil Ct — Photo 18
28163 N Anvil Ct — Photo 19
28163 N Anvil Ct — Photo 20
28163 N Anvil Ct — Photo 21
28163 N Anvil Ct — Photo 22
28163 N Anvil Ct — Photo 23
28163 N Anvil Ct — Photo 24
28163 N Anvil Ct — Photo 25
28163 N Anvil Ct — Photo 26
28163 N Anvil Ct — Photo 27
28163 N Anvil Ct — Photo 28
28163 N Anvil Ct — Photo 29
28163 N Anvil Ct — Photo 30
28163 N Anvil Ct — Photo 31
28163 N Anvil Ct — Photo 32
28163 N Anvil Ct — Photo 33
28163 N Anvil Ct — Photo 34
28163 N Anvil Ct — Photo 35
28163 N Anvil Ct — Photo 36
28163 N Anvil Ct — Photo 37
28163 N Anvil Ct — Photo 38
28163 N Anvil Ct — Photo 39
28163 N Anvil Ct — Photo 40
28163 N Anvil Ct — Photo 41
28163 N Anvil Ct — Photo 42
28163 N Anvil Ct — Photo 43
28163 N Anvil Ct — Photo 44
28163 N Anvil Ct — Photo 45
28163 N Anvil Ct — Photo 46
28163 N Anvil Ct — Photo 47
28163 N Anvil Ct — Photo 48
28163 N Anvil Ct — Photo 49
28163 N Anvil Ct — Photo 50
28163 N Anvil Ct — Photo 51
28163 N Anvil Ct — Photo 52
28163 N Anvil Ct — Photo 53
28163 N Anvil Ct — Photo 54
28163 N Anvil Ct — Photo 55
28163 N Anvil Ct — Photo 56
28163 N Anvil Ct — Photo 57
28163 N Anvil Ct — Photo 58
28163 N Anvil Ct — Photo 59
28163 N Anvil Ct — Photo 60
28163 N Anvil Ct — Photo 61
28163 N Anvil Ct — Photo 62
28163 N Anvil Ct — Photo 63
28163 N Anvil Ct — Photo 64
28163 N Anvil Ct — Photo 65
28163 N Anvil Ct — Photo 66
28163 N Anvil Ct — Photo 67
28163 N Anvil Ct — Photo 68
28163 N Anvil Ct — Photo 69
28163 N Anvil Ct — Photo 70
28163 N Anvil Ct — Photo 71
28163 N Anvil Ct — Photo 72
28163 N Anvil Ct — Photo 73
28163 N Anvil Ct — Photo 74
28163 N Anvil Ct — Photo 75

$7,950/ mo
Doesn't include deposits and fees
5 beds5 baths3959 sqft house
Available July 1
28163 N Anvil Ct

Your booked tour

What you get

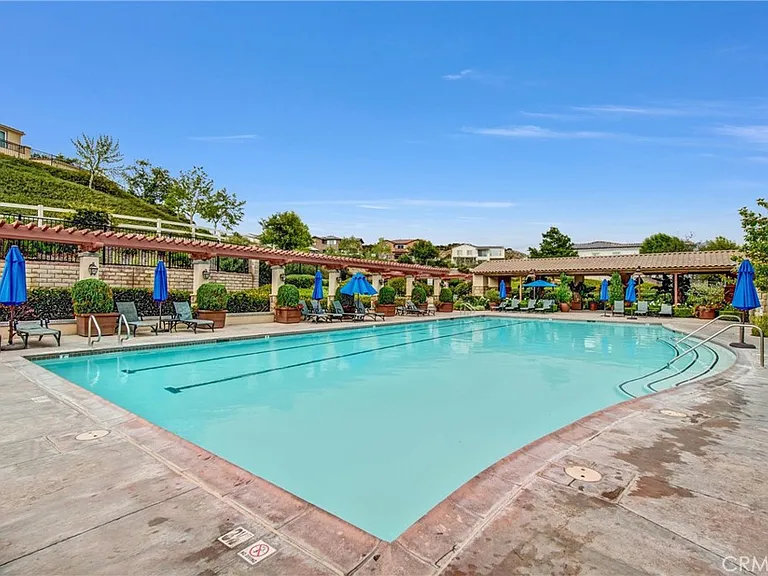
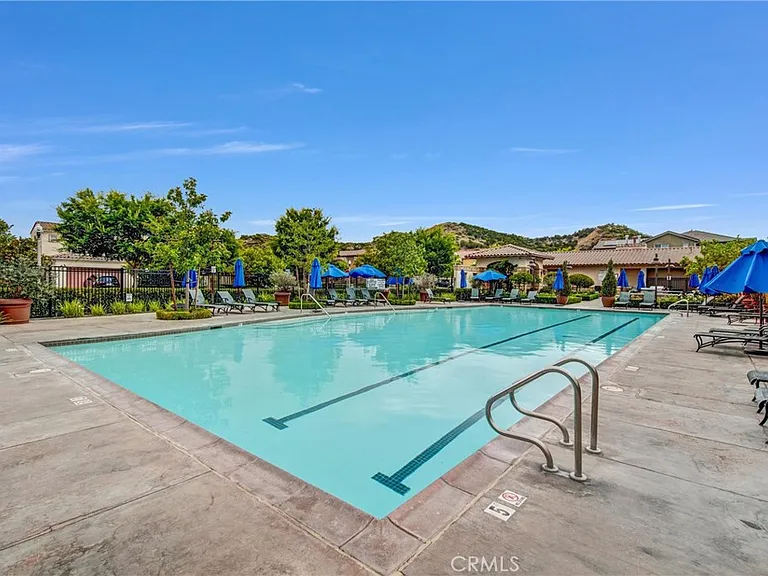
Pet-friendlyLaundryParkingAir conditioningPool

Costs, fees, and lease terms

Lease terms

12 Months

Pets

  • Dogs

    Allowed
  • Cats

    Allowed

The neighborhood

About the building

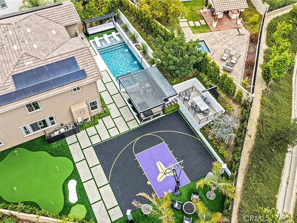
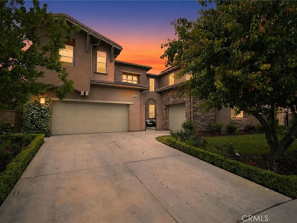
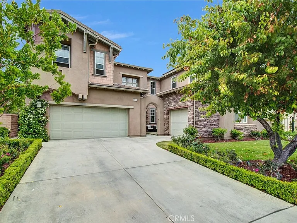
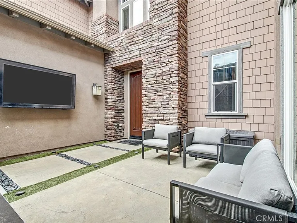
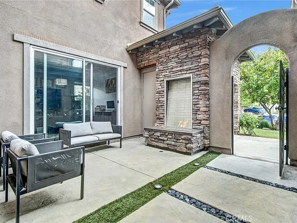
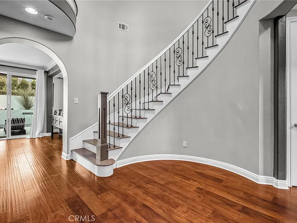
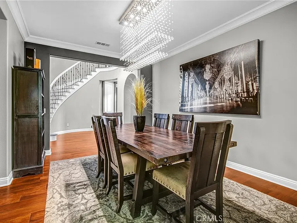
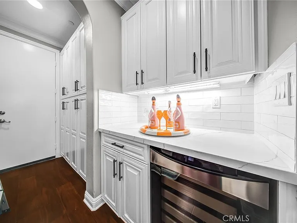
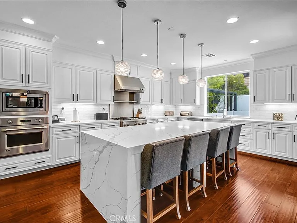
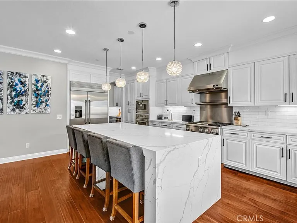
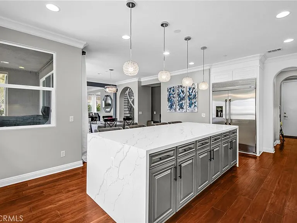
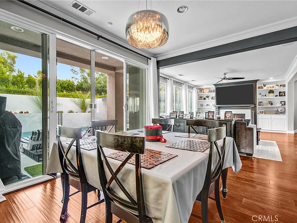
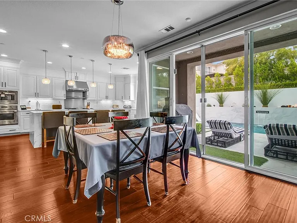
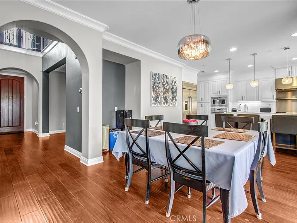
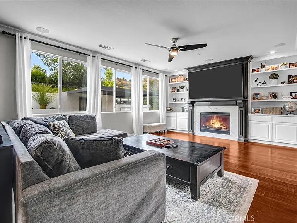
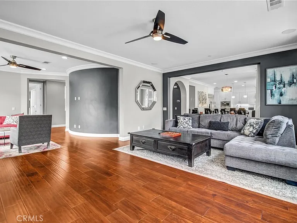
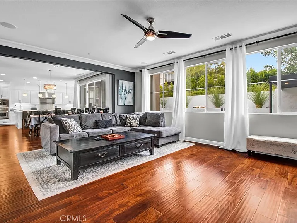
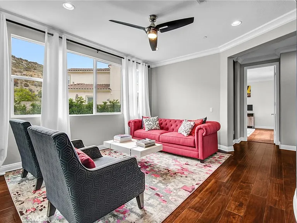
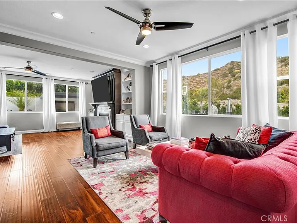
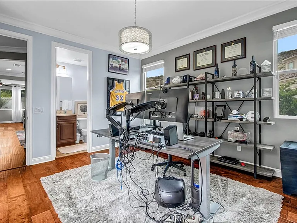
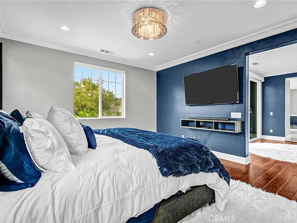
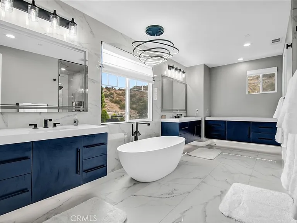
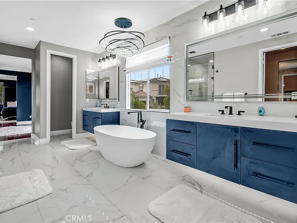
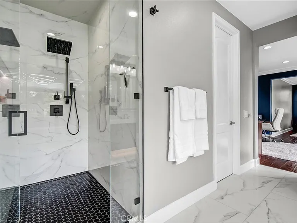
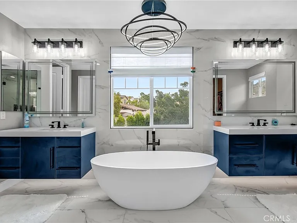
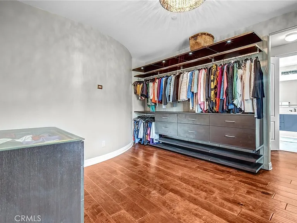
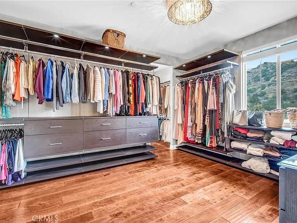
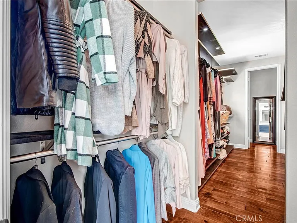
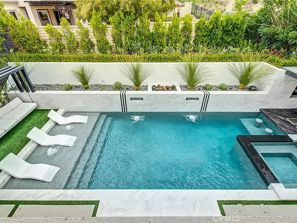
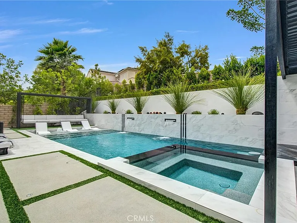
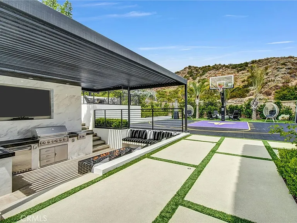
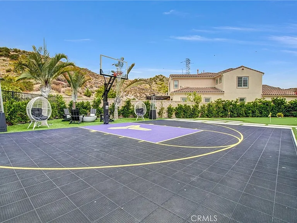
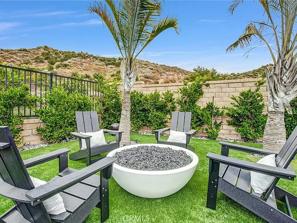
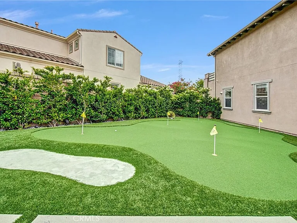
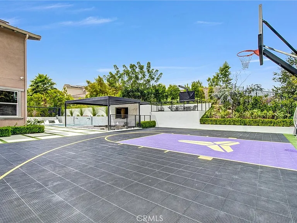
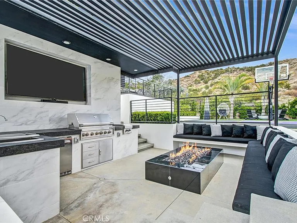
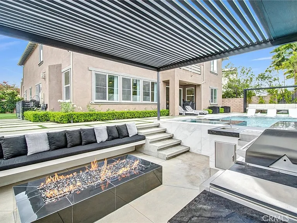
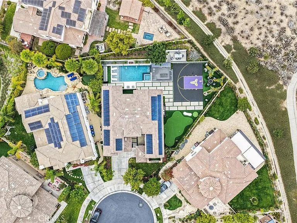
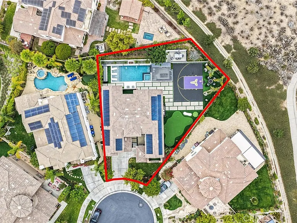
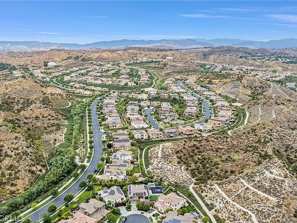
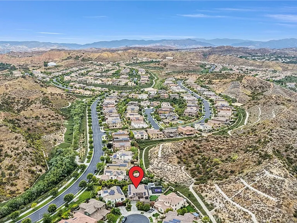
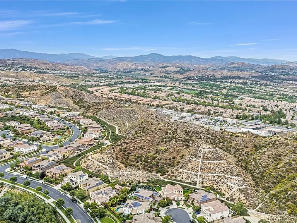
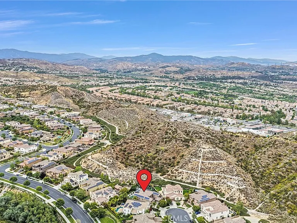
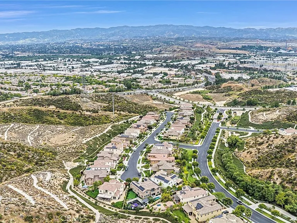
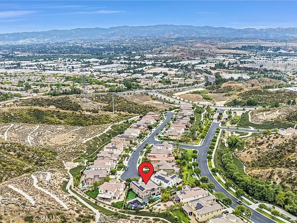
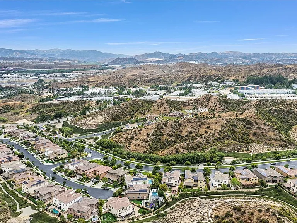
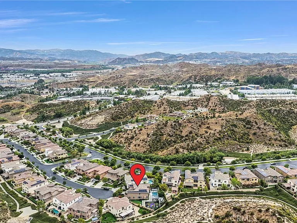
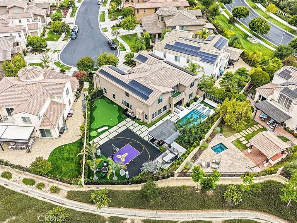
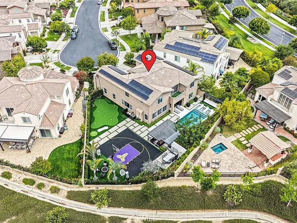
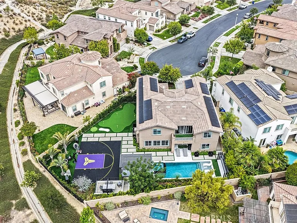
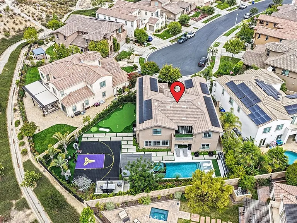
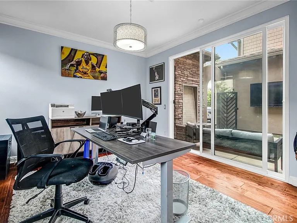
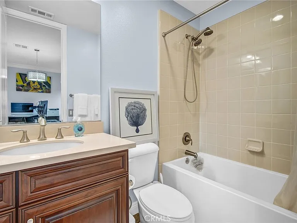
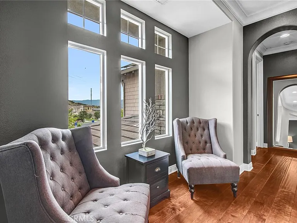
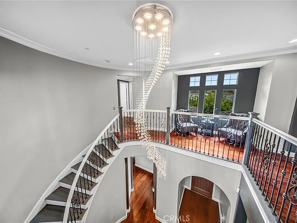
Welcome to an extraordinary expression of luxury nestled within one of Valencia's most affluent and privately secured gated communities. Designed for those who demand sophistication, this estate offers an unparalleled lifestyle where grand-scale entertaining and elevated everyday living converge in flawless harmony. Guests are immediately captivated by a spectacular private courtyard featuring a custom stone waterfall, gas firepit, and tv designed to impress long before stepping through the front door. Inside, a dramatic two-story foyer showcases a sweeping spiral staircase amidst soaring ceiling setting the tone for the elegance found throughout the home. Thoughtfully designed for lavish entertaining, the expansive open-concept floorplan seamlessly blends sophistication with comfort. At the heart of the home lies an exceptional gourmet chef's kitchen with an oversized center island ideal for large gatherings, premium finishes, abundant cabinetry, walk-in pantry, and separate butler's pantry offering effortless access to the formal dining room. An additional dining area flows seamlessly into the sprawling great room highlighted by a cozy fireplace and adjoining living space, creating the ultimate setting for unforgettable gatherings. The opulent primary suite serves as a private sanctuary featuring a spa bathroom complete with a modern soaking tub, oversized shower, and dual walk-in closets totaling more than 200 sqft. All five spacious bedrooms feature adjoining bathrooms and walk-in closets. Step outside into a breathtaking resort-style backyard enhanced by over $400,000 in luxury upgrades. This entertainer's paradise features a spectacular in-ground pool with tanning shelf, waterfalls, multiple fire features, and a remarkable 2-story entertainment lounge complete with an in-ground firepit, built-in seating, and dual jumbo television screens creating an unrivaled outdoor viewing experience. Sports enthusiasts will appreciate the custom Kobe Bryant "Mamba" half basketball court, while the professionally designed putting green. This extraordinary lease offering also includes weekly gardening and pool service, bi-weekly housekeeping, and pest control service for a truly effortless luxury lifestyle. Rarely does a residence of this caliber become available. This is far more than a home it is a private resort, an entertainer's dream, and a statement of prestige that must be experienced in person to fully appreciate.

The property manager

Nearby schools

Students who live in 28163 N Anvil Ct attend the following Saugus Union School District (Unified School District) and William S. Hart Union High School District (Unified School District) public schools:

GreatSchools ratings are based on test scores and additional metrics when available.

28163 N Anvil Ct

By contacting this property, you agree to our Terms of Use. Visit our Privacy Portal for more information. When you click “Send message”, we’ll send your inquiry to the property manager so they can reach out and answer your questions.

Find similar homes

Spot something off?Good catch. Flag it and help keep listings legit.