2813 W Clark Ave

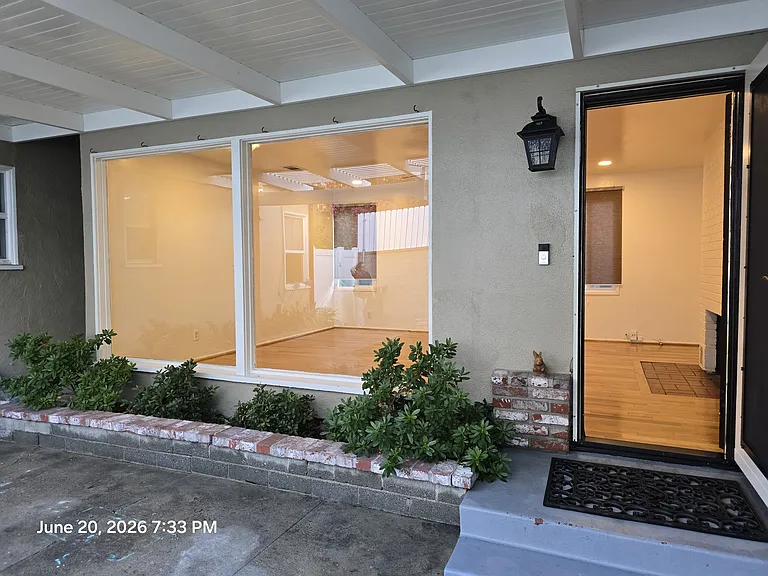
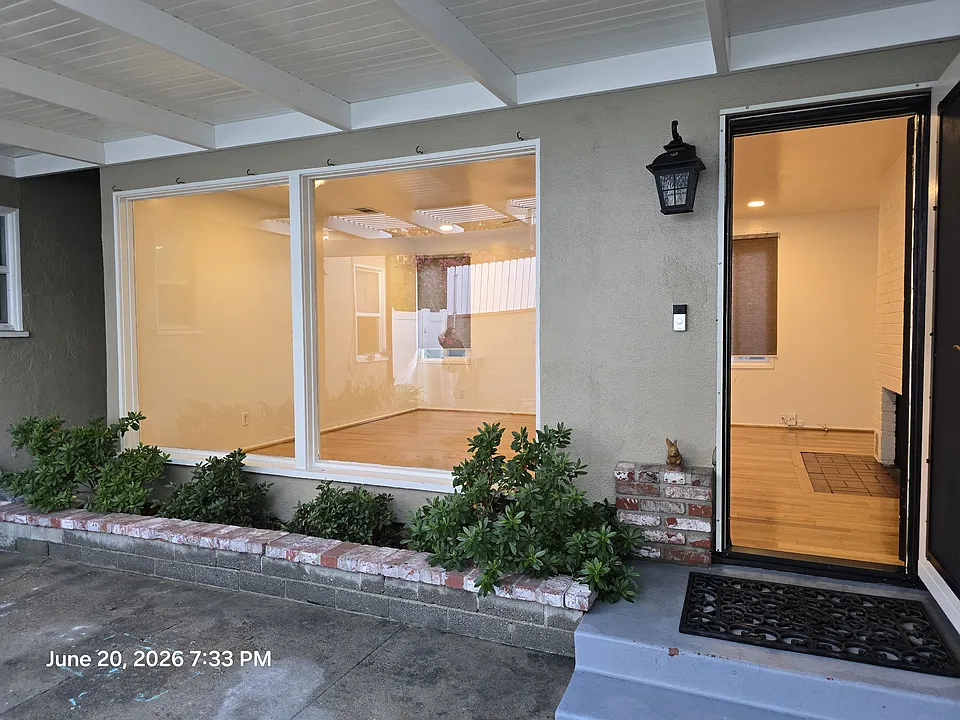
Looking onto front entry door with large picture windows over looking the private yard
Front door with upgraded security door and ring door bell/camera (tenant to supply wi-fi service) Window is the dining room window
Living entry covered with vinyl patio cover. Patio area great room for BBQ in private gated yard and flower beds
View looking into living room area with mature self watering flower beds
From inside living room looking out over tall private fencing, and gated yard
Great view of yard, vinyl patio, patio, walkway and mature flower beds. Area private from street and just steps from one carport parking plus garage parking. Very private area.
This picture shows the mature flower beds to the left of the living room windows
Family size living room with brick (non fire burning fireplace) wood floors, smooth ceilings, remote ceiling fan forced air and heat
2813 W Clark Ave — Photo 9
Front solid wood front door with upgraded security door
2813 W Clark Ave — Photo 11
Looking onto the dining room window. Front security door plus Ring Wi Fi camera door bell (tenant to have wifi to operate Ring door bell.
View of family size living room with smooth ceiling lots of light bright sunshine
Looking into living room from the dining room
2813 W Clark Ave — Photo 15
2813 W Clark Ave — Photo 16
2813 W Clark Ave — Photo 17
Beautiful wood flooring, solid wood front door
This view is from the dining room looking into the kitchen with wood glass cabinets, granite counters, dishwasher, self cleaning stream oven, disposal, microwave and automatic light of kitchen
Lovely flower wall view from the sink area
Stream clean gas oven with microwave and built in hood
Two glass facing cabinets, kitchen has wood cabinets
2813 W Clark Ave — Photo 23
This view is from the kitchen over looking the dining room. To the right you will go to the restroom, 2 bedrooms, hall storage and private tiled garage and laundry area
From kitchen stove over looking the dining room into the living room
This is entering into the private bath with built in spa tub and shower, wood cabinets for storage, fan light, sky light, heater and real subway tiles
Another detailed photo of restroom, sky light, tile and basic color to blend in with your color scheme
Nice sink with plenty of storage drawers and cabinets
More storage and toilet
Looking in the hall way from the garage, two storage closets on each side of hallway, two bedroom doors on opposite sides of hallway and then restroom
This is the entry into a nice size bedroom with mirror closet doors and private height window overlooking private outside drive
This is a view of the mirrored closet door in this nice size bedroom, smooth ceiling, forced air and ceiling fan and natural light
Same bedroom from different view
same room different view
A nice view of the private light bright window of the bedroom
This view is from the master bedroom looking into the hallway. Smooth ceiling, over hood fan, central air, mirrored closet doors, private height window
From the closets of the second bedroom looking towards the hallway
This photo shows looking towards the hall way entrance from the attached garage/laundry area Notice the new tile floor. This is fabulous area that is finished, high ceiling, ceiling fan and insulated garage door the keep cool and cozy
This is the finished look of the roomy titled garage area
This view is from the garage door facing the building in laundry area with cabinets, fan and finished walls
This view shows the high ceiling with ceiling fan, fire door and laundry area
This is the view of the outside bedroom window and new garage designer door
This is a close up of the new insulated garage door by COSTCO
This is a view of the opposite way looking up/down the alley way. Nicely kept up by residents
This is a view of the two car, car port. One space is included in the rent with this unit. Notice the large size storage area with can be locked with your lock
A closer look at the storage area and a peek at the rear entrance security door to enter your home. Also notice the vinyl gate leading into the homes private yard.
This view is from the private yard. This flower bed is the flower bed looking outside the kitchen window. This gate and walkway leads to the carport parking area This gate is also lockable.

$3,250/ mo
Doesn't include deposits and fees
2 beds1 bath1150 sqft house
Available August 17
2813 W Clark Ave

Your booked tour

What you get

No petsLaundryParkingAir conditioning

Costs, fees, and lease terms

Special offer!
Credit Report Fee Reimbursement Policy Applicant who achieve a credit score of 695 or higher, satisfy all rental qualification requirements, & receive final approval for tenancy by the landlord may be eligible for reimbursement of their credit report

Lease terms

Rented Month to Month Tenant pays Electricity, gas, water, trash, wifi, cable and city utilities (separate meters) BASIC RENTAL QUALIFICATIONS: Current valid photo government ID (not including Military ID's) No Pets including pets of visitors or guests No Smoking On or in The Property No drug use Minimum Credit Score of 695+ Verifiable Proof of income required (recent pay stubs (originals), W-2s. 1099s, or tax returns, as applicable) Current 4 (four) or More current original bank, credit union statements, investment statements, all pages, Etc. Steady Employee History of the last 5 years veritable Proof of rent paid at the current residence for the last seven months of 2026 by Bank Statements or other sources of payments No Bankruptcies Tenant (s) monthly indebtedness should not excessive 30% of monthly wages. Positives references from employer's and past landlord/owners No Sub-renting Required to carry renters insurance Additional terms upon request

Pets

  • Dogs

    Not allowed
  • Cats

    Not allowed

The neighborhood

About the building

Charming Private Magnolia Park Home/Duplex for Rent 2 Bedrooms | 1 Bathroom | Approximately 1,150 Sq. Ft. Welcome to your own private single story retreat in the desirable Clark Avenue area of Magnolia Park, one of Burbank's most beloved neighborhoods. This detached duplex offers the privacy and comfort of a single-family home with no common walls. Large floor-to-ceiling picture windows overlook the private, tall gated yard that fill the home with natural light and views of mature landscaping. The spacious family-sized living room features beautiful hardwood floors, a decorative brick fireplace, (non burning) additional picture windows, and upgraded security entry doors, Ring Door Bell with your wi-fi service.. An updated kitchen featuring granite countertops, glass-front cabinetry, double sinks, microwave, dishwasher, garbage disposal, and a newer self-cleaning steam oven and range. The picture window overlooks the colorful garden, while central heating and air conditioning provide year-round comfort. Bright bathroom featuring a relaxing spa tub with shower, classic white subway tile, a generous vanity with storage, abundant natural light, with ceiling sky light. Two oversized hallway closets provide exceptional storage for linens, seasonal decor, and household necessities. The two bedrooms are thoughtfully located on opposite sides of the hallway for added privacy. Each bedroom features recessed lighting, ceiling fans, smooth ceilings, privacy-height windows, and spacious closets with double hanging rods for maximum storage. An attached garage provides direct access into the home and features a high ceiling with a ceiling fan, tiled flooring, finished walls, an insulated roll-up garage door with upper glass panels for natural light, plus washer and gas dryer hookups, and built-in storage cabinets. An additional outdoor storage cabinet is conveniently located adjacent to the covered carport. One off street parking space under covered carport adjacent to rear entrance in addition to garage parking. Property Features Approximately 1,150 square feet Detached duplex with no shared walls Two bedrooms and one bathroom Private, gated and fenced yard with mature landscaping Hardwood flooring Decorative brick fireplace Smooth Ceilings with recessed lighting Central heating and air conditioning Updated kitchen with granite countertops Self-cleaning steam oven and range Dishwasher, microwave, garbage disposal, and double sinks Spa-style bathtub Completely a Smoke Free indoors and out doors residence Attached garage with washer and gas dryer hookups Single space parking available in covered carport Landlord provides professional gardening service Security deposit equal to one month's rent No Pets including visitors with pets allowed on the property Tenant pays: Electricity, gas, water, trash, wi-fi, cable, and city utilities. Tenant responsible for taking out and bringing in weekly trash container Applicant indebtedness not to exceed over 30% of monthly income Tenant agrees to maintain Renters Insurance

The property manager

Nearby schools

Students who live in 2813 W Clark Ave attend the following Burbank Unified School District public schools:

GreatSchools ratings are based on test scores and additional metrics when available.
2813 W Clark Ave

By contacting this property, you agree to our Terms of Use. Visit our Privacy Portal for more information. When you click “Send message”, we’ll send your inquiry to the property manager so they can reach out and answer your questions.

Find similar homes

Spot something off?Good catch. Flag it and help keep listings legit.