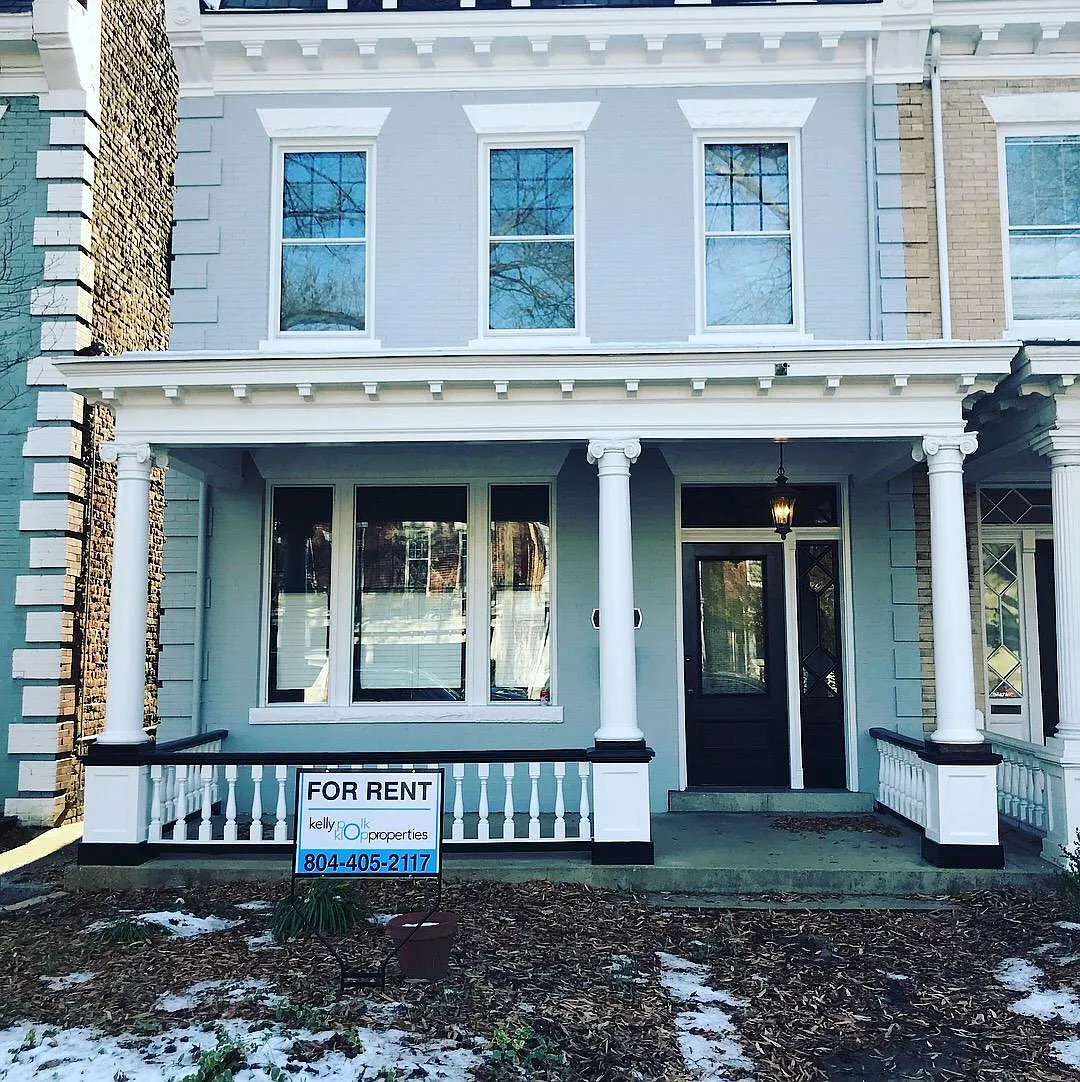
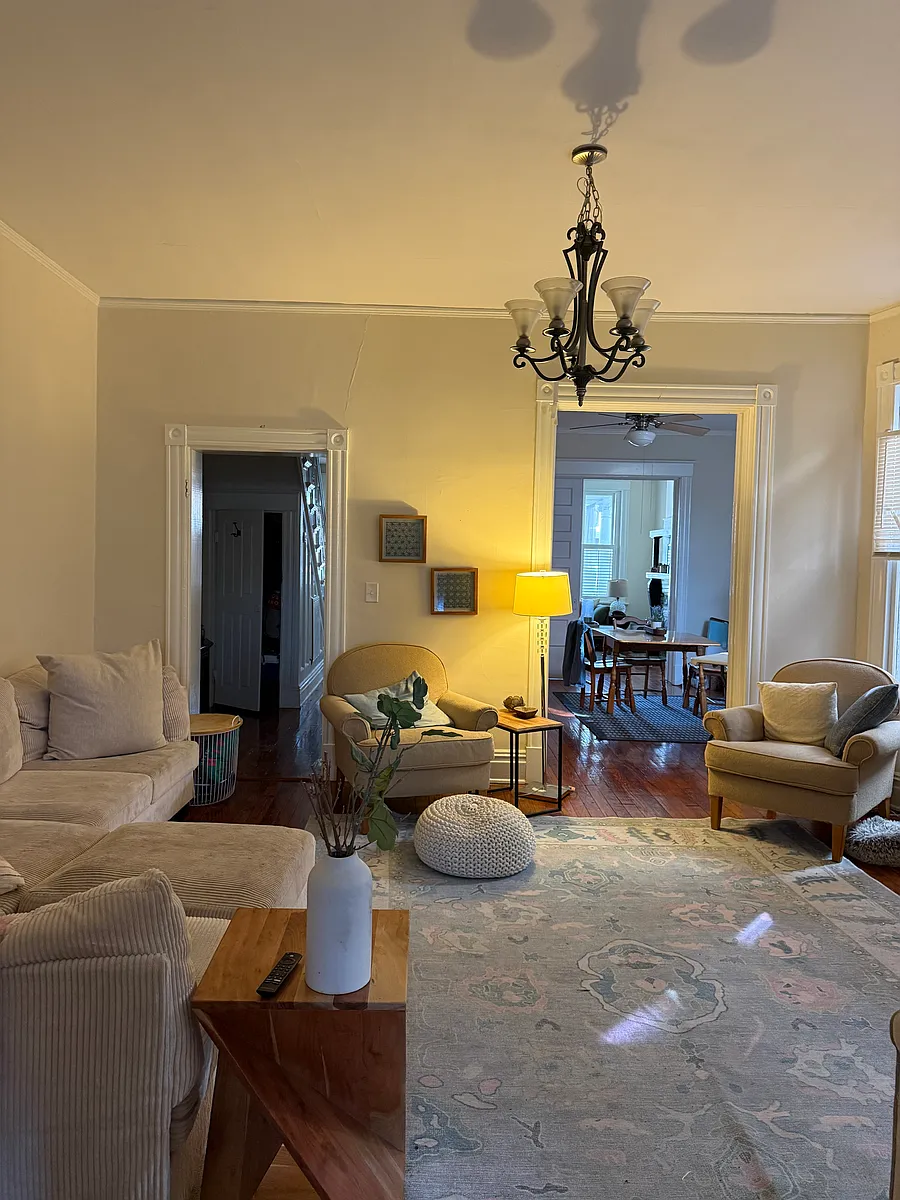
Live one block from Carytown in a beautifully maintained, single-family Richmond classic. This 4-bedroom, 2.5-bath home blends turn-of-the-century character with modern comforts hardwood floors throughout, central air, forced-air heat, in-unit washer and dryer, full dishwasher, and 2,432 generous square feet across two stories.
The traditional layout offers a separate living room, dining room, and kitchen on the main floor, with all four bedrooms and the full baths upstairs. A bright front covered porch is perfect for morning coffee, and a small fenced rear yard makes outdoor living easy ideal for grilling, gardening, or letting your one approved dog or cat enjoy the space.
The location is the headline. You are walking distance to Carytown's independent shops, restaurants, the Byrd Theatre, Ellwood Thompson's, and the Carytown Exchange. Quick access to the Boulevard, the Fan, the VMFA, and downtown Richmond.
Apartment amenities
Property amenities
Building Application Fee: 0
Building Deposit Fee Maximum: 4000
Building Deposit Fee Minimum: 4000
Central Air Conditioning
Dryer
Flooring: Hardwood
Laundry: In Unit
No Utilities included in rent
Off Street Parking
Patio Balcony
Washer
one block behind edge of Carytown
Pet policy
Dogs allowed
Terms at 2813 Ellwood Ave
Tenant pays all utilities and is responsible for lawn care, leaf removal and keeping front and rear of property in good condition. Tenant is responsible for changing and furnishing a/c filters once every quarter. We are looking for a long term tenant hopefully someone committed to a two year lease.
Pricing comparison
At $4,000, this listing is priced similarly to the current market rate for a 4 bedroom home in Carytown.
GreatSchools ratings are based on test scores and additional metrics when available.
By contacting this property, you agree to our Terms of Use. Visit our Privacy Portal for more information. When you click "Send message", we'll send your inquiry to the property manager so they can reach out and answer your questions.
 Dogs Allowed
 In-unit washer / dryer
 Central A/C
 Off street
 Listed 27 days ago
 Updated 5 days ago