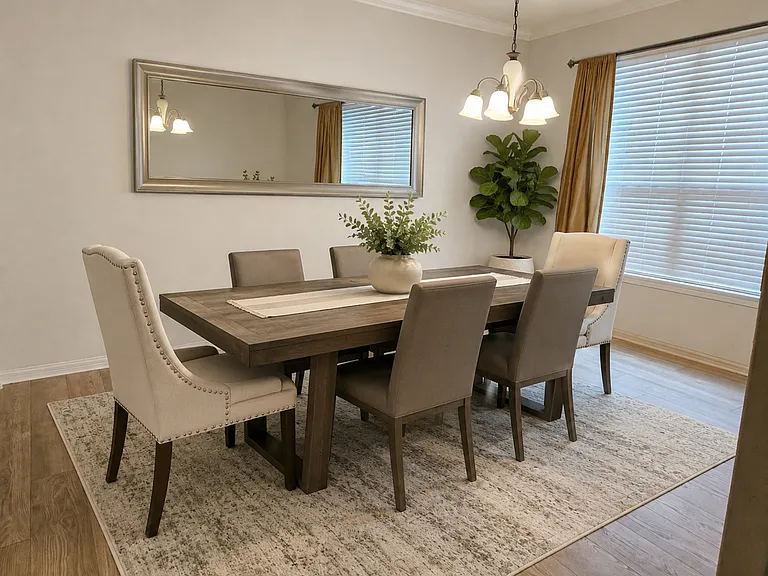
2812 Gooseberry Dr

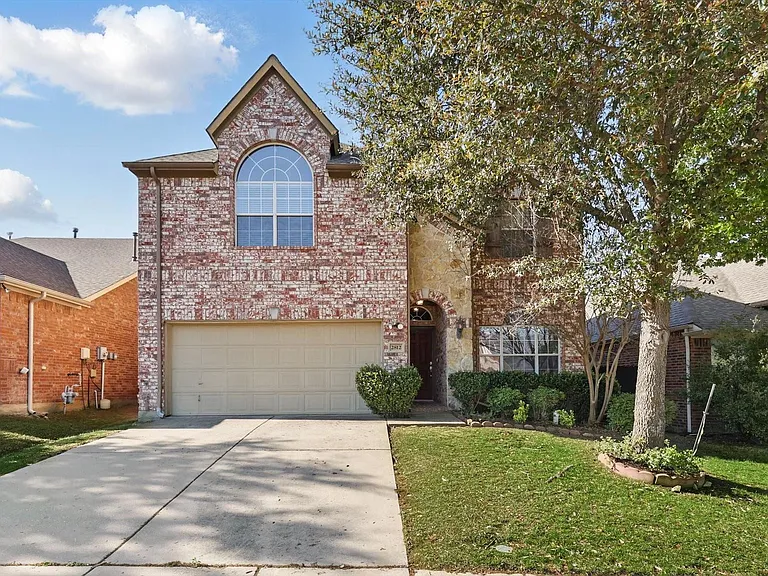
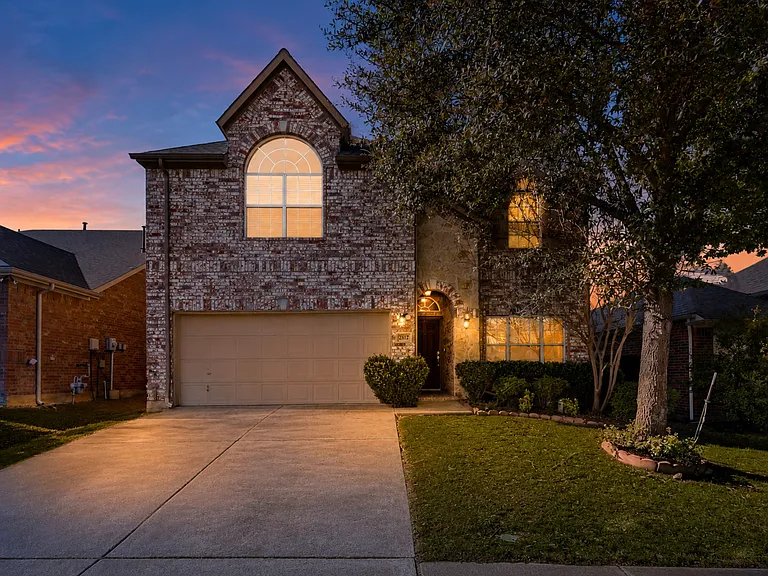
Welcome to your North Facing home with a well maintained yard.
2812 Gooseberry Dr — Photo 2
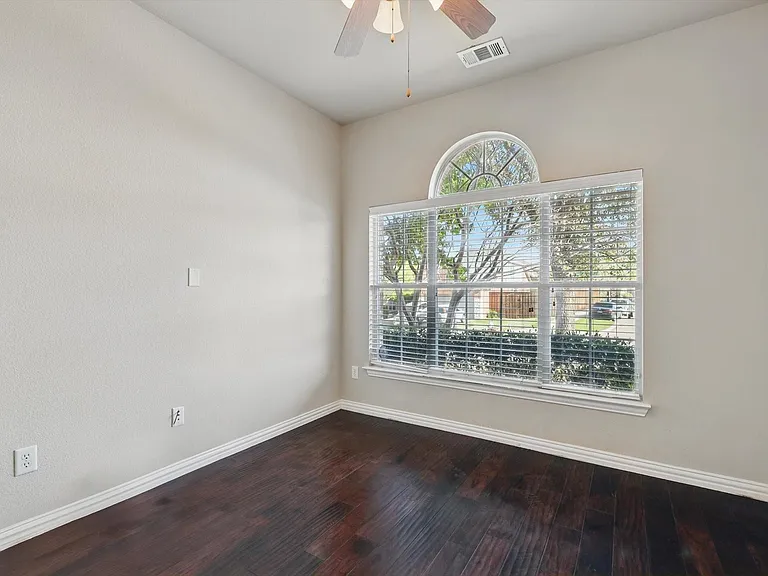
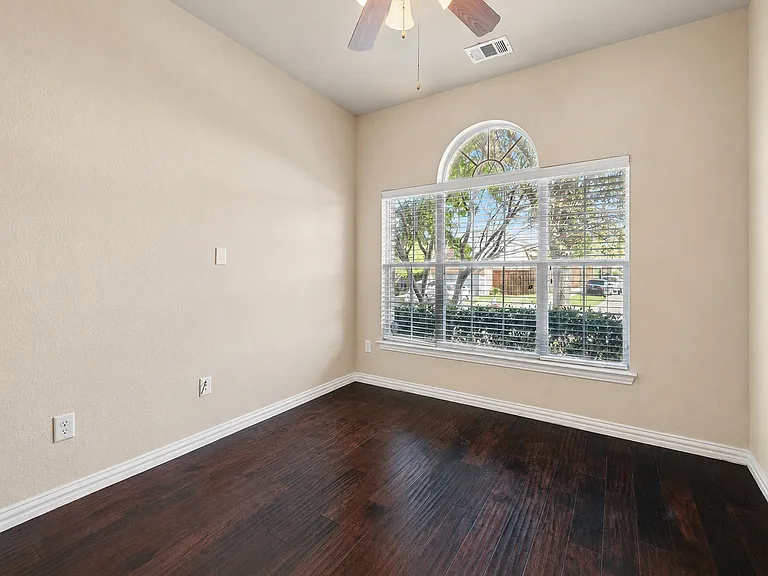
North Facing front true office with french doors.
2812 Gooseberry Dr — Photo 4
2812 Gooseberry Dr — Photo 5
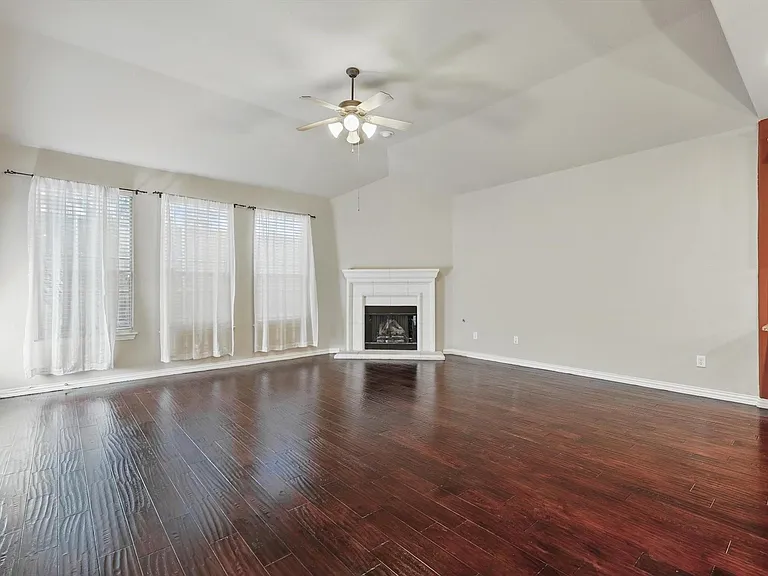
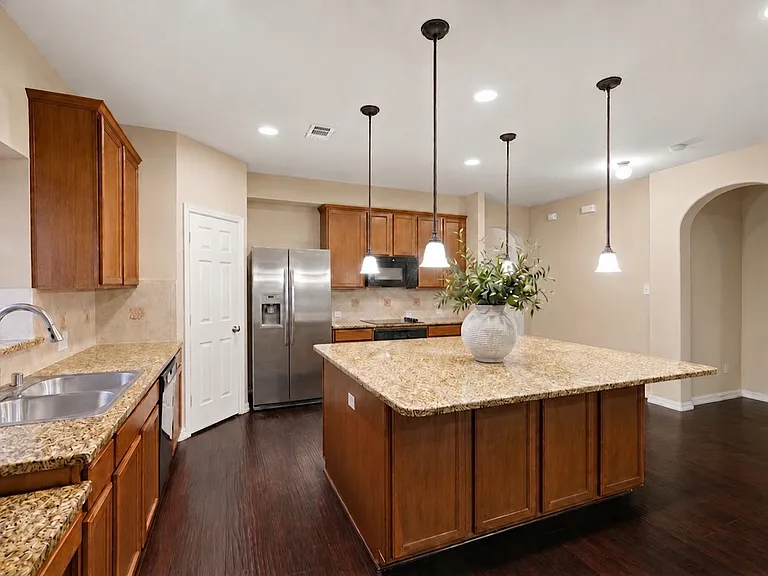
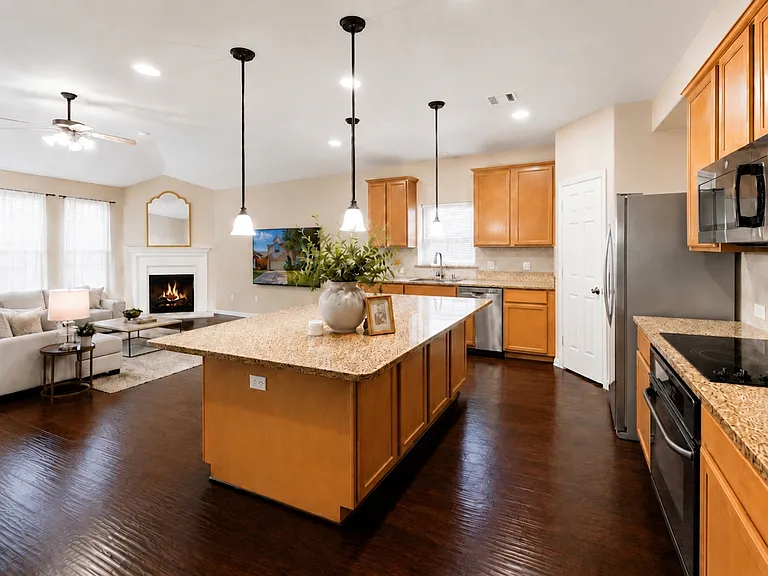
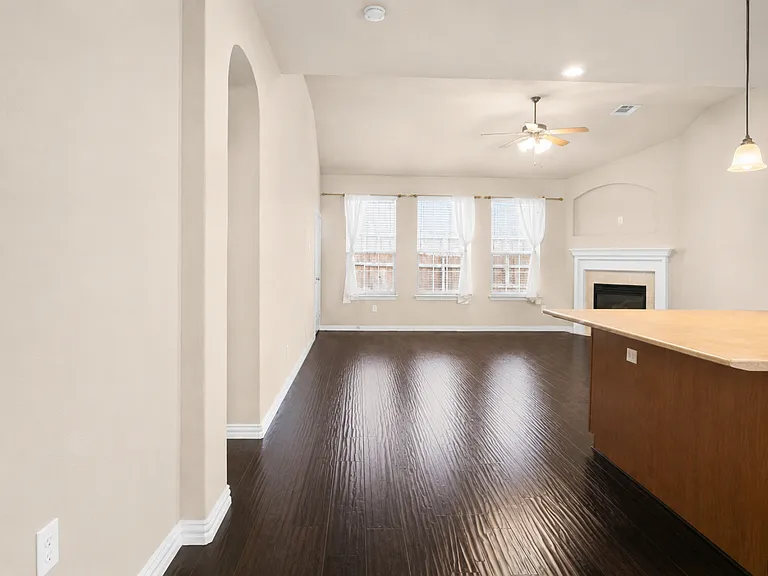
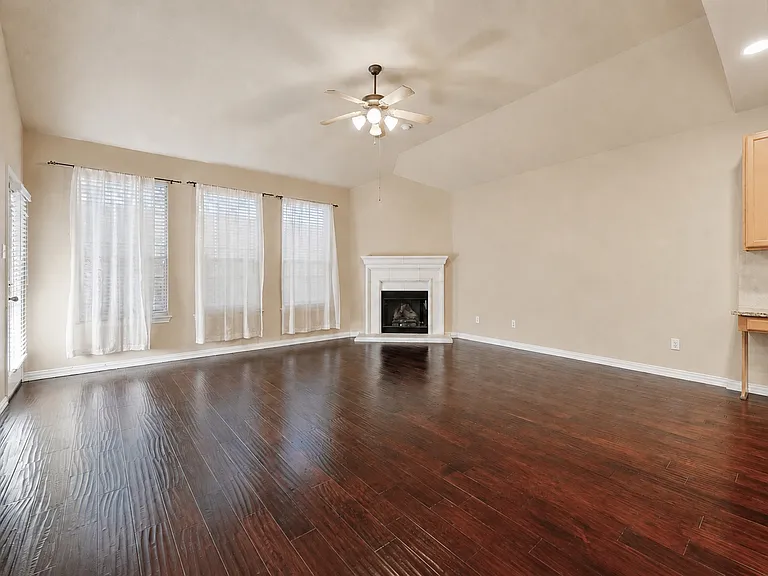
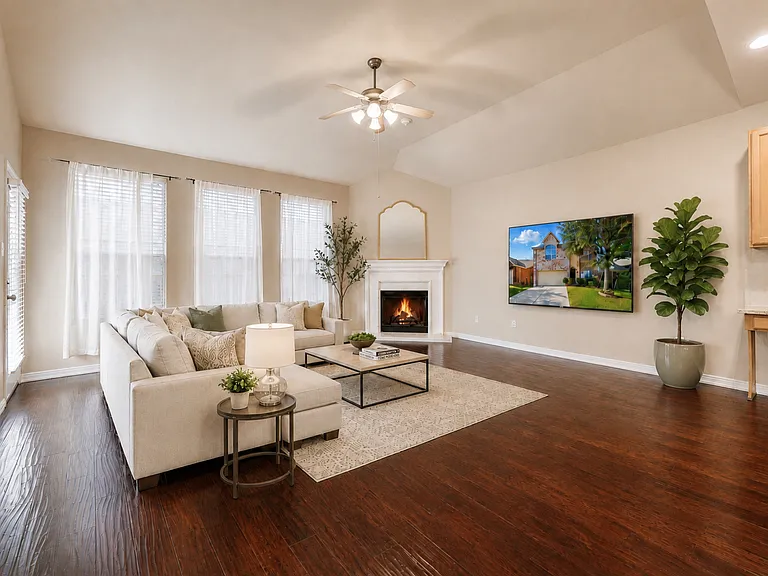
The bright and airy living room flows seamlessly into the spacious kitchen, creating an open-concept layout that's perfect for both everyday living and effortless entertaining.
2812 Gooseberry Dr — Photo 7
2812 Gooseberry Dr — Photo 8
2812 Gooseberry Dr — Photo 9
2812 Gooseberry Dr — Photo 10
2812 Gooseberry Dr — Photo 11
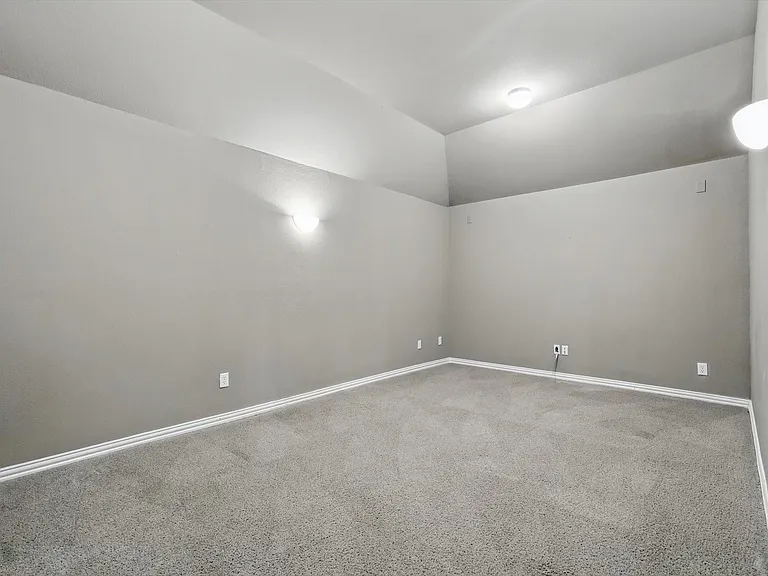
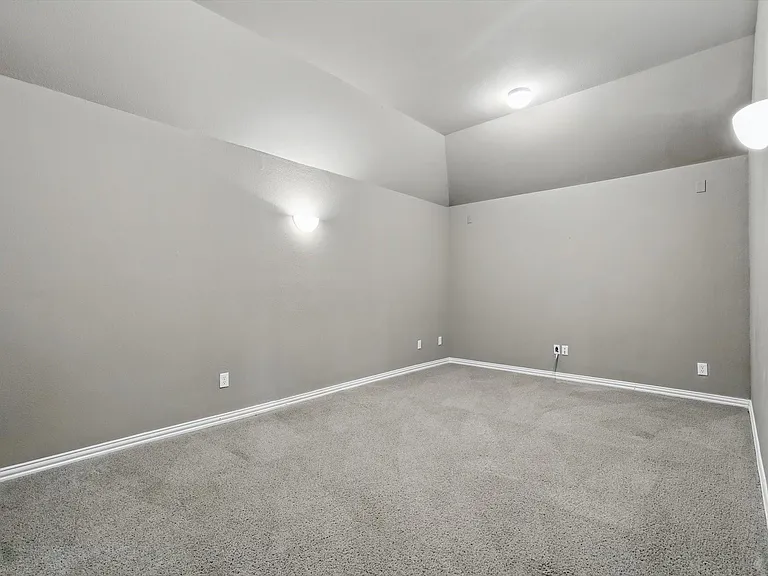
Bonus, wired upstairs media room, just across from the 3 bedrooms and 2nd full bath.
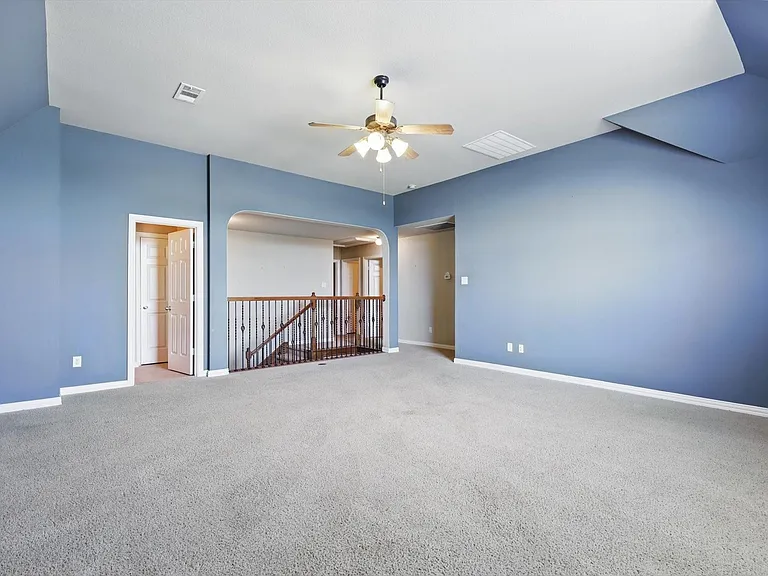
Reverse upstairs game or extended family room with rod iron railings, and entrance just to left into a full bath!
Upstairs, you'll find a massive second-floor family or game room_an ideal space for movie nights, playtime, or relaxing with loved ones. Complete with an attached full bath, it offers added convenience and flexibility for guests or everyday living
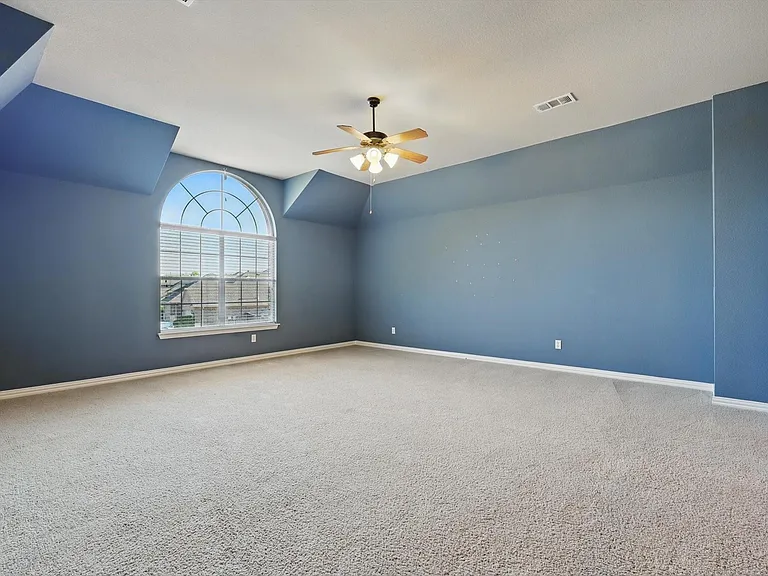
2nd upstairs spacious bedroom.
2812 Gooseberry Dr — Photo 16
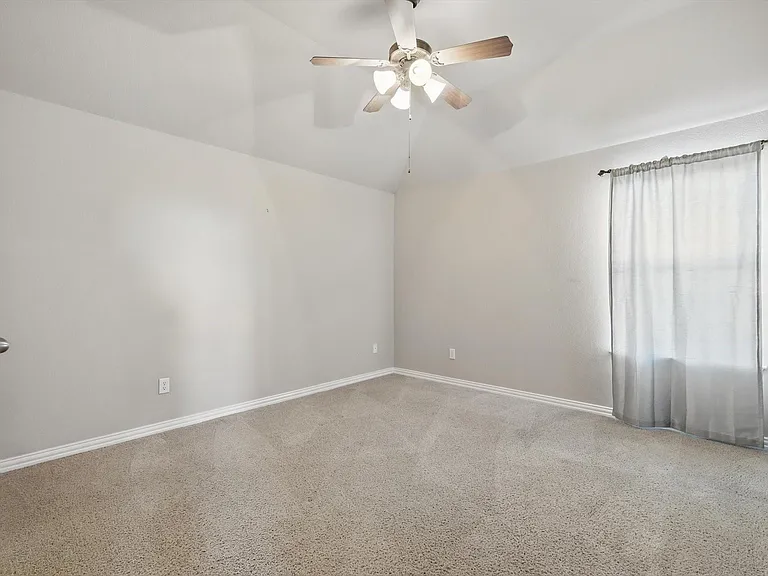
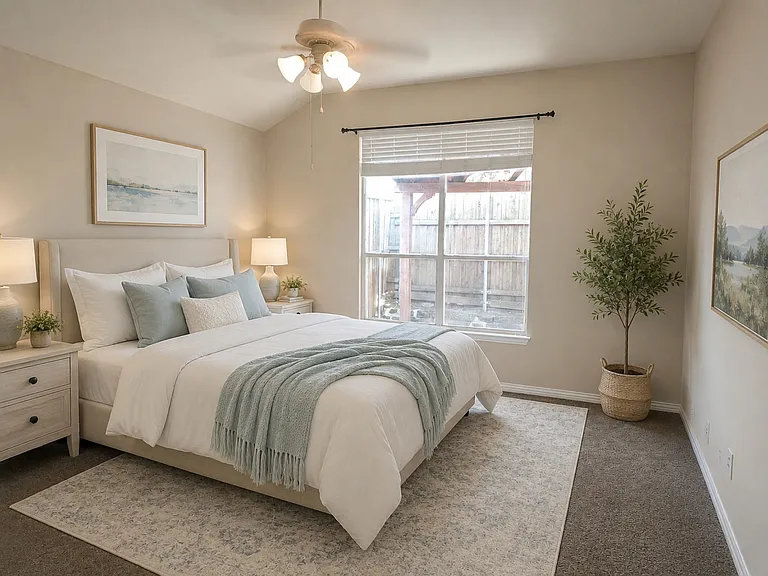
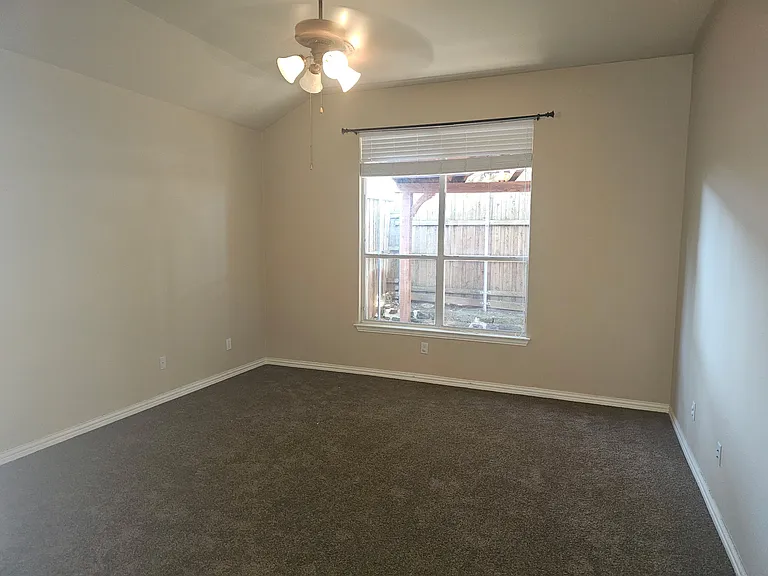
Master bedroom
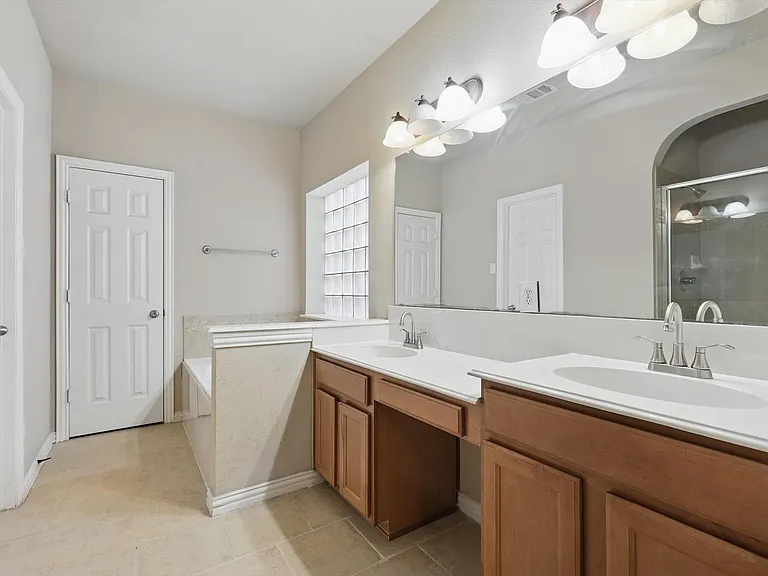
Master, primary bath with a double vanity sink, garden tub & seperate shower.
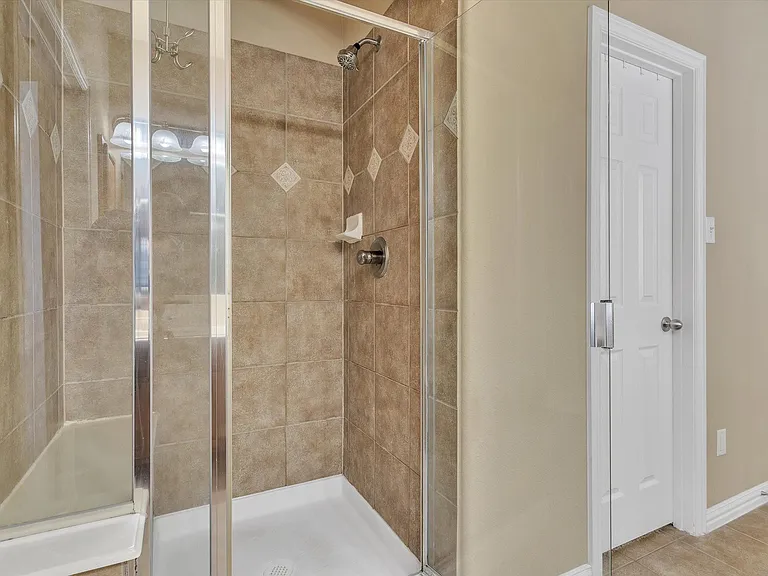
Primary shower & door to the right is the large walk-in closet. - UPDATED SHOWER
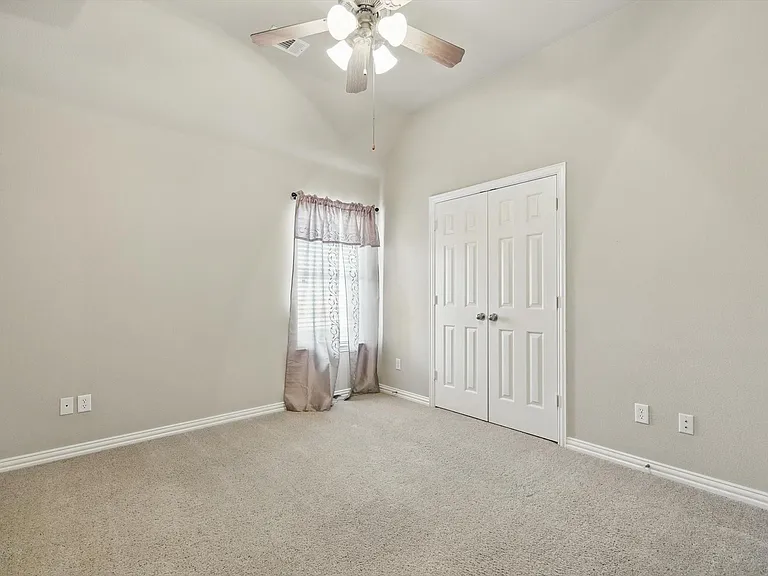
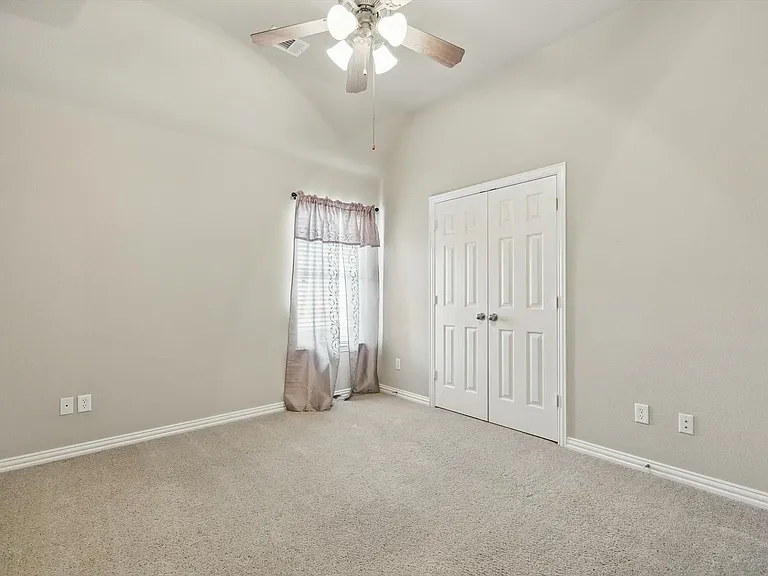
3rd large upstairs bedroom.
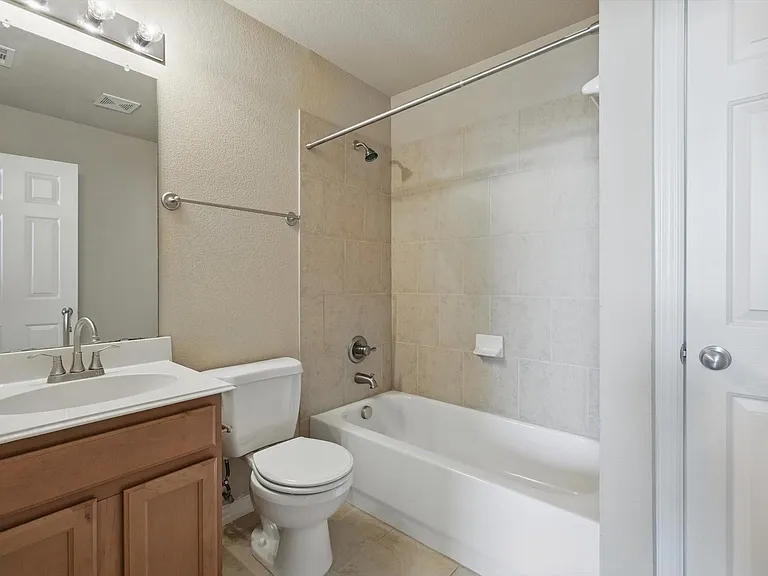
2nd upstairs guest bath.
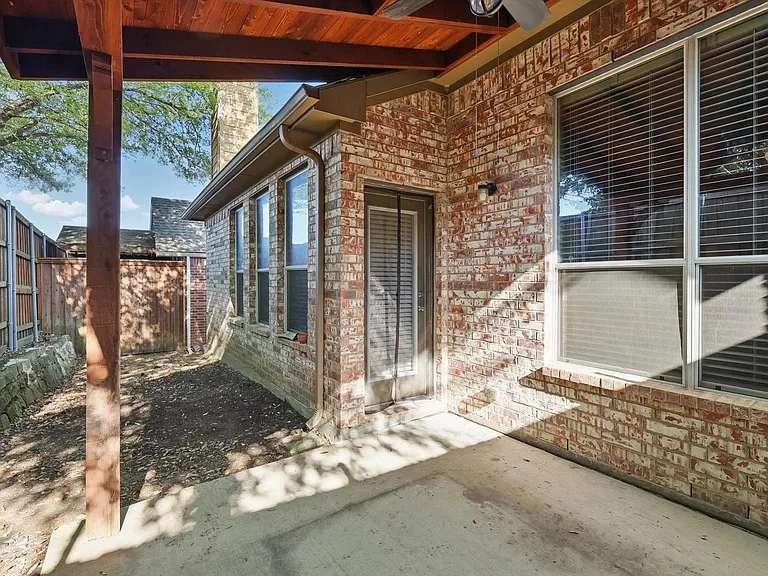
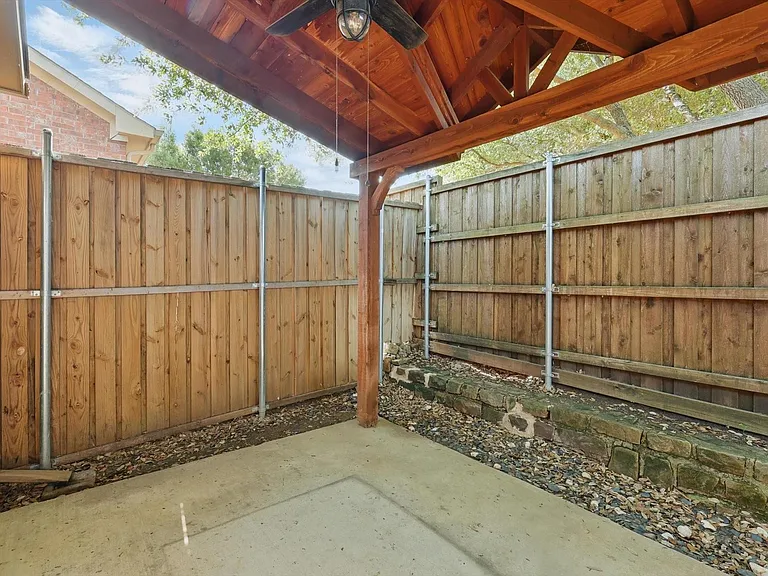
tep outside to a quaint covered patio with a ceiling fan_just right for a quiet coffee break or casual evening breeze.
If your looking for a low maintenance back yard ( Landscape to come) this is for you, on the other side of the small yard is a grassy area for your pets. A full 10 ft fence for your privacy.
2812 Gooseberry Dr — Photo 24
2812 Gooseberry Dr — Photo 25
2812 Gooseberry Dr — Photo 26
2812 Gooseberry Dr — Photo 27
2812 Gooseberry Dr — Photo 28
2812 Gooseberry Dr — Photo 29

$2,850/ mo
Doesn't include deposits and fees
4 beds4 baths3094 sqft house
2812 Gooseberry Dr
Your booked tour

What you get

Dog-friendlyLaundryParkingAir conditioning

Costs, fees, and lease terms

Lease terms

Owner prefers a 1 year + lease, decent credit, 2x the rent, great rental history ( to be verified). Tenant is responsible for gas, electric & water/trash in your own name, pet rent for each pet. Must provided: last 4 pay-slips, color copy of DL, Texas Residential Lease application for anyone over the age of 18; provided by listing agent(s) ONLY. The current listing agent will verify all information. Do not ever send deposits without your agent or listing agent. Application fee $50.00. Do NOT submitt your application via Zillow. For the RIGHT renter/ buyer - The owner is willing to consider OWNER FINANCING with 10% down. Please reach out to listing agent, Amy Jacobs for private showings and additional details.

Pricing comparison

$56

At $2,850, this listing is priced $56 more than the current market rate for a 4 bedroom home in Timberbrook.

Pets

  • Dogs

    Allowed
    Number allowed1
  • Cats

    Not allowed

The neighborhood

About the building

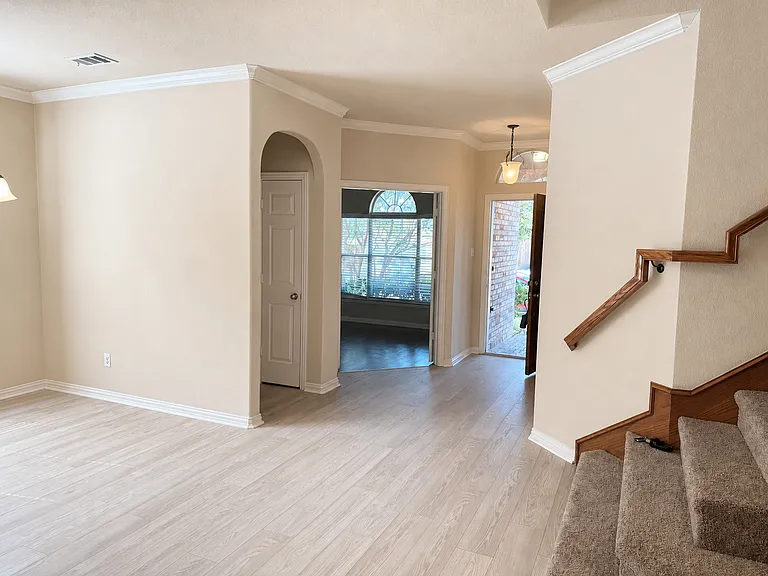
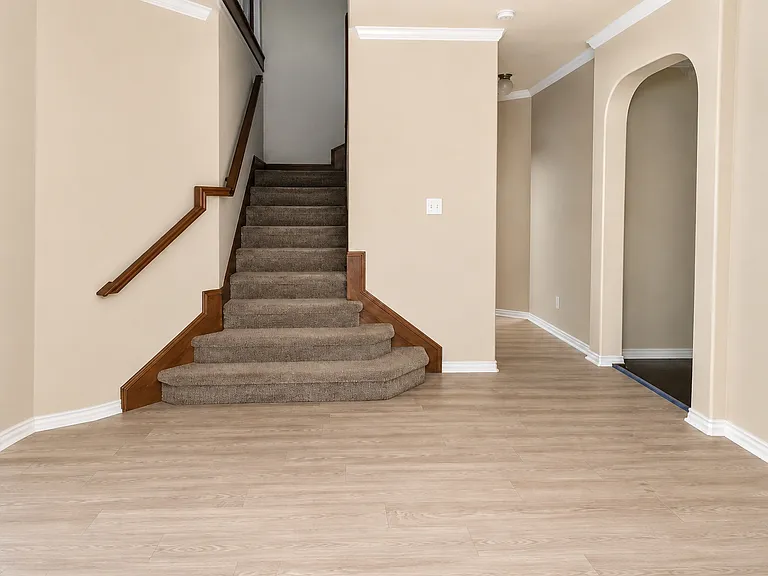
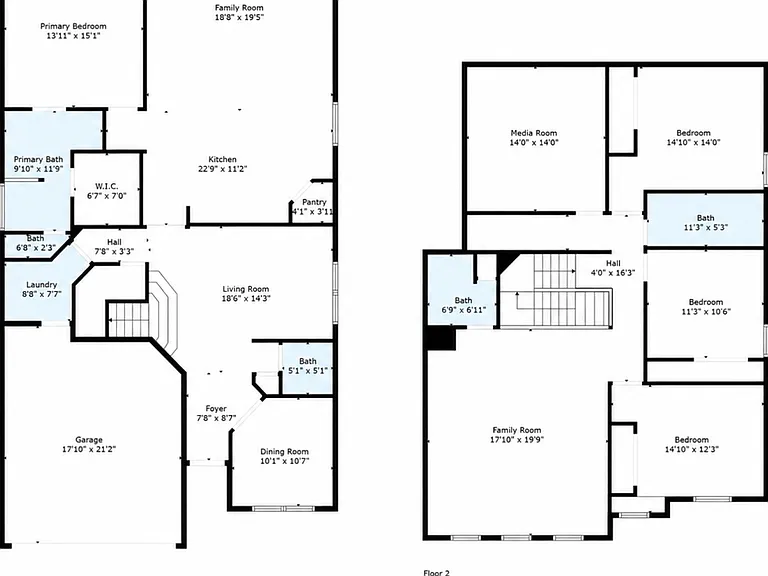
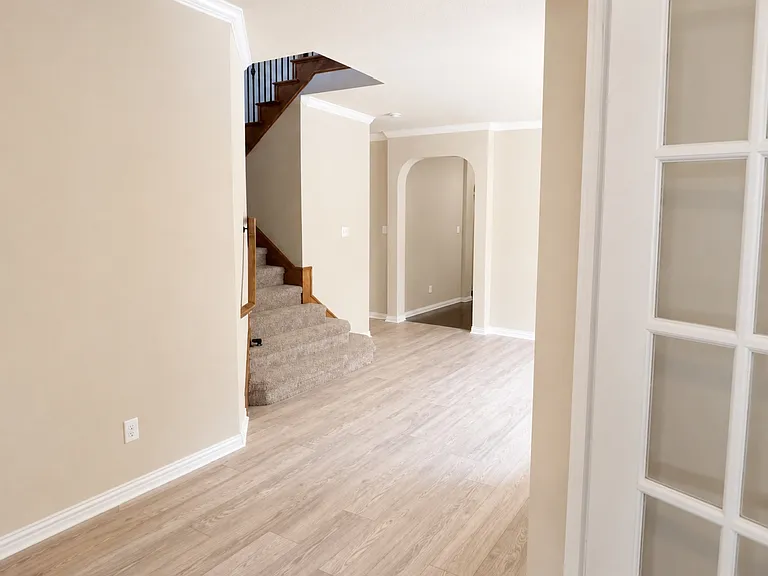
North-facing Plano home near Oak Point Park trails with over 3,000 sq. ft., ( ALSO FOR SALE $524,900- mls # 21318683) 4 bedrooms, 3.5 baths, a dedicated main-level office at the front of the home with French doors, main-level primary suite, upstairs media room, oversized game room, 3 large upstairs bedrooms, and 2 full upstairs baths. Designed for flexible living, the main level offers defined spaces that feel open, bright, and functional. The entry and formal dining area feature light wood-laminate flooring, while hardwood flooring continues through the kitchen and main living room. The kitchen is the center of the home with a large island, granite countertops, generous cabinetry, cooktop, refrigerator, and open sightlines to the living area. The main-level primary suite provides privacy and convenience, while the upstairs layout gives this home a major advantage over the average 4-bedroom floor plan. Upstairs includes 3 large bedrooms, 2 separate full baths, a media room, and an oversized game room, creating valuable space for guests, work, hobbies, fitness, media, storage, or a second living area. Fresh neutral paint throughout most of the home and soft neutral staging create a clean, bright backdrop while still leaving room for buyers to bring their own style. Convenient to US-75 Central Expressway, DART access, Oak Point Park trails, parks, shopping, dining, retail, fitness options, and Plano-area resources. Buyer to verify school information, ratings, assignments, measurements, commute details, and all property information. All applications will be reviewed ( We will NOT accept Zillow Applications ) If self -employed: Last two years 1099, last 3 months pay- or bank statements showing proof of income, Owner prefers renter to make 3x the rent. Credit score 675+ , Pets are case-by-case -Please call or email first. no vouchers, or section 8, no smoking.OWNER IS WILLING TO LOOK AT ALL APPLICATIONS, AND CONSIDER all possibiliteis. Don't let this Plano home get away.

The property manager

Nearby schools

Students who live in 2812 Gooseberry Dr attend the following Plano Independent School District (Unified School District) public schools:
GreatSchools ratings are based on test scores and additional metrics when available.

2812 Gooseberry Dr
By contacting this property, you agree to our Terms of Use. Visit our Privacy Portal for more information. When you click “Send message”, we’ll send your inquiry to the property manager so they can reach out and answer your questions.

Find similar homes

Spot something off?Good catch. Flag it and help keep listings legit.