2812 Centennial Ct

2812 Centennial Ct — Photo 1
2812 Centennial Ct — Photo 2
2812 Centennial Ct — Photo 3
2812 Centennial Ct — Photo 4
2812 Centennial Ct — Photo 5
2812 Centennial Ct — Photo 6
2812 Centennial Ct — Photo 7
2812 Centennial Ct — Photo 8
2812 Centennial Ct — Photo 9
2812 Centennial Ct — Photo 10
2812 Centennial Ct — Photo 11
2812 Centennial Ct — Photo 12
2812 Centennial Ct — Photo 13
2812 Centennial Ct — Photo 14
2812 Centennial Ct — Photo 15
2812 Centennial Ct — Photo 16
2812 Centennial Ct — Photo 17
2812 Centennial Ct — Photo 18
2812 Centennial Ct — Photo 19
2812 Centennial Ct — Photo 20
2812 Centennial Ct — Photo 21
2812 Centennial Ct — Photo 22
2812 Centennial Ct — Photo 23
2812 Centennial Ct — Photo 24
2812 Centennial Ct — Photo 25
2812 Centennial Ct — Photo 26
2812 Centennial Ct — Photo 27
2812 Centennial Ct — Photo 28
2812 Centennial Ct — Photo 29
2812 Centennial Ct — Photo 30
2812 Centennial Ct — Photo 31
2812 Centennial Ct — Photo 32
2812 Centennial Ct — Photo 33
2812 Centennial Ct — Photo 34
2812 Centennial Ct — Photo 35
2812 Centennial Ct — Photo 36
2812 Centennial Ct — Photo 37
2812 Centennial Ct — Photo 38
2812 Centennial Ct — Photo 39
2812 Centennial Ct — Photo 40
2812 Centennial Ct — Photo 41
2812 Centennial Ct — Photo 42
2812 Centennial Ct — Photo 43
2812 Centennial Ct — Photo 44
2812 Centennial Ct — Photo 45
2812 Centennial Ct — Photo 46
2812 Centennial Ct — Photo 47
2812 Centennial Ct — Photo 48
2812 Centennial Ct — Photo 49
2812 Centennial Ct — Photo 50
Verified

$2,995/ mo
Doesn't include deposits and fees
3 beds2 baths2800 sqft house
2812 Centennial Ct
Your booked tour

What you get

No pets

Costs, fees, and lease terms

Pricing comparison

$637

At $2,995, this listing is priced $637 more than the current market rate for a 3 bedroom home in Placerville.

Pets

  • Dogs

    Not allowed
  • Cats

    Not allowed

The neighborhood

About the building

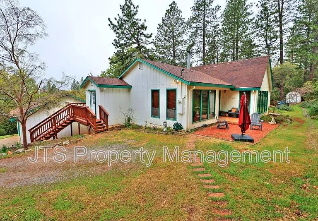
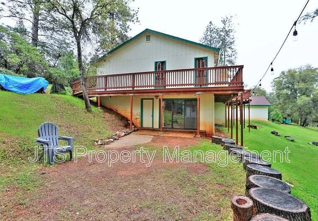
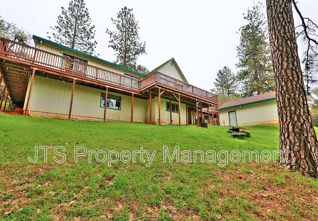
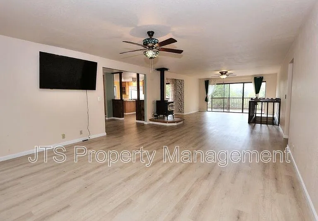
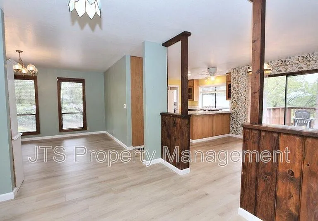
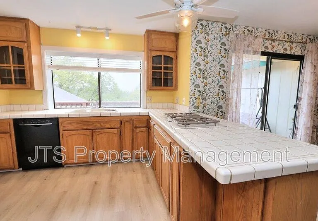
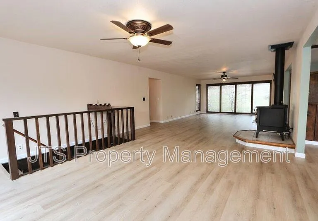
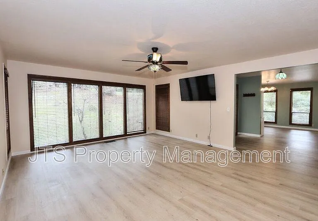
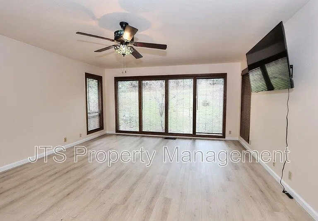
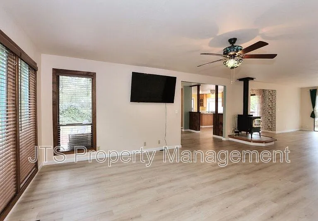
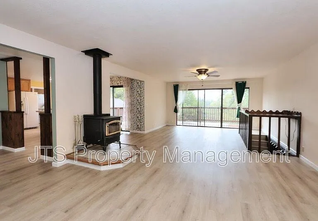
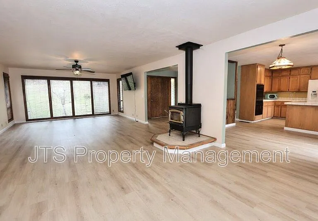
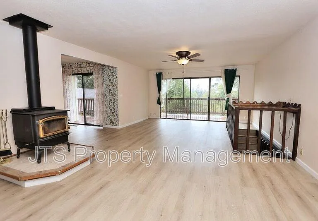
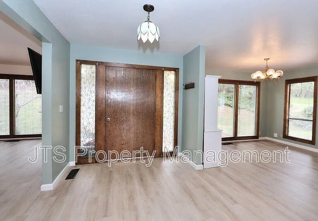
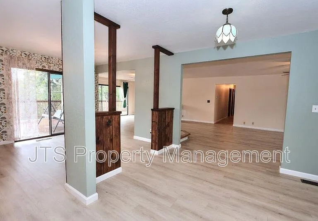
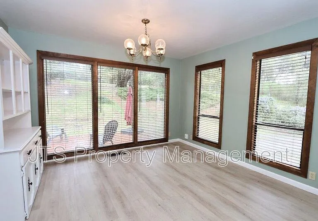
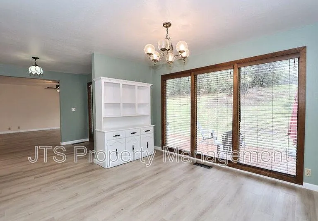
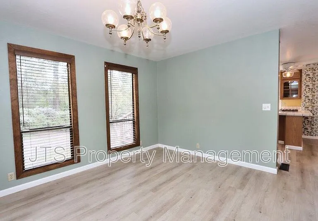
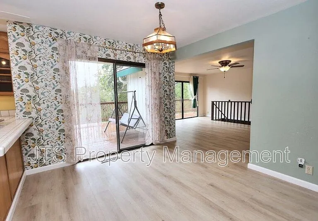
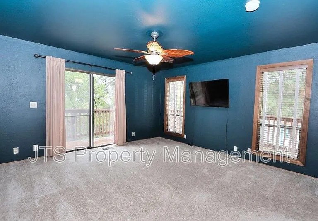
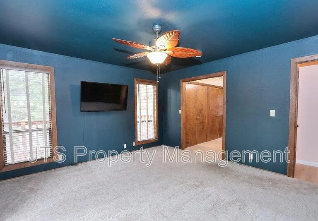
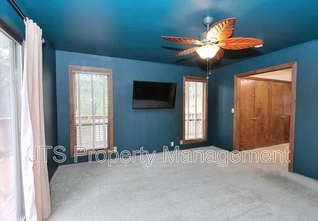
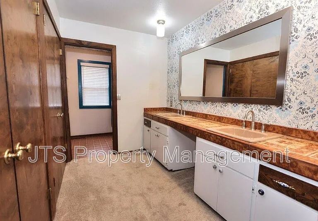
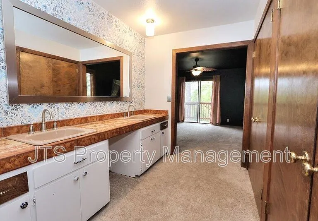
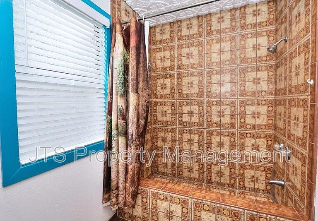
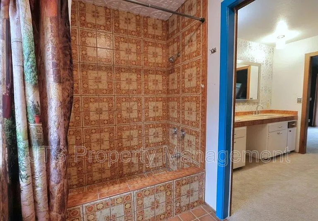
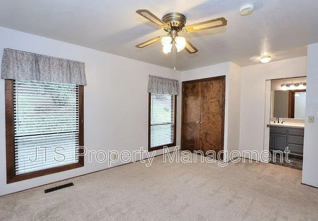
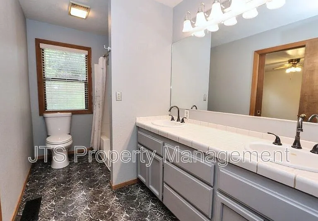
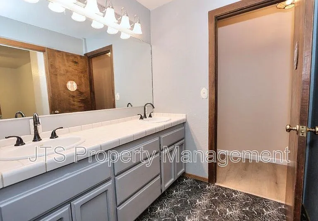
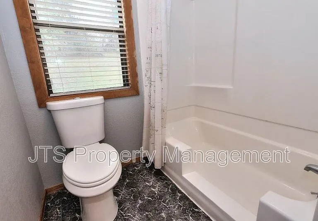
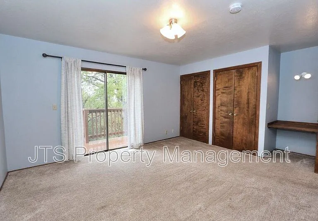
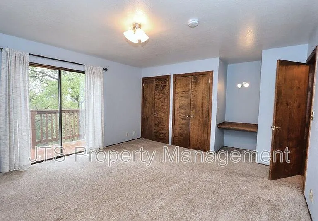
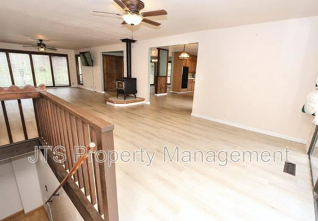
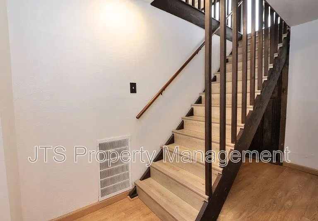
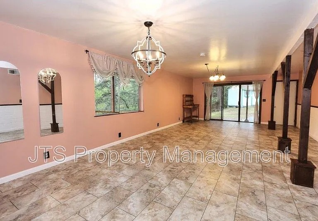
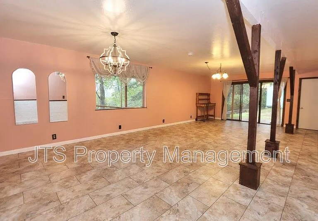
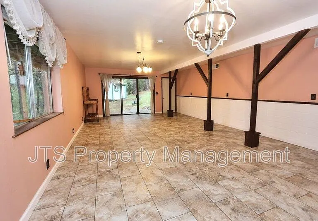
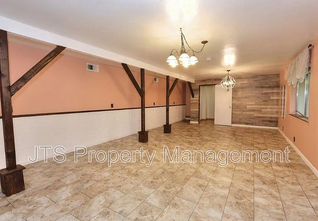
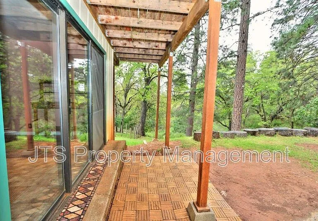
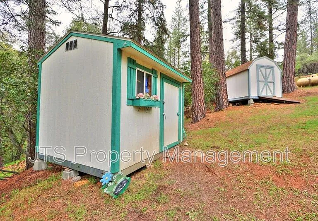
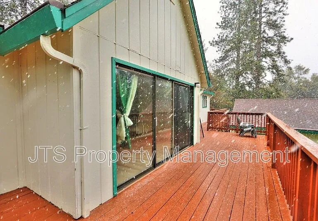
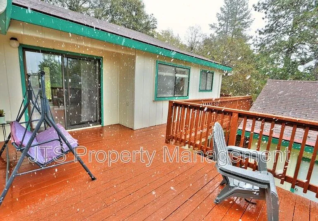
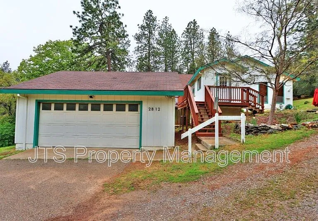
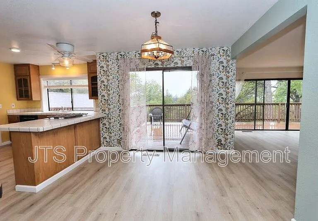
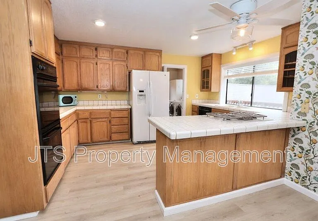
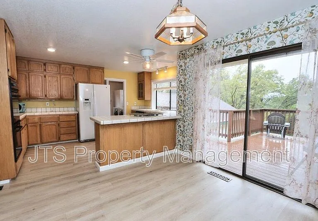
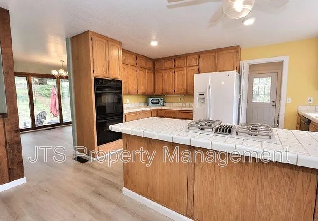
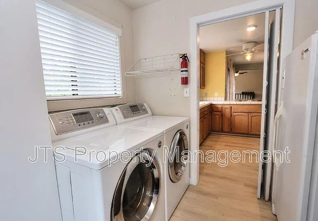
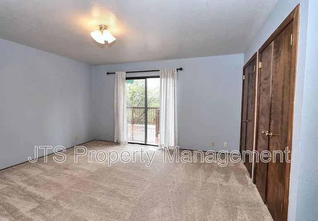
Breathtaking views from your own stunning home! Welcome to this beautiful property located in Placerville, CA. This spacious house features 3 bedrooms and 2 bathrooms, providing ample space for all your needs. The property sits on a generous 5-acre lot, offering plenty of room for outdoor activities and exploration. Enjoy the incredible views from the wrap-around deck, where you can relax and take in the scenic vistas surrounding the property. Inside on the main level, you will find an incredible great room concept with large windows off the front and back of the home all centered around a beautiful wood burning stove that adds ambiance and warmth for your family. This incredible property includes an 800sf lower level finished basement with exterior sliding glass doors to access the exterior--perfect for everything from a kids play area, home gym, art studio and more! Some fun facts: -House is on a private road -Located 6 minutes from Downtown Placerville - 5 minutes from lots of Wineries and Apple Hill farms. This property has abundant storage space, ensuring that all your belongings have a place of their own. Additionally, the house includes a detached 2-car garage with an opener, providing convenient and secure parking for your vehicles. This home is perfect for those seeking a peaceful and serene environment, away from the hustle and bustle of the city. Don't miss out on the opportunity to make this house your home. Schedule a viewing today and experience the tranquility and beauty that this property has to offer. Minimum gross household income to qualify is $9000.00. Resident is responsible to refill propane to the level at start of tenancy. Resident to pay all utilities. Tenant to pay $10.00 monthly for HVAC filter shipments. *Rent and any Flat Utility fees are outlined separately for marketing purposes and then charged as one combined cost on the lease and resident ledger. Resident to pay a one-time $150.00 Lease Administration Fee. The Lease Admin Fee covers the administrative services required to prepare, execute, and onboard your lease agreement. This includes compliance review, document handling, and coordination of your move-in. It is a one-time fee due at lease signing and is separate from rent or security deposit. **PETSCREENING IS A REQUIRED PART OF THE APPLICATION PROCESS FOR ALL APPLICANTS 18 YEARS AND OLDER. This 3rd party vendor may charge small admin fee to process this pet profile--it is free if the animal is an ESA. A welcoming environment is paramount to all of our residents with or without pets as well as animals. To help ensure ALL of our residents understand our pet and animal-related policies, we use a third-party screening service and require EVERYONE to complete a profile. This process ensures we have formalized pet and animal-related policy acknowledgments and more accurate records to create greater mutual accountability. If you need accommodation in another way, please contact your housing provider. At JTS Property Management, we strive to provide an experience that is cost-effective and convenient. That's why we provide a Resident Benefits Package (RBP) to address common headaches for our residents. Our program handles insurance, identity protection, pest control, air filter changes, utility set up, credit building, rent rewards at a rate of $40.00, plus $60 for group rate internet per month. More details upon application. Most JTS Property Management homes come with high speed internet up to 1 Gig at a special group rate, with premium support and setup powered by Second Nature to get you connected fast at move-on. Check your lease to see if your home is included in the program. If it is included residents still have the option to opt out during the move in process. All JTSPM residents must secure renter's insurance with a minimum $100,000.00 policy and add JTS Property Management as an additional insured OR be enrolled in the Lessor's Legal Liability Insurance Policy for $15.00 per month, which satisfies the minimum insurance requirement of the Lease Agreement. All property available now will be shown regularly or via appointment with a submitted online application. Application fees are good for life! Amenities: 5 acres, wrap around deck, scenic vistas, abundant storage, 800sf lower level finished basement

The property manager

JTS Property Management
Verified listing

Nearby schools

Students who live in 2812 Centennial Ct attend the following Placerville Union Elementary School District (Unified School District) and El Dorado Union High School District (Unified School District) public schools:
GreatSchools ratings are based on test scores and additional metrics when available.

2812 Centennial Ct
Verified listing

By contacting this property, you agree to our Terms of Use. Visit our Privacy Portal for more information. When you click “Send message”, we’ll send your inquiry to the property manager so they can reach out and answer your questions.

Find similar homes

Frequently asked questions

What is this home's pet policy?

There are no pets allowed at 2812 Centennial Ct. Please contact the property manager for up to date pet policy and fee information.

Is there laundry in the house?

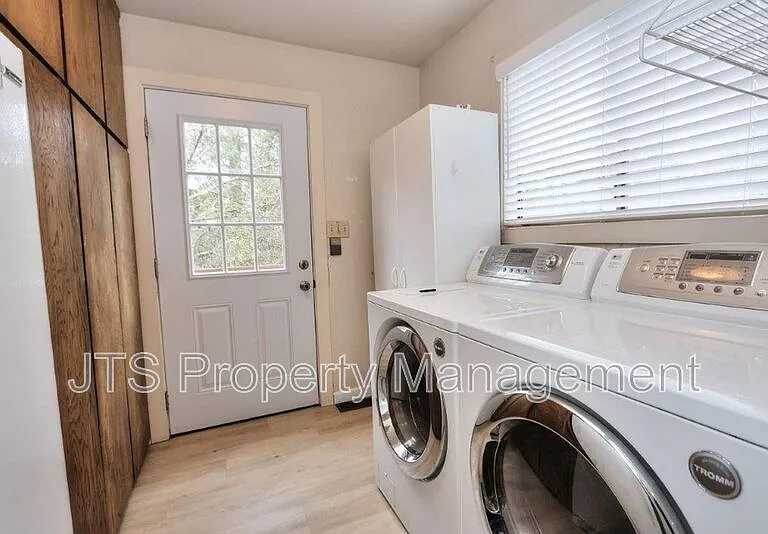
Please contact 2812 Centennial Ct for information regarding laundry amenities.
Does the home offer parking?

For up to date tenant parking information, please contact 2812 Centennial Ct.

What Placerville neighborhood is 2812 Centennial Ct in?
Your new apartment would be located in the Placerville neighborhood.

What school district is this home in?

2812 Centennial Ct is within the Placerville Union Elementary School District. Check out the additional Nearby Schools for more boundary details.
When was this listing last updated?

The property manager updated this rental listing 1 day, 3 hours ago.

Spot something off?Good catch. Flag it and help keep listings legit.