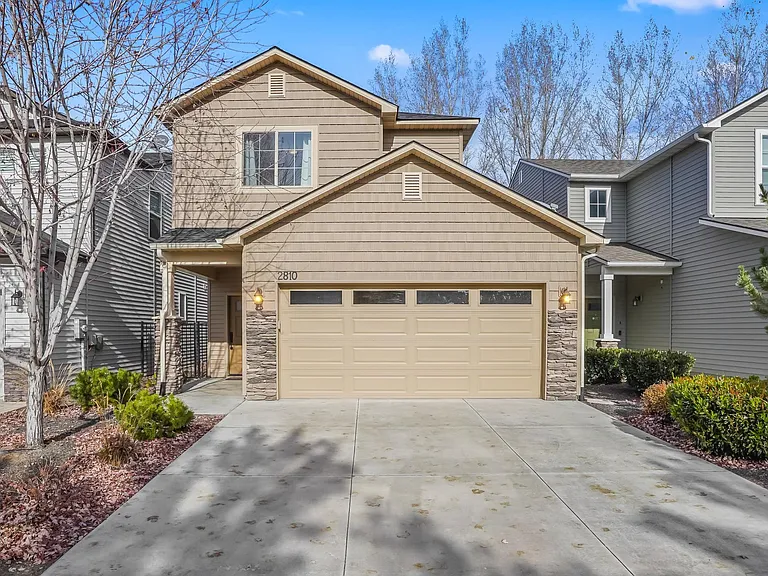
2810 E Clarene Dr

2810 E Clarene Dr — Photo 1
2810 E Clarene Dr — Photo 2
2810 E Clarene Dr — Photo 3
2810 E Clarene Dr — Photo 4
2810 E Clarene Dr — Photo 5
2810 E Clarene Dr — Photo 6
2810 E Clarene Dr — Photo 7
2810 E Clarene Dr — Photo 8
2810 E Clarene Dr — Photo 9
2810 E Clarene Dr — Photo 10
2810 E Clarene Dr — Photo 11
2810 E Clarene Dr — Photo 12
2810 E Clarene Dr — Photo 13
2810 E Clarene Dr — Photo 14
2810 E Clarene Dr — Photo 15
2810 E Clarene Dr — Photo 16
2810 E Clarene Dr — Photo 17
2810 E Clarene Dr — Photo 18
2810 E Clarene Dr — Photo 19
2810 E Clarene Dr — Photo 20
2810 E Clarene Dr — Photo 21
2810 E Clarene Dr — Photo 22
2810 E Clarene Dr — Photo 23
2810 E Clarene Dr — Photo 24
2810 E Clarene Dr — Photo 25

$2,400/ mo
Doesn't include deposits and fees
4 beds2.5 baths1872 sqft house
Available June 3
2810 E Clarene Dr
Your booked tour

What you get

Dog-friendlyIn-unit laundryParkingAir conditioning

Costs, fees, and lease terms

Lease terms

Tenant is responsible for all utilities. Smoking is not permitted. Water-filled furniture is not allowed. One small dog (20 lbs. or less) allowed upon approval with a $30/month pet fee. Only a fully qualifying application will be considered. All applicants 18 years old or older must submit an application. Single Family Home.

Pricing comparison

$327

At $2,400, this listing is priced $327 cheaper than the current market rate for a 4 bedroom home in Meridian.

Pets

  • Dogs

    Allowed
    Number allowed1
  • Cats

    Not allowed

The neighborhood

About the building

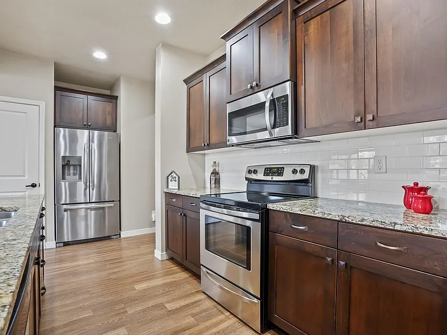
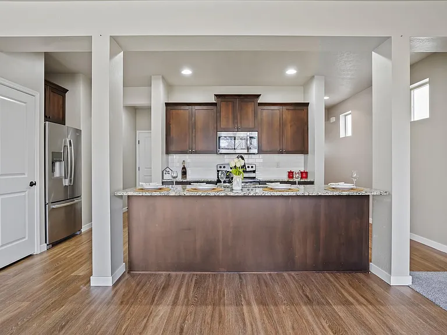
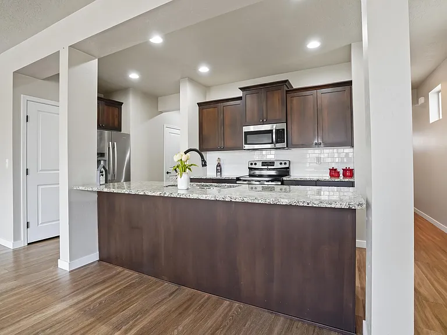
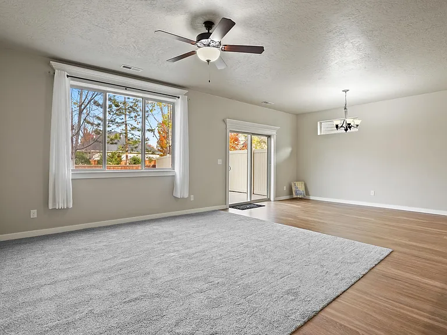
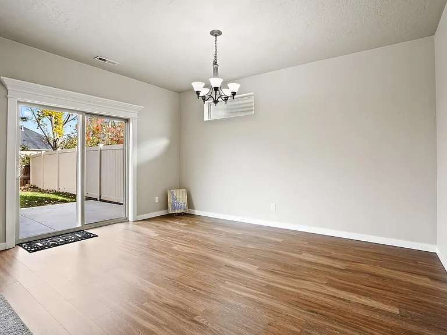
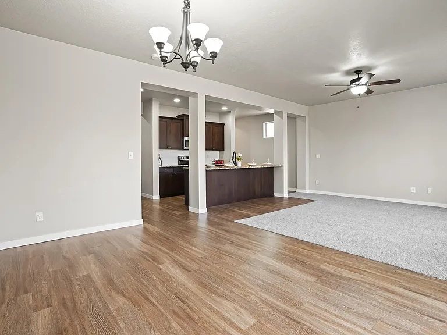
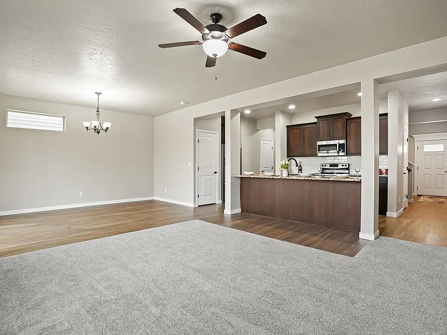
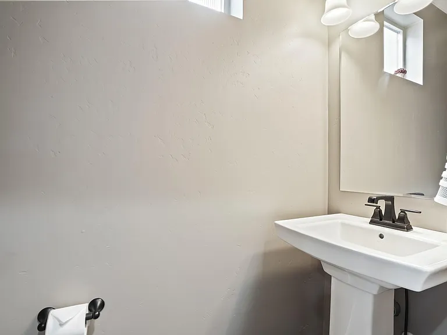
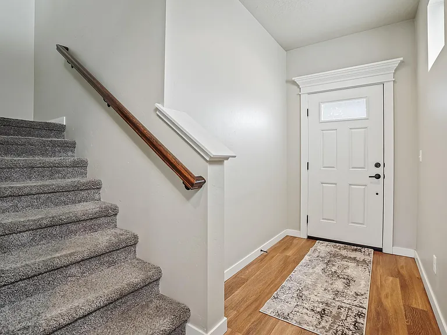
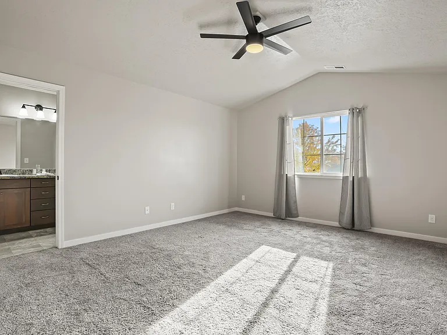
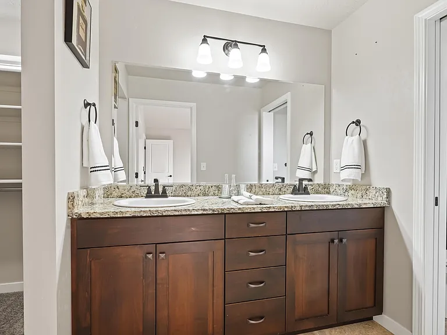
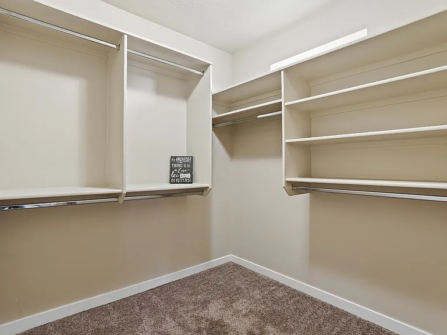
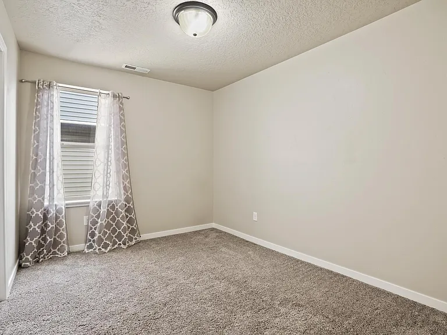
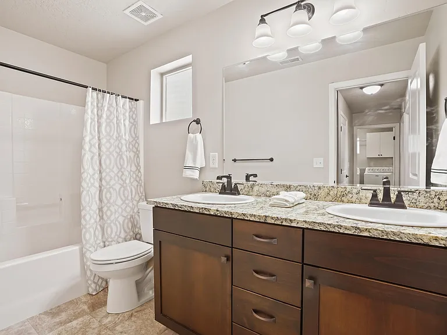
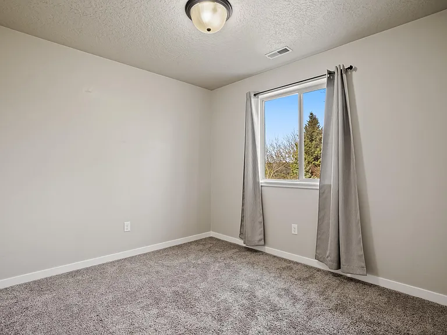
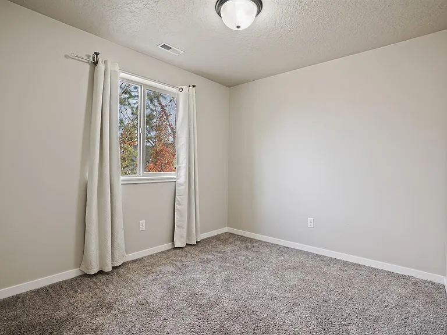
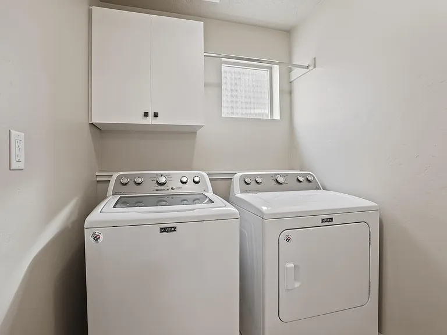
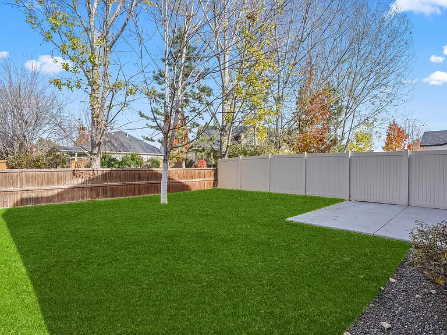
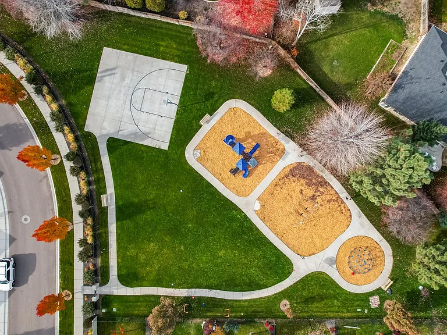
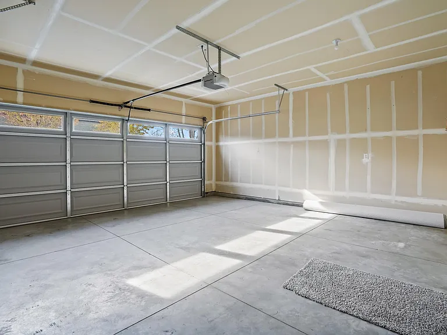
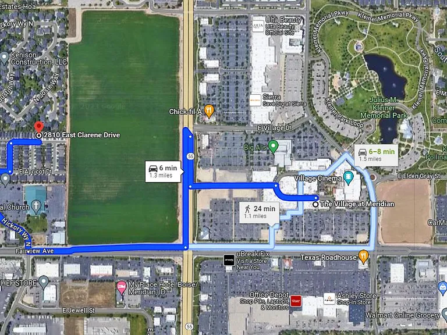
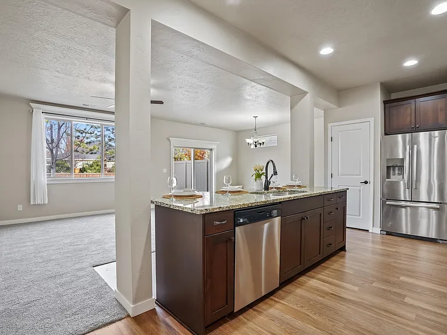
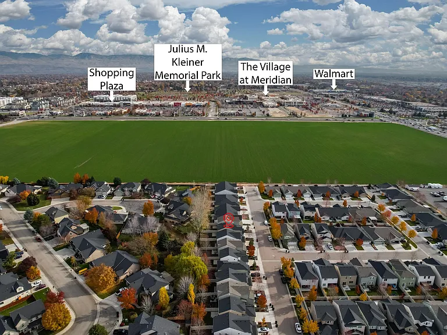
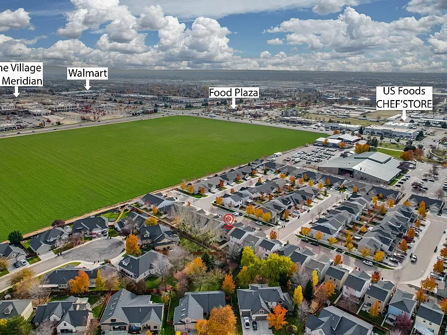
Located in one of Meridian's most desirable areas, this beautifully maintained home offers unbeatable convenience with quick access to The Village, Kleiner Park, I-84, and a wide variety of restaurants, shopping, and everyday amenities. This warm and inviting 1,872 sq ft home features 4 bedrooms, 2.5 bathrooms, and a 2-car garage, with an open-concept living space perfect for both relaxing and entertaining. The kitchen is well-appointed with stainless steel appliances, granite countertops, and ample cabinet storage. For added convenience, the washer, dryer, and refrigerator are all included. The spacious primary suite offers vaulted ceilings, a private ensuite bath with dual vanities, granite countertops, and a walk-in closet. Step outside to a fully fenced backyard with a patio, ideal for outdoor gatherings or quiet evenings at home. Enjoy low-maintenance living with an HOA that handles landscaping, giving you peace of mind year-round. Lease Terms: 12-month lease and property liability insurance required. Tenant pays all utilities. All applicants aged 18 or older must submit an application. This property is located within the Solterra subdivision. Tenants are subject to HOA rules and regulations. Pets: One small dog (20 lbs. or less) allowed upon approval with a $30/month pet fee. Tours available June 1st.

The property manager

Nearby schools

Students who live in 2810 E Clarene Dr attend the following Joint School District No. 2 (Unified School District) public schools:
GreatSchools ratings are based on test scores and additional metrics when available.

2810 E Clarene Dr
By contacting this property, you agree to our Terms of Use. Visit our Privacy Portal for more information. When you click “Send message”, we’ll send your inquiry to the property manager so they can reach out and answer your questions.

Find similar homes

Spot something off?Good catch. Flag it and help keep listings legit.