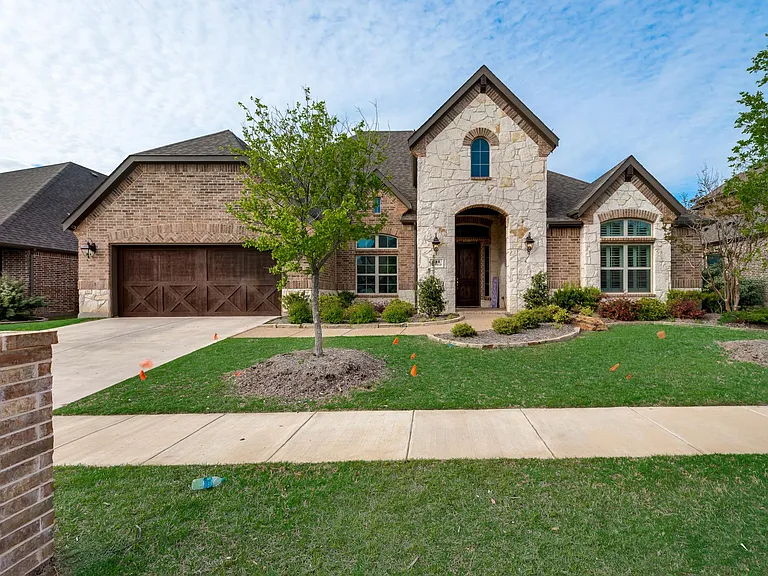
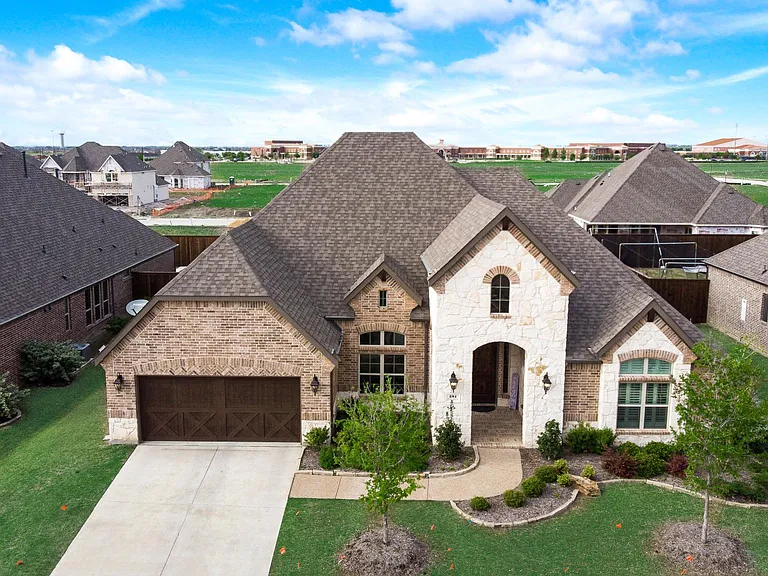
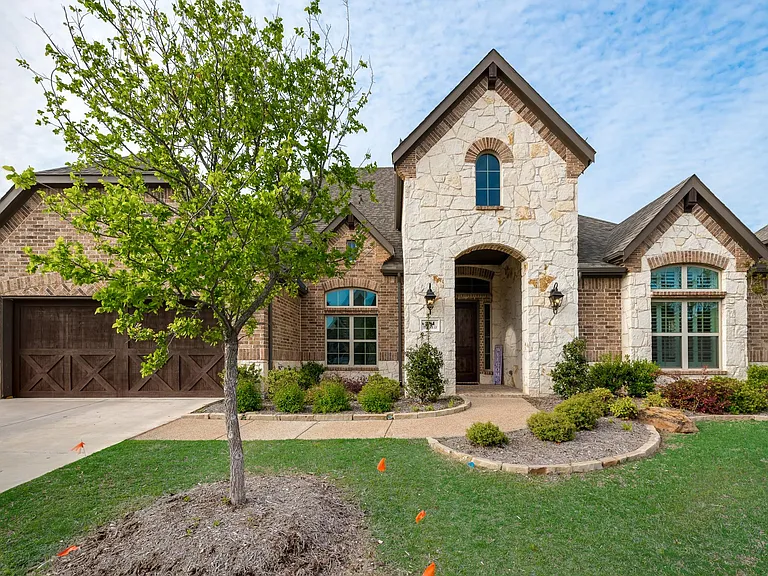
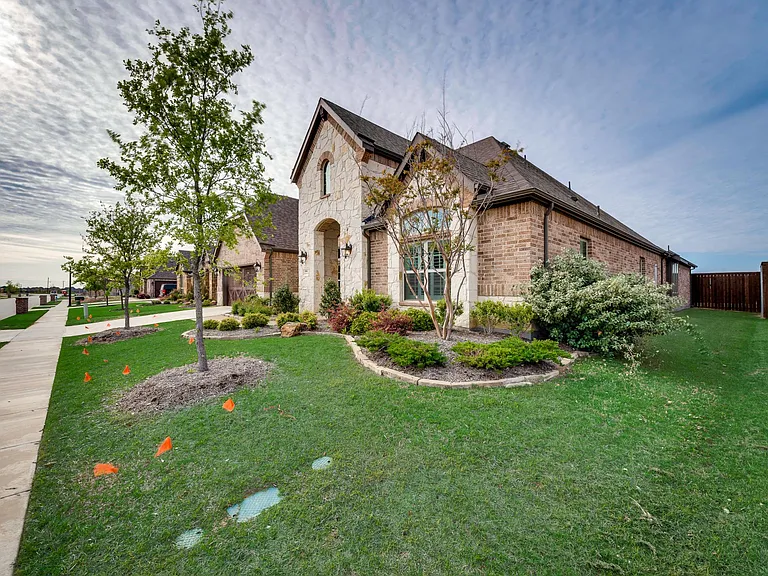
281 Saint Mark Ln

281 Saint Mark Ln — Photo 1
281 Saint Mark Ln — Photo 2
281 Saint Mark Ln — Photo 3
281 Saint Mark Ln — Photo 4
281 Saint Mark Ln — Photo 5
281 Saint Mark Ln — Photo 6
281 Saint Mark Ln — Photo 7
281 Saint Mark Ln — Photo 8
281 Saint Mark Ln — Photo 9
281 Saint Mark Ln — Photo 10
281 Saint Mark Ln — Photo 11
281 Saint Mark Ln — Photo 12
281 Saint Mark Ln — Photo 13
281 Saint Mark Ln — Photo 14
281 Saint Mark Ln — Photo 15
281 Saint Mark Ln — Photo 16
281 Saint Mark Ln — Photo 17
281 Saint Mark Ln — Photo 18
281 Saint Mark Ln — Photo 19
281 Saint Mark Ln — Photo 20
281 Saint Mark Ln — Photo 21
281 Saint Mark Ln — Photo 22
281 Saint Mark Ln — Photo 23
281 Saint Mark Ln — Photo 24
281 Saint Mark Ln — Photo 25
281 Saint Mark Ln — Photo 26
281 Saint Mark Ln — Photo 27
281 Saint Mark Ln — Photo 28
281 Saint Mark Ln — Photo 29
281 Saint Mark Ln — Photo 30
281 Saint Mark Ln — Photo 31

$6,500/ mo
Doesn't include deposits and fees
4 beds3.5 baths3600 sqft house
281 Saint Mark Ln
Your booked tour

What you get

Dog-friendlyIn-unit laundryParkingAir conditioning

Costs, fees, and lease terms

Lease terms

The home includes the following: - Lawn maintenance

Pets

  • Dogs

    Allowed
  • Cats

    Not allowed

The neighborhood

About the building

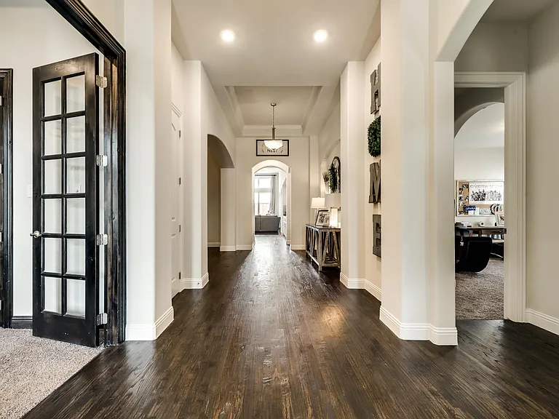
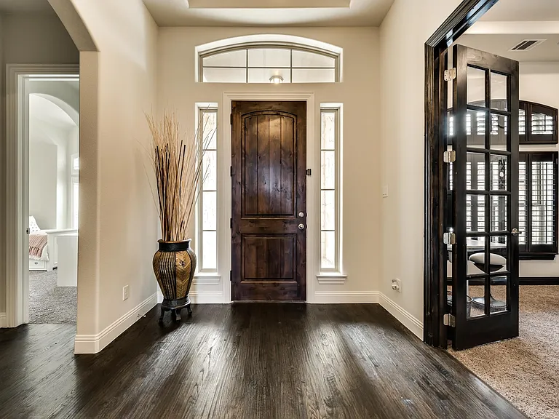
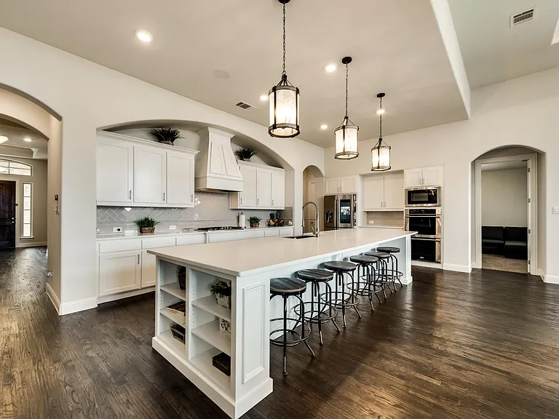
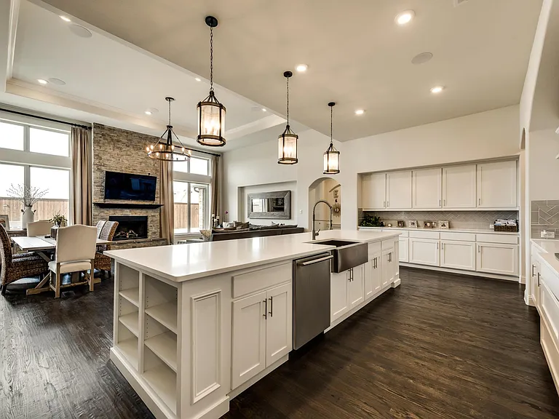
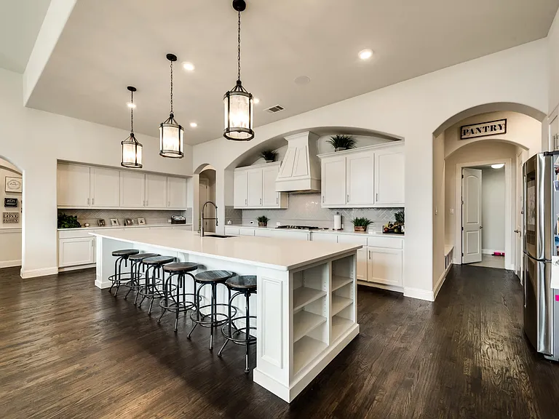
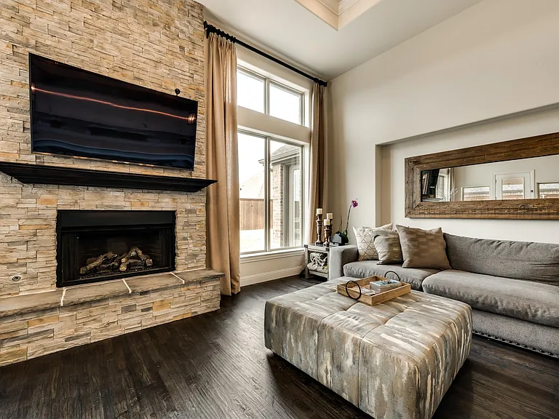
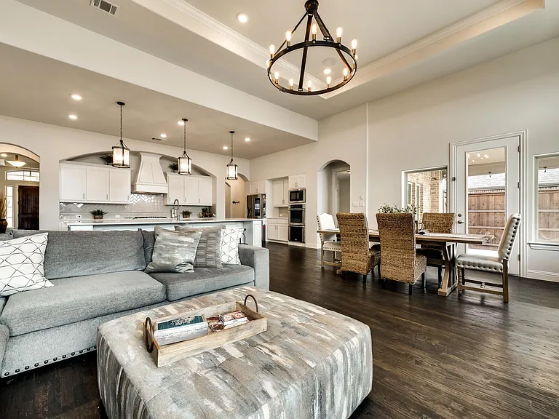
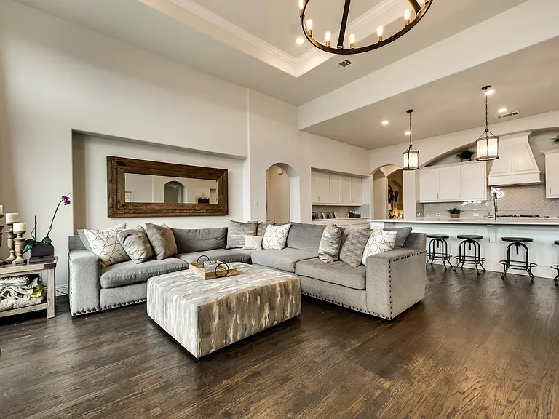
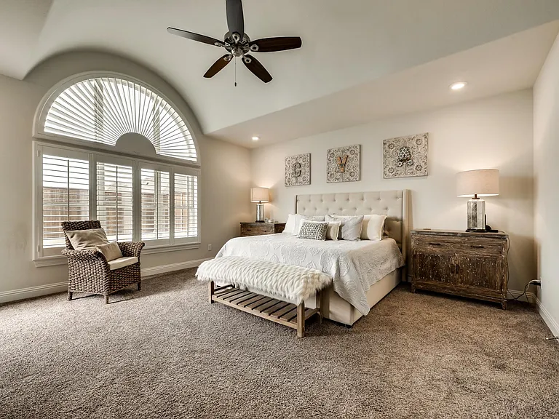
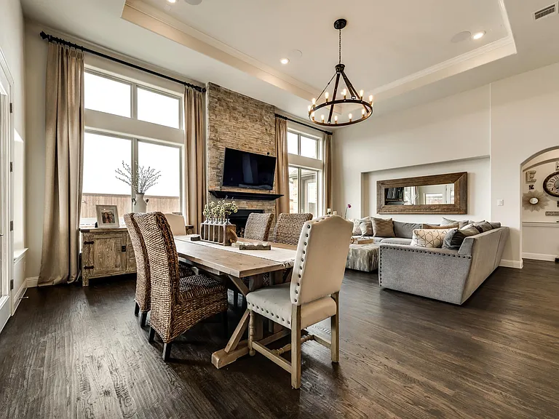
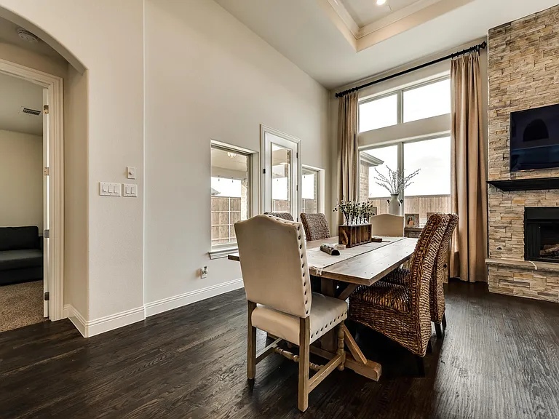
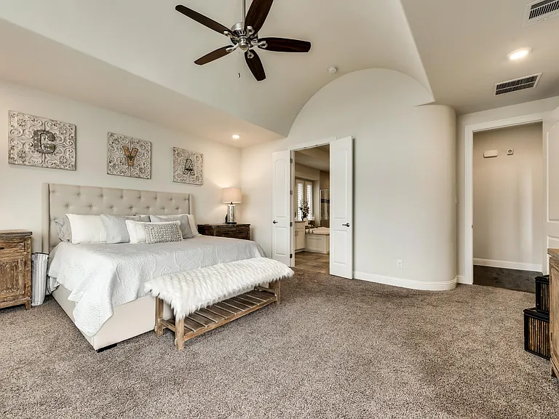
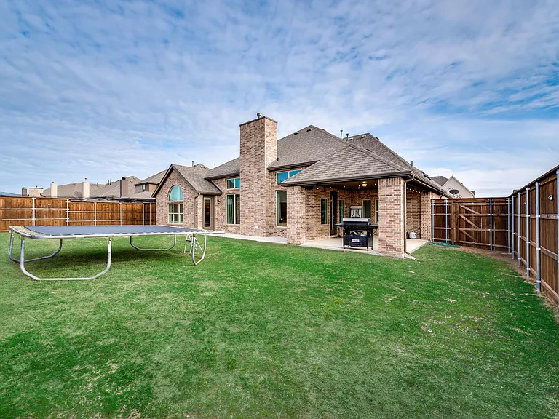
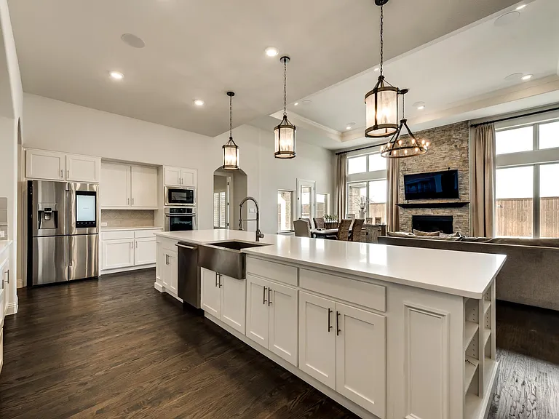
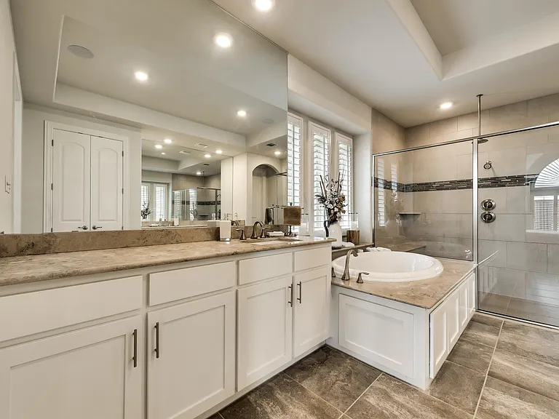
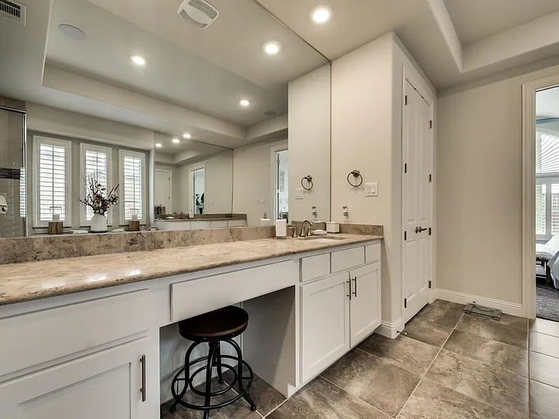
Welcome to this stunning single-story Craftsman-style home, where contemporary design meets timeless elegance. From the moment you step inside, you'll be captivated by the bright, open spaces, soaring custom 16-foot ceilings, and beautiful hand-scraped hardwood floors that flow throughout the home. Designed with both luxury and comfort in mind, the spacious floor plan features an expansive family room spanning over 25 feet in width, seamlessly connecting to a chef-inspired kitchen and a striking designer fireplace perfect for entertaining or relaxing with family. The gourmet kitchen is equipped with premium countertops, a gas cooktop, double ovens, and abundant workspace, while an in-ceiling speaker system throughout the home enhances your everyday living experience. Retreat to the oversized primary suite, highlighted by impressive barrel ceilings and a spa-inspired ensuite bath featuring a seamless rainfall shower, separate garden tub, dual vanities, and luxurious finishes designed to help you unwind after a long day. Every detail of this exceptional home has been thoughtfully crafted to deliver modern sophistication, comfort, and effortless style.

The property manager

Nearby schools

Students who live in 281 Saint Mark Ln attend the following Prosper Independent School District (Unified School District) public schools:
GreatSchools ratings are based on test scores and additional metrics when available.

281 Saint Mark Ln
By contacting this property, you agree to our Terms of Use. Visit our Privacy Portal for more information. When you click “Send message”, we’ll send your inquiry to the property manager so they can reach out and answer your questions.

Find similar homes

Spot something off?Good catch. Flag it and help keep listings legit.