281 Judson Ridge Rd

281 Judson Ridge Rd — Photo 1
281 Judson Ridge Rd — Photo 2
281 Judson Ridge Rd — Photo 3
281 Judson Ridge Rd — Photo 4
281 Judson Ridge Rd — Photo 5
281 Judson Ridge Rd — Photo 6
281 Judson Ridge Rd — Photo 7
281 Judson Ridge Rd — Photo 8
281 Judson Ridge Rd — Photo 9
281 Judson Ridge Rd — Photo 10
281 Judson Ridge Rd — Photo 11
281 Judson Ridge Rd — Photo 12
281 Judson Ridge Rd — Photo 13
281 Judson Ridge Rd — Photo 14
281 Judson Ridge Rd — Photo 15
281 Judson Ridge Rd — Photo 16
281 Judson Ridge Rd — Photo 17
281 Judson Ridge Rd — Photo 18
281 Judson Ridge Rd — Photo 19
281 Judson Ridge Rd — Photo 20
281 Judson Ridge Rd — Photo 21
281 Judson Ridge Rd — Photo 22
281 Judson Ridge Rd — Photo 23
281 Judson Ridge Rd — Photo 24
281 Judson Ridge Rd — Photo 25
281 Judson Ridge Rd — Photo 26
281 Judson Ridge Rd — Photo 27
281 Judson Ridge Rd — Photo 28
281 Judson Ridge Rd — Photo 29
281 Judson Ridge Rd — Photo 30
281 Judson Ridge Rd — Photo 31
281 Judson Ridge Rd — Photo 32
281 Judson Ridge Rd — Photo 33
281 Judson Ridge Rd — Photo 34
281 Judson Ridge Rd — Photo 35
281 Judson Ridge Rd — Photo 36
281 Judson Ridge Rd — Photo 37
281 Judson Ridge Rd — Photo 38
281 Judson Ridge Rd — Photo 39
281 Judson Ridge Rd — Photo 40
281 Judson Ridge Rd — Photo 41
281 Judson Ridge Rd — Photo 42
281 Judson Ridge Rd — Photo 43
281 Judson Ridge Rd — Photo 44
281 Judson Ridge Rd — Photo 45
281 Judson Ridge Rd — Photo 46
281 Judson Ridge Rd — Photo 47
281 Judson Ridge Rd — Photo 48
281 Judson Ridge Rd — Photo 49
281 Judson Ridge Rd — Photo 50
281 Judson Ridge Rd — Photo 51
281 Judson Ridge Rd — Photo 52
281 Judson Ridge Rd — Photo 53
281 Judson Ridge Rd — Photo 54
281 Judson Ridge Rd — Photo 55
281 Judson Ridge Rd — Photo 56
281 Judson Ridge Rd — Photo 57

$4,750/ mo
Doesn't include deposits and fees
4 beds2.5 baths2996 sqft house
Available August 1
281 Judson Ridge Rd
Your booked tour

What you get

Dog-friendlyIn-unit laundryParkingAir conditioning

Costs, fees, and lease terms

Lease terms

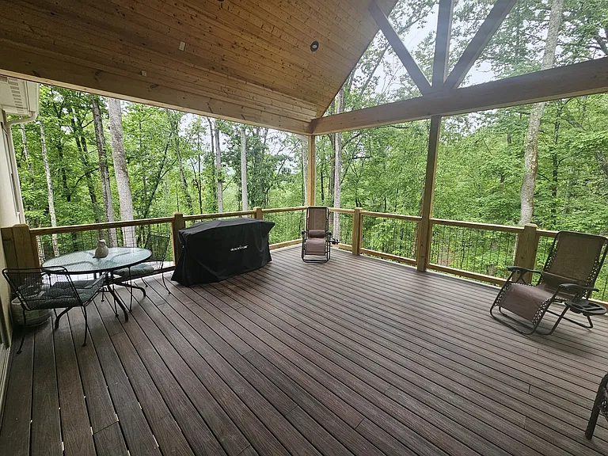
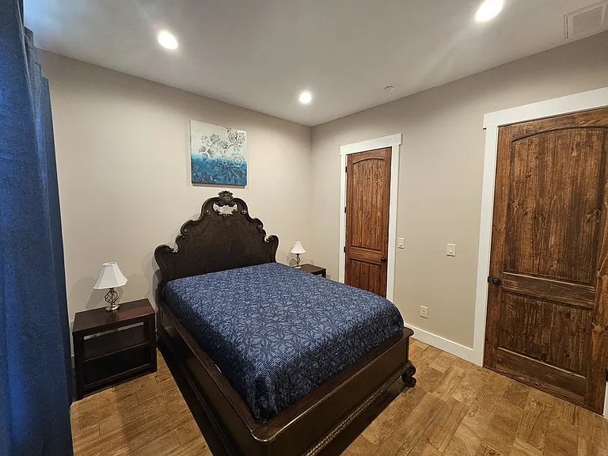
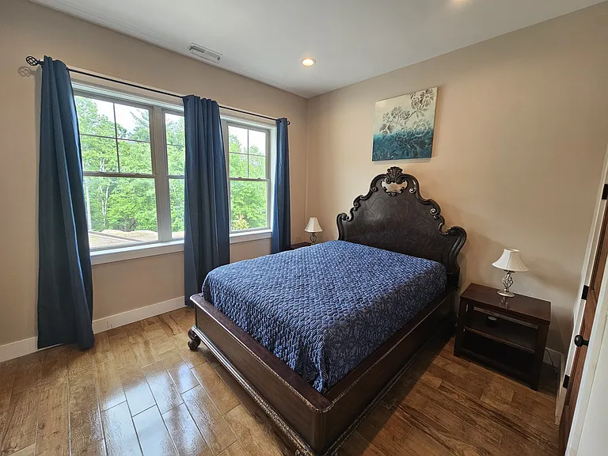
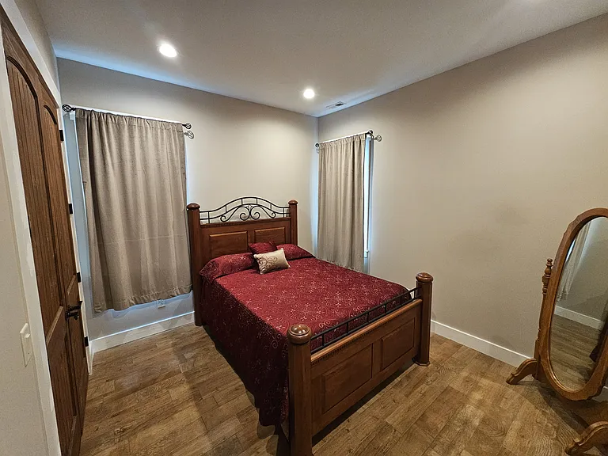
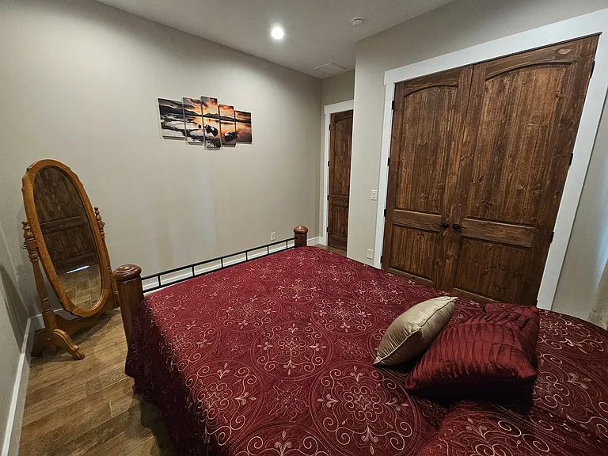
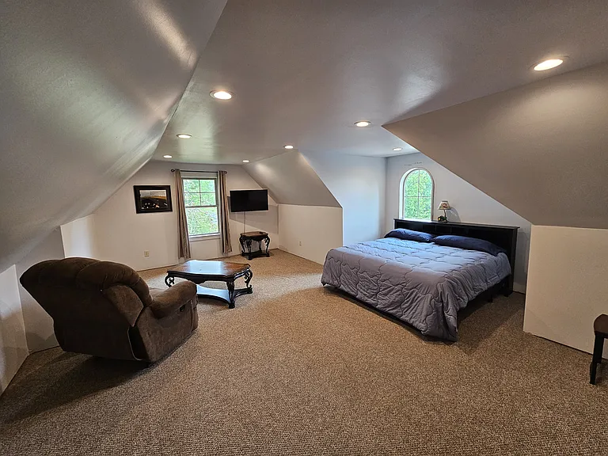
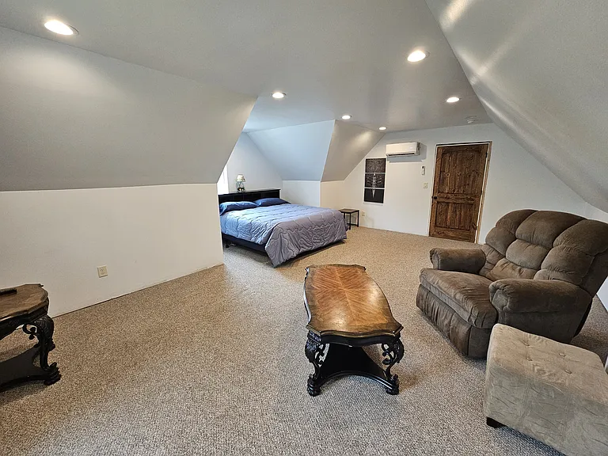
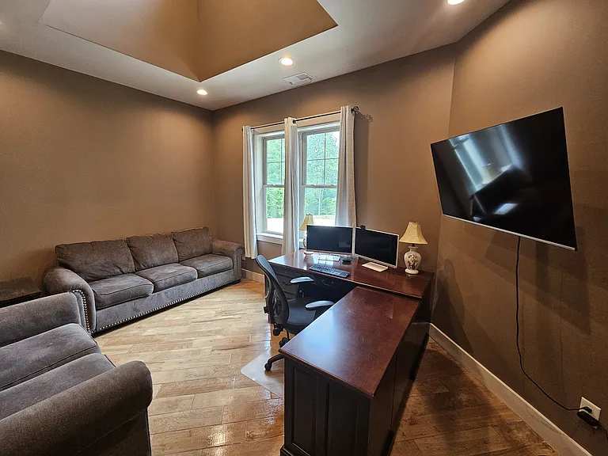
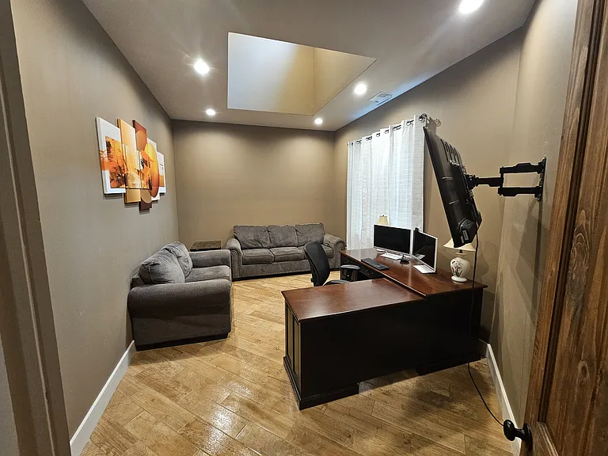
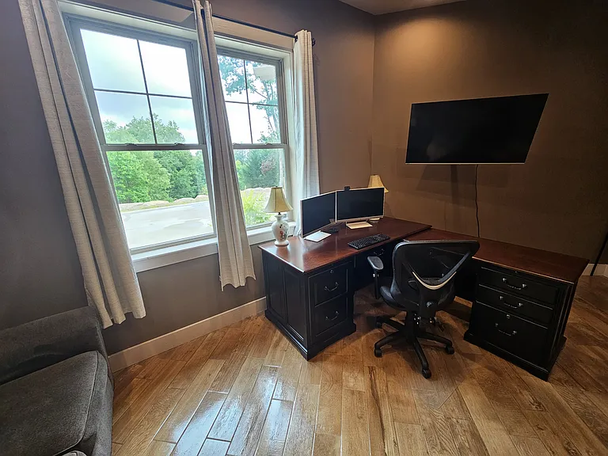
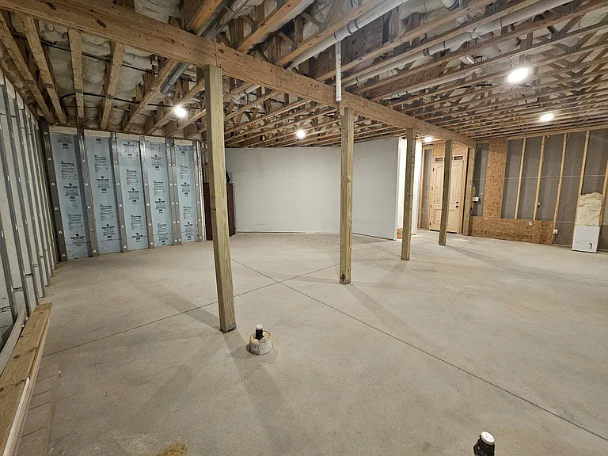
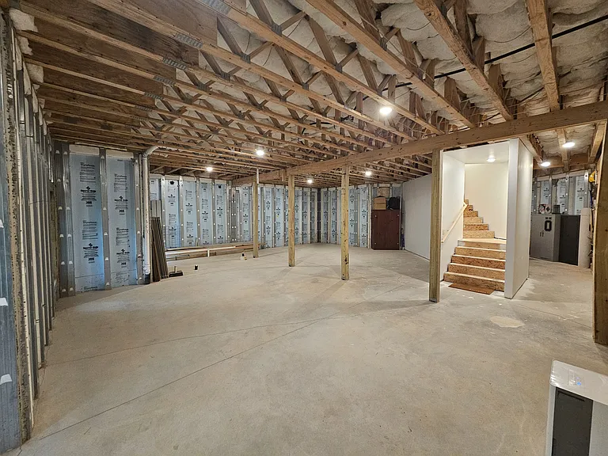
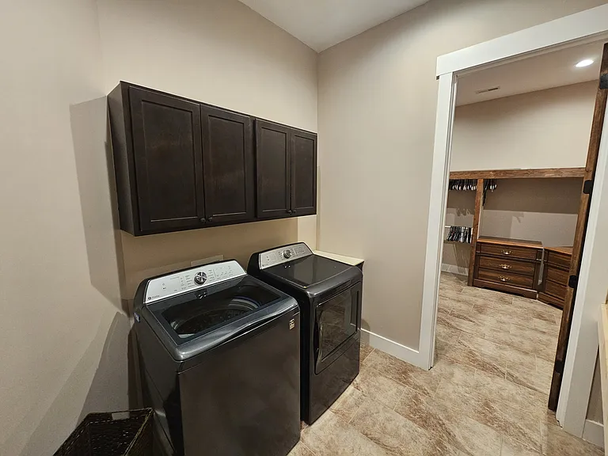
Owner pays Starlink internet, water, HOA, trash pickup and lawn maintenance. Renter pays power and gas bill. The house will come fully furnished with office furniture, beds in all 4 rooms, couches, deck furniture including a Blackstone grill. We're providing all cooking utensils, pots, pans, dishes, glasses, including wine glasses, coffee maker, blender, toaster, and skillets. Renter will be responsible for blankets, sheets, pillowcases, towels and washcloths. Fully furnished and ready to move in July 1st. We have a very large unfinished basement for storing your furniture if building a house nearby.

Pricing comparison

$1497

At $4,750, this listing is priced $1497 more than the current market rate for a 4 bedroom home in Arden.

Pets

  • Dogs

    Not allowed
  • Cats

    Not allowed

The neighborhood

About the building

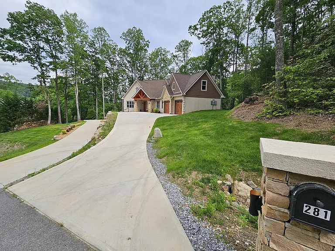
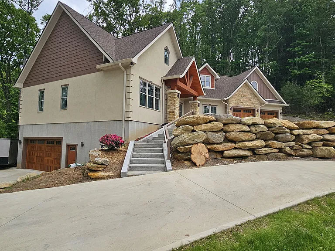
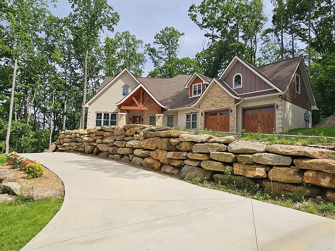
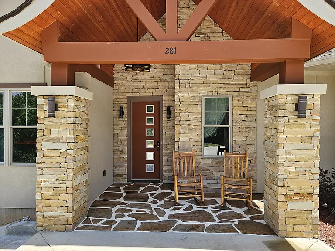
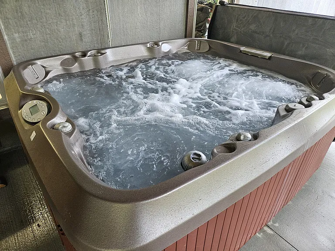
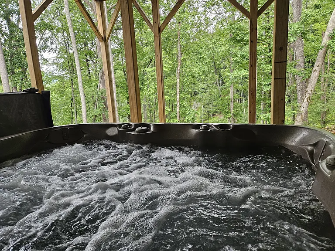
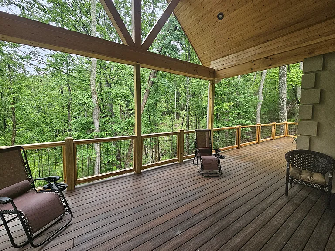
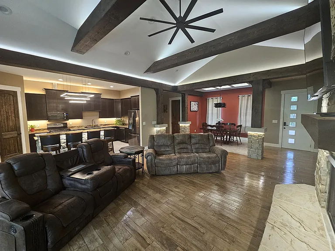
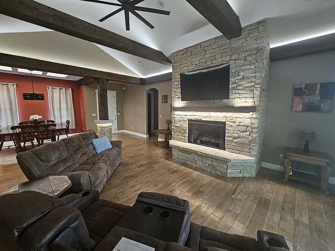
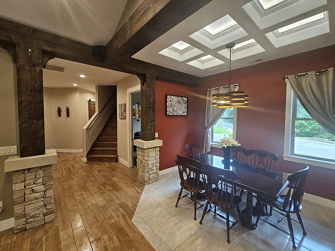
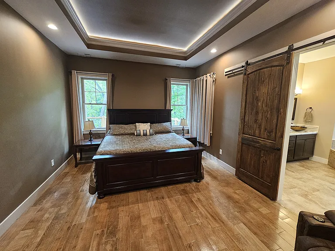
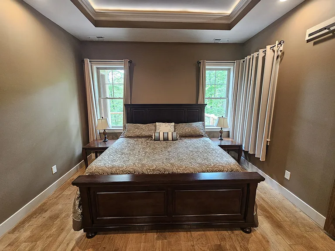
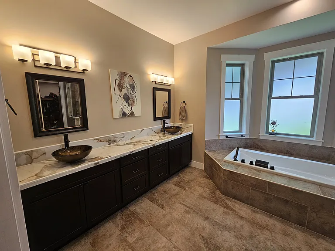
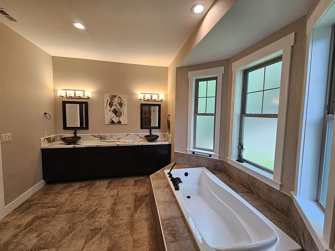
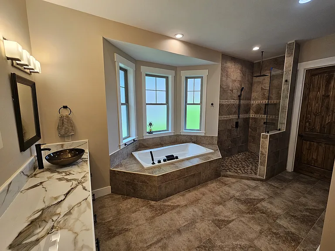
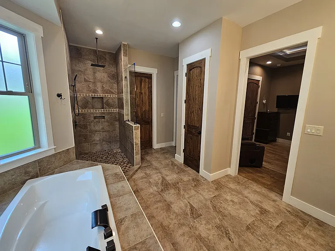
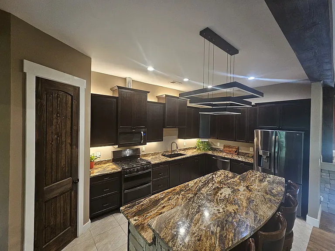
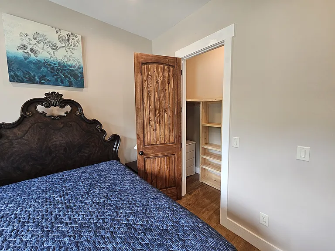
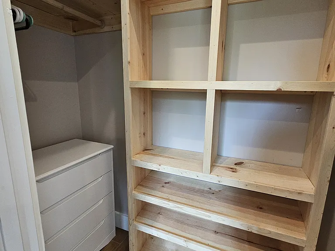
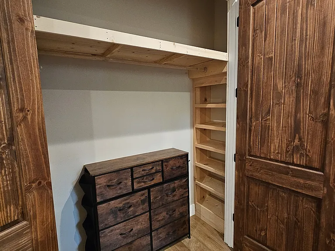
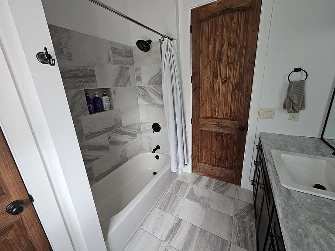
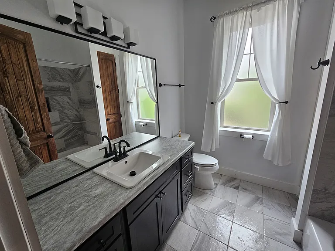
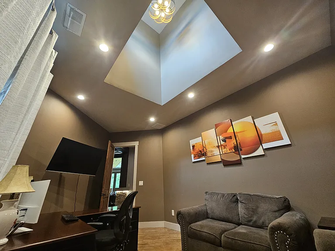
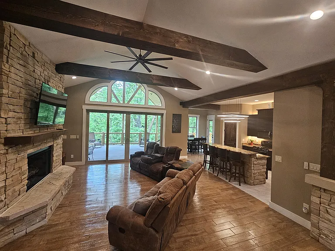
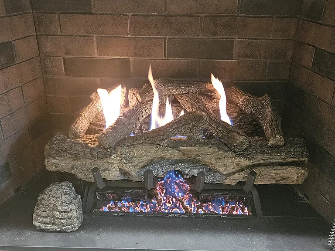
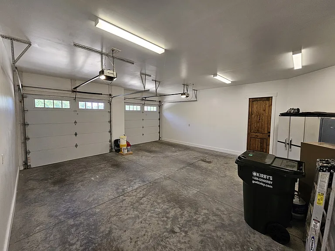
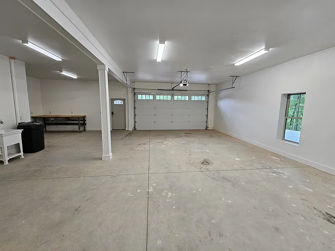
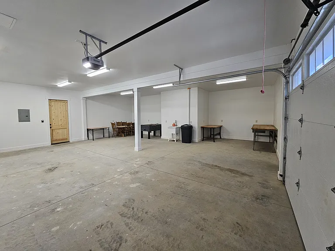
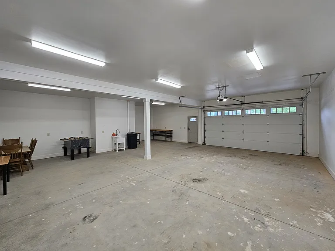
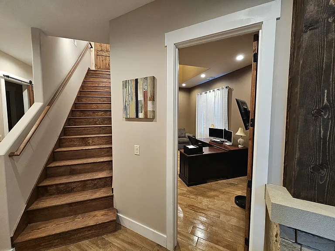
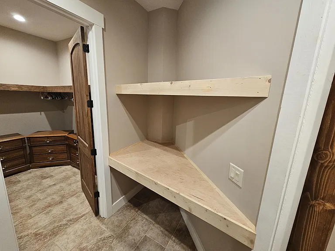
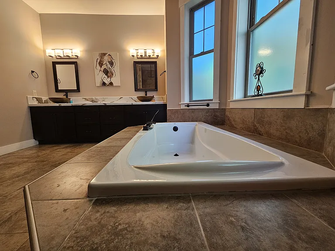
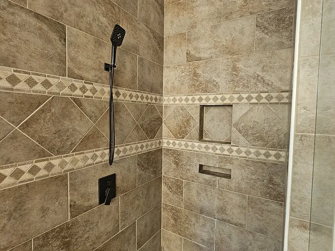
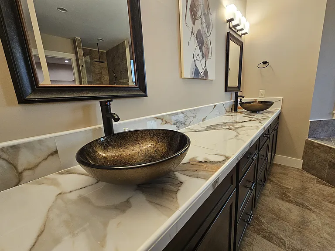
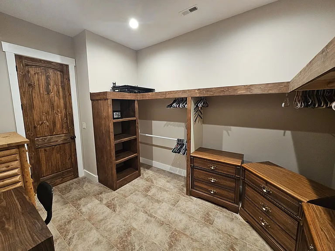
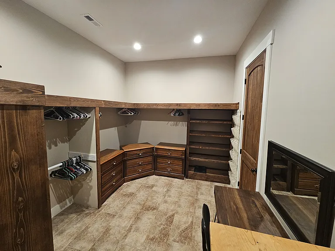
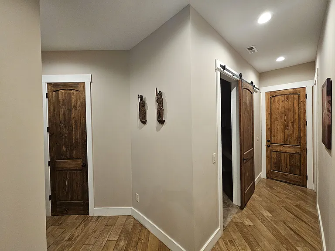
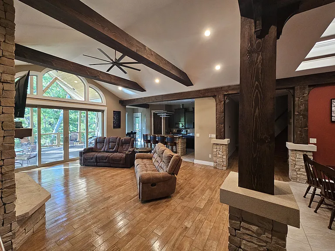
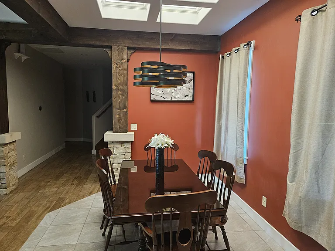
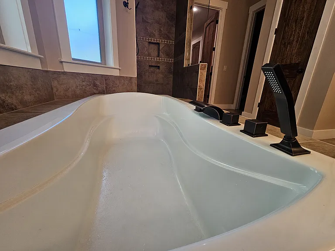
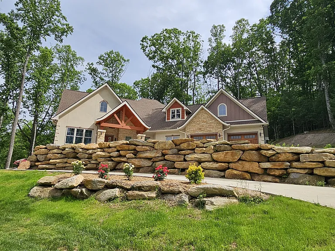
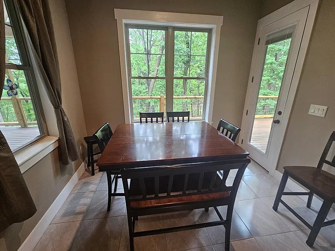
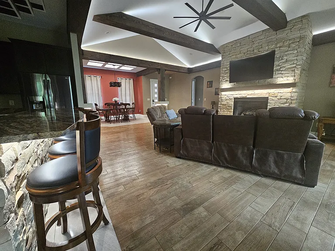
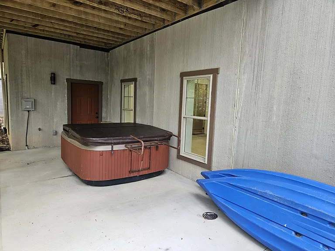
Stunning Custom Home in Arden, Starlink internet included and Move-In Ready. Welcome to this beautifully crafted 3-story single-family home located in the highly desirable Arden area of North Carolina. Thoughtfully designed this 4-bedroom, 2.5-bath residence offers a perfect blend of luxury, functionality, and architectural charm. Step inside to soaring 10-foot ceilings in the bedrooms and elegant 8-foot doors throughout, with the living room featuring a cathedral ceiling adorned with rustic wood beams. A striking rock fireplace flanked by illuminated rock pillars anchors the main living space, creating a warm and inviting atmosphere. The house comes equipped with office desk with 2 computer screens for you to connect your laptop to. The dining room showcases a gorgeous coffered ceiling, while the master suite impresses with a tray ceiling and soft accent lighting. The expansive master bath boasts a spa-like 6-foot soaking tub with sprayer, a walk-in tiled shower, and direct access to a generous 9x13 walk-in closet, which conveniently connects to the laundry room. The heart of the home the kitchen is outfitted with granite countertops, high-quality soft-close cabinets, a large pantry, and premium appliances including a double gas oven and microwave. A high-top breakfast nook table and four bar stools complete the fully equipped kitchen space. Enjoy outdoor living on the 640 sq ft rear deck, with 360 sq ft sheltered under a stunning cathedral tongue-and-groove wood ceiling with exposed beams. The property features two separate concrete driveways, divided by a striking boulder retaining wall, and two garages one on the main level (600 sq ft, 2-car) and one in the full unfinished basement (1000 sq ft, 2-car) with a 16-ft wide door and 8-ft height clearance, perfect for a workshop and plenty of storage. The full basement spans 2,300 sq ft of unfinished area for storing your furniture if building a home in the area. Additional highlights include an inline gas water heater for continuous hot water, stylish furnishings and a hot tub located on a concrete pad outside the lower level garage. This home is ready for you just bring your bags and enjoy upscale mountain living with space, style, and comfort.

The property manager

Nearby schools

Students who live in 281 Judson Ridge Rd attend the following Henderson County School District (Unified School District) public schools:
Showing 3 of 5 schools.

GreatSchools ratings are based on test scores and additional metrics when available.

281 Judson Ridge Rd
By contacting this property, you agree to our Terms of Use. Visit our Privacy Portal for more information. When you click “Send message”, we’ll send your inquiry to the property manager so they can reach out and answer your questions.
Find similar homes

Spot something off?Good catch. Flag it and help keep listings legit.