281 Hallcrest Ter

281 Hallcrest Ter — Photo 1
281 Hallcrest Ter — Photo 2
281 Hallcrest Ter — Photo 3
281 Hallcrest Ter — Photo 4
281 Hallcrest Ter — Photo 5
281 Hallcrest Ter — Photo 6
281 Hallcrest Ter — Photo 7
281 Hallcrest Ter — Photo 8
281 Hallcrest Ter — Photo 9
281 Hallcrest Ter — Photo 10
281 Hallcrest Ter — Photo 11
281 Hallcrest Ter — Photo 12
281 Hallcrest Ter — Photo 13
281 Hallcrest Ter — Photo 14
281 Hallcrest Ter — Photo 15
281 Hallcrest Ter — Photo 16
281 Hallcrest Ter — Photo 17
281 Hallcrest Ter — Photo 18
281 Hallcrest Ter — Photo 19
281 Hallcrest Ter — Photo 20
281 Hallcrest Ter — Photo 21
281 Hallcrest Ter — Photo 22
281 Hallcrest Ter — Photo 23
281 Hallcrest Ter — Photo 24
281 Hallcrest Ter — Photo 25
281 Hallcrest Ter — Photo 26
281 Hallcrest Ter — Photo 27
281 Hallcrest Ter — Photo 28
281 Hallcrest Ter — Photo 29
281 Hallcrest Ter — Photo 30
281 Hallcrest Ter — Photo 31
281 Hallcrest Ter — Photo 32
281 Hallcrest Ter — Photo 33
281 Hallcrest Ter — Photo 34
281 Hallcrest Ter — Photo 35
281 Hallcrest Ter — Photo 36
281 Hallcrest Ter — Photo 37
281 Hallcrest Ter — Photo 38
281 Hallcrest Ter — Photo 39
281 Hallcrest Ter — Photo 40
281 Hallcrest Ter — Photo 41
281 Hallcrest Ter — Photo 42
281 Hallcrest Ter — Photo 43
281 Hallcrest Ter — Photo 44
281 Hallcrest Ter — Photo 45
281 Hallcrest Ter — Photo 46
281 Hallcrest Ter — Photo 47
281 Hallcrest Ter — Photo 48
281 Hallcrest Ter — Photo 49
281 Hallcrest Ter — Photo 50
281 Hallcrest Ter — Photo 51

$2,700/ mo
Doesn't include deposits and fees
3 beds2 baths2425 sqft house
281 Hallcrest Ter

Your booked tour

What you get

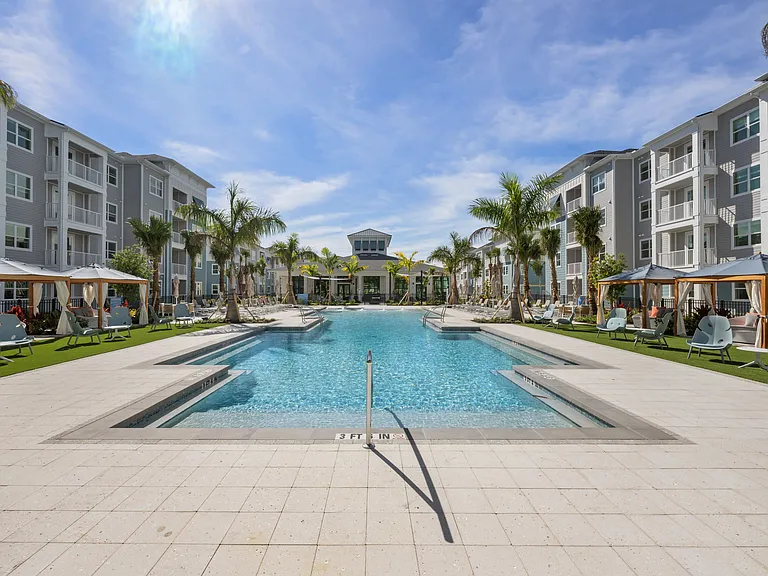
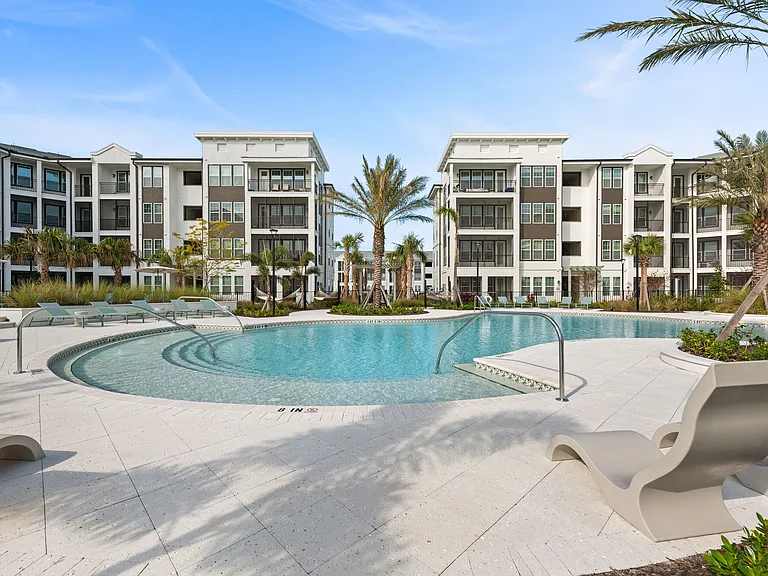
In-unit laundryParkingAir conditioningPool

Costs, fees, and lease terms

Lease terms

12 Months

The neighborhood

About the building

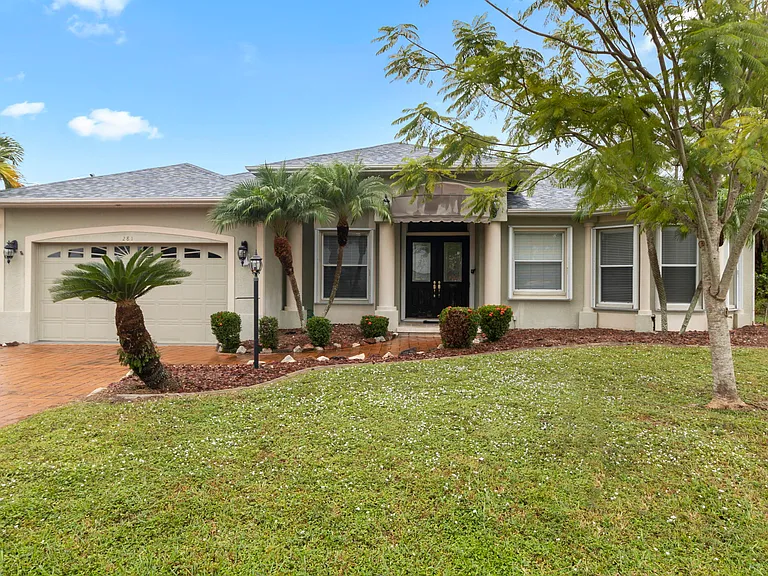
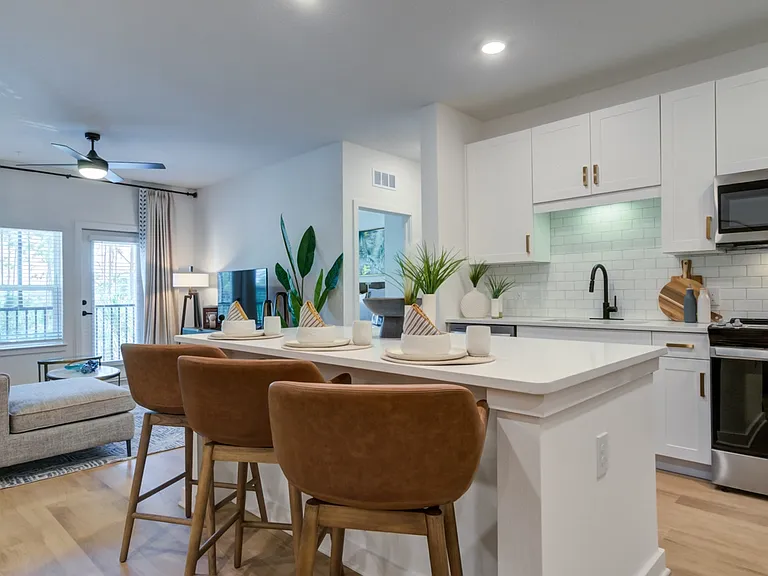
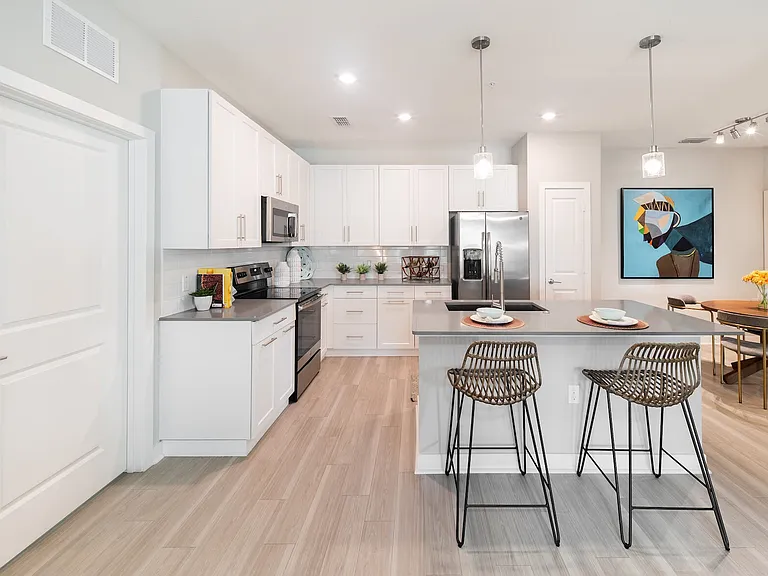
Pool service included. Located in the highly sought Section 15 of Port Charlotte, this home definitely has that WOW factor. From the moment you pull up you will be struck by it's features. From the brick drive & walkway to the flowering landscape, it boasts of great curb appeal. Walk through the double door entrance into the sprawling great room & your eyes will immediately focus on the well chosen upgrades. Double tray ceilings, plantation shutters, custom blinds...the list goes on. Private office w French doors and built in desk. Floor plan also offers a formal dining room along w dinette off the kitchen. You will be happy to put your culinary skills to the test in this amazing kitchen. Granite counters, cupboards galore, cook top stove, double oven, closet pantry, center island make this a chef's delight. Guest bedrooms split from primary suite for maximum privacy. Find solace in your primary bedroom w a soak in the garden tub, a steam in your walk in shower or reading a novel in your sitting area overlooking the pool. Walk in closet and double sink vanity well suit his and her sharing. Open up the sliders and your living space extends outdoors onto lanai. Spacious covered area to protect your furniture from the elements yet plenty of space poolside to catch some rays. Serene backyard w freshwater canal to rear. Dust off the poles & kayak for a peaceful day on the water. The security of accordion hurricane shutters. Central location w I-75 & US 41 a short drive away.

The property manager

Nearby schools

Students who live in 281 Hallcrest Ter attend the following Charlotte (Unified School District) public schools:

GreatSchools ratings are based on test scores and additional metrics when available.

281 Hallcrest Ter

By contacting this property, you agree to our Terms of Use. Visit our Privacy Portal for more information. When you click “Send message”, we’ll send your inquiry to the property manager so they can reach out and answer your questions.

Find similar homes

Spot something off?Good catch. Flag it and help keep listings legit.