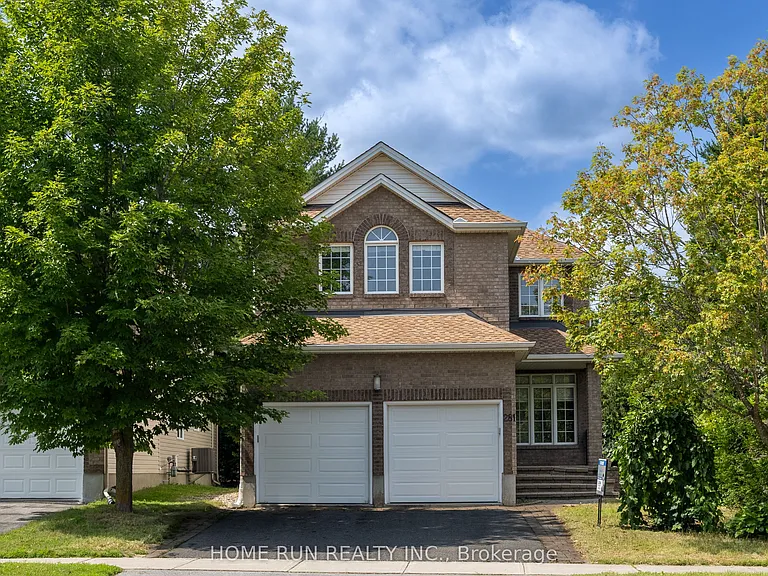
281 Goldridge Dr

281 Goldridge Dr — Photo 1
281 Goldridge Dr — Photo 2
281 Goldridge Dr — Photo 3
281 Goldridge Dr — Photo 4
281 Goldridge Dr — Photo 5
281 Goldridge Dr — Photo 6
281 Goldridge Dr — Photo 7
281 Goldridge Dr — Photo 8
281 Goldridge Dr — Photo 9
281 Goldridge Dr — Photo 10
281 Goldridge Dr — Photo 11
281 Goldridge Dr — Photo 12
281 Goldridge Dr — Photo 13
281 Goldridge Dr — Photo 14
281 Goldridge Dr — Photo 15
281 Goldridge Dr — Photo 16
281 Goldridge Dr — Photo 17
281 Goldridge Dr — Photo 18
281 Goldridge Dr — Photo 19
281 Goldridge Dr — Photo 20
281 Goldridge Dr — Photo 21
281 Goldridge Dr — Photo 22
281 Goldridge Dr — Photo 23
281 Goldridge Dr — Photo 24
281 Goldridge Dr — Photo 25
281 Goldridge Dr — Photo 26
281 Goldridge Dr — Photo 27
281 Goldridge Dr — Photo 28
281 Goldridge Dr — Photo 29
281 Goldridge Dr — Photo 30
281 Goldridge Dr — Photo 31
281 Goldridge Dr — Photo 32
281 Goldridge Dr — Photo 33
281 Goldridge Dr — Photo 34
281 Goldridge Dr — Photo 35
281 Goldridge Dr — Photo 36
281 Goldridge Dr — Photo 37
281 Goldridge Dr — Photo 38
281 Goldridge Dr — Photo 39
281 Goldridge Dr — Photo 40
281 Goldridge Dr — Photo 41
281 Goldridge Dr — Photo 42
281 Goldridge Dr — Photo 43
281 Goldridge Dr — Photo 44
281 Goldridge Dr — Photo 45
281 Goldridge Dr — Photo 46
281 Goldridge Dr — Photo 47
281 Goldridge Dr — Photo 48
281 Goldridge Dr — Photo 49

$3,650/ mo
Doesn't include deposits and fees
5 beds4 bathshouse
281 Goldridge Dr

Your booked tour

What you get

In-unit laundryAir conditioningPool

Costs, fees, and lease terms

Pricing comparison

$233

At $3,650, this listing is priced $233 cheaper than the current market rate for a 5 bedroom home in Ottawa.

The neighborhood

About the building

Right in the middle of Kanata lakes proper with NO rear neighbors & backs onto Tanmount Park! FORMAL living & dining room- this 2630 square home offers a classic floor plan! Site finished hardwood on the main floor & hardwood staircase with window for extra brightness! Granite countertops in the kitchen with shaker style cabinets, window over the sink & large island. MAIN floor den! Open to above in the GREAT room with a wall of windows & stone surround on the gas fireplace! LARGE primary bedrooom with walk in & recently renovated 5 piece ensuite with a glass shower. 3 additional BIG bedrooms on the second level PLUS laundry. FULLY finished lower level offers an OVERSIZED rec room, 5th bedroom & FULL bath w tub & shower combo! Fenced backyard & cedars allow for a very private backyard.Close to top schools of all levels, DND campus, and much more!

The property manager

Nearby schools

281 Goldridge Dr

By contacting this property, you agree to our Terms of Use. Visit our Privacy Portal for more information. When you click “Send message”, we’ll send your inquiry to the property manager so they can reach out and answer your questions.

Find similar homes

Spot something off?Good catch. Flag it and help keep listings legit.