2808 Summer Day Ave

2808 Summer Day Ave — Photo 1
2808 Summer Day Ave — Photo 2
2808 Summer Day Ave — Photo 3
2808 Summer Day Ave — Photo 4
2808 Summer Day Ave — Photo 5
2808 Summer Day Ave — Photo 6
2808 Summer Day Ave — Photo 7
2808 Summer Day Ave — Photo 8
2808 Summer Day Ave — Photo 9
2808 Summer Day Ave — Photo 10
2808 Summer Day Ave — Photo 11
2808 Summer Day Ave — Photo 12
2808 Summer Day Ave — Photo 13
2808 Summer Day Ave — Photo 14
2808 Summer Day Ave — Photo 15
2808 Summer Day Ave — Photo 16
2808 Summer Day Ave — Photo 17
2808 Summer Day Ave — Photo 18
2808 Summer Day Ave — Photo 19
2808 Summer Day Ave — Photo 20
2808 Summer Day Ave — Photo 21
2808 Summer Day Ave — Photo 22
2808 Summer Day Ave — Photo 23
2808 Summer Day Ave — Photo 24
2808 Summer Day Ave — Photo 25
2808 Summer Day Ave — Photo 26
2808 Summer Day Ave — Photo 27
2808 Summer Day Ave — Photo 28
2808 Summer Day Ave — Photo 29
2808 Summer Day Ave — Photo 30
2808 Summer Day Ave — Photo 31
2808 Summer Day Ave — Photo 32
2808 Summer Day Ave — Photo 33
2808 Summer Day Ave — Photo 34
2808 Summer Day Ave — Photo 35
2808 Summer Day Ave — Photo 36
2808 Summer Day Ave — Photo 37
2808 Summer Day Ave — Photo 38
2808 Summer Day Ave — Photo 39
2808 Summer Day Ave — Photo 40
2808 Summer Day Ave — Photo 41
2808 Summer Day Ave — Photo 42
2808 Summer Day Ave — Photo 43
  • Furnished

$4,000/ mo
Total price
Now includes required monthly fees in total price
3 beds3 baths2898 sqft house
Available August 20
2808 Summer Day Ave

Your booked tour

What you get

Dog-friendlyIn-unit laundryParkingAir conditioningGym

Costs, fees, and lease terms

Lease terms

Fully furnished. Utilities included up to $150/month. No smoking. One Time Cleaning Fee of $400. If applicable, Poop Pick Up Fee of $200. Pet Deposit $300 and security deposit $4000.

Pets

  • Dogs

    Allowed
    Number allowed2
  • Cats

    Not allowed

The neighborhood

About the building

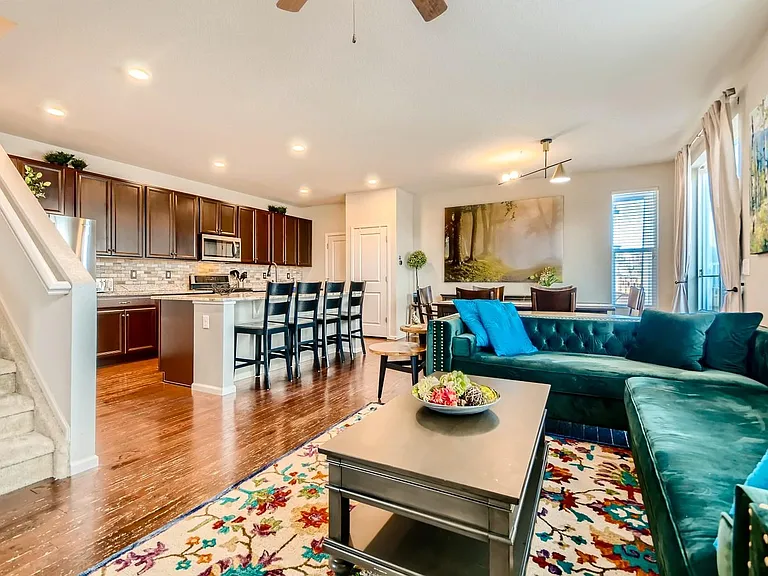
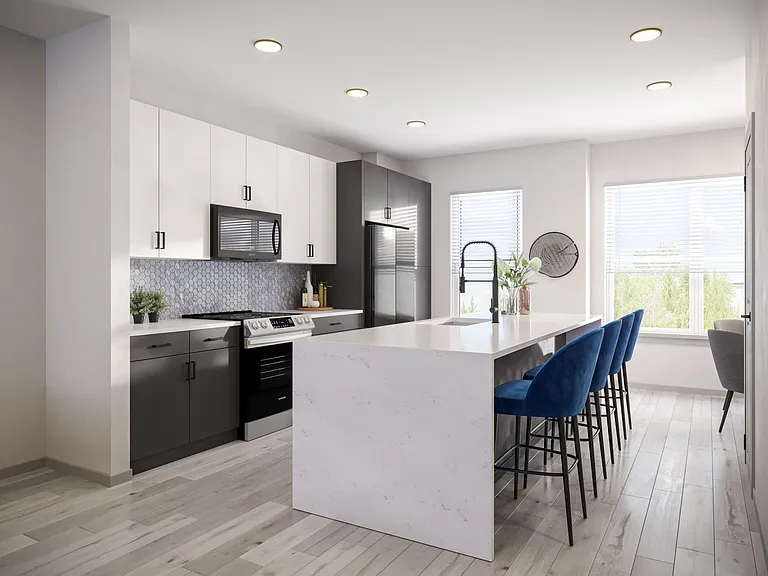
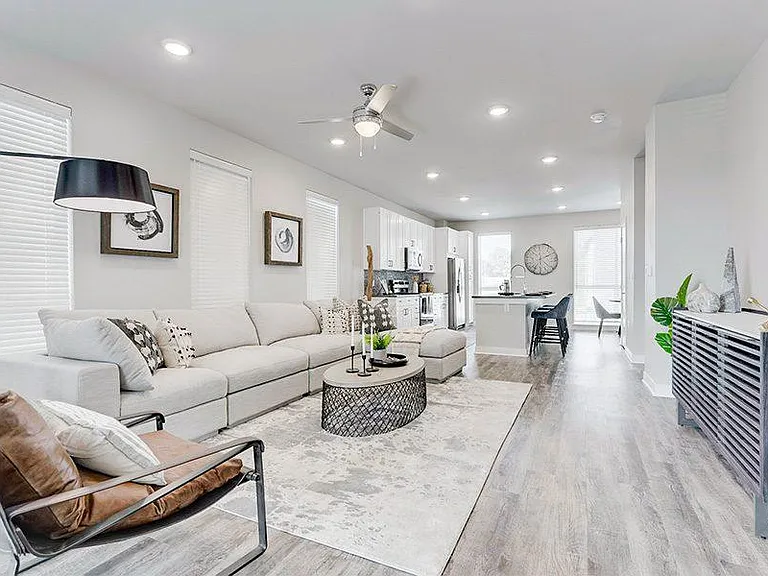
Fully Furnished. Maintenance Free. Modern, open plan, fully furnished executive paired home located on open space in the fabulous community of The Meadows at Castle Rock. Walk out the front door onto the extensive open space walking/bike trail system or 2 blocks to the recreation center at Taft House. Walk to Castle Rock Adventist Hospital. Enjoy this immaculate 2900 sq. ft. three level home built in 2017, 3 Bedrooms, 2.5 Bathrooms, main floor Office, plus 2nd upstairs Office Main Floor Enjoy the huge open plan living room with hardwood floors, 50" TV, modern furniture, modern kitchen with island and a dining area that seats six, and opens onto a large patio. The modern kitchen has granite counters, gas range, stainless steel appliances, pull out faucet, stainless steel sink, loads of storage and oversized island with seating for less formal meals. The kitchen is fully stocked with crockery, cutlery, glassware, cooking utensils, cookware and small appliances. The separate main floor office with large desk, high speed internet, filing cabinet, sofa and bookcase make it easy to work from home. For convenience there is a powder room on this floor. Second Floor The spacious 2nd floor Main Bedroom, has a king sized bed, huge walk in closet, large ensuite bathroom with double sink quartz vanity, bath, shower, toilet, tile floor, large linen closet and includes all your linens and towels. Bedroom 2 on the 2nd floor, has a full bed, built in closet, dresser and chair Bedroom 3 on the 2nd floor has two twin beds, built in closet, and dresser Bathroom 2 on 2nd floor has a bath, shower, double sink quartz vanity, toilet, tile floor and large linen closet There is a second office space on 2nd floor with two desks and chairs great for study or work from home Basement There is a 900sqft unfinished basement with sofa, coffee table, round games table and 4 chairs plus small desk and chair for an informal separate living area or use it as your gym. Exterior The fenced side yard has a concrete large patio, complete with outdoor seating and BBQ grill. The two car attached garage has automatic opening garage door with two remotes and there is extra parking on the rear driveway. The home has high speed internet + wifi. The first $150.00 for all your utilities are included in the rent. Pet policy: Small dogs are OK( max 15 lbs),and larger dogs are negotiable, no cats. Location Fantastic location, minutes to restaurants, Recreation centers and AMC Theater. If you are a health professional it's just a 3 minute drive to Adventist Hospital Castle Rock, 15 minutes to Skyridge Hospital Lone Tree and 25 minutes to Advent Hospital Parker, Children's Hospital Highlands Ranch and UC Health Hospital Highlands Ranch and their surrounding medical professional suites. It's less than 10 minutes to The Outlets at Castle Rock and the huge surrounding shopping district with grocery stores, restaurants, banks, Sams Club, gas stations, plus local elementary, middle and high schools and the I-25 freeway interchange. In 20-30 minutes you are at the Denver Tech Center, Parker, Highlands Ranch, Lone Tree, or Littleton, with companies like Charles Schwab, Keiwit Engineering, Lockheed Martin, Dish Network, Arrow Electronics, Comcast, Western Union, or heading to downtown Denver or Colorado Springs.

The property manager

Nearby schools

Students who live in 2808 Summer Day Ave attend the following Douglas County Re 1 School District (Unified School District) public schools:

GreatSchools ratings are based on test scores and additional metrics when available.

2808 Summer Day Ave

By contacting this property, you agree to our Terms of Use. Visit our Privacy Portal for more information. When you click “Send message”, we’ll send your inquiry to the property manager so they can reach out and answer your questions.

Find similar homes

Spot something off?Good catch. Flag it and help keep listings legit.