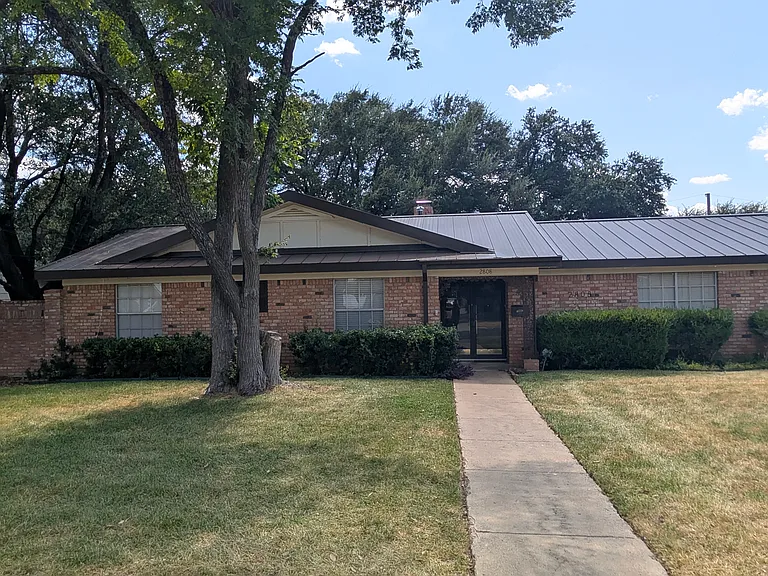
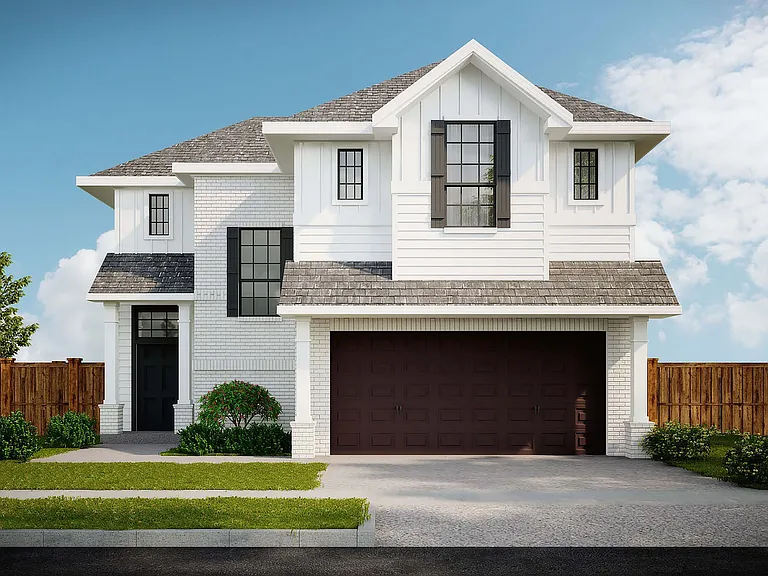
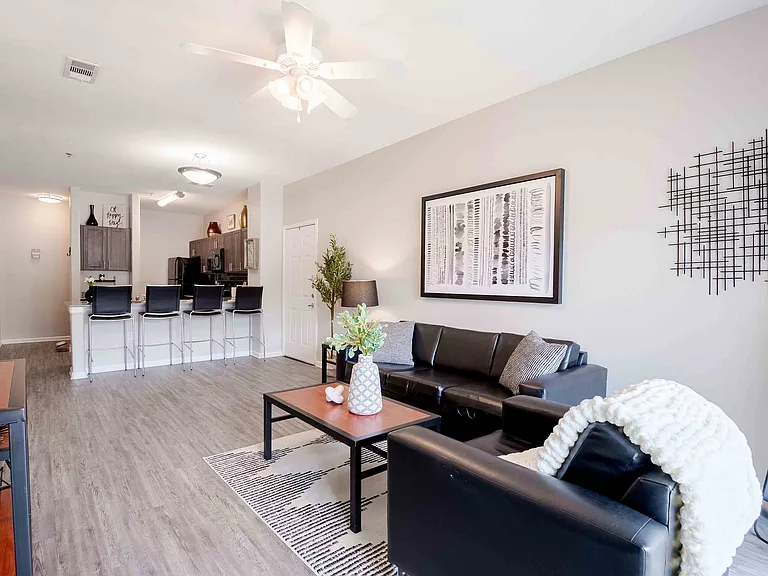
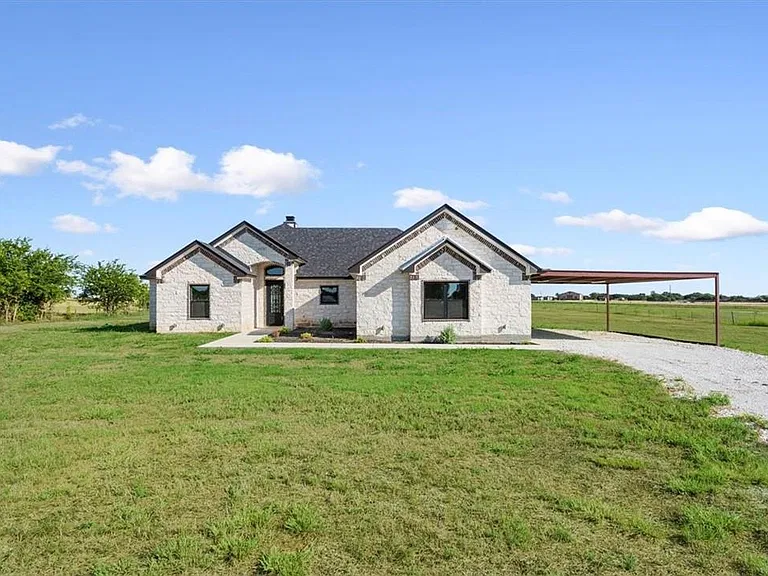
2808 Mount Carmel Dr

2808 Mount Carmel Dr — Photo 1
Right End of the House with Carport
2808 Mount Carmel Dr — Photo 3
breakfast area & Entrance from the Double Carport
Kitchen & Breakfast Area
Kitchen opens to Living Room (on the L) and Den (on the R)
Galley Kitchen with Granite
Den with Wood-Burning FirePlace, Brick Hearth & mantel
Laundry electric Hook-Ups
Full-Size Work Desk & Storage
4th Bedroom
Walk-In Closet
Full Bathroom with Tub & Shower 
/4th Bedroom
Patio Access from Den
Fireplace with Brick Hearth
Bedroom #3
Jack & Jill Bathroom connects bedroom #3 & #2
Double Vanities
Jack & Jill Bathroom shower
2nd Bedroom
Closet 2nd Bedroom
Main Bedroom
walk-in "California" Closet
"California" Closet
Patio Access from Main Bedroom
Main Bath-- 2 Vanity areas
Main Bathtub/Shower
Main Bath.-- 2nd Vanity Area
Shady Backyard
Lighted Patio
Large, Fenced Back Yard
Sideyard gated entrance to Backyard
Back Pergola with ceiling Fans, Outdoor Dining, Deck, Fenced Backyard
2808 Mount Carmel Dr — Photo 31
Attached Storage Building
2808 Mount Carmel Dr — Photo 33
Additional (hidden out-of sight) Outdoor Storage
Tremendously, shady brick Patio
Lighted backyard
Level, walkable, Back the House
Den (on the L) & Main Bedroom (on the R) open out to the Back Outdoor Living Area
Very Private BackYard
Quiet & Complete Outdoor Living Area
Large Corner Lot
Carport opens onto Mt. Terminal Dr.
View into Iron-Fenced Backyard

$2,995/ mo
Doesn't include deposits and fees
4 beds3 baths2462 sqft house
2808 Mount Carmel Dr

Your booked tour

What you get

Pet-friendlyLaundryParkingAir conditioning

Costs, fees, and lease terms

Lease terms

Must have credit score of 600 minimum. Monthly gross income $11,980.00 minimum. Lease may extend for 5-7 years at this price. Security deposit $2,995. is fully refundable, if the property is left in the same or better condition, as it was leased. Each animal requires a separate $800. deposit, which is fully refundable, if there are no damages at the end of the lease.

Pets

  • Dogs

    Allowed
    Number allowed2
  • Cats

    Allowed
    Number allowed2

The neighborhood

About the building

Tastefully updated 2462 square foot, 4 bedroom, 3 bath home featuring 2 living areas and an isolated master with French doors opening to a pergola-covered patio. 3 full Bathrooms feature tiled showers, 3 tubs and granite counters. 1 vanity has double sinks. Kitchen has granite counters, 2 ovens, ceramic cook-top, garbage disposal, built-in microwave and dishwasher with a roomy breakfast area. A large combo living and dining area flows to a separate den with a wood burning fireplace. Extra large laundry room with laundry sink, workdesk & abundant storage cabinets. Available hookups for electric washer & electric dryer. Ceramic floor tile throughout, 12 ceiling fans, and tons of storage. No carpet ! High efficiency AC, gas heat and gas water heater. Backyard is a paradise! Completely fenced, shady backyard...safe for your pets. Brick patio, wooden pergola with ceiling fans, wooden deck, landscaping, automatic sprinkler system & outdoor lighting. Side yard has 10' X 14' storage building on cement slab. Low traffic "dead end" street near Mountainview Park and Lake Waco.

The property manager

Nearby schools

Students who live in 2808 Mount Carmel Dr attend the following Waco Independent School District (Unified School District) public schools:

GreatSchools ratings are based on test scores and additional metrics when available.

2808 Mount Carmel Dr

By contacting this property, you agree to our Terms of Use. Visit our Privacy Portal for more information. When you click “Send message”, we’ll send your inquiry to the property manager so they can reach out and answer your questions.

Find similar homes

Spot something off?Good catch. Flag it and help keep listings legit.