2808 Lakemont Dr

2808 Lakemont Dr — Photo 1
2808 Lakemont Dr — Photo 2
2808 Lakemont Dr — Photo 3
2808 Lakemont Dr — Photo 4
2808 Lakemont Dr — Photo 5
2808 Lakemont Dr — Photo 6
2808 Lakemont Dr — Photo 7
2808 Lakemont Dr — Photo 8
2808 Lakemont Dr — Photo 9
2808 Lakemont Dr — Photo 10
2808 Lakemont Dr — Photo 11
2808 Lakemont Dr — Photo 12
2808 Lakemont Dr — Photo 13
2808 Lakemont Dr — Photo 14
2808 Lakemont Dr — Photo 15
2808 Lakemont Dr — Photo 16
2808 Lakemont Dr — Photo 17
2808 Lakemont Dr — Photo 18
2808 Lakemont Dr — Photo 19
2808 Lakemont Dr — Photo 20
2808 Lakemont Dr — Photo 21
2808 Lakemont Dr — Photo 22
2808 Lakemont Dr — Photo 23
2808 Lakemont Dr — Photo 24
2808 Lakemont Dr — Photo 25
2808 Lakemont Dr — Photo 26
2808 Lakemont Dr — Photo 27
2808 Lakemont Dr — Photo 28
2808 Lakemont Dr — Photo 29
2808 Lakemont Dr — Photo 30
2808 Lakemont Dr — Photo 31
2808 Lakemont Dr — Photo 32
2808 Lakemont Dr — Photo 33
2808 Lakemont Dr — Photo 34
2808 Lakemont Dr — Photo 35
2808 Lakemont Dr — Photo 36
2808 Lakemont Dr — Photo 37
2808 Lakemont Dr — Photo 38
2808 Lakemont Dr — Photo 39
2808 Lakemont Dr — Photo 40
2808 Lakemont Dr — Photo 41
2808 Lakemont Dr — Photo 42
2808 Lakemont Dr — Photo 43
2808 Lakemont Dr — Photo 44
2808 Lakemont Dr — Photo 45
2808 Lakemont Dr — Photo 46
2808 Lakemont Dr — Photo 47
2808 Lakemont Dr — Photo 48
2808 Lakemont Dr — Photo 49
2808 Lakemont Dr — Photo 50
2808 Lakemont Dr — Photo 51
2808 Lakemont Dr — Photo 52
2808 Lakemont Dr — Photo 53
2808 Lakemont Dr — Photo 54
2808 Lakemont Dr — Photo 55
2808 Lakemont Dr — Photo 56
2808 Lakemont Dr — Photo 57
2808 Lakemont Dr — Photo 58
2808 Lakemont Dr — Photo 59
2808 Lakemont Dr — Photo 60
  • Furnished

$24.5k/ mo
Doesn't include deposits and fees
8 beds5.5 baths7223 sqft house
Available January 1
2808 Lakemont Dr

Your booked tour

What you get

Dog-friendlyIn-unit laundryParkingAir conditioningGym

Costs, fees, and lease terms

Special offer!
Half OFF First Month on a Minimum SIX Month Rental beginning on or after December 1, 2026. Rent does NOT include Utilities, but does include pool and gardening services.
Lease terms

Able to rent for both SHORT Term (as little as 2 nights) or LONG Term (anything 30 days or more). Monthlong terms are available from February 1, 2027 to July 31, 2027 (utilities included with the rental fee). Yearlong terms are available beginning September 1, 2026 (utilities included with the rental fee).

Pricing comparison

$2428

At $24,500, this listing is priced $2428 more than the current market rate for a 8 bedroom home in San Diego County.

Pets

  • Dogs

    Allowed
  • Cats

    Not allowed

The neighborhood

About the building

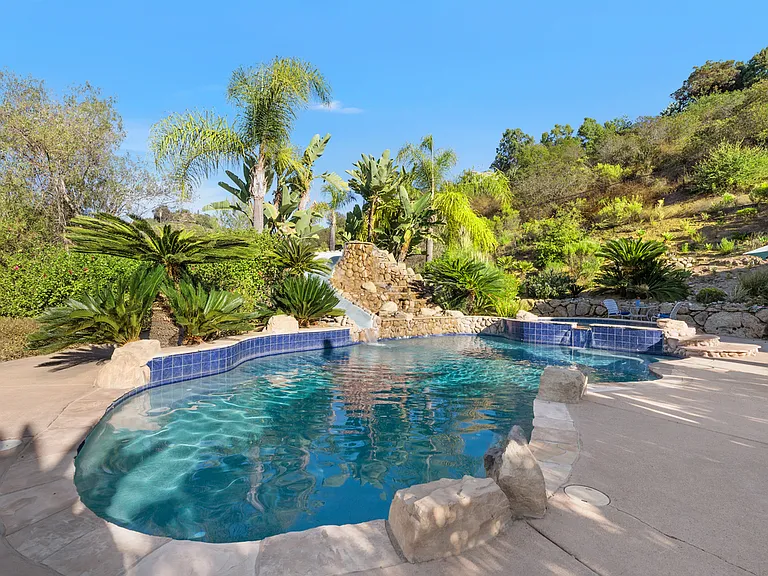
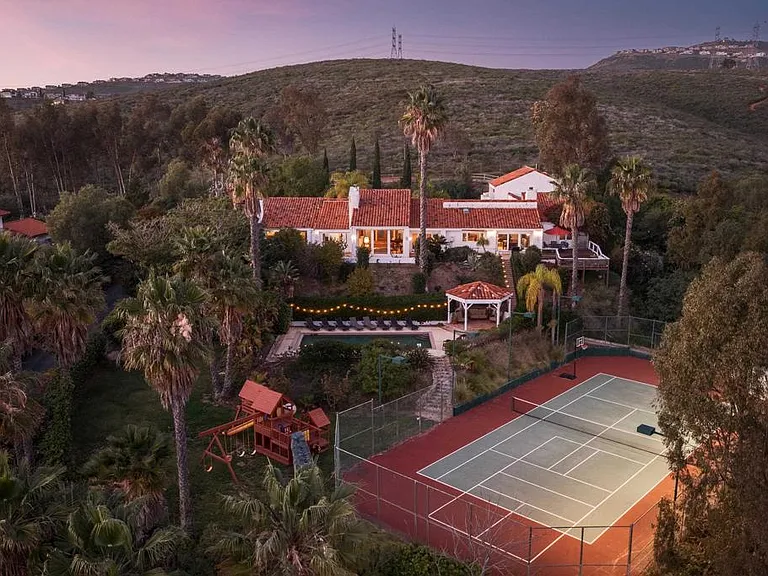
We are located above the Monserrat Winery in Fallbrook at the far end of a semi-rural residential area. We actually have about 15 different wineries within about a 10-mile radius of us.. The beautiful stylishly built private and secluded Ultimate Serenity hilltop villa sits high atop a hillside overlooking the winery with some absolutely incredible views. We have an expansive top level deck, multiple smaller view deck areas and the villa is complete with a large pool area, including a spa, waterslide and waterfall fountain. We have extensive outdoor seating, a barbecue, and dining for twelve, all with expansive and stunning natural hilltop and valley views. The grand scale of this hilltop villa is impressive with almost 7,500 square feet of indoor living space which includes a theater room, a workout area, a full bar all downstairs in an expansive great room area. You will also enjoy a formal dining room with seating for up to sixteen, an oversized living room, a full-sized kitchen with both bar seating and also a dining table for six, in addition to the eight bedrooms and five and a half bathrooms. The kitchen was created with the home chef in mind and is fully equipped with a chef's range built into the island, refrigerator, dishwasher, and dinette for six, with lovely views from every window. There are two primary bedroom suites each with a California King-sized bed with dual nightstands, full en-suite bathrooms, and French doors to access an outdoor private balcony. There are two other guest bedrooms upstairs, each with a Queen-sized bed, nightstands, a shared jack-n-jill full bathroom, and beautiful views of the countryside. The two bottom floor guest bedrooms both have queen-sized beds and share a full-size bathroom located in the hallway. The last two guest bedrooms also share a full bathroom, one bedroom has three twin xl beds in an open area and the other has two queen-sized beds, and each has exterior sliding doors to the backyard area and beautiful views of the countryside. Additionally, there is one extremely large ground-floor bonus room area that has a movie theater, a workout area, a bar area and a game area complete with a ping-pong table with a shuffle board game. The Living room has French door access to the outdoor front grass area, and multiple sofas and seating areas for games, meals and enjoying time with friends and family. There is so much more to enjoy at this amazing property you will be incredibly impressed.

The property manager

Nearby schools

Students who live in 2808 Lakemont Dr attend the following Bonsall Union Elem (Elementary School District) and Bonsall Unified School District public schools:

GreatSchools ratings are based on test scores and additional metrics when available.

2808 Lakemont Dr

By contacting this property, you agree to our Terms of Use. Visit our Privacy Portal for more information. When you click “Send message”, we’ll send your inquiry to the property manager so they can reach out and answer your questions.

Find similar homes

Spot something off?Good catch. Flag it and help keep listings legit.