2807 Moonshimmer St

2807 Moonshimmer St — Photo 1
2807 Moonshimmer St — Photo 2
2807 Moonshimmer St — Photo 3
2807 Moonshimmer St — Photo 4
2807 Moonshimmer St — Photo 5
2807 Moonshimmer St — Photo 6
2807 Moonshimmer St — Photo 7
2807 Moonshimmer St — Photo 8
2807 Moonshimmer St — Photo 9
2807 Moonshimmer St — Photo 10
2807 Moonshimmer St — Photo 11
2807 Moonshimmer St — Photo 12
2807 Moonshimmer St — Photo 13
2807 Moonshimmer St — Photo 14
2807 Moonshimmer St — Photo 15
2807 Moonshimmer St — Photo 16
2807 Moonshimmer St — Photo 17
2807 Moonshimmer St — Photo 18
2807 Moonshimmer St — Photo 19
2807 Moonshimmer St — Photo 20
2807 Moonshimmer St — Photo 21
2807 Moonshimmer St — Photo 22
2807 Moonshimmer St — Photo 23
2807 Moonshimmer St — Photo 24
2807 Moonshimmer St — Photo 25
2807 Moonshimmer St — Photo 26
2807 Moonshimmer St — Photo 27
2807 Moonshimmer St — Photo 28
2807 Moonshimmer St — Photo 29
2807 Moonshimmer St — Photo 30
2807 Moonshimmer St — Photo 31
2807 Moonshimmer St — Photo 32
2807 Moonshimmer St — Photo 33
2807 Moonshimmer St — Photo 34
2807 Moonshimmer St — Photo 35
2807 Moonshimmer St — Photo 36
2807 Moonshimmer St — Photo 37
2807 Moonshimmer St — Photo 38
2807 Moonshimmer St — Photo 39
2807 Moonshimmer St — Photo 40
2807 Moonshimmer St — Photo 41
2807 Moonshimmer St — Photo 42
2807 Moonshimmer St — Photo 43
2807 Moonshimmer St — Photo 44
2807 Moonshimmer St — Photo 45
Verified

$3,100/ mo
Doesn't include deposits and fees
3 beds2.5 baths2180 sqft house
Available August 7
2807 Moonshimmer St

Your booked tour

What you get

Dog-friendlyIn-unit laundryParkingAir conditioningGym

Costs, fees, and lease terms

Pricing comparison

$600

At $3,100, this listing is priced $600 more than the current market rate for a 3 bedroom home in Hemet.

Pets

  • Dogs

    Allowed
  • Cats

    Not allowed

The neighborhood

About the building

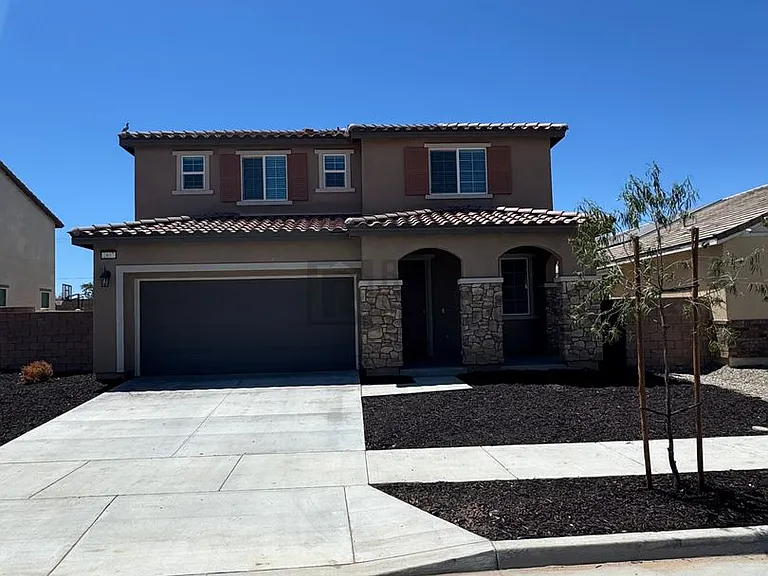
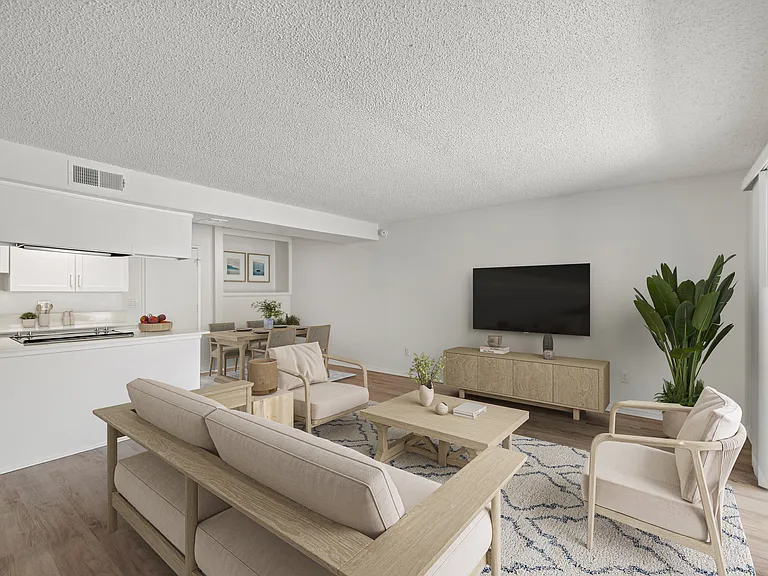
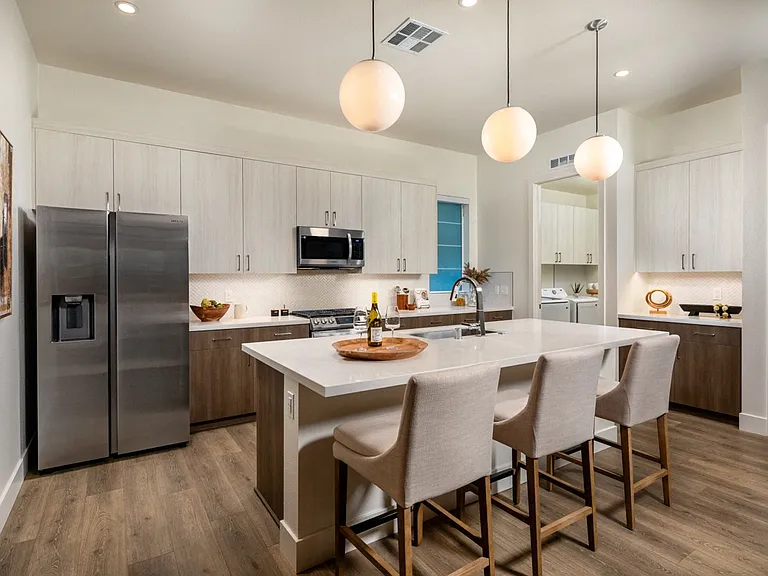
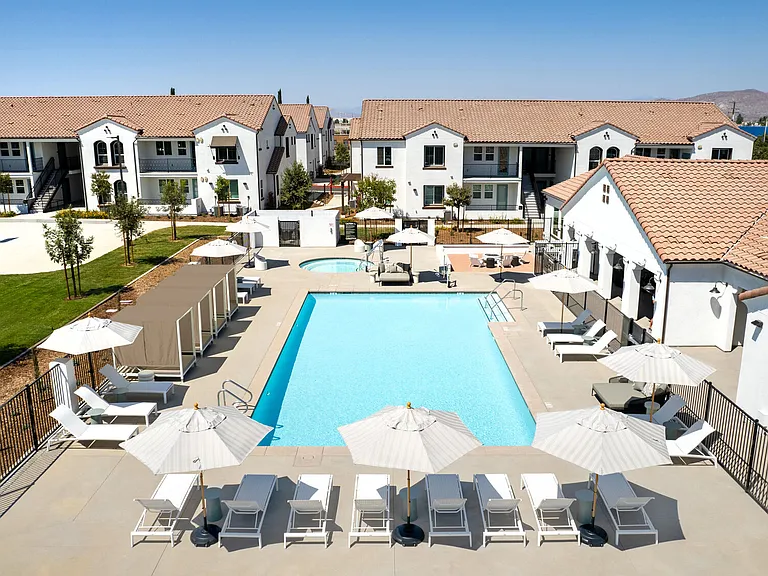
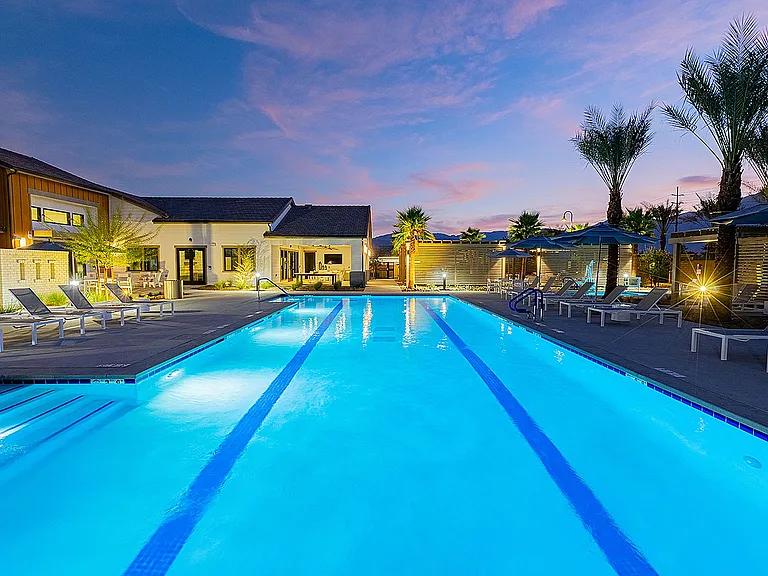
Discover this beautifully designed 3-bedroom, 2.5-bath home located in the highly sought-after McSweeny Farms community of Hemet. Offering a spacious and functional floor plan, modern finishes, energy-saving solar, and exceptional community amenities, this home is perfect for comfortable everyday living. As you step inside, you're welcomed by a spacious entryway that opens to a versatile den, perfect for a home office, playroom, reading room, or additional sitting area. Continue down the hall where you'll find a convenient first-floor half bath before entering the heart of the home. The expansive open-concept great room seamlessly combines the living room, dining area, and kitchen into one bright and inviting space, making it ideal for entertaining and everyday living. The stunning kitchen features a large center island with an undermount sink and breakfast bar seating, beautiful cabinetry, abundant counter space, and an oversized walk-in pantry for all your storage needs. Upstairs, you'll find a spacious loft that offers endless possibilities as a second living room, media room, game room, or home office. The oversized laundry room provides plenty of room for storage and organization. The impressive primary suite serves as a private retreat with a luxurious ensuite bathroom featuring a dual-sink vanity, walk-in shower, private water closet, and an enormous walk-in closet. The two additional bedrooms are generously sized and each includes its own walk-in closet. A hallway bathroom with a dual-sink vanity provides added convenience for family or guests. Step outside to enjoy the spacious backyard featuring a patio area and low-maintenance artificial turf, offering the perfect space for outdoor dining, entertaining, or simply relaxing. The home also includes an oversized driveway, attached two-car garage, and solar, providing increased energy efficiency and potential savings on electricity costs. Located within the highly desirable McSweeny Farms master-planned community, residents enjoy resort-style amenities including a clubhouse, sparkling swimming pool, spa, fitness center, parks, playgrounds, basketball courts, scenic walking and biking trails, picnic areas, and beautifully maintained greenbelts. The community also hosts neighborhood events throughout the year, creating a welcoming atmosphere for residents. Conveniently located near shopping, restaurants, schools, and everyday conveniences, you'll also be just minutes from Diamond Valley Lake, offering boating, fishing, hiking, and breathtaking scenery. Nearby parks, golf courses, and the Western Science Center provide even more recreational opportunities, while easy access to major roadways makes commuting throughout the Inland Empire convenient. Resident is responsible for $115/month solar charge. $60.00 application fee/per applicant over the age of 18 At Real Property Management Bella, we strive to provide an experience that is cost-effective and convenient. That's why we provide a Resident Benefits Package (RBP) to address common headaches for our residents. Our program handles insurance, identity protection, air filter changes, utility set up, credit building, rent rewards, and (optional) group rate internet at a rate of $40.95, plus $65 for group rate internet/, and includes 24/7 premium support and setup to help get you connected at move-in. Residents can opt out during the move in flow. If you provide your own insurance policy, the RBP cost will be reduced by the amount of the insurance premium billed by Second Nature Insurance Services (NPN No. 20224621). **PET RENT A monthly Pet Rent of $ 35 per pet will be charged. **PETSCREENING IS A REQUIRED PART OF THE APPLICATION PROCESS FOR ALL APPLICANTS: A welcoming environment is paramount to all of our residents with or without pets as well as animals. To help ensure ALL of our residents understand our pet and animal-related policies, we use a third-party screening service and require EVERYONE to complete a profile. This process ensures we have formalized pet and animal-related policy acknowledgments and more accurate records to create greater mutual accountability. If you need accommodation in another way, please contact your housing provider. HOUSEHOLD PET PROFILES ARE $30 PER PET PER YEAR. Note: Real Property Management Bella is not responsible for the content listed on third-party websites. Don't miss your opportunity to lease this spacious, energy-efficient home in one of Hemet's most sought-after communities!

The property manager

Real Property Management Bella
Verified listing

Nearby schools

Students who live in 2807 Moonshimmer St attend the following Hemet Unified School District public schools:

GreatSchools ratings are based on test scores and additional metrics when available.

2807 Moonshimmer St

Verified listing

By contacting this property, you agree to our Terms of Use. Visit our Privacy Portal for more information. When you click “Send message”, we’ll send your inquiry to the property manager so they can reach out and answer your questions.

Find similar homes

Frequently asked questions

What is this home's pet policy?

There are dogs allowed at 2807 Moonshimmer St. Please contact the property manager for up to date pet policy and fee information.

Is there laundry in the house?

This building offers in unit laundry.

Does the home offer parking?

Yes, 2807 Moonshimmer St provides parking.

What Hemet neighborhood is 2807 Moonshimmer St in?

Your new apartment would be located in the Hemet neighborhood.

What school district is this home in?

2807 Moonshimmer St is within the Hemet Unified School District. Check out the additional Nearby Schools for more boundary details.

When was this listing last updated?

The property manager updated this rental listing 8 hours, 48 minutes ago.

Spot something off?Good catch. Flag it and help keep listings legit.