2807 Ledgetop Pl

2807 Ledgetop Pl — Photo 1
2807 Ledgetop Pl — Photo 2
2807 Ledgetop Pl — Photo 3
2807 Ledgetop Pl — Photo 4
2807 Ledgetop Pl — Photo 5
2807 Ledgetop Pl — Photo 6
2807 Ledgetop Pl — Photo 7
2807 Ledgetop Pl — Photo 8
2807 Ledgetop Pl — Photo 9
2807 Ledgetop Pl — Photo 10
2807 Ledgetop Pl — Photo 11
2807 Ledgetop Pl — Photo 12
2807 Ledgetop Pl — Photo 13
2807 Ledgetop Pl — Photo 14
2807 Ledgetop Pl — Photo 15
2807 Ledgetop Pl — Photo 16
2807 Ledgetop Pl — Photo 17
2807 Ledgetop Pl — Photo 18
2807 Ledgetop Pl — Photo 19
2807 Ledgetop Pl — Photo 20
2807 Ledgetop Pl — Photo 21
2807 Ledgetop Pl — Photo 22
2807 Ledgetop Pl — Photo 23
2807 Ledgetop Pl — Photo 24
2807 Ledgetop Pl — Photo 25
2807 Ledgetop Pl — Photo 26
2807 Ledgetop Pl — Photo 27
2807 Ledgetop Pl — Photo 28
2807 Ledgetop Pl — Photo 29
2807 Ledgetop Pl — Photo 30
2807 Ledgetop Pl — Photo 31
2807 Ledgetop Pl — Photo 32
2807 Ledgetop Pl — Photo 33
2807 Ledgetop Pl — Photo 34
2807 Ledgetop Pl — Photo 35
2807 Ledgetop Pl — Photo 36
2807 Ledgetop Pl — Photo 37
2807 Ledgetop Pl — Photo 38
2807 Ledgetop Pl — Photo 39
2807 Ledgetop Pl — Photo 40
Verified

$3,995/ mo
Doesn't include deposits and fees
4 beds3 baths1949 sqft house
2807 Ledgetop Pl
Your booked tour

What you get

Pet-friendlyIn-unit laundryParkingAir conditioningPool

Costs, fees, and lease terms

Pets

  • Dogs

    Allowed
  • Cats

    Allowed

The neighborhood

About the building

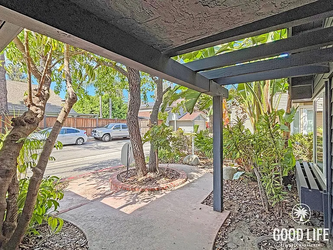
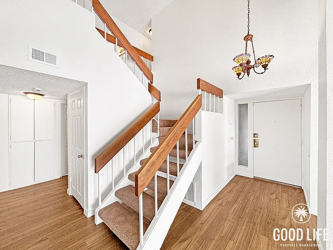
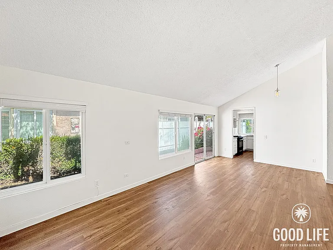
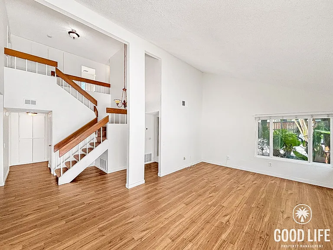
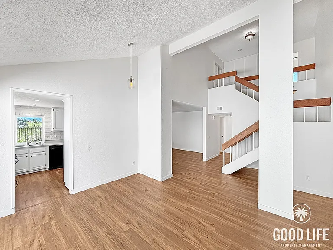
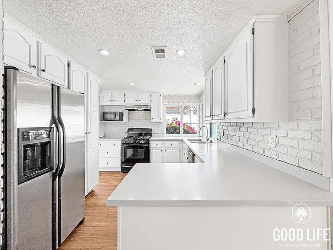
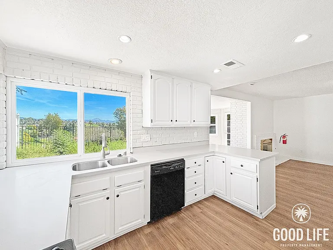
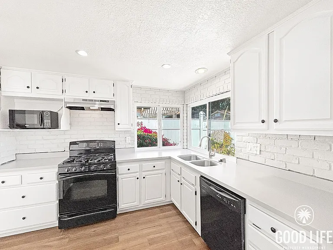
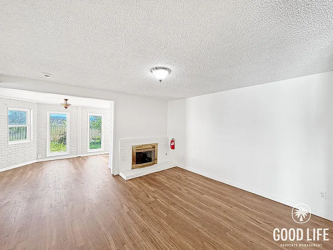
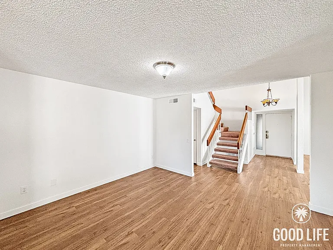
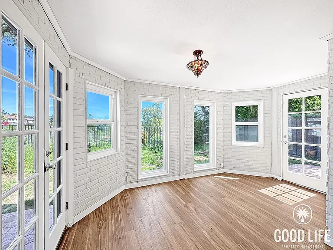
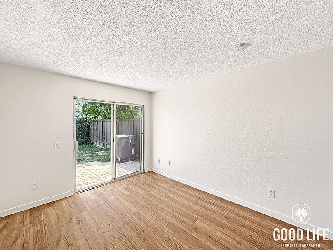
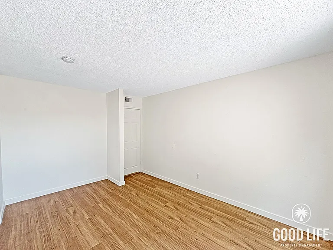
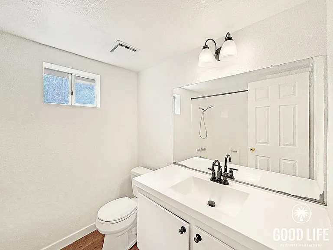
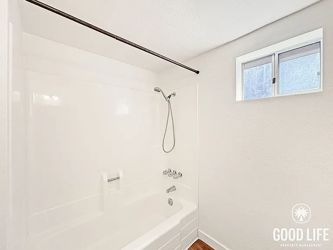
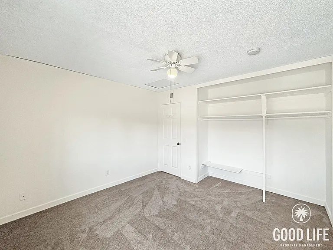
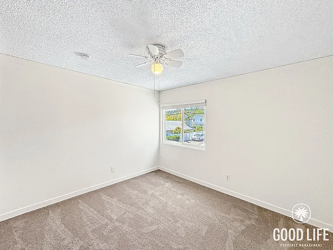
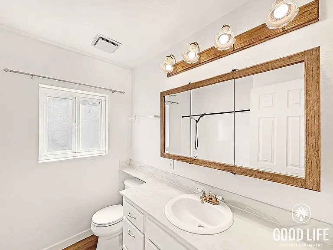
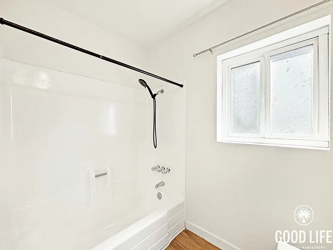
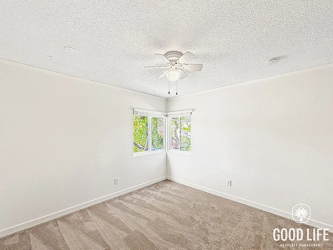
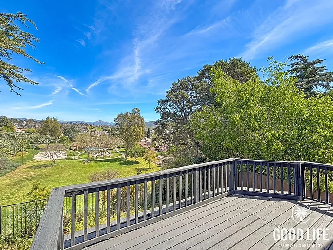
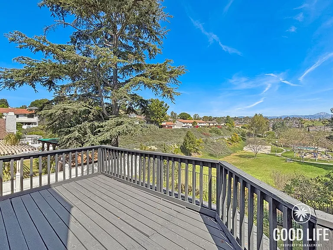
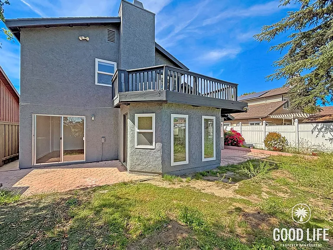
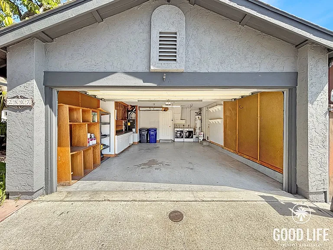
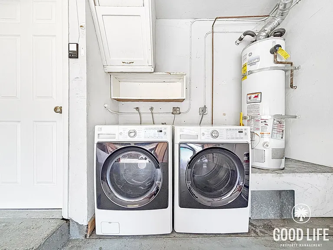
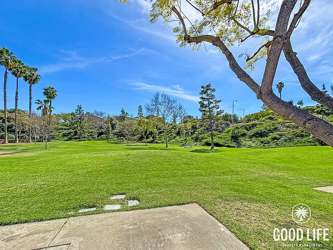
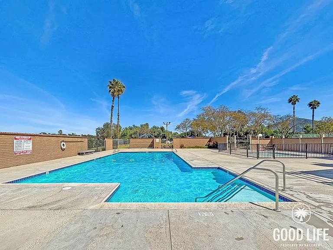
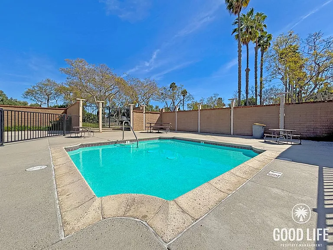
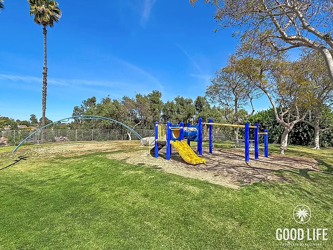
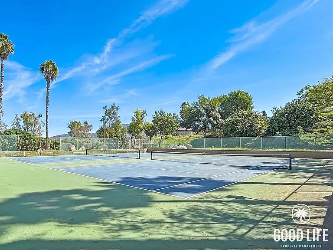
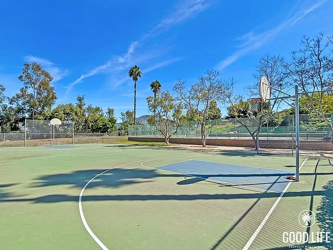
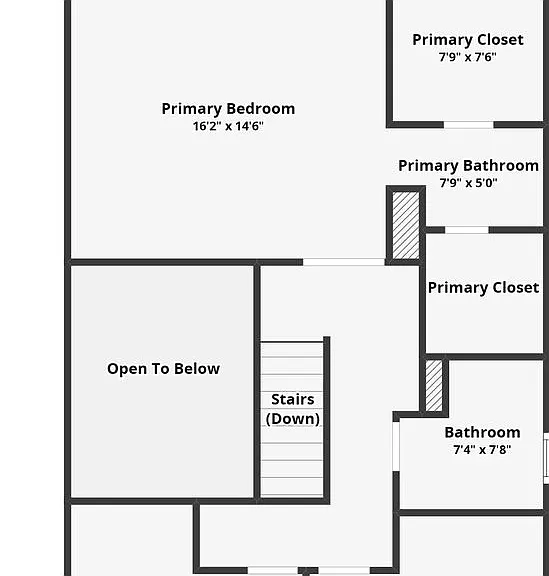
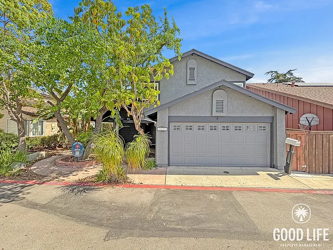
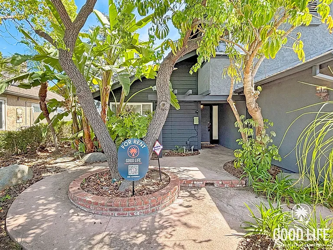
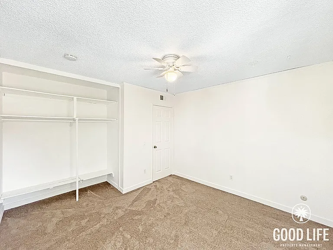
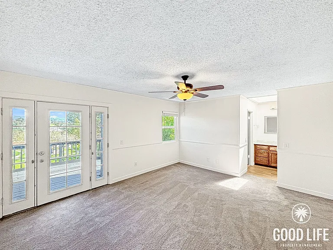
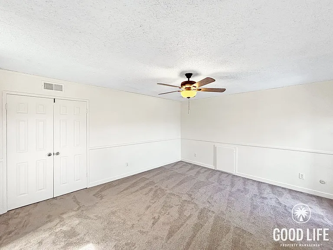
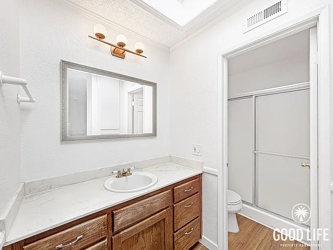
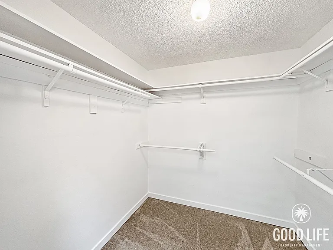
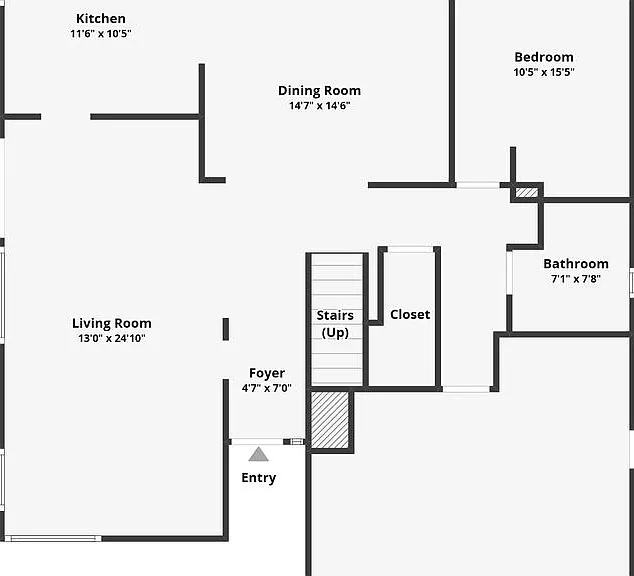
AVAILABLE NOW! For complete lease terms and how to apply, please go to our website. Welcome to this spacious 4-bedroom, 3-bathroom two-story home in Spring Valley offering approximately 1,949 sq. ft. of comfortable living space. Designed with an open layout, the home features high ceilings and large windows that bring in an abundance of natural light while showcasing beautiful mountain views. The kitchen offers ample counter space and a functional layout, ideal for both everyday living and entertaining, while the bathrooms are well-appointed with a clean, modern feel. The primary suite includes an attached bathroom and a generous walk-in closet. Carpeted stairs lead to the second level, continuing into the bedrooms for added comfort. Enjoy seamless indoor-outdoor living with a private balcony and a private backyard, perfect for relaxing or hosting. Additional features include central A/C and heat, an in-home washer and dryer, hallway storage cabinets, and a 2-car garage. The community offers great amenities including a pool, playground, tennis and basketball courts, and a parkwith convenient access to Hatfield Park for even more outdoor enjoyment. A tropical front yard adds to the home's curb appeal, completing this well-rounded property. FREQUENTLY ASKED QUESTIONS - WASHER/DRYER: Included - AIR CONDITIONING: Included - PARKING: 2-Car Garage - UTILITIES INCLUDED: Sewer and Trash - GARDENER INCLUDED: No - PET RESTRICTIONS: Up to 2 pet(s) are considered for an additional $50 monthly pet rent, per pet APPLICATION, LEASE TERMS, AND FEES - APPLICATION FEE: Non-Refundable $55/adult (all occupants 18+ need to submit an application) - APPLICATION TURNAROUND TIME: 2-3 business days - LEASE LENGTH: 1 year - SPECIAL LEASE PROVISIONS: NON-WARRANTED: The following items or personal property are included in the Premises without warranty and Landlord will not maintain, repair or replace them: Doorbell (functional), Fridge water dispenser (functional), Fridge ice maker (Non-functional), Fireplace (Not-tested) - RENTER'S INSURANCE: Tenant must carry renter's insurance w/ minimum $100K liability SUMMARY RENTAL CRITERIA -We look for favorable credit history, good references, sufficient income, and the ability to move-in within 14 days of applying -If approved, we require one full month's rent, plus security deposit to move-in -Please read the full rental criteria when submitting an application. Malissa Martinez DRE #02110948 Good Life Property Management, Inc. CalDRE #01929564 Price, terms, offerings, availability subject to change. All information deemed reliable, tenant to verify all. *Good Life Property Management, Inc. adheres to all Fair Housing Laws*

The property manager

Good Life Property Management Inc.
Verified listing

Nearby schools

Students who live in 2807 Ledgetop Pl attend the following La Mesa-spring Valley School District (Unified School District) and Grossmont Union High School District (Unified School District) public schools:
GreatSchools ratings are based on test scores and additional metrics when available.

2807 Ledgetop Pl
Verified listing

By contacting this property, you agree to our Terms of Use. Visit our Privacy Portal for more information. When you click “Send message”, we’ll send your inquiry to the property manager so they can reach out and answer your questions.

Find similar homes

Frequently asked questions

What is this home's pet policy?

There are cats and dogs allowed at 2807 Ledgetop Pl. Please contact the property manager for up to date pet policy and fee information.

Is there laundry in the house?

This building offers in unit laundry.

Does the home offer parking?

Yes, 2807 Ledgetop Pl provides parking.
What Spring Valley neighborhood is 2807 Ledgetop Pl in?
Your new apartment would be located in the Spring Valley neighborhood.

What school district is this home in?

2807 Ledgetop Pl is within the La Mesa-spring Valley School District. Check out the additional Nearby Schools for more boundary details.
When was this listing last updated?

The property manager updated this rental listing 10 hours, 52 minutes ago.

Spot something off?Good catch. Flag it and help keep listings legit.