2806 NE Shepard Rd #1

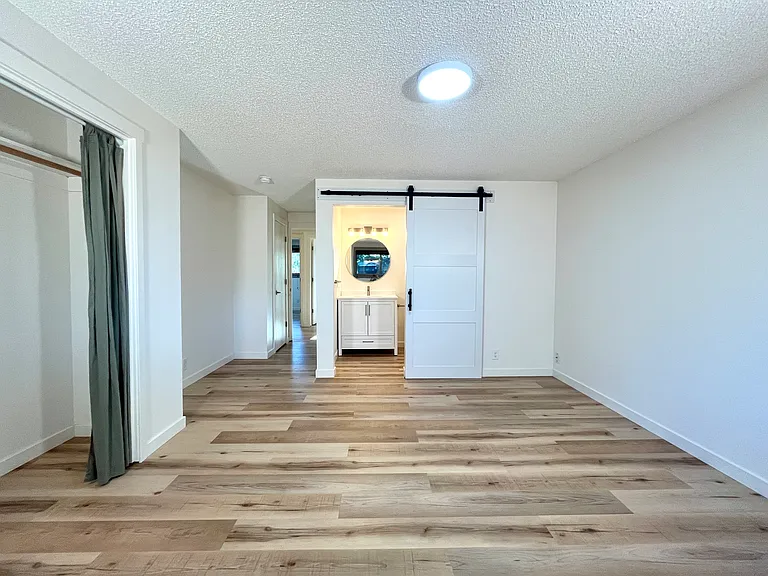
Master suite featuring an ensuite bathroom, two closets, and a view to the private backyard.
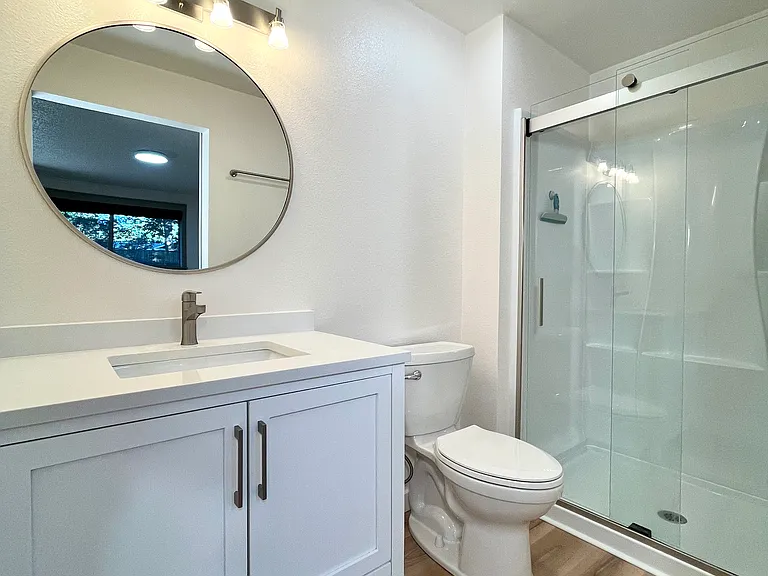
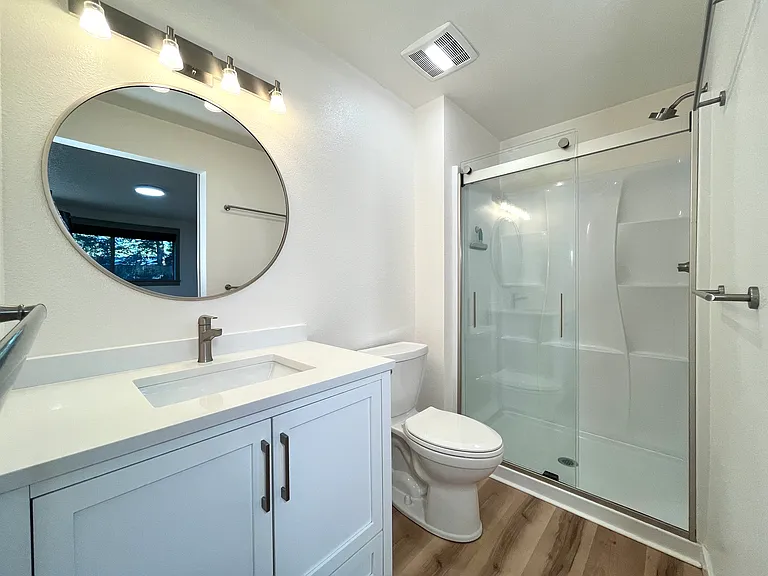
Ensuite bathroom with walk-in-shower.
Enough counter space and storage.
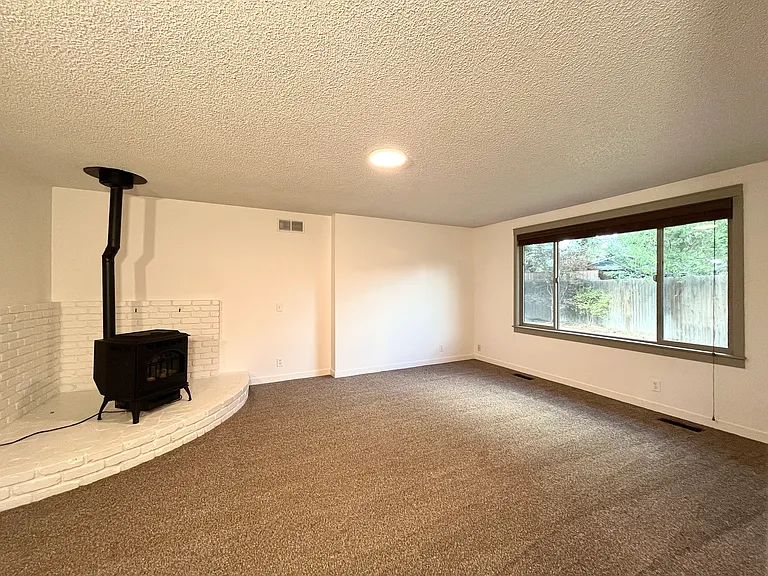
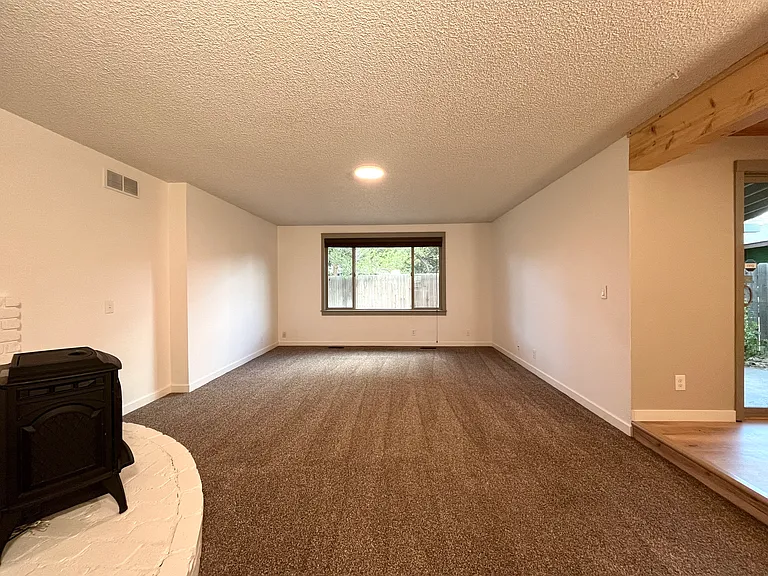
Comfortable living room with pellet stove for added ambiance.
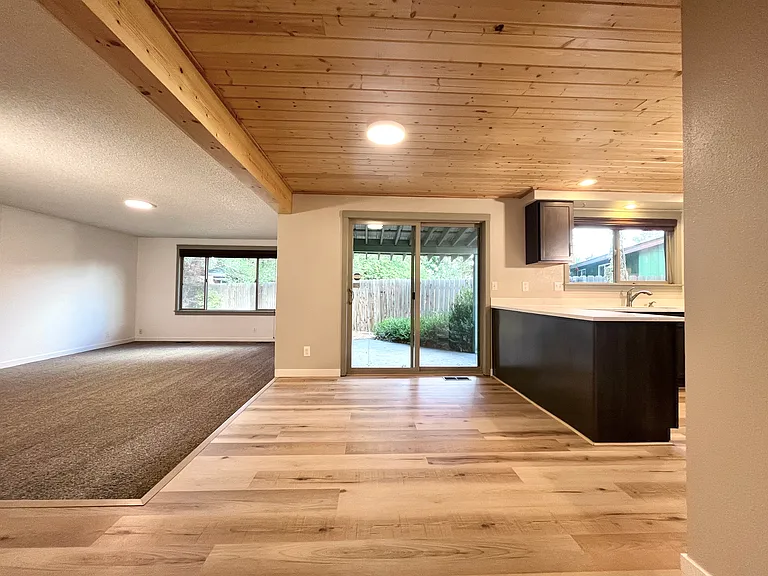
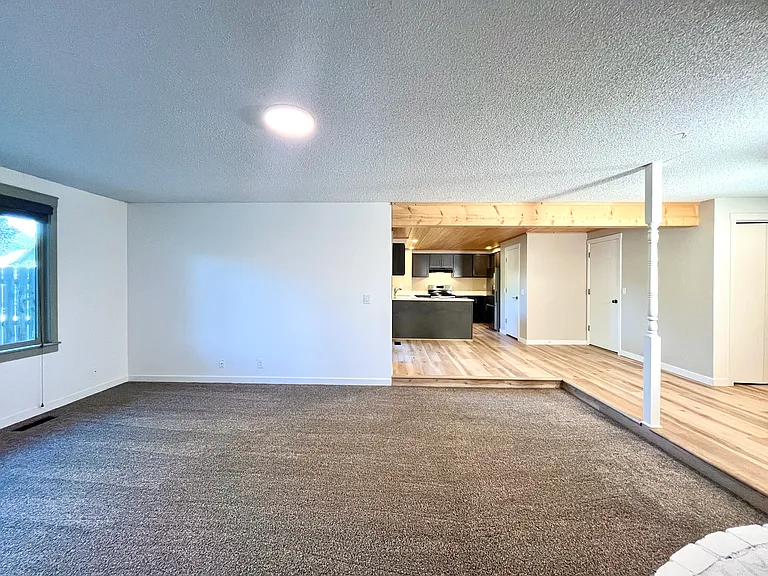
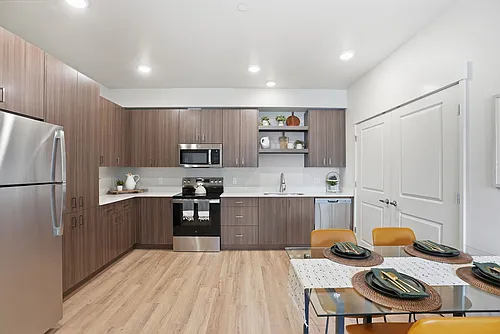
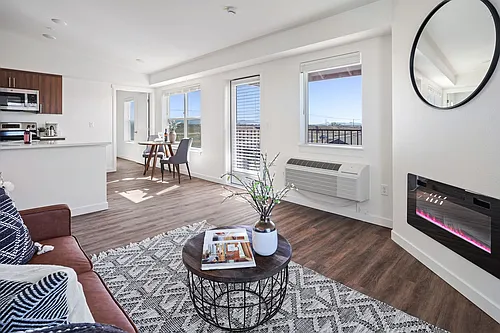
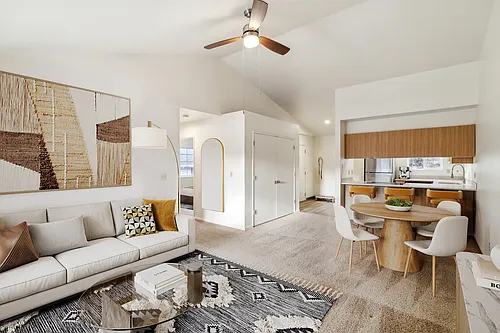
Modern open living concept.
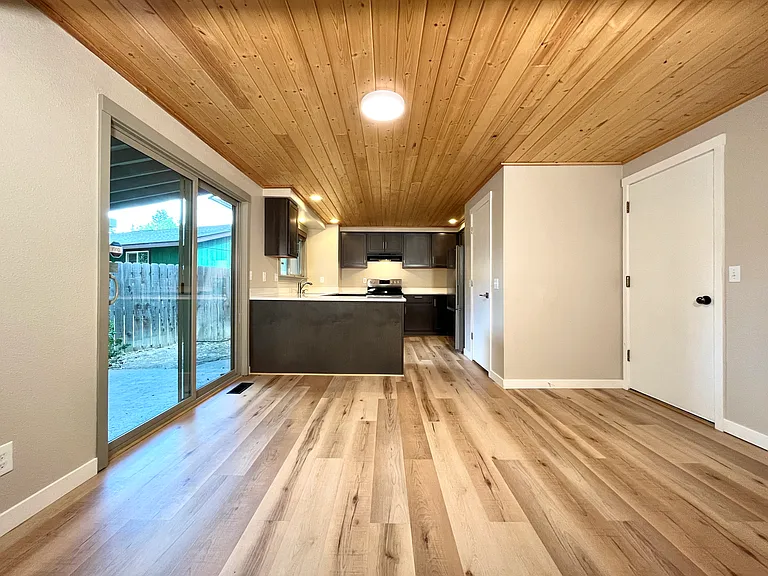
Dining area.
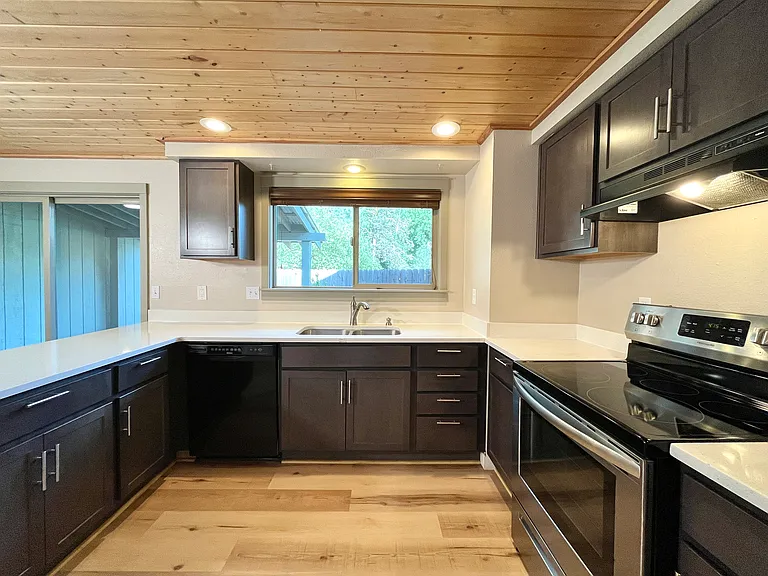
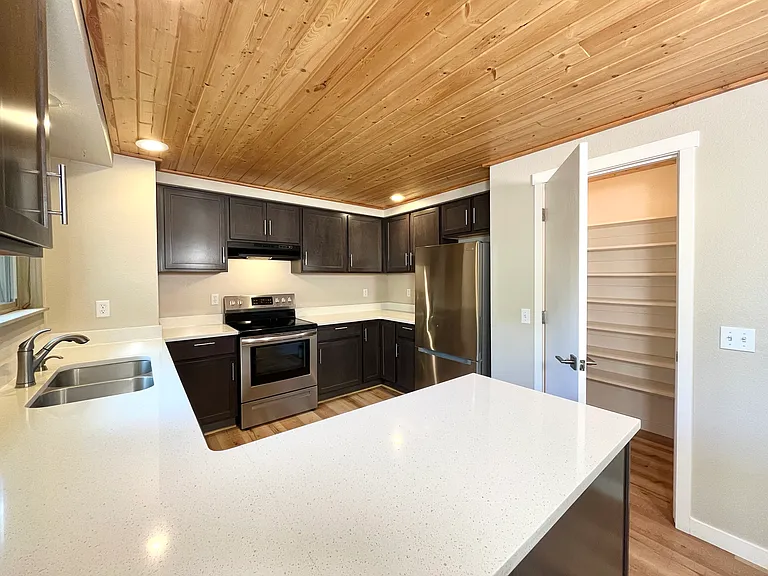
A chef's dream: quartz countertops and limitless storage.
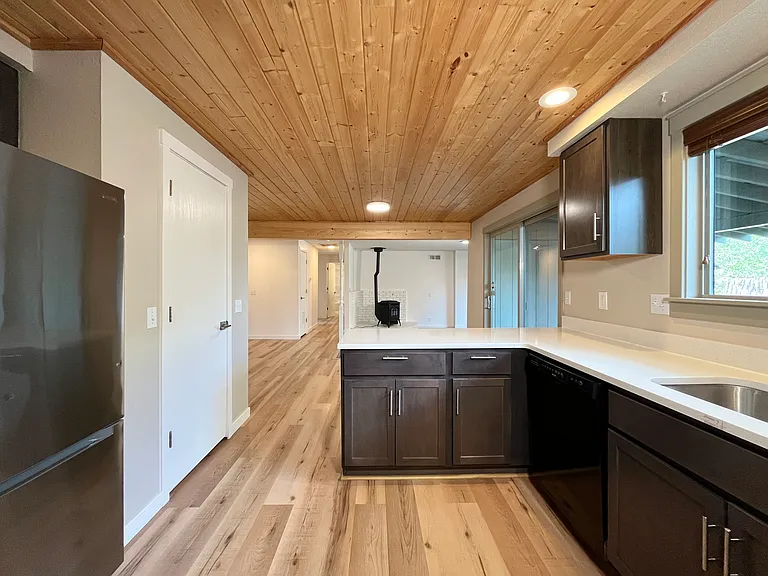
Connect while cooking.
Open floor plan to connect living room and kitchen.
Cozy living room.
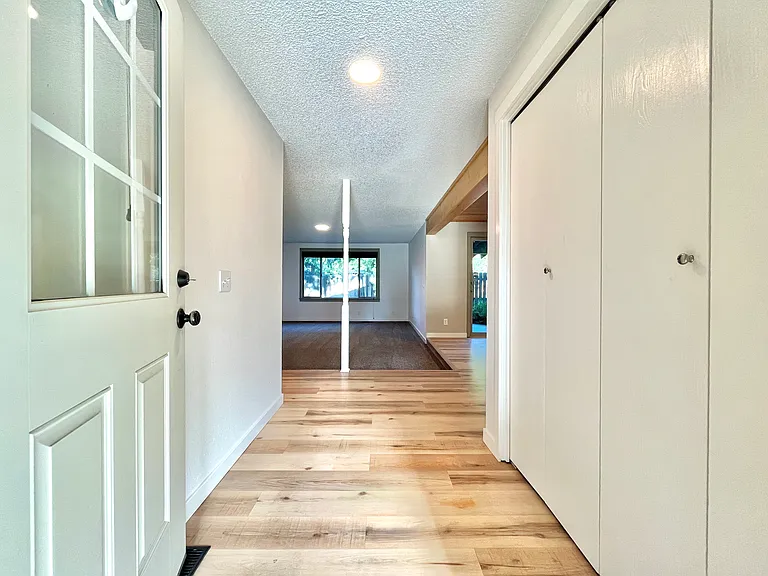
Entrance area with large coat closet.
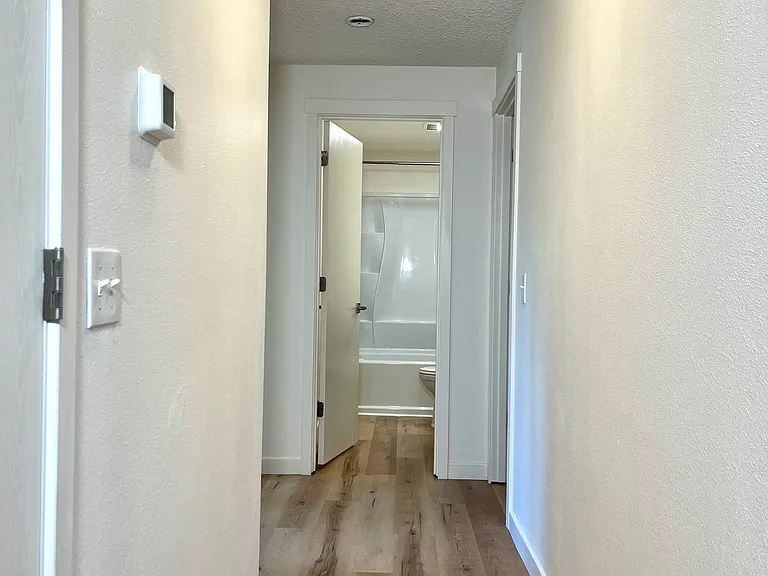
Hallway to the bedrooms and bathrooms.
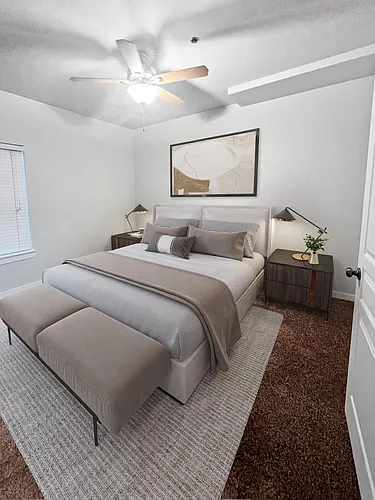
Master bedroom with view to the private backyard.
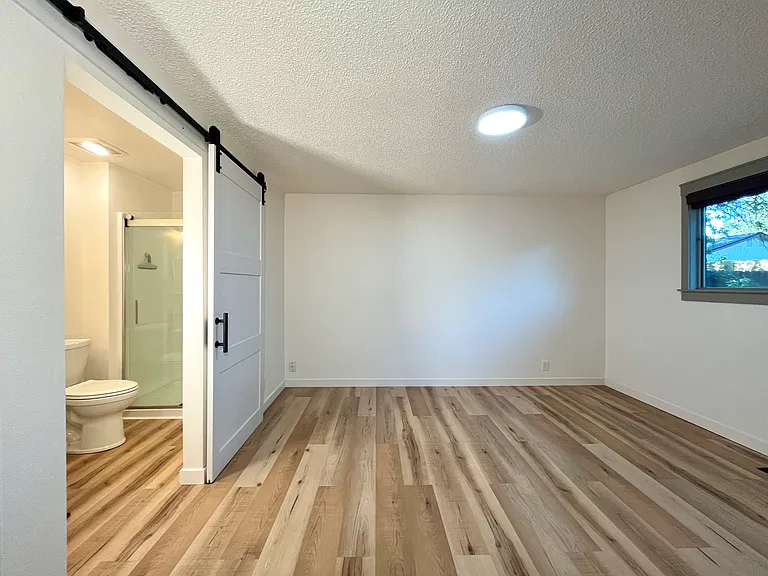
Master bedroom with ensuite bathroom.
Ensuite bathroom with walk-in-shower.
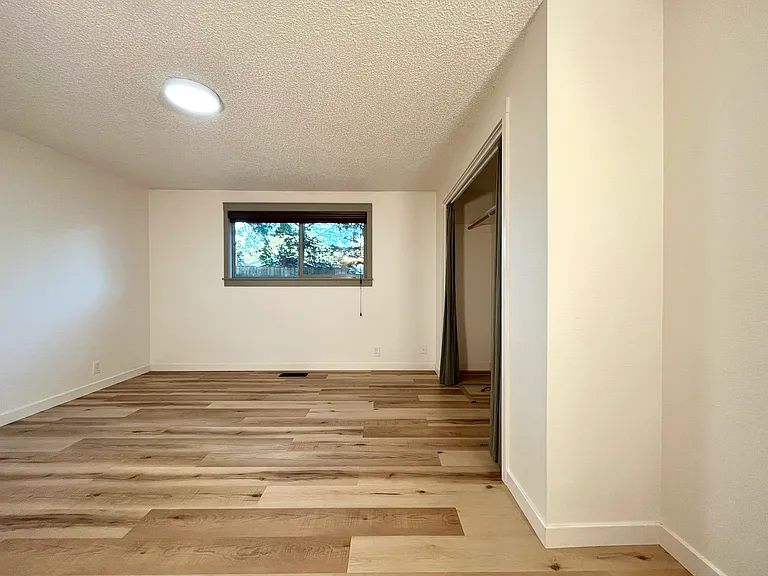
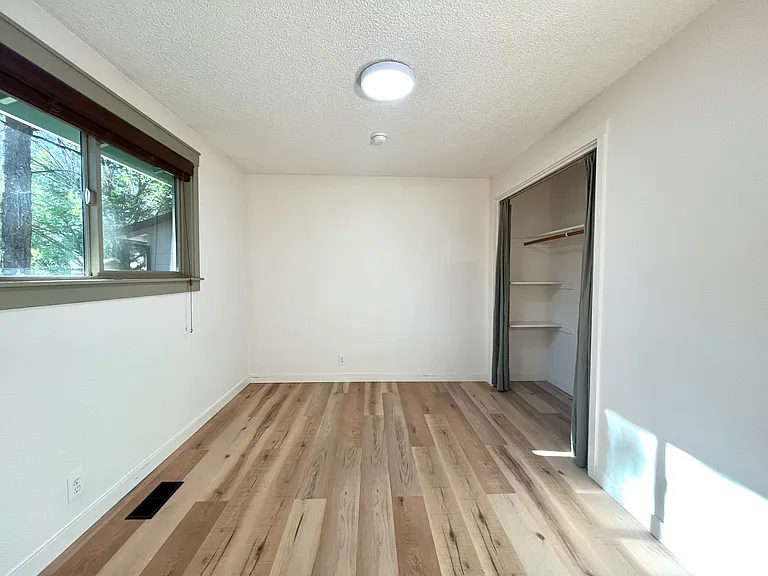
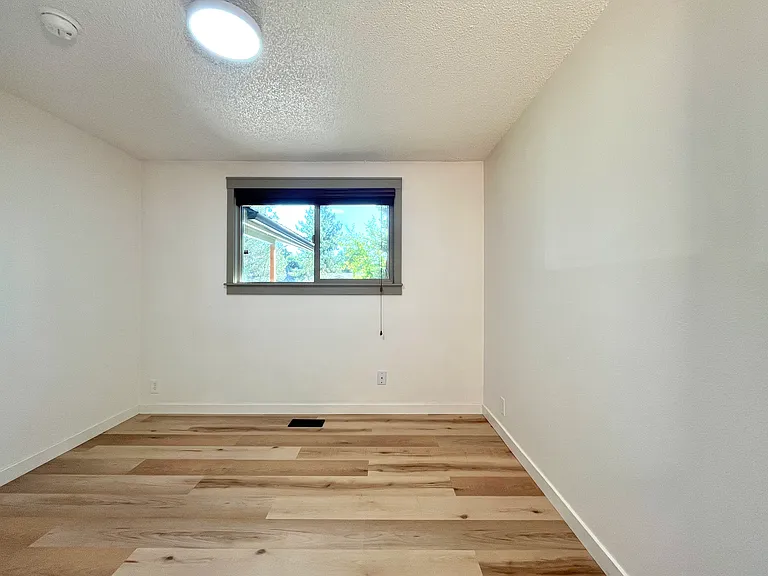
Second bedroom.
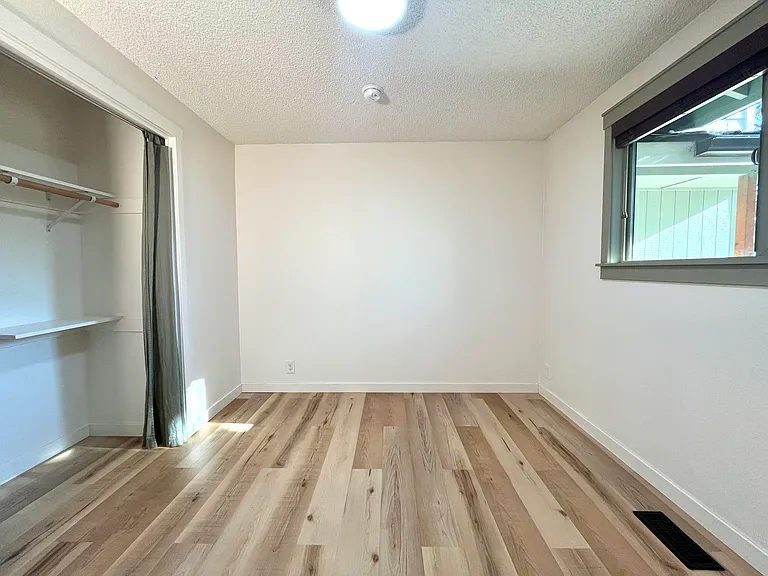
Second bedroom with view to the front yard.
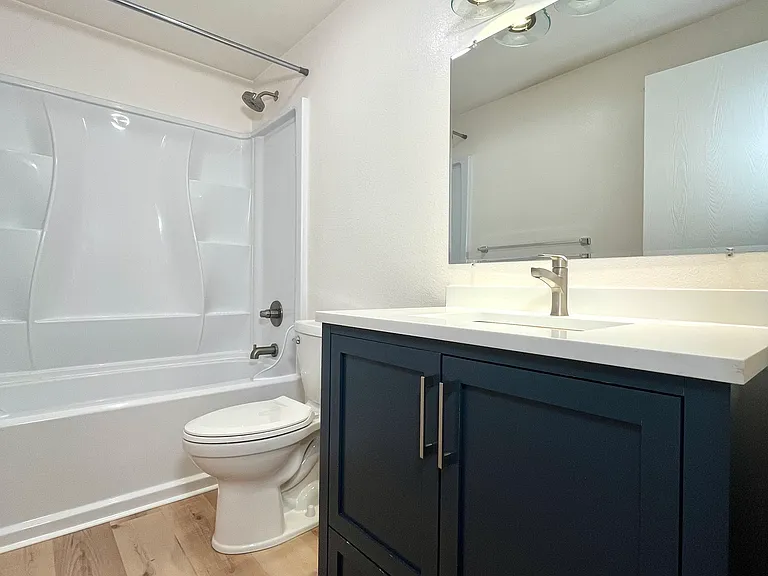
Second bathroom with shower-tub.
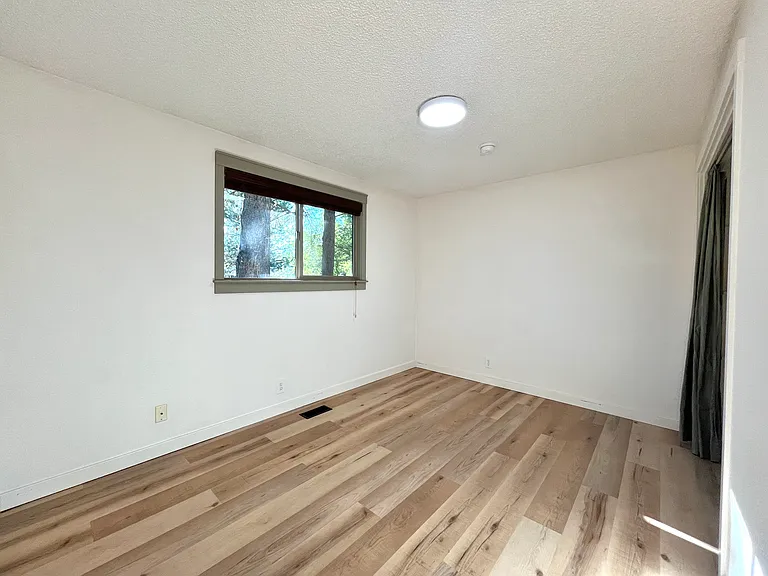
Third bedroom with view to the front yard.
Third bedroom.
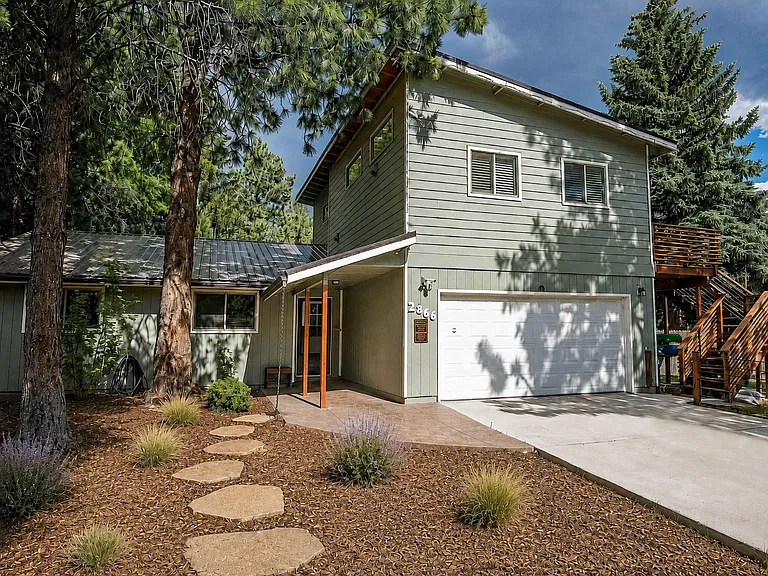
Two car garage.
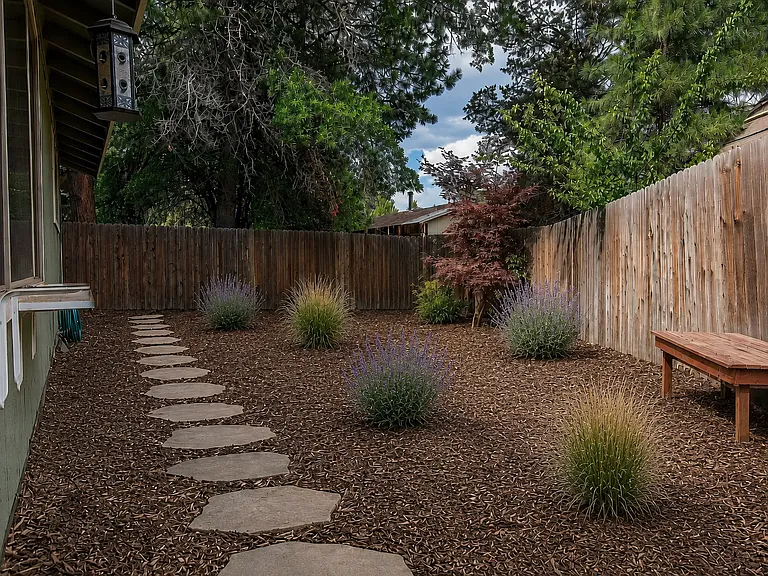
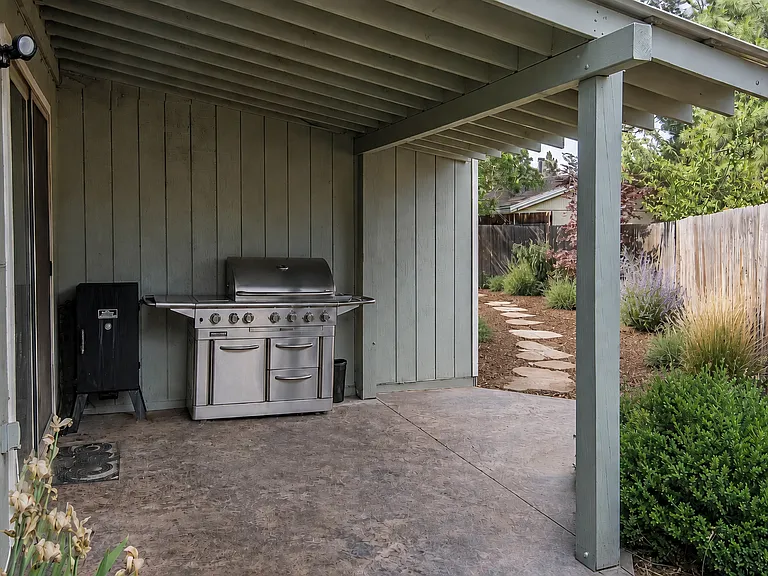
Private backyard.
Private patio and backyard.

$2,495/ mo
Doesn't include deposits and fees
3 beds2 baths1343 sqft condo
2806 NE Shepard Rd #1
Your booked tour

What you get

Dog-friendlyIn-unit laundryParkingAir conditioning

Costs, fees, and lease terms

Lease terms

Owner pays water/sewer. Renter is responsible for electricity and trash.

Pets

  • Dogs

    Allowed
    Number allowed1
  • Cats

    Not allowed

The neighborhood

About the building

Located in Midtown Bend, this beautifully renovated 3 BR/2 BA home features A/C, in-unit washer & dryer, a fully fenced yard, and new landscaping throughout. Water/sewer fee of $150 covered by owner. Welcome home to the highly desirable Orchard District! This recently remodeled 3-bedroom, 2-bathroom Bend home offers a bright, functional layout designed for comfortable everyday living. The inviting living area features a warm pellet stove for chilly Central Oregon evenings, and an easy flow into the kitchen and dining space. The kitchen is the heart of the home featuring sleek quartz countertops, hardwood flooring, spacious cabinetry with plenty of storage, and newer appliances. The open-concept layout connects the kitchen and living area, making the space ideal for entertaining, relaxing, or staying connected while cooking. Additional features include central air conditioning to keep the home comfortable during warmer months, an in-unit washer and dryer, a spacious two-car garage with extra storage, and a fully fenced backyard. The landscaping will be completely refreshed, creating a clean and inviting outdoor space perfect for relaxing, entertaining, or enjoying Bend's sunny days. Located in a prime Midtown Bend location, this home is just minutes from Bend's medical center, Stover Park and Canal Row Park, with quick access to local dining, breweries, shopping, and the world-class outdoor recreation Central Oregon is known for. Lease Details & Terms Lease Term: 1-year lease Policies: 1 dog considered on case-by-case basis, sorry, no cats. No smoking on the property. Utilities: Owner pays water/sewer fee of roughly $150/month. Renter is responsible for electricity and trash. Note: There is an Accessory Dwelling Unit (ADU) located on the property that is leased separately. This Mid-Town gem won't last long! Message us today to schedule a viewing or for more information.

The property manager

2806 NE Shepard Rd #1
Nearby schools

Students who live in 2806 NE Shepard Rd #1 attend the following Bend-La Pine Schools (Unified School District) public schools:
GreatSchools ratings are based on test scores and additional metrics when available.

2806 NE Shepard Rd #1
By contacting this property, you agree to our Terms of Use. Visit our Privacy Portal for more information. When you click “Send message”, we’ll send your inquiry to the property manager so they can reach out and answer your questions.

Find similar homes

Similar listings comparison

This listing

2806 NE Shepard Rd #1
Studio$1,575
1 bed$1,589+$1,780+$1,725$1,750+$1,685$1,725+
2 beds$1,865+$1,975+$2,155+$2,199+$2,000+$1,795$1,765+$2,066+
3 beds$2,495$2,195+$2,325$2,485$2,595+$2,465+$2,025$1,965+$2,425+
Total monthly price
Total price
Total price
Total price
Total price
Distance27.5 miles away16.2 miles away2.0 miles away3.5 miles away0.7 miles away16.6 miles away0.7 miles away13.6 miles away
PetsDogs AllowedCats and Dogs AllowedCats and Dogs AllowedCats and Dogs AllowedCats and Dogs AllowedCats and Dogs AllowedCats and Dogs AllowedCats and Dogs Allowed
LaundryIn UnitIn UnitIn UnitIn UnitIn UnitIn UnitIn UnitIn Unit
SecurityGated Entry
A/CYesYesYesYesYesYes
DishwasherYesYesYesYesYesYes
ParkingYesYesYesYesYesYes
GymYesYesYesYesYesYes
PoolYesYesYesYes
Spot something off?Good catch. Flag it and help keep listings legit.