2806 Chaucer Dr SW

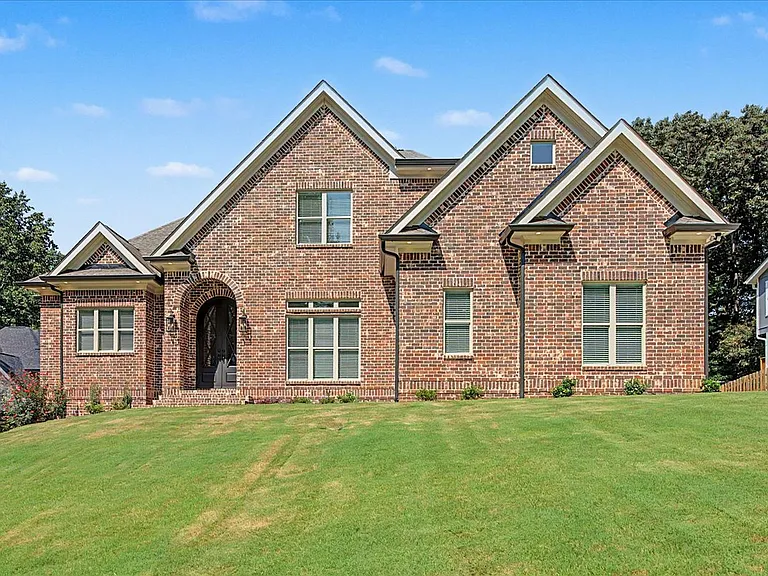
2806 Chaucer Dr SW — Photo 1
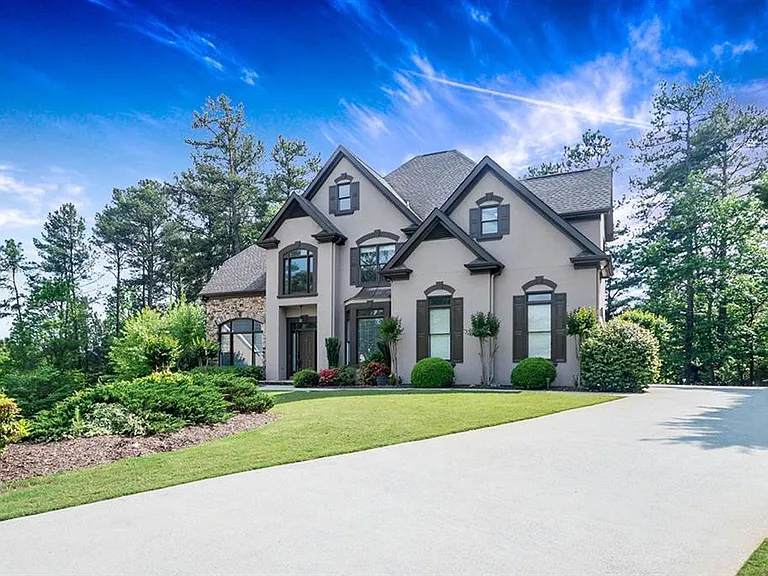
2806 Chaucer Dr SW — Photo 2
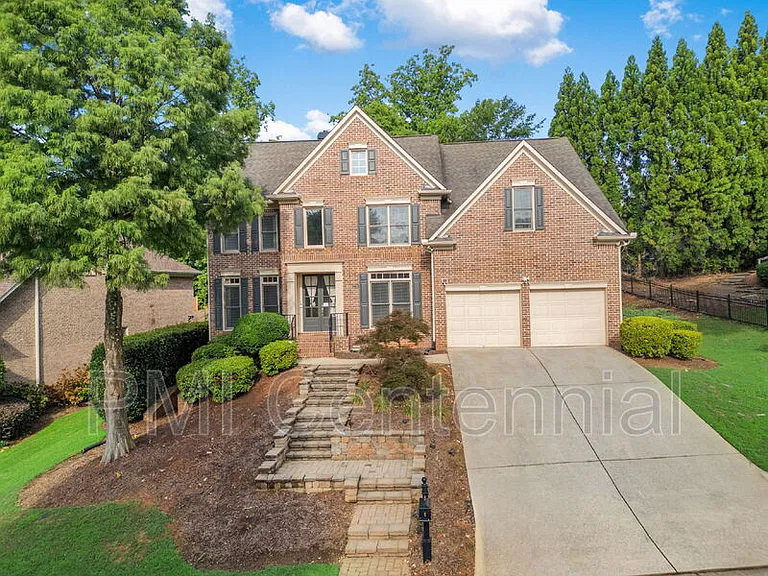
2806 Chaucer Dr SW — Photo 3
2806 Chaucer Dr SW — Photo 4
2806 Chaucer Dr SW — Photo 5
2806 Chaucer Dr SW — Photo 6
2806 Chaucer Dr SW — Photo 7
2806 Chaucer Dr SW — Photo 8
2806 Chaucer Dr SW — Photo 9
2806 Chaucer Dr SW — Photo 10
2806 Chaucer Dr SW — Photo 11
2806 Chaucer Dr SW — Photo 12
2806 Chaucer Dr SW — Photo 13
2806 Chaucer Dr SW — Photo 14
2806 Chaucer Dr SW — Photo 15
2806 Chaucer Dr SW — Photo 16
2806 Chaucer Dr SW — Photo 17
2806 Chaucer Dr SW — Photo 18
2806 Chaucer Dr SW — Photo 19
2806 Chaucer Dr SW — Photo 20

$4,995/ mo
Doesn't include deposits and fees
6 beds5 baths4272 sqft house
Available August 12
2806 Chaucer Dr SW

Your booked tour

What you get

Pet-friendlyLaundryParkingAir conditioning

Costs, fees, and lease terms

Lease terms

Available on a first-come, first-served basis. This spacious home won't last long! Call today for a viewing! To speak with a live person please call us. Please view all of our available properties with descriptions, pictures, and video tours online and apply online Rent: $4,995/month Deposit: $4,995 (Based on qualifications) Lease Admin Fee: $199.00 Application Fee: $75.00 (Non-refundable) Renter's Insurance is required Rental Criteria: * Must gross 3x the monthly rent * No felonies * No open bankruptcies * No active foreclosures * No landlord collection debt on credit report * Must be employed at least 6 months in current position Raising Awareness - Ventura Management LLC does not advertise properties on Craigslist, Facebook Marketplace, LetGo, or other classified advertising websites. **Equal Housing Opportunity**

Pricing comparison

$3471

At $4,995, this listing is priced $3471 cheaper than the current market rate for a 6 bedroom home in Atlanta.

Pets

  • Dogs

    Allowed
    Number allowed1
  • Cats

    Allowed
    Number allowed2

The neighborhood

About the building

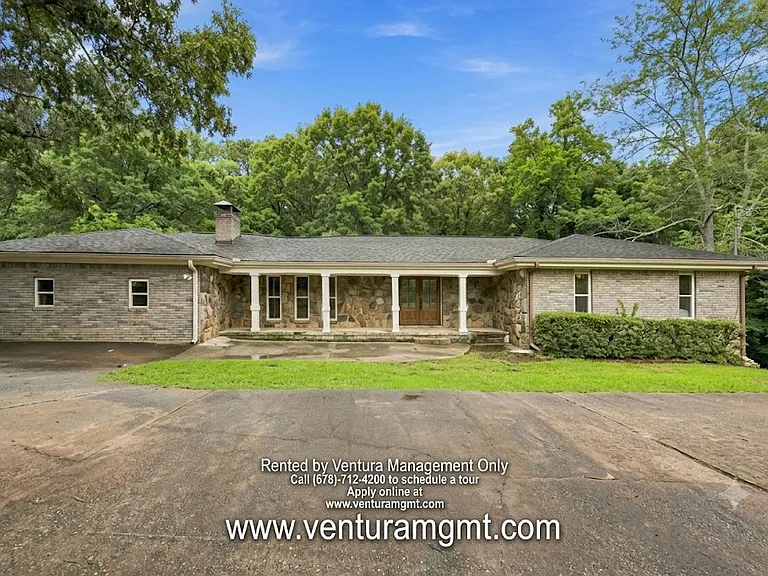
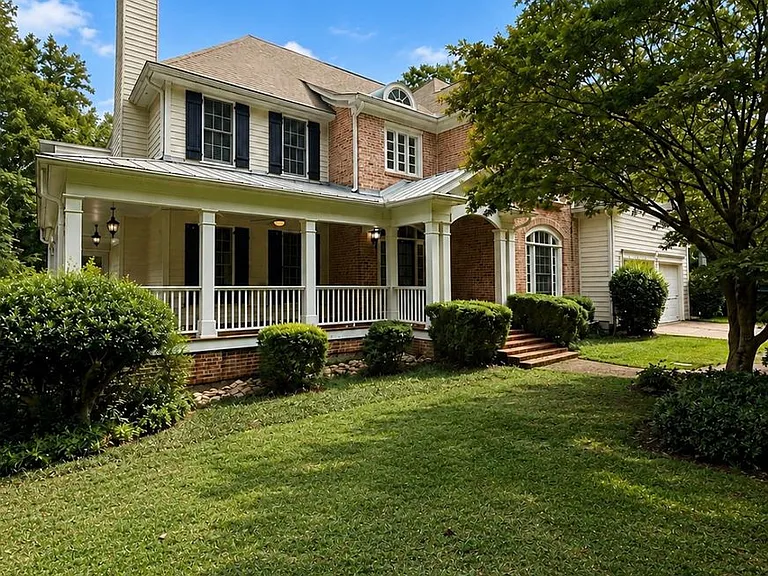
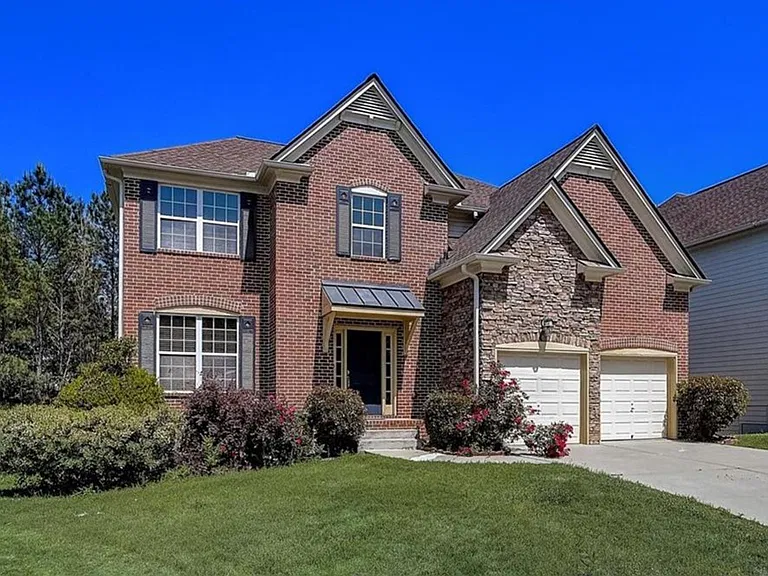
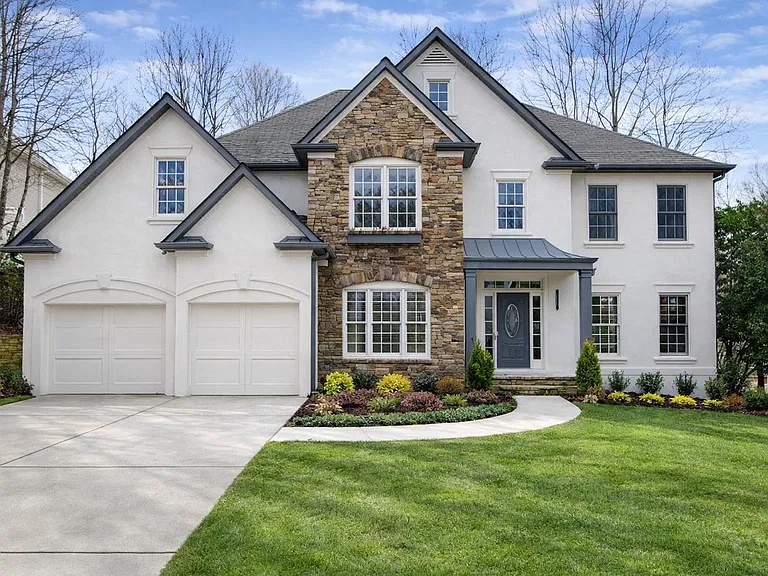
Welcome to a beautifully renovated and spacious single-family home offering modern design, exceptional space, and thoughtful functionality. This 6-bedroom, 5-bathroom residence with approximately 4,272 sq. ft. has been extensively updated and is designed to provide comfortable living with plenty of room for everyday life and entertaining. The heart of the home is the stunning renovated kitchen, featuring crisp white shaker-style cabinetry, sleek black countertops with striking white veining, modern black hardware, stainless steel appliances, and a large center island. The open layout allows the kitchen to flow seamlessly into the expansive living area, making it an ideal space for entertaining and gatherings. The main living space is bright, open, and inviting, featuring beautiful light wood-look luxury vinyl flooring, neutral gray walls, recessed lighting, and a dramatic modern fireplace finished with a sophisticated black marble-look surround. Large windows and glass-paneled doors bring in an abundance of natural light while providing views of the surrounding greenery. One of the home's standout features is the spacious sunroom. With a vaulted wood-paneled ceiling, multiple skylights, large windows, built-in shelving, and direct access to the rear deck, this versatile space offers the perfect setting for a home office, sitting area, entertaining space, or peaceful retreat. With six spacious bedrooms and five bathrooms, the home offers plenty of flexibility for larger households. The renovated interior, generous living areas, and multiple functional spaces provide both comfort and privacy throughout the home. Key Features: *Fully renovated interior *Spacious single-family residence *Modern kitchen with white shaker-style cabinetry *Black countertops with white veining *Large kitchen island *Stainless steel appliances *Luxury wood-look vinyl flooring *Modern fireplace with dramatic black marble-look surround *Recessed lighting throughout *Spacious open-concept living area *Large sunroom with vaulted wood-paneled ceiling *Multiple skylights *Built-in shelving *Rear deck *Large windows and abundant natural light *Neutral, modern finishes throughout *Convenient Southwest Atlanta location

The property manager

Nearby schools

Students who live in 2806 Chaucer Dr SW attend the following Atlanta Public Schools (Unified School District) public schools:

GreatSchools ratings are based on test scores and additional metrics when available.

2806 Chaucer Dr SW

By contacting this property, you agree to our Terms of Use. Visit our Privacy Portal for more information. When you click “Send message”, we’ll send your inquiry to the property manager so they can reach out and answer your questions.

Find similar homes

Spot something off?Good catch. Flag it and help keep listings legit.