2804 Vermont Ct

2804 Vermont Ct — Photo 1
2804 Vermont Ct — Photo 2
2804 Vermont Ct — Photo 3
2804 Vermont Ct — Photo 4
2804 Vermont Ct — Photo 5
2804 Vermont Ct — Photo 6
2804 Vermont Ct — Photo 7
2804 Vermont Ct — Photo 8
2804 Vermont Ct — Photo 9
2804 Vermont Ct — Photo 10
2804 Vermont Ct — Photo 11
2804 Vermont Ct — Photo 12
2804 Vermont Ct — Photo 13
2804 Vermont Ct — Photo 14
2804 Vermont Ct — Photo 15
2804 Vermont Ct — Photo 16
2804 Vermont Ct — Photo 17
2804 Vermont Ct — Photo 18
2804 Vermont Ct — Photo 19
2804 Vermont Ct — Photo 20
2804 Vermont Ct — Photo 21
2804 Vermont Ct — Photo 22
2804 Vermont Ct — Photo 23
2804 Vermont Ct — Photo 24
2804 Vermont Ct — Photo 25
2804 Vermont Ct — Photo 26
2804 Vermont Ct — Photo 27
2804 Vermont Ct — Photo 28
2804 Vermont Ct — Photo 29
2804 Vermont Ct — Photo 30
2804 Vermont Ct — Photo 31
2804 Vermont Ct — Photo 32
2804 Vermont Ct — Photo 33
2804 Vermont Ct — Photo 34
2804 Vermont Ct — Photo 35
2804 Vermont Ct — Photo 36
2804 Vermont Ct — Photo 37
2804 Vermont Ct — Photo 38
2804 Vermont Ct — Photo 39
2804 Vermont Ct — Photo 40
Verified

$3,495/ mo
Doesn't include deposits and fees
4 beds3.5 baths3582 sqft house
2804 Vermont Ct
Your booked tour

What you get

Pet-friendlyIn-unit laundryParking

Costs, fees, and lease terms

Lease terms

MINIMUM 12 MONTHS

Pricing comparison

$607

At $3,495, this listing is priced $607 more than the current market rate for a 4 bedroom home in Southwest.

Pets

  • Dogs

    Allowed
  • Cats

    Allowed

The neighborhood

About the building

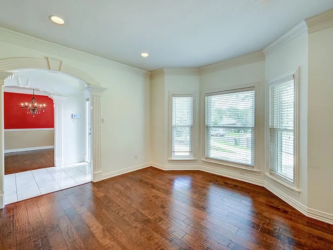
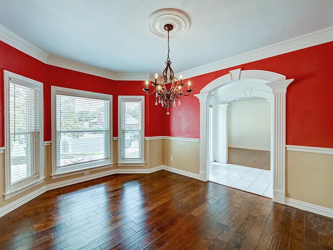
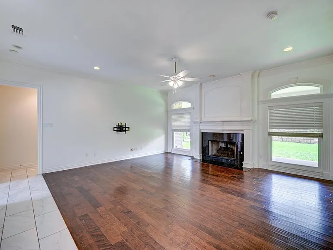
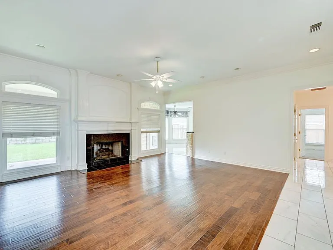
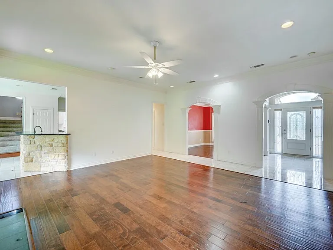
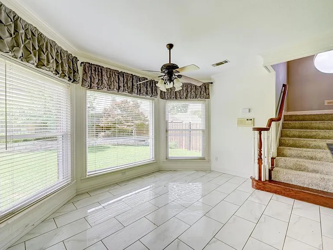
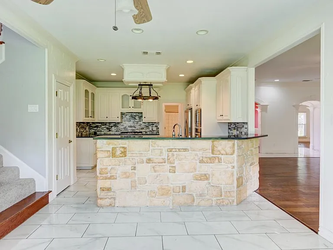
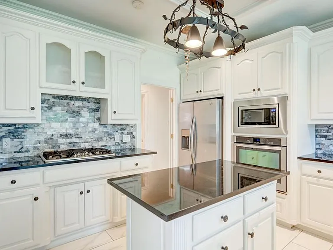
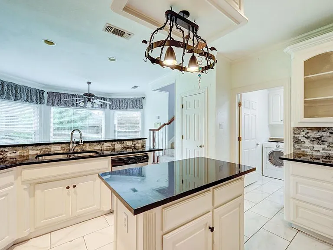
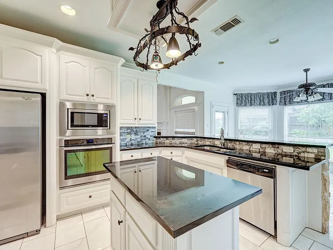
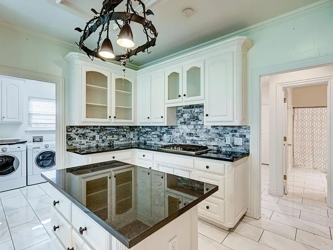
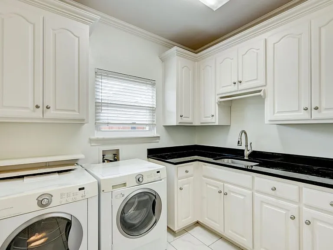
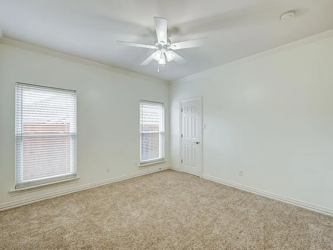
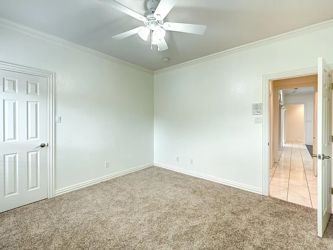
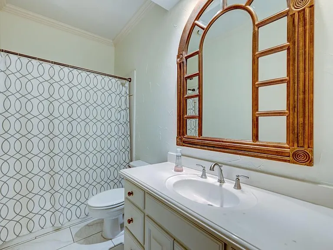
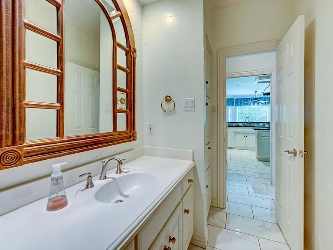
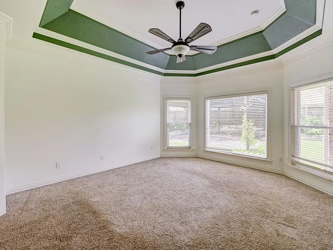
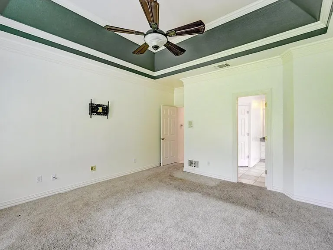
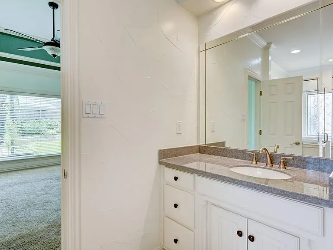
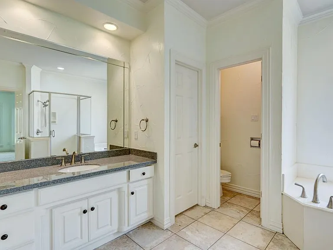
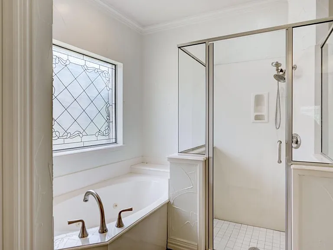
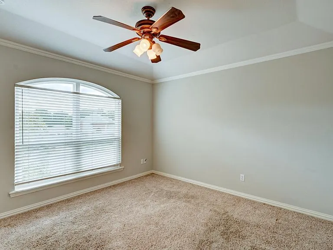
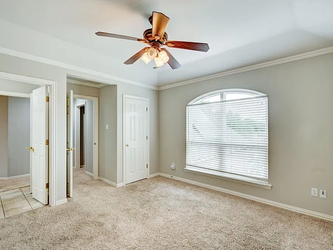
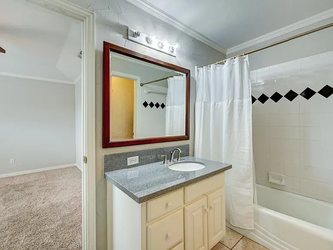
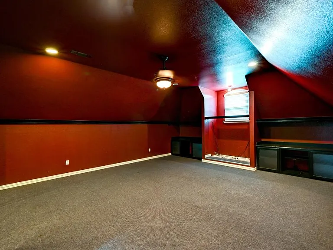
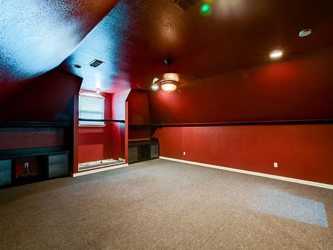
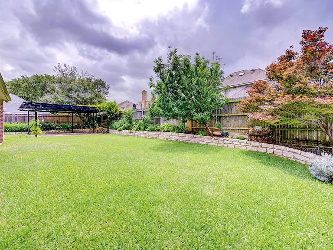
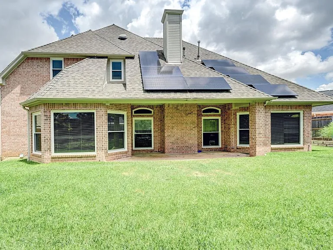
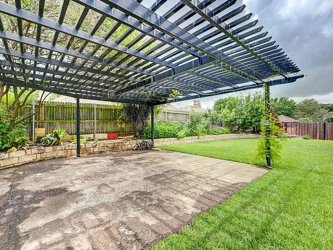
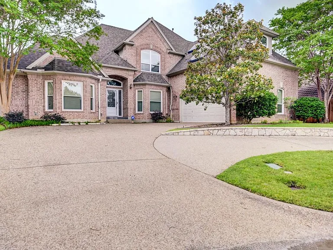
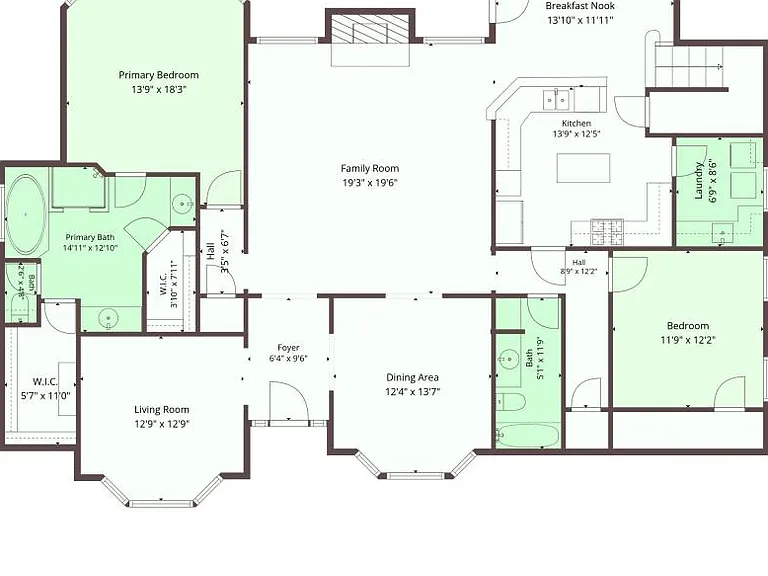
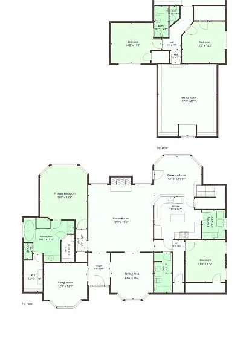
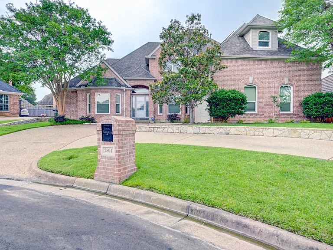
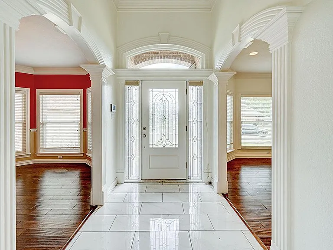
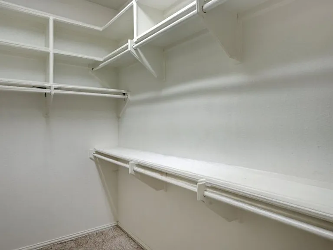
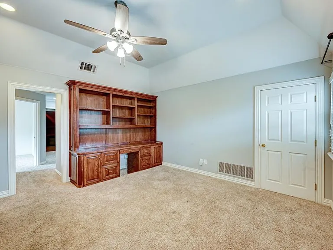
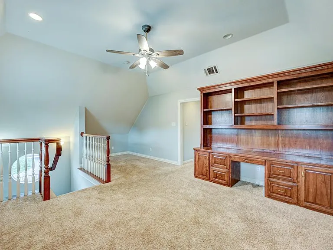
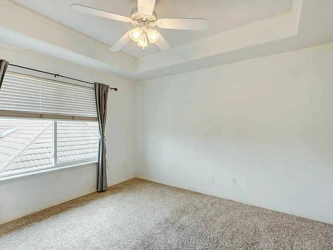
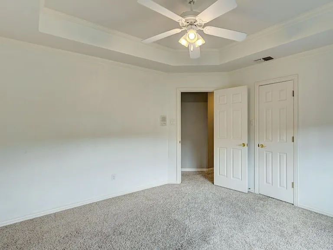
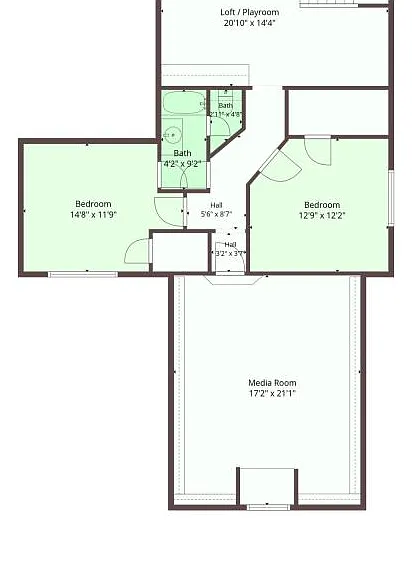
$ 1,000 off the Deposit if rented in August! Free Solar and EV hook-up in garage! Rare rental opportunity, gorgeously stunning home with curb appeal offering lush landscaping, circular drive, and situated on a sought-after private cul-de-sac in Martha's Vineyard! Enter the home to a warm and inviting foyer, Executive Study, and Formal Dining Room! Save money with the installed solar panels and battery backup!. The entire home has high-end touches and features true luxury. Continue to the family room, with walls of brand-new energy-efficient windows that let in amazing natural light and are anchored by a cozy fireplace and other high-end touches! Just off the family room is the Chef's Kitchen with a pot rack above the island! The Kitchen offers a large breakfast room, a bar for eating, an island, and ample storage and countertop space. The utility room features a washer and dryer, if needed. The Primary Suite has a sitting area, dual vanities, dual walk-in closets, a separate shower, and a jetted tub. Custom wood built-ins. The first floor includes a secondary bedroom with a full bath. The masterfully designed floor plan continues upstairs to two additional bedrooms, a huge loft game room with built-in cabinets, and a great media room! In the backyard, you will find a covered outdoor living area, a huge grassy yard, and a separate pergola with an additional outdoor living area. Landscaping in the back is amazing. Located just a mile from Stovall Park Garage has a plug-in for Electric vehicles! QUALIFICATIONS TO APPROVE A minimum credit score of 625 NO prior evictions or balances owed to past landlords NO prior felonies Must carry renters' insurance Must prove $9500.00 a month in verifiable income NO aggressive breed animals

The property manager

DFW Rent Houses
Verified listing

Nearby schools

Students who live in 2804 Vermont Ct attend the following Arlington Independent School District (Unified School District) public schools:
GreatSchools ratings are based on test scores and additional metrics when available.

2804 Vermont Ct
Verified listing

By contacting this property, you agree to our Terms of Use. Visit our Privacy Portal for more information. When you click “Send message”, we’ll send your inquiry to the property manager so they can reach out and answer your questions.

Find similar homes

Frequently asked questions

What is this home's pet policy?

There are cats and dogs allowed at 2804 Vermont Ct. Please contact the property manager for up to date pet policy and fee information.

Is there laundry in the house?

This building offers in unit laundry.

Does the home offer parking?

Yes, 2804 Vermont Ct provides parking.
What Arlington neighborhood is 2804 Vermont Ct in?
Your new apartment would be located in the Southwest neighborhood.

What school district is this home in?

2804 Vermont Ct is within the Arlington Independent School District. Check out the additional Nearby Schools for more boundary details.
When was this listing last updated?

The property manager updated this rental listing 4 hours, 56 minutes ago.

Spot something off?Good catch. Flag it and help keep listings legit.