2803Z Ontario Rd NW #3


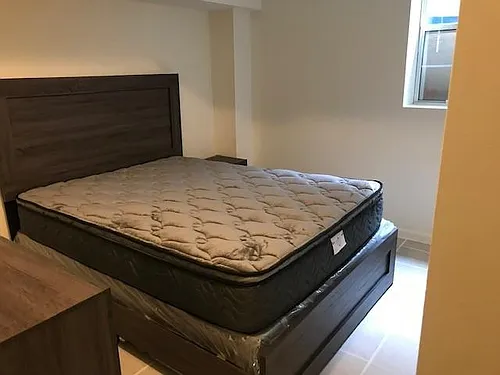
2803Z Ontario Rd NW #3 — Photo 1
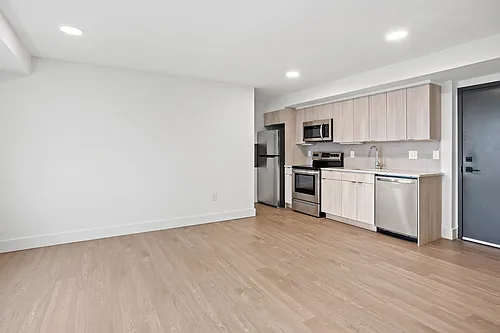

2803Z Ontario Rd NW #3 — Photo 2
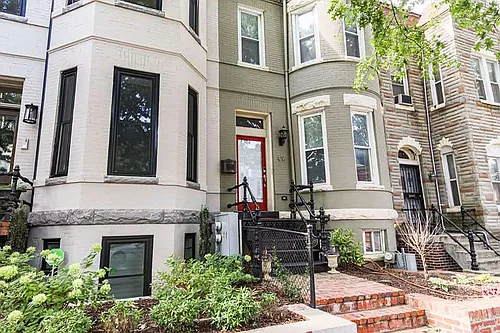
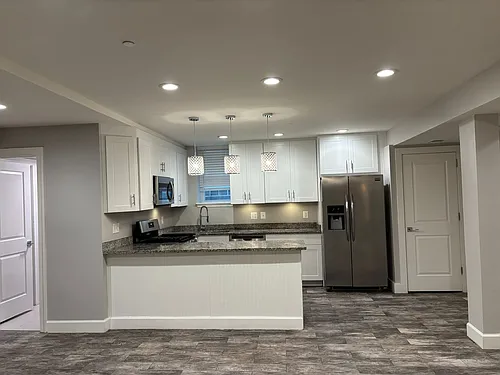
2803Z Ontario Rd NW #3 — Photo 3
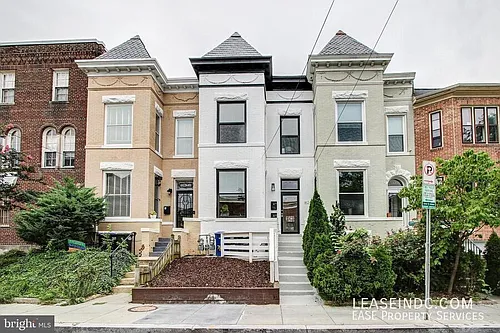
2803Z Ontario Rd NW #3 — Photo 4
2803Z Ontario Rd NW #3 — Photo 5
2803Z Ontario Rd NW #3 — Photo 6
2803Z Ontario Rd NW #3 — Photo 7
2803Z Ontario Rd NW #3 — Photo 8
2803Z Ontario Rd NW #3 — Photo 9
2803Z Ontario Rd NW #3 — Photo 10
2803Z Ontario Rd NW #3 — Photo 11
2803Z Ontario Rd NW #3 — Photo 12
2803Z Ontario Rd NW #3 — Photo 13
  • Furnished

This pad was taken off the market on 05/27/26.Explore listings in the same area.
$5,000/ mo
Doesn't include deposits and fees
4 beds2 baths1500 sqft condo
No longer available
2803Z Ontario Rd NW #3
Your booked tour

What you get

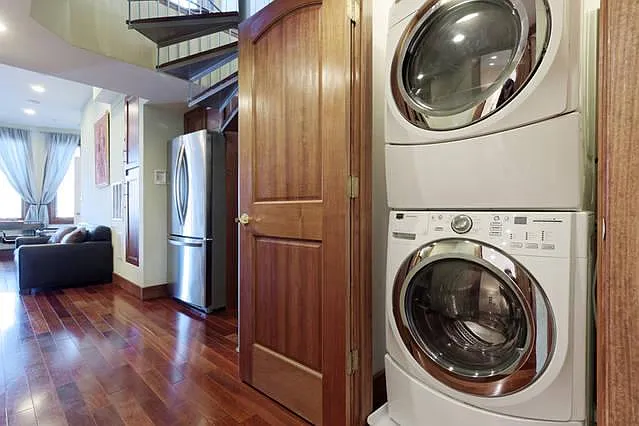
Cat-friendlyIn-unit laundryParkingAir conditioning

Costs, fees, and lease terms

Lease terms

Min credit score (700), income limits apply. No move-in or processing fees! Shorter term is considered on case by case basis; rent may vary depending on the duration of stay. Water, wifi, smart TV, digital TV channels are included, tenant pays electric. The damage/security deposit is one month rent equivalent (can be reduced for tenants with tenant insurance). Can be rented remotely, subject to ID/credit/income verification. Parking for 1 car is available on site for $150/month.

Pets

  • Dogs

    Not allowed
  • Cats

    Allowed

The neighborhood

About the building

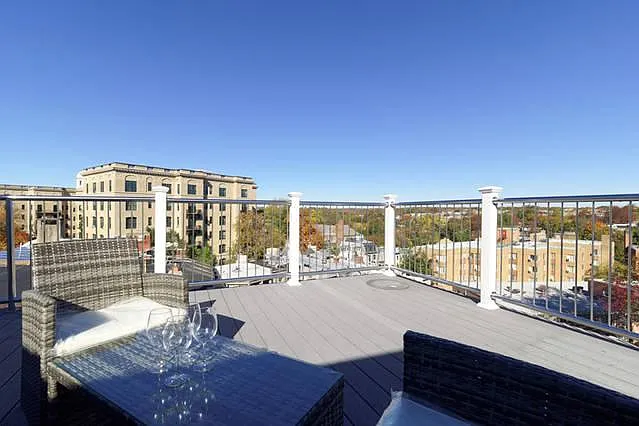
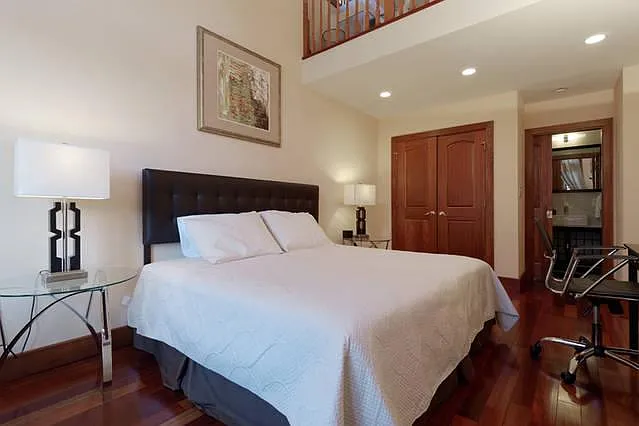
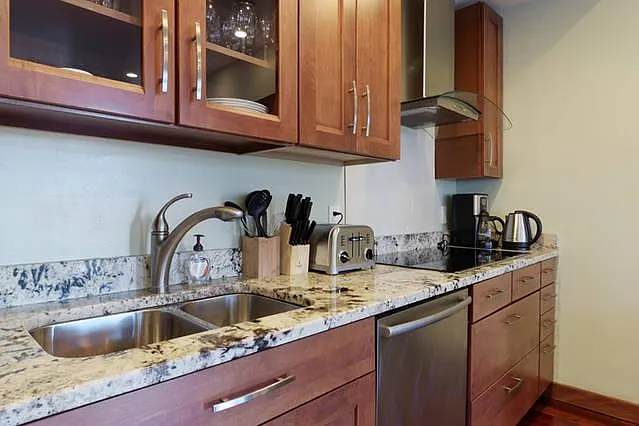
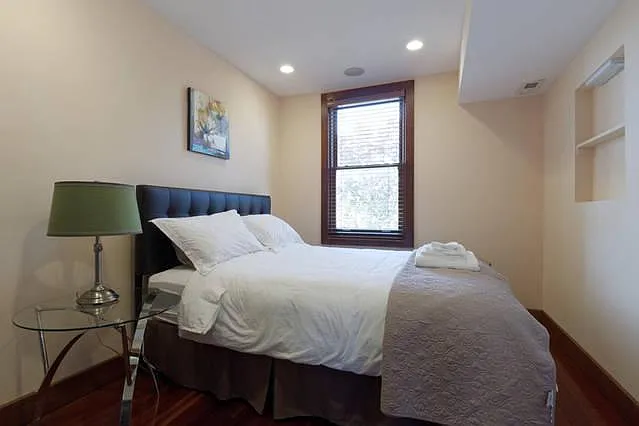
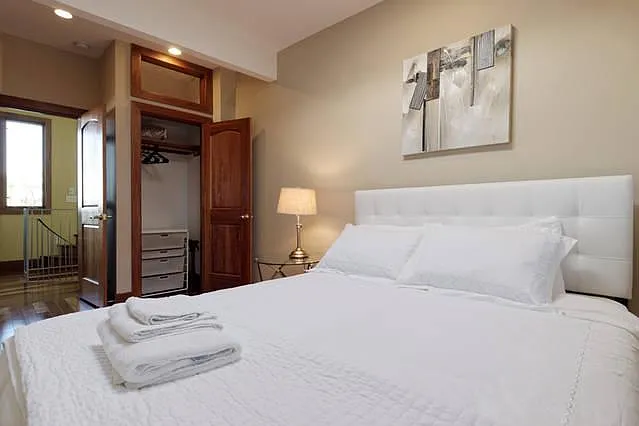
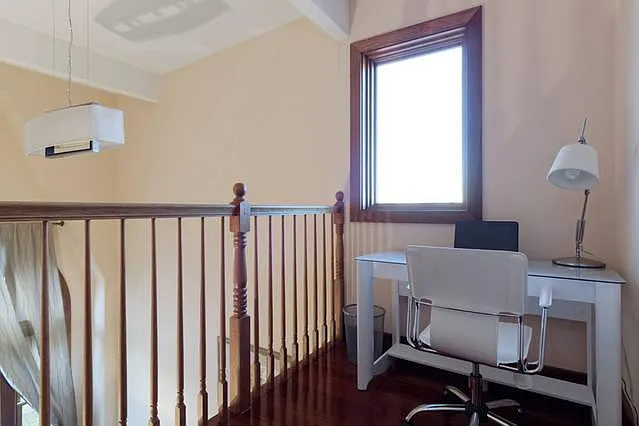
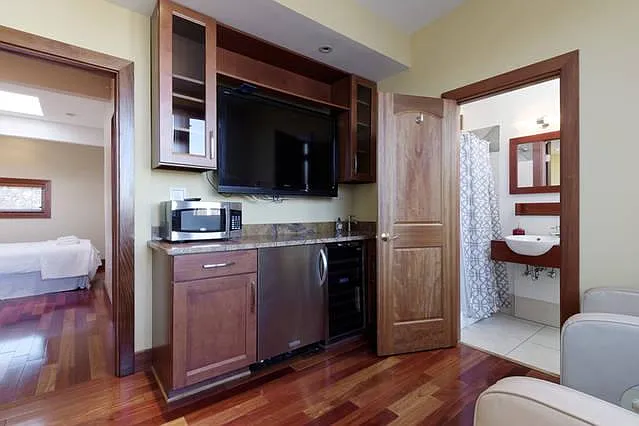
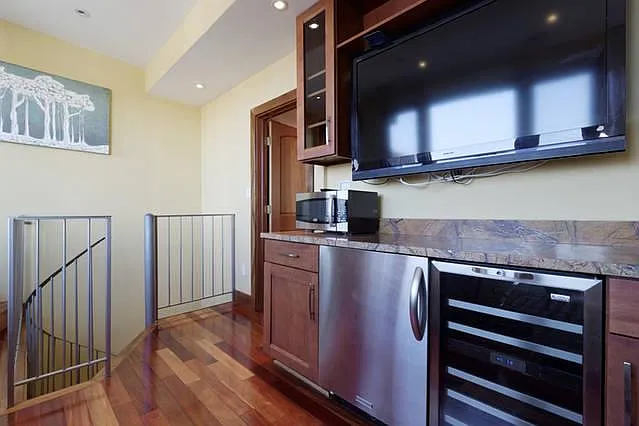
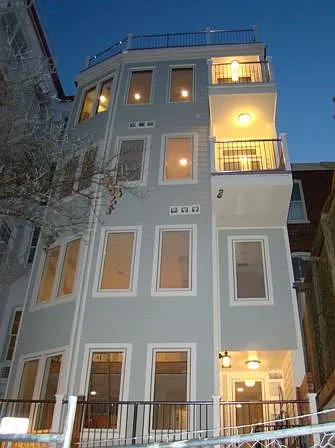
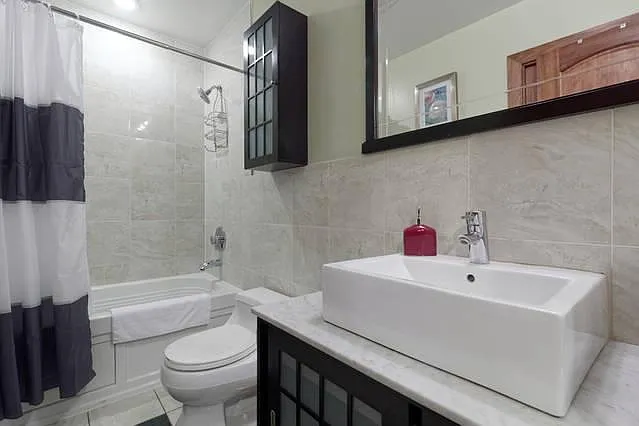
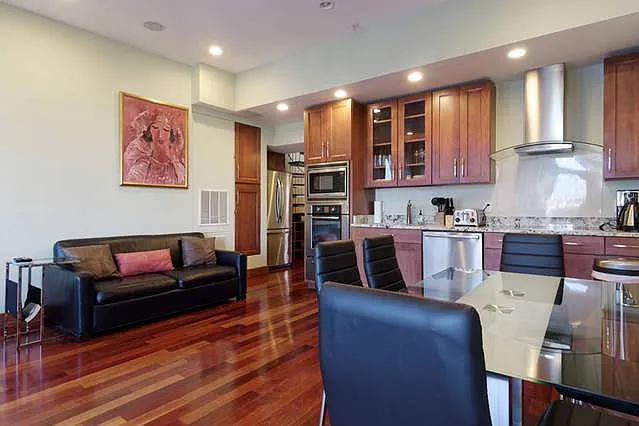
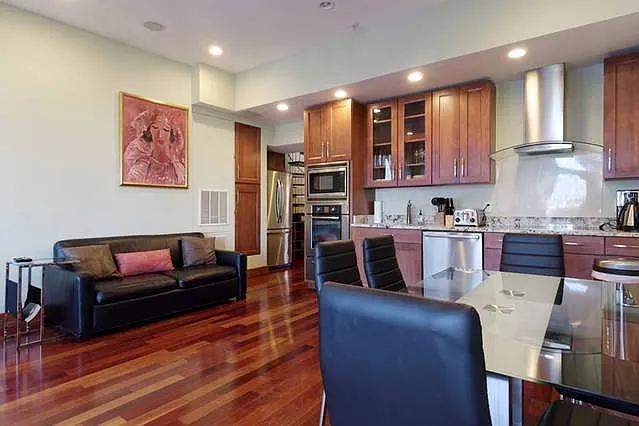
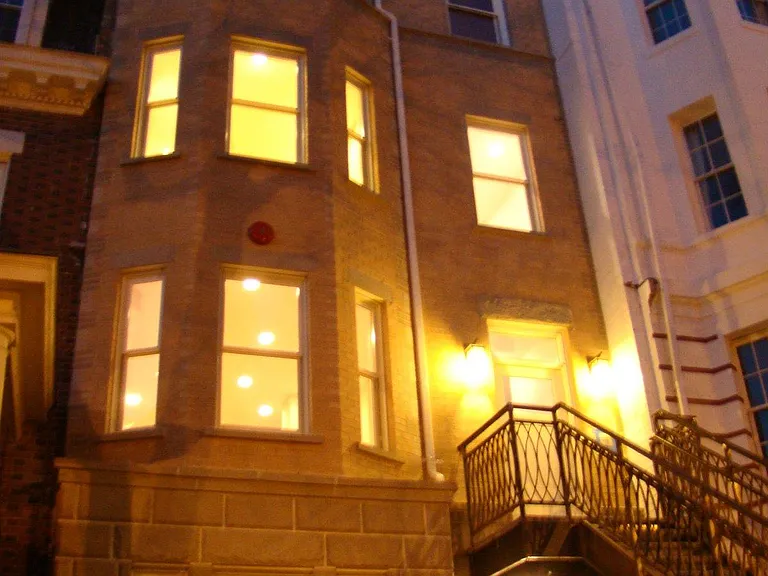
Available for tours by appointment only, please, contact us to schedule. Please, do not submit your applications online, the owner is unable to download them. We will email the application form after showing. The 4br/2baths penthouse is on the 3rd floor of a boutique recently built condo building, is a truly one-of-a-kind unit in the neighborhood, and is a perfect accommodation for corporate stays or professional roommates (groups of max 4 person). The building of only 6 units is very quiet and private and features video surveillance/security system and coded access. The penthouse features private rooftop deck with panoramic park and city views; high ceilings; exotic wood and stone finishes, modern appliances. Off-street parking is available at a separate fee. 5 min walk to Washington Zoo and Rock Creek Park jogging trails. 1st level: - open plan chefs kitchen with Bosh appliances, oversized refrigerator with a bottom freezer, double kitchen sink; - living room with 52inch TV and a balcony overlooking the Rock Creek Park ; - master bathroom with marble, onyx and tile surfaces, Japanese style vanity set, Jacuzzi bathtub, a shower with combined temperature and water flow controls; - master bedroom with 15 ft ceilings, a palace-like mahogany floor-to ceiling windows, a red wood gallery library/office space with an access from the 2d level of the apartment home (not shown on the picture); - a second bedroom with the mirror doors vast closet; 2nd level presents separate living quarters with its own kitchenette (which includes sink, a second fridge, wine bar, and microwave - perfect for those who wants more privacy while sharing one home!), shower bathroom, a mid-sized bedroom, a 4th large bedroom with a full size closet; and entertaining zone with TV and access to the roof deck. The 2nd level also features: - volume speakers on the roof deck and a 52" plasma TV; - second bathroom with a skylight and a window, marble, tile and granite surfaces; - the roof yacht-stylized deck with LEED railing lighting, weather-proof speakers; - skylights in the bathroom and bedroom. - a study/office/additional storage area Other features: - Brazilian Cherry hardwood floors, mahogany doors and windows in all rooms; - zoned painting; - Grohe kitchen and bathrooms fixtures and faucets Walking distance to: - Safeway, CVS, 7-eleven - The National Zoo - Rock Creek Park - Tail Up Goat - The Line Hotel - Le Mont Royal - 18th Street Restaurants & Bars

The property manager

2803Z Ontario Rd NW #3

Nearby schools

Find similar homes

Similar listings comparison

This listing

2803Z Ontario Rd NW #3

Studio$1,550
1 bed$1,850
2 beds$2,500$3,113+
3 beds$3,113+
4+ beds$5,000$5,339$5,008$5,680$4,700$4,800$5,490$4,950$4,799
Distance2.3 miles away2.3 miles away2.1 miles away0.5 miles away1.3 miles away1.7 miles away0.7 miles away0.7 miles away
PetsCats AllowedCats and Small Dogs AllowedCats and Dogs AllowedCats and Small Dogs AllowedNo Pets AllowedCats and Dogs AllowedNo Pets AllowedCats and Small Dogs Allowed
LaundryIn UnitSharedSharedIn UnitIn UnitIn UnitSharedIn UnitIn Unit, Shared
SecurityControlled AccessControlled Access
A/CYesYesYesYesYesYesYesYesYes
DishwasherYesYesYesYesYesYes
ParkingYesYesYesYesYesYesYes
GymYes
Pool
Spot something off?Good catch. Flag it and help keep listings legit.