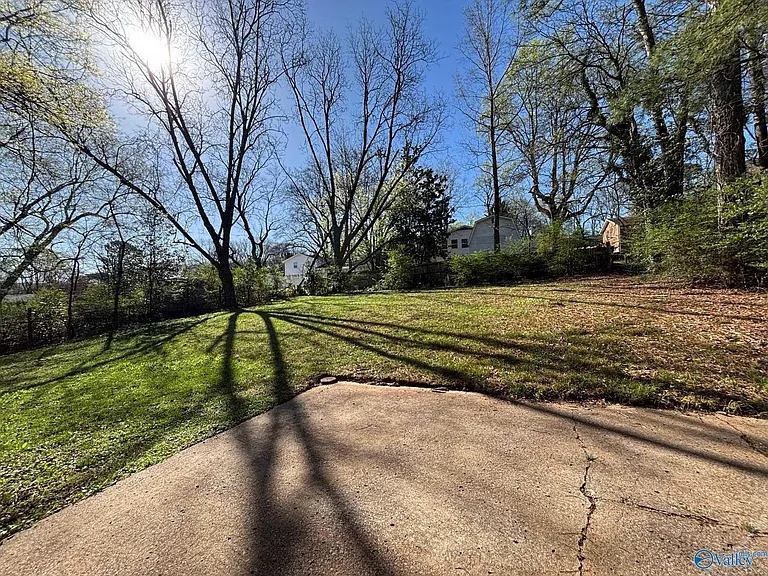
• Primary Photo - 2803 Hester Ln NW
  • Building Photo - 2803 Hester Ln NW
1/21

2803 Hester Ln NW

Huntsville, AL 35810

$1,400
3
Beds
1.5
Baths
1224
Sqft
Doesn't include required deposits and fees

Highlights

  • Cats allowed
  • Central A/C
  • Listed 2 months ago
  • Updated 6 days ago

Commute

Loading

Loading commute times...

About 2803 Hester Ln NW

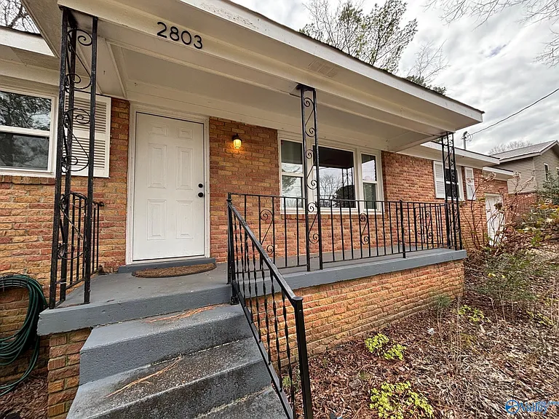
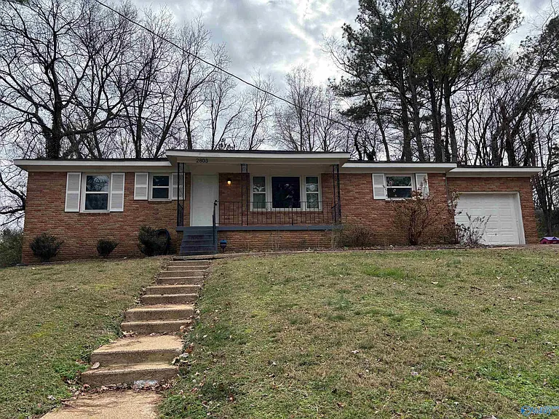
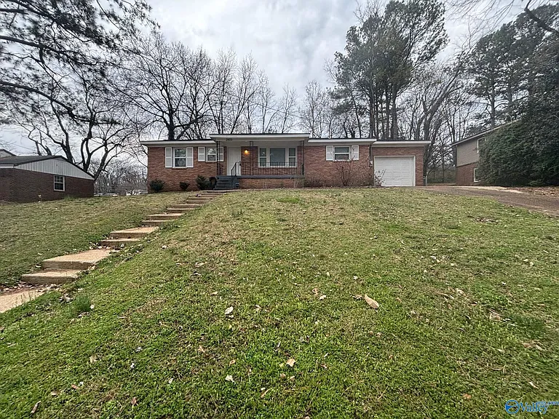
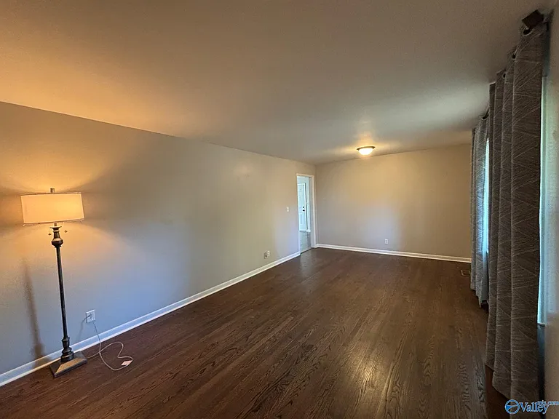
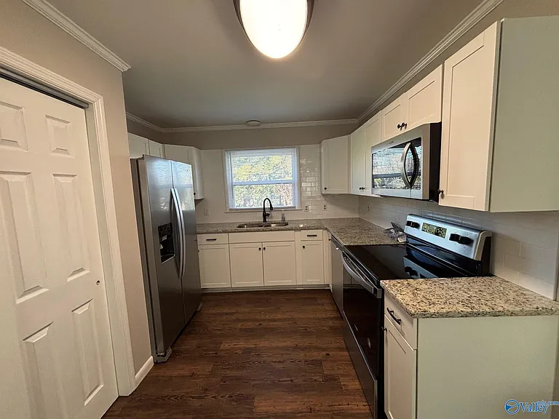
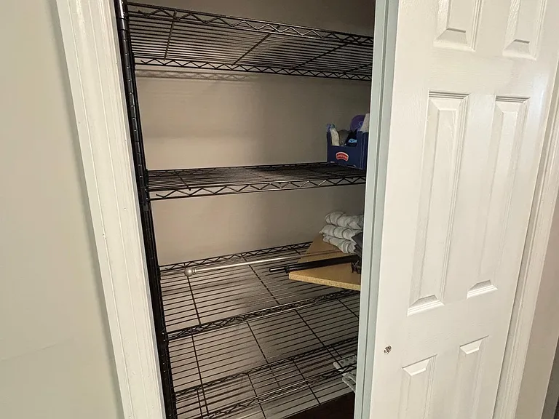
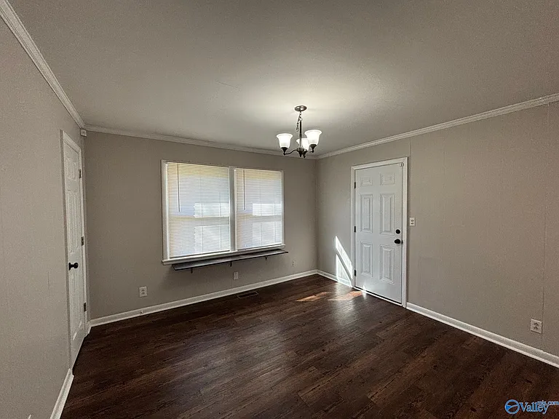
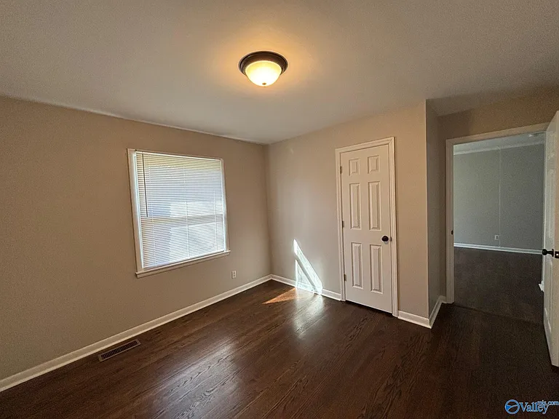
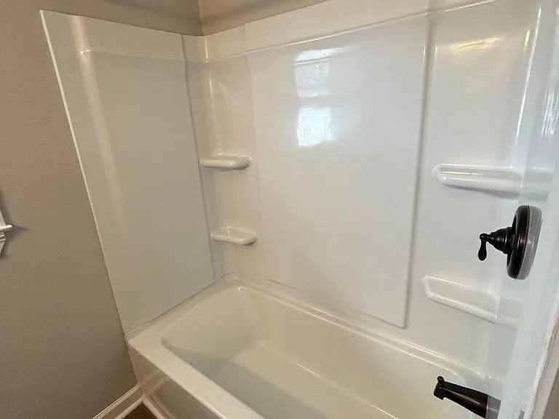
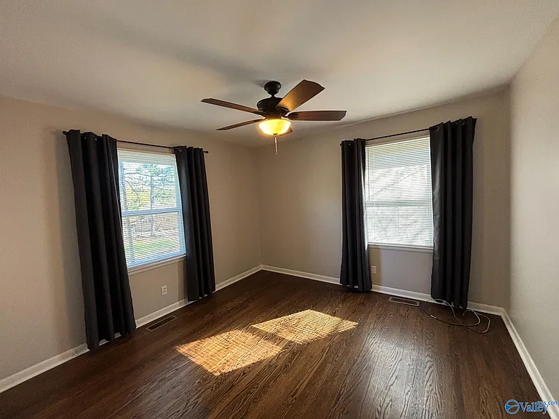
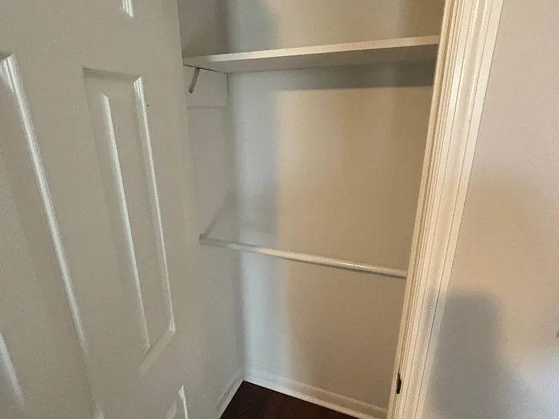
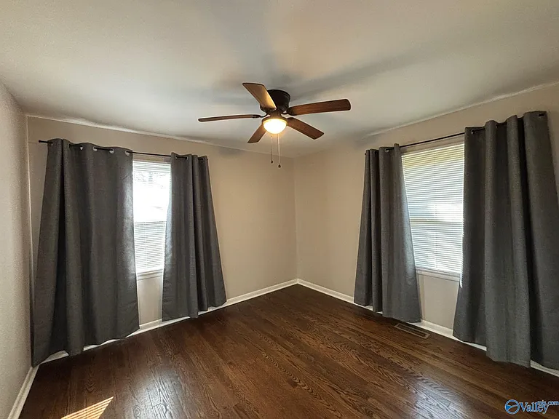
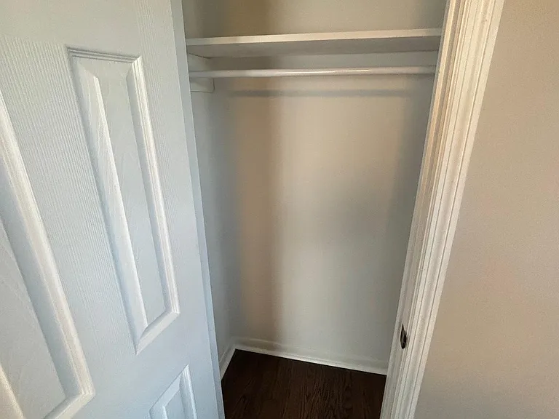
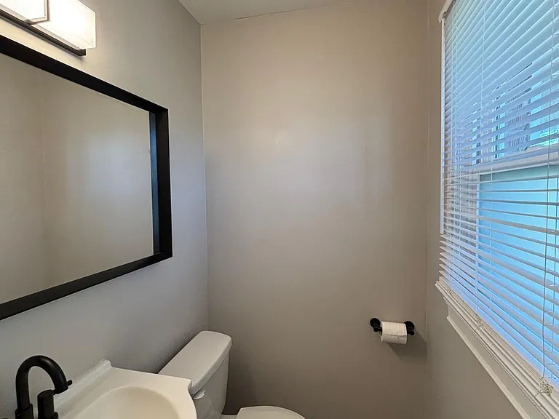
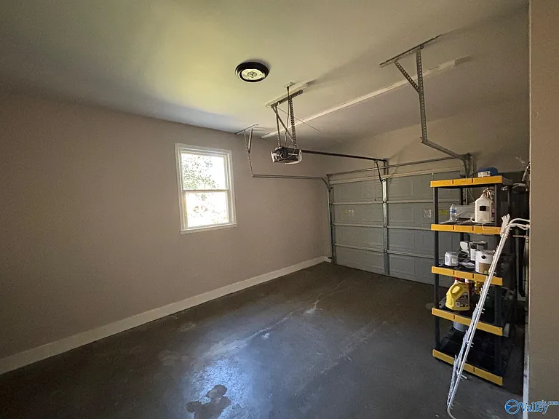
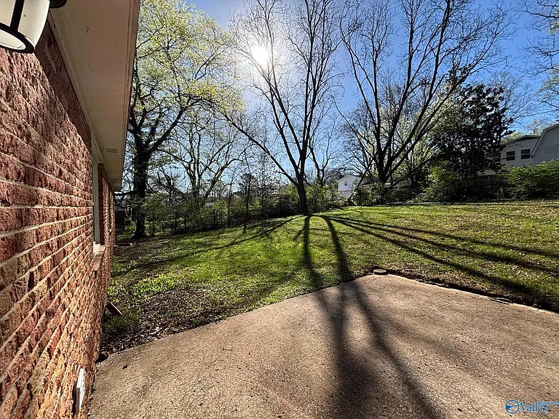
Beautifully updated full-brick rancher. This cozy 3-bedroom, 2-bath home features refinished hardwood floors throughout the main living areas and bedrooms, granite countertops, and a spacious yard perfect for entertaining. Enjoy the covered front porch, welcoming living room, updated eat-in kitchen with enclosed pantry, separate dining room, and a large concrete patio in the fenced backyard. Pets will be considered on case by case basis. No cats. Fees do apply.

Apartment amenities

Property amenities
  • Architecture Style: Ranch Rambler
  • Central Air Conditioning
  • Elementary School: J Dawson
  • Heating system: Central 1
  • High School: Jemison
  • MLS Listing ID: 21911076
  • MLS Organization Unique Identifier: M00000017
  • Middle School: Mcnair
  • Stories: 1

Terms at 2803 Hester Ln NW

12 Months.

Pricing comparison

$105

Nearby schools

3
2
2
Students who live in 2803 Hester Ln NW attend the following Huntsville City School District (Unified School District) public schools:
AllPrimaryMiddleHighMixed
Showing 4 of 6 schools.
GreatSchools ratings are based on test scores and additional metrics when available.
By contacting this property, you agree to our Terms of Use. Visit our Privacy Portal for more information. When you click "Send message", we'll send your inquiry to the property manager so they can reach out and answer your questions.

Find similar homes

Listing provided by

Valley MLS

Properties marked with this icon are provided courtesy of the Valley MLS IDX Database. Some or all of the listings displayed may not belong to the firm whose website is being visited. All information provided is deemed reliable but is not guaranteed and should be independently verified. Copyright 2022 Valley MLS