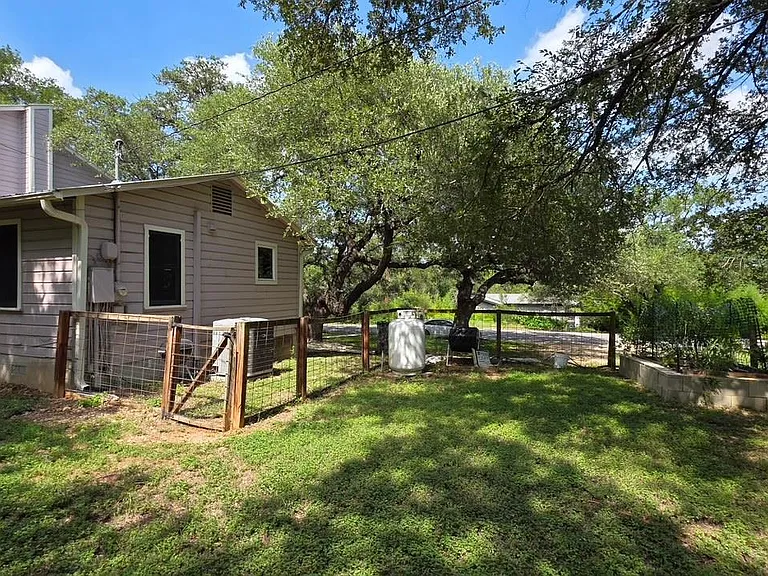
2802 De Soto Dr

2802 De Soto Dr — Photo 1
2802 De Soto Dr — Photo 2
2802 De Soto Dr — Photo 3
2802 De Soto Dr — Photo 4
2802 De Soto Dr — Photo 5
2802 De Soto Dr — Photo 6
2802 De Soto Dr — Photo 7
2802 De Soto Dr — Photo 8
2802 De Soto Dr — Photo 9
2802 De Soto Dr — Photo 10
2802 De Soto Dr — Photo 11
2802 De Soto Dr — Photo 12
2802 De Soto Dr — Photo 13
2802 De Soto Dr — Photo 14
2802 De Soto Dr — Photo 15
2802 De Soto Dr — Photo 16
2802 De Soto Dr — Photo 17
2802 De Soto Dr — Photo 18
2802 De Soto Dr — Photo 19
2802 De Soto Dr — Photo 20
2802 De Soto Dr — Photo 21
2802 De Soto Dr — Photo 22
2802 De Soto Dr — Photo 23
2802 De Soto Dr — Photo 24
2802 De Soto Dr — Photo 25
2802 De Soto Dr — Photo 26
2802 De Soto Dr — Photo 27
2802 De Soto Dr — Photo 28
2802 De Soto Dr — Photo 29

$2,700/ mo
Doesn't include deposits and fees
3 beds2 baths1450 sqft house
Available August 1
2802 De Soto Dr
Your booked tour

What you get

Dog-friendlyIn-unit laundryParkingAir conditioningPool

Costs, fees, and lease terms

Lease terms

See Remarks

Pricing comparison

$557

At $2,700, this listing is priced $557 more than the current market rate for a 3 bedroom home in Austin.

Pets

  • Dogs

    Allowed

The neighborhood

About the building

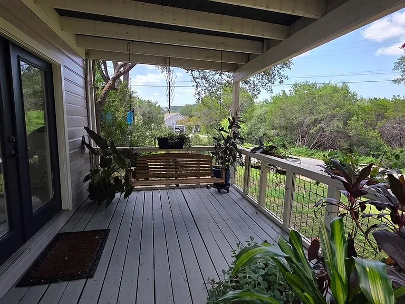
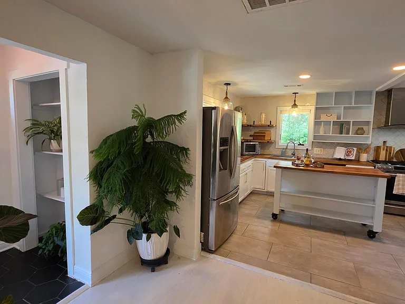
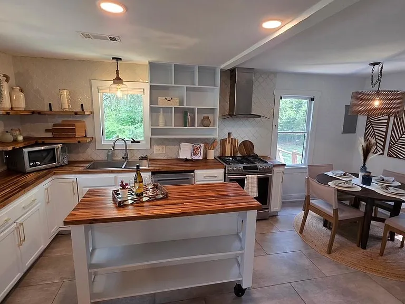
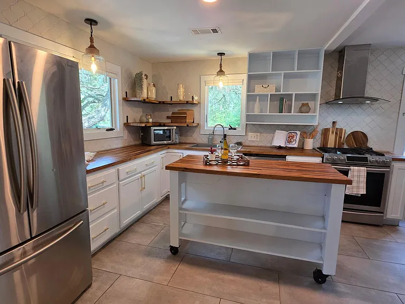
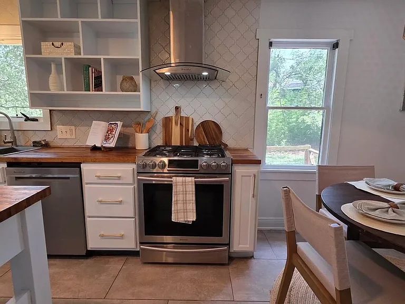
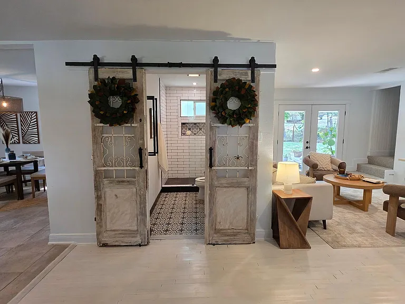
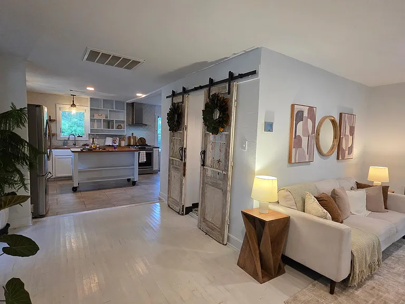
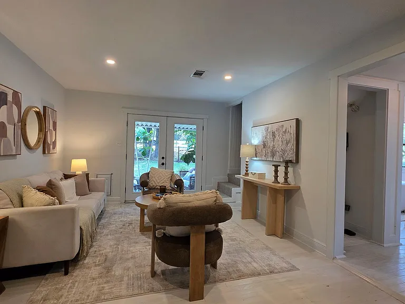
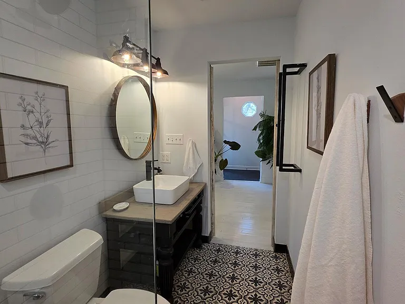
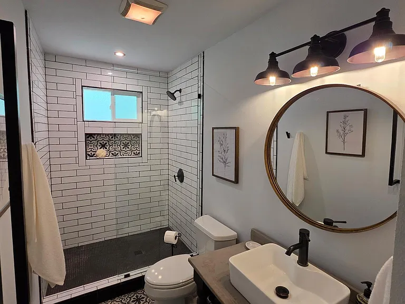
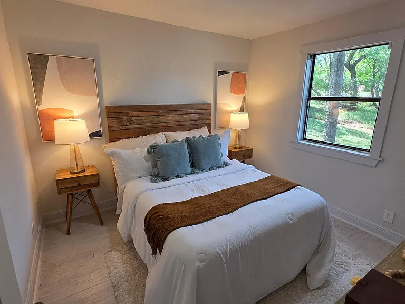
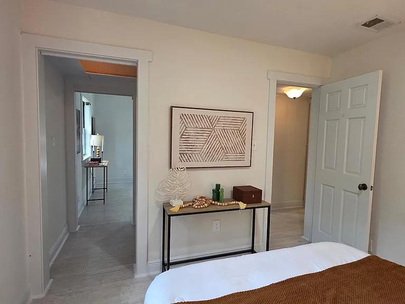
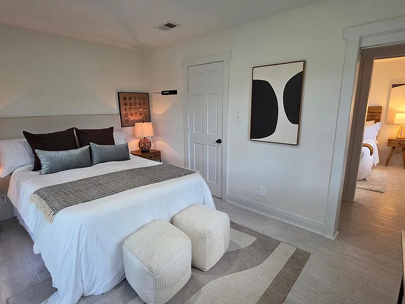
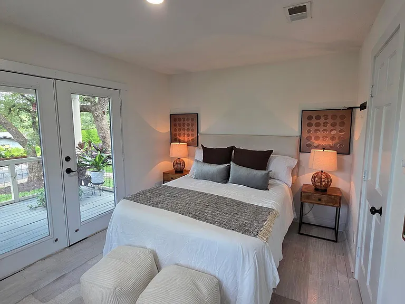
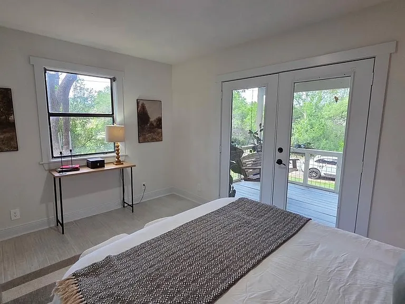
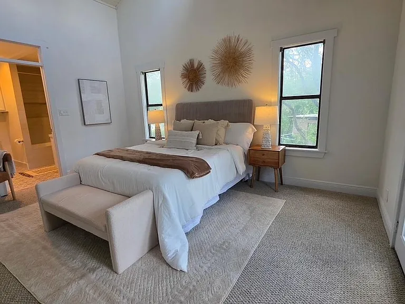
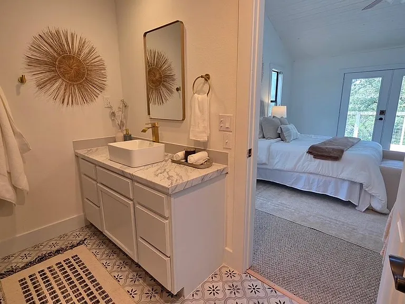
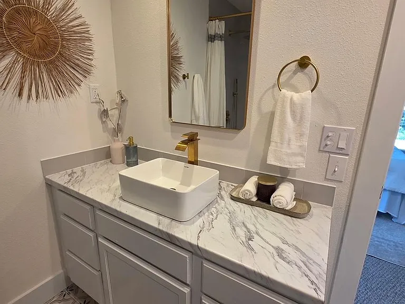
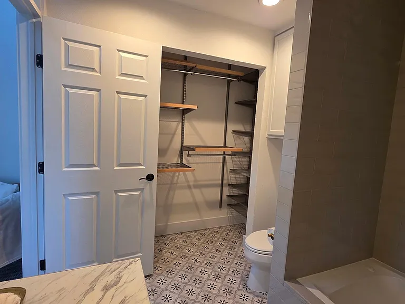
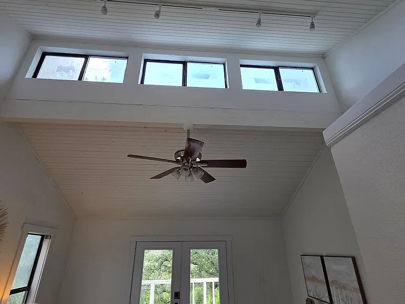
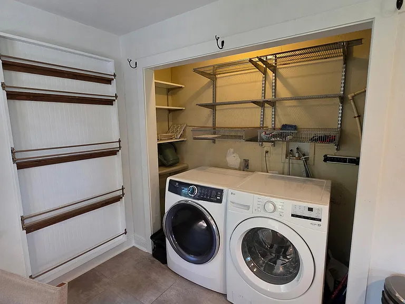
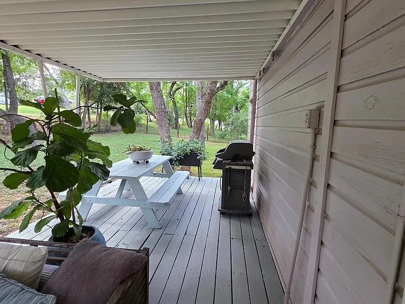
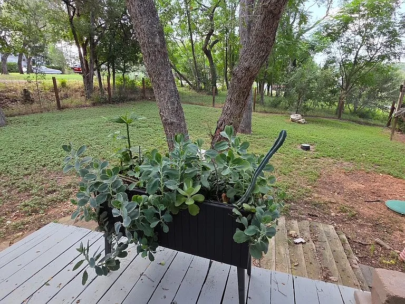
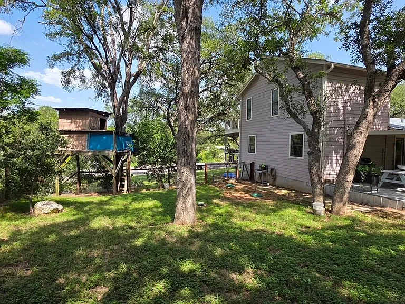
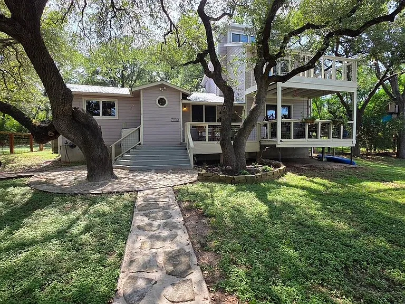
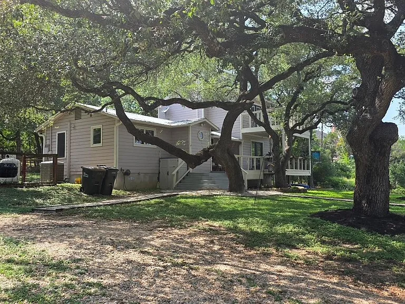
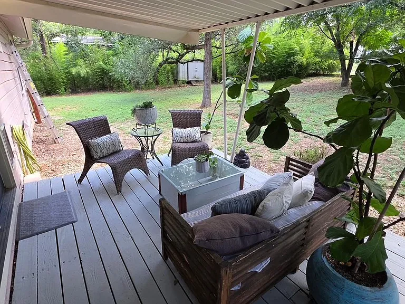
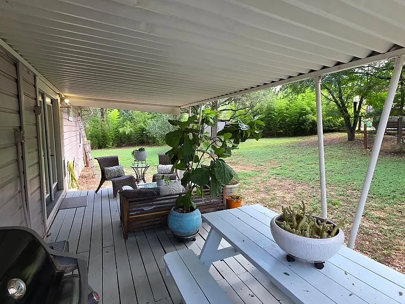
Set beneath mature trees on a .41-acre corner lot, this thoughtfully renovated Austin Lake Estates home offers an inviting take on relaxed, lake-centered living! A generous extended front porch welcomes slow mornings, casual gatherings, and peaceful evenings outdoors. Inside, ample windows and glass doors bring in abundant sunlight and create an easy visual connection between the polished living spaces and surrounding greenery. The well-styled kitchen features butcher block countertops, tile backsplash, stainless steel appliances, open shelving, and island, all anchored by a dining nook and laundry area, with washer and dryer included for additional convenience. This home's floor plan balances privacy and versatility: the upstairs primary retreat features vaulted ceilings. its own balcony, and a beautiful ensuite bath with a jetted tub and custom closet, while the two main-level rooms offer additional options as bedrooms, office space, or flex space (one room opens directly to the porch). Located within highly regarded Eanes ISD, the property is close to Lake Hills Park, neighborhood lake access, and neighborhood favorites including The Civil Goat, Jo's Bakery, and Patrizi's, combining comfort and convenience with a relaxing outdoor landscape.

The property manager

Nearby schools

Students who live in 2802 De Soto Dr attend the following Eanes Independent School District (Unified School District) public schools:
GreatSchools ratings are based on test scores and additional metrics when available.

2802 De Soto Dr
By contacting this property, you agree to our Terms of Use. Visit our Privacy Portal for more information. When you click “Send message”, we’ll send your inquiry to the property manager so they can reach out and answer your questions.

Find similar homes

Spot something off?Good catch. Flag it and help keep listings legit.