2801 E Fairmount Ave

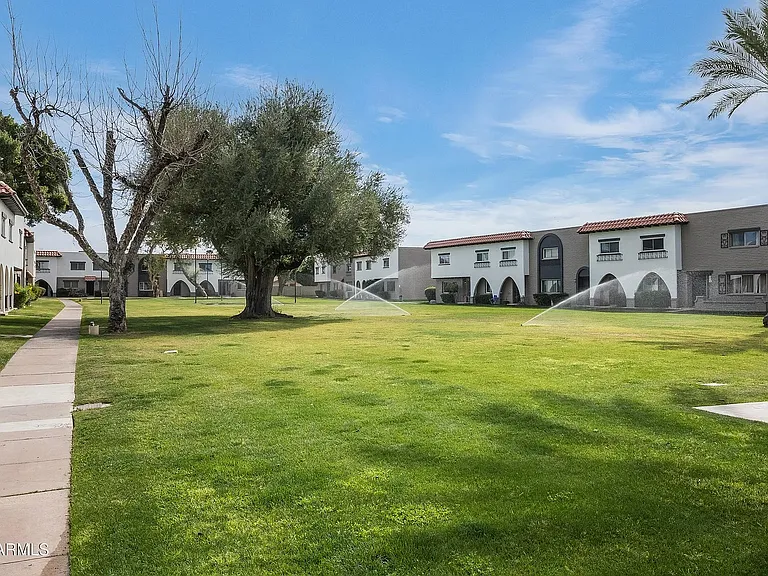
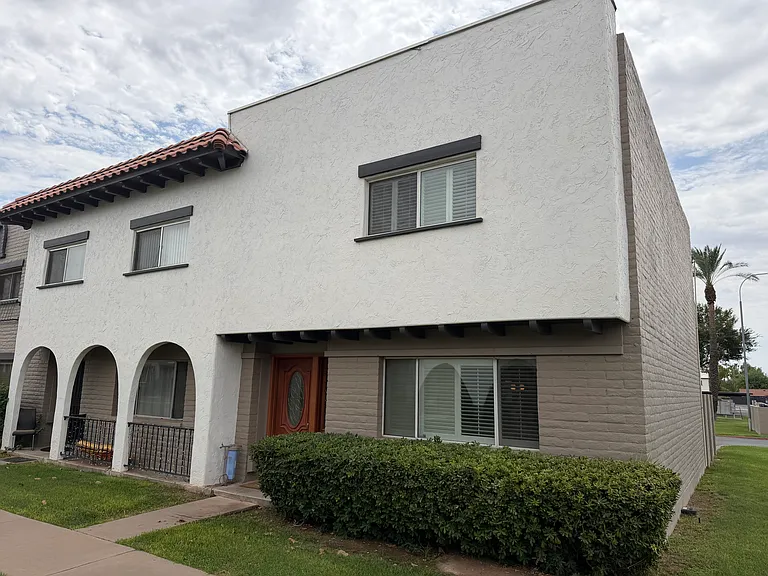
Front of Townhome - large grass areas surround.
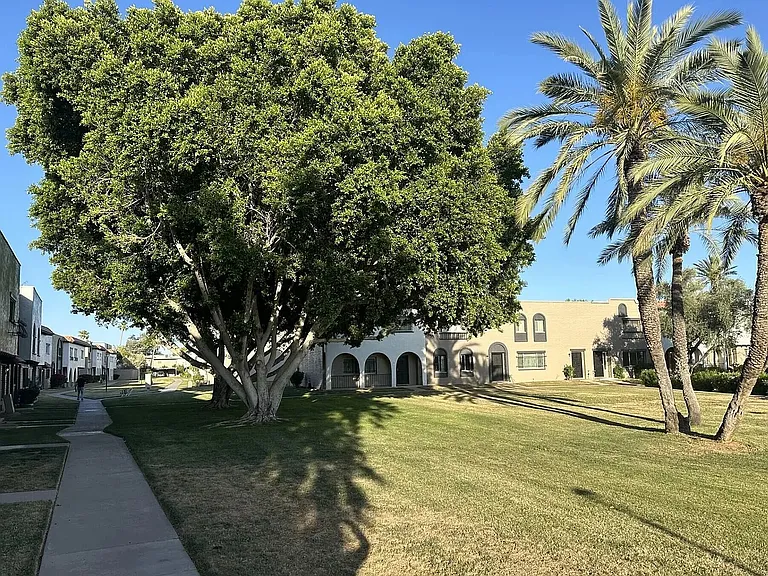
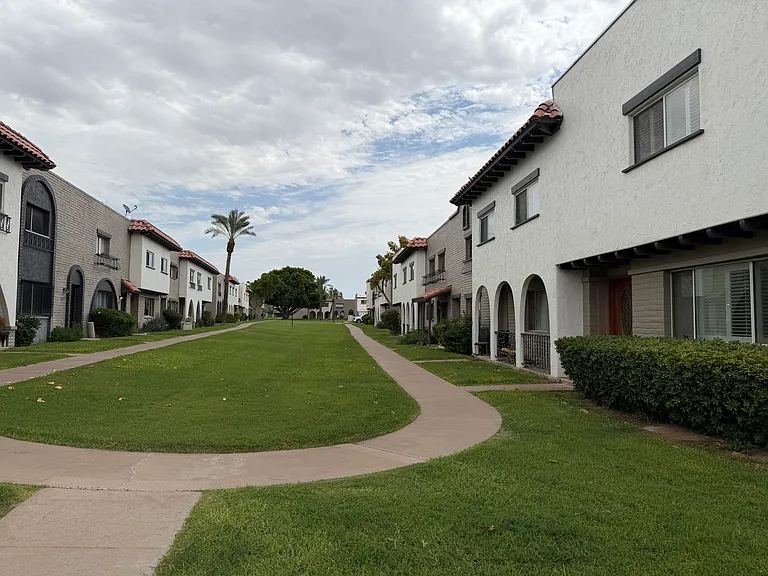
Front of Townhome - Large grass areas and walking paths.
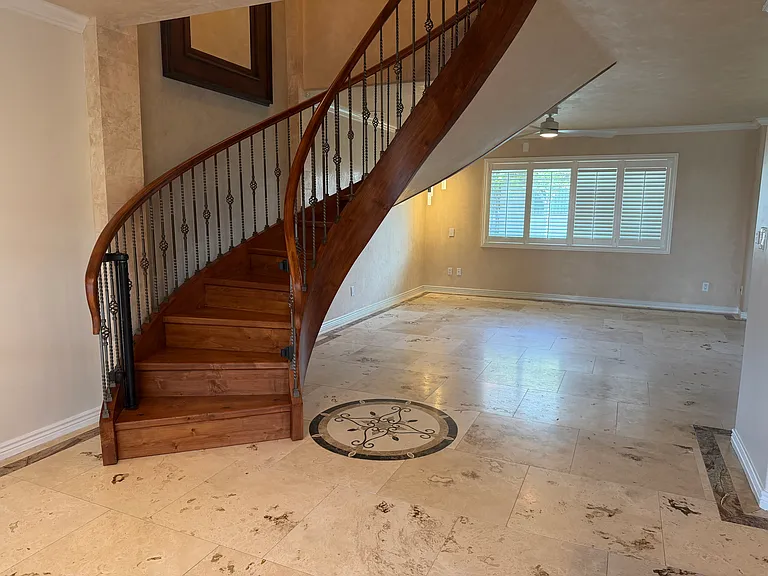
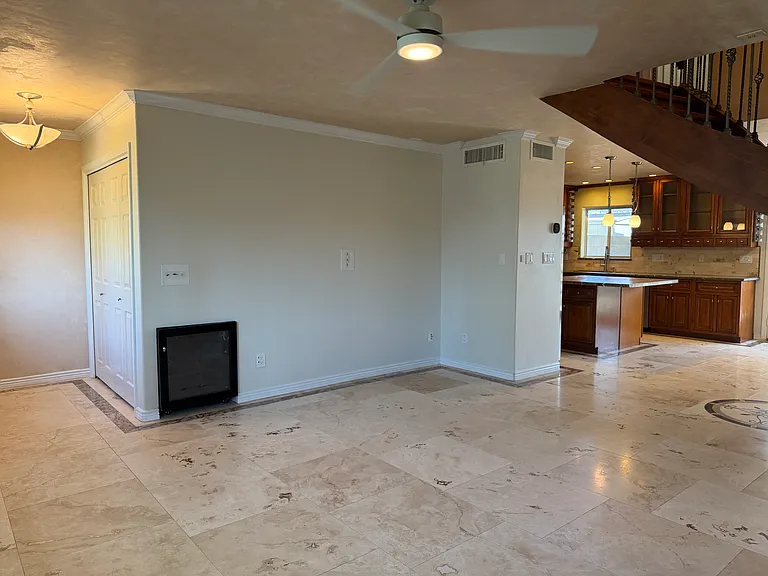
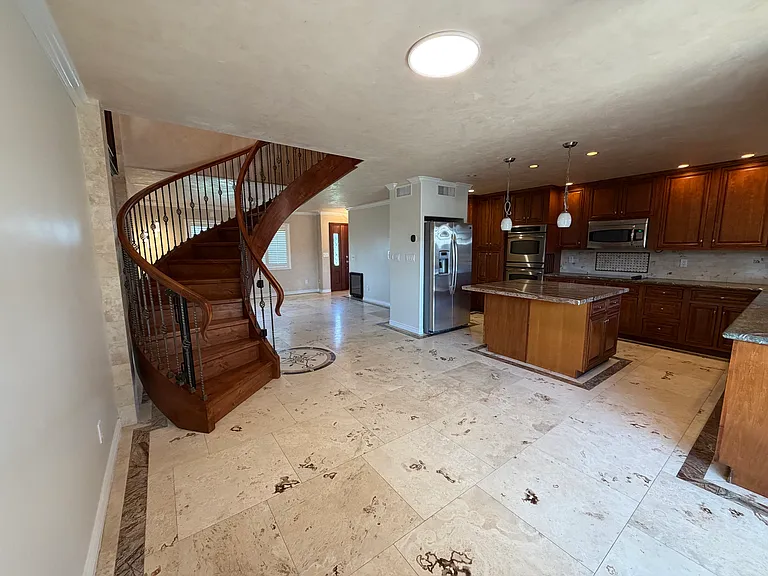
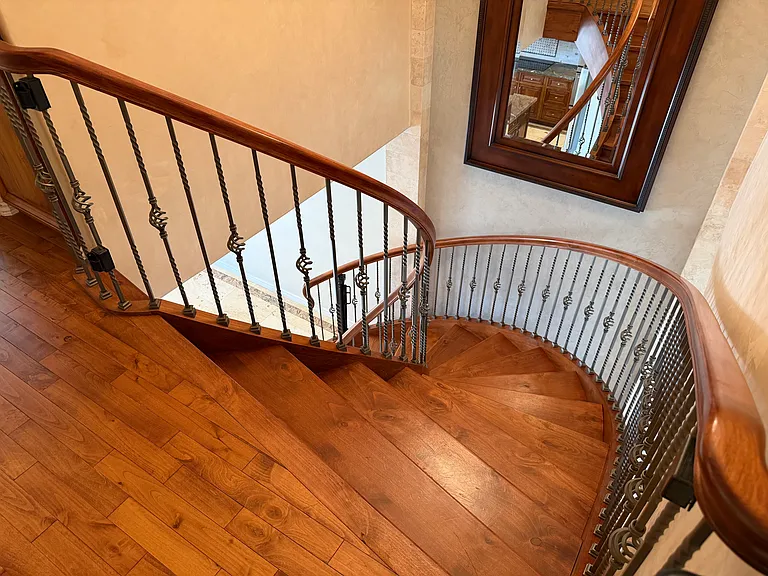
First Level - Large family room, curved stairway to second level.
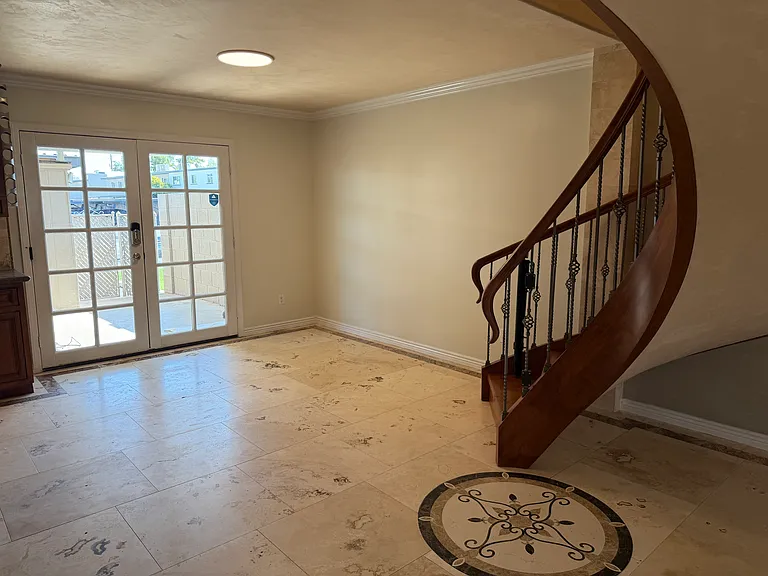
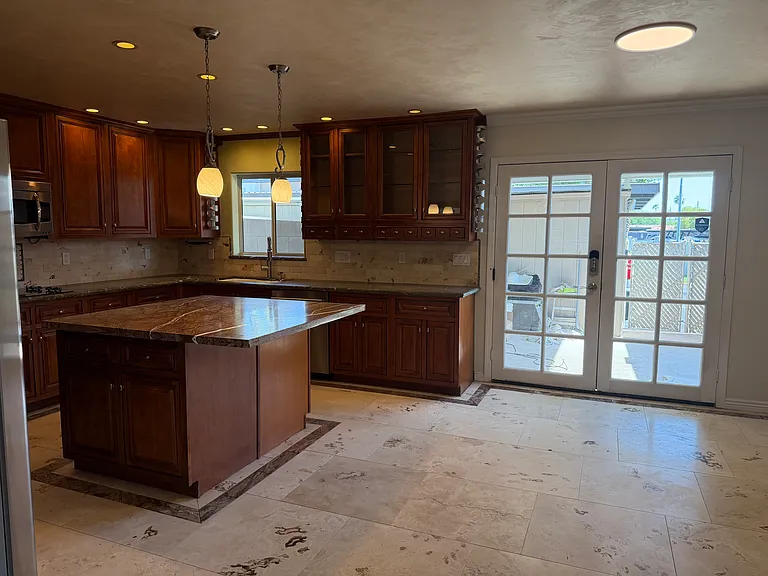
Dining table area and doors to back porch.
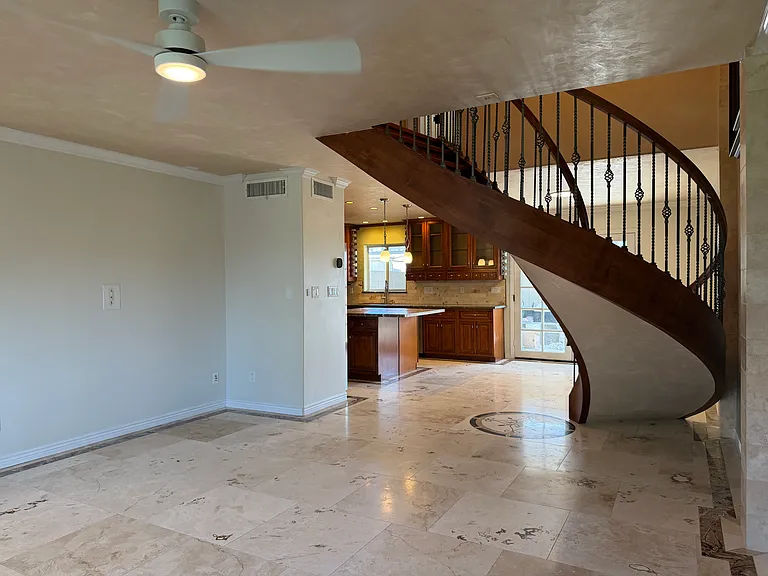
View of kitchen and expanded area from family room.
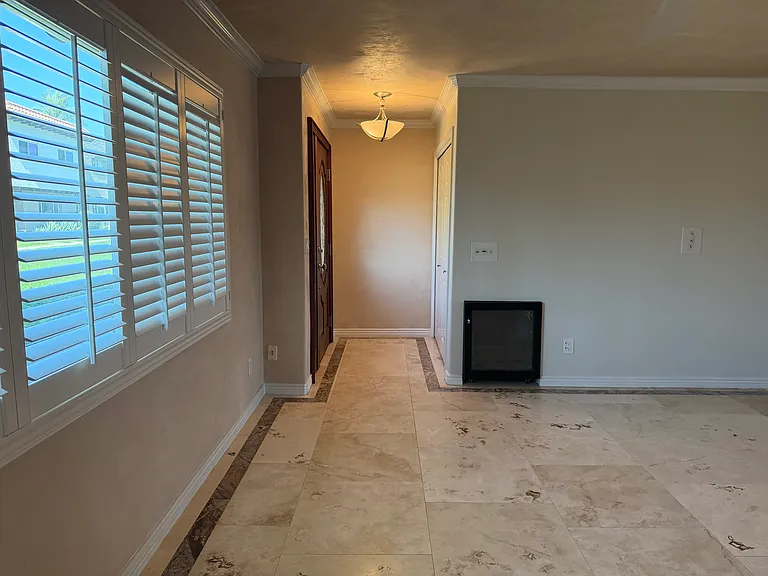
Front entry way and coat/broom closet. Media center pre-wired with hdmi.
TV wall and media center within family room.
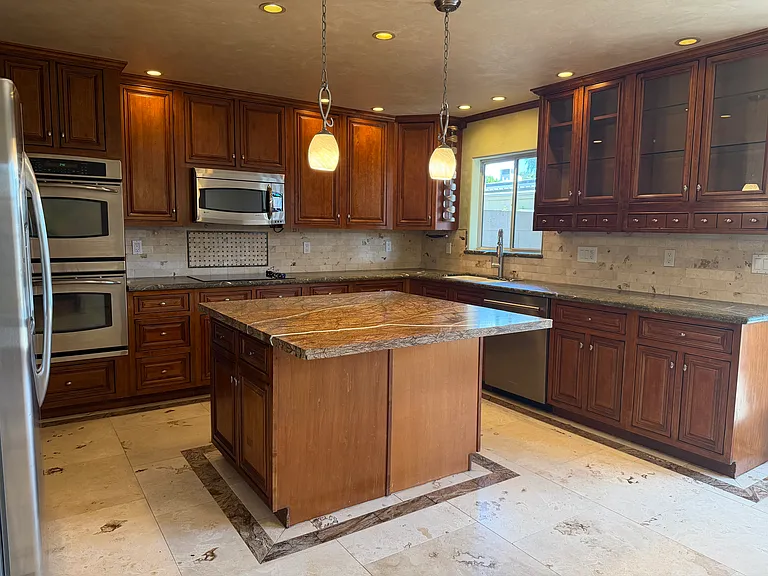
Updated kitchen and appliances.
Kitchen with island counter and updated appliances.
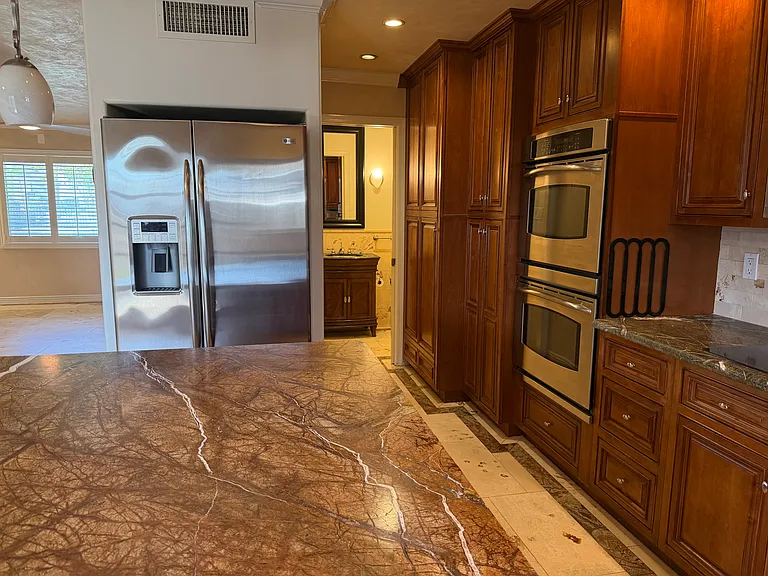
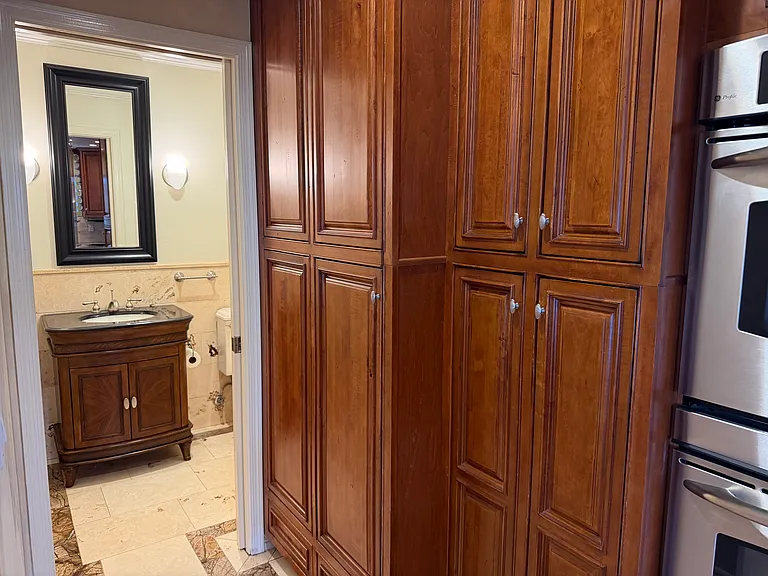
Kitchen view, entry way into downstairs powder bathroom.
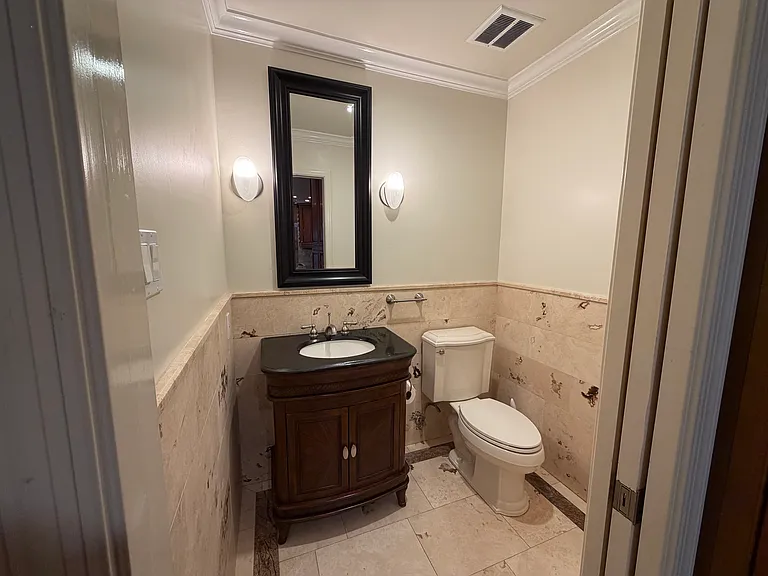
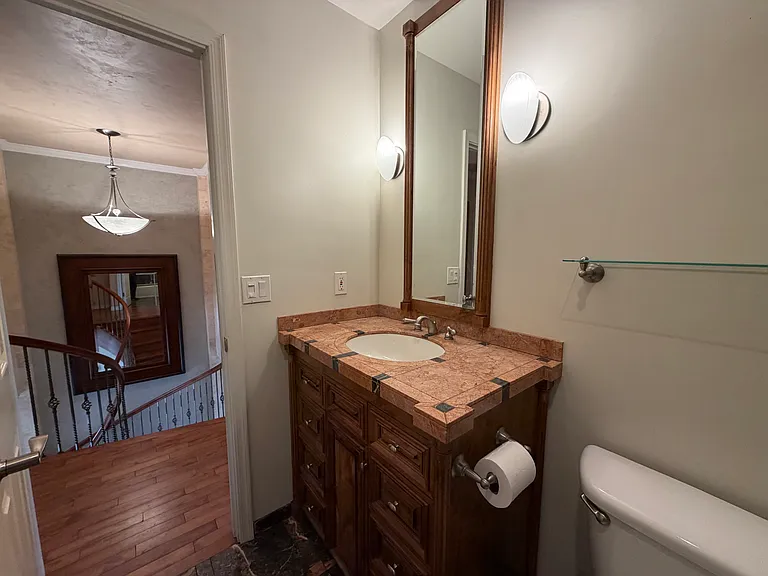
Downstairs bathroom.
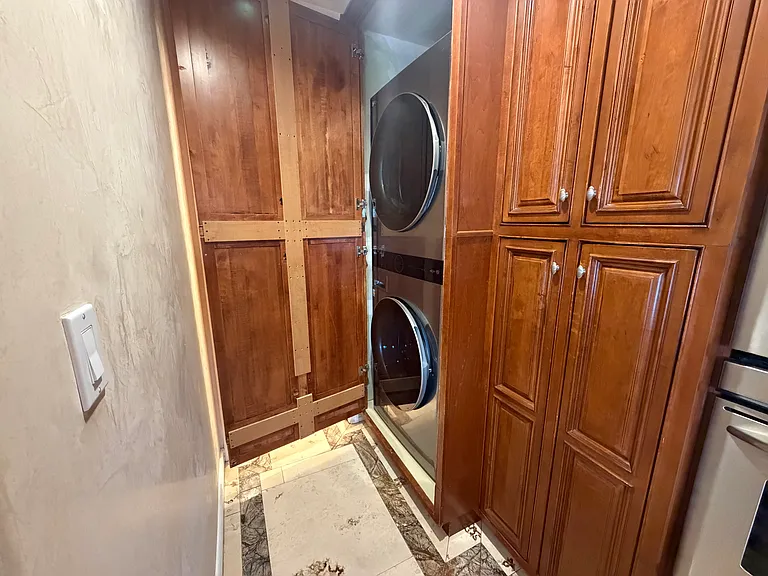
Washer/Dryer in cabinets, pantry and extra storage.
Washer/Dryer - updated.
Lower level view.
Stairway
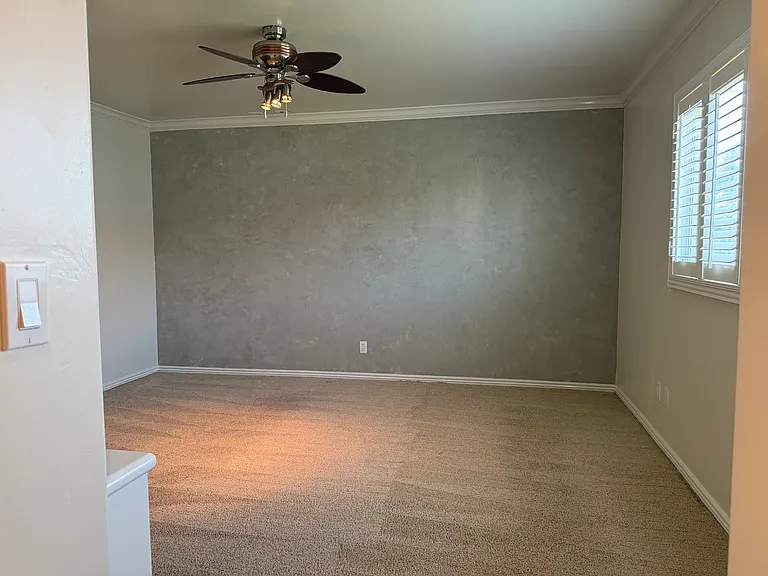
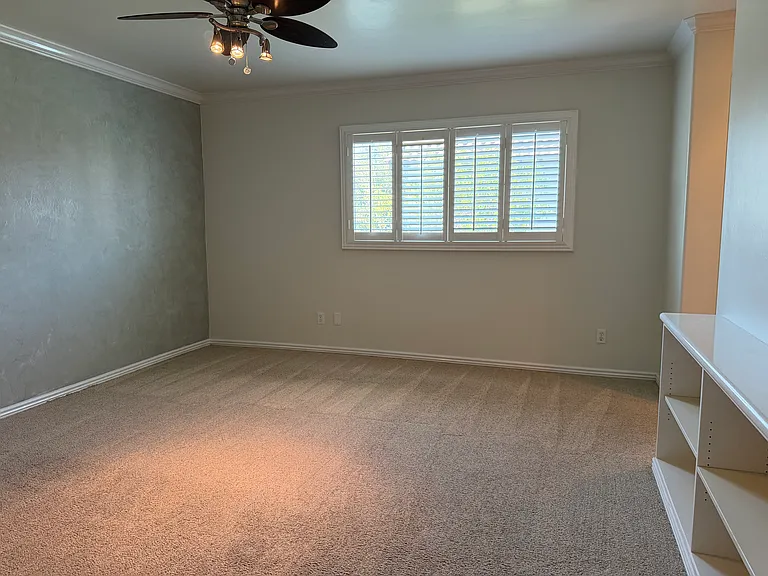
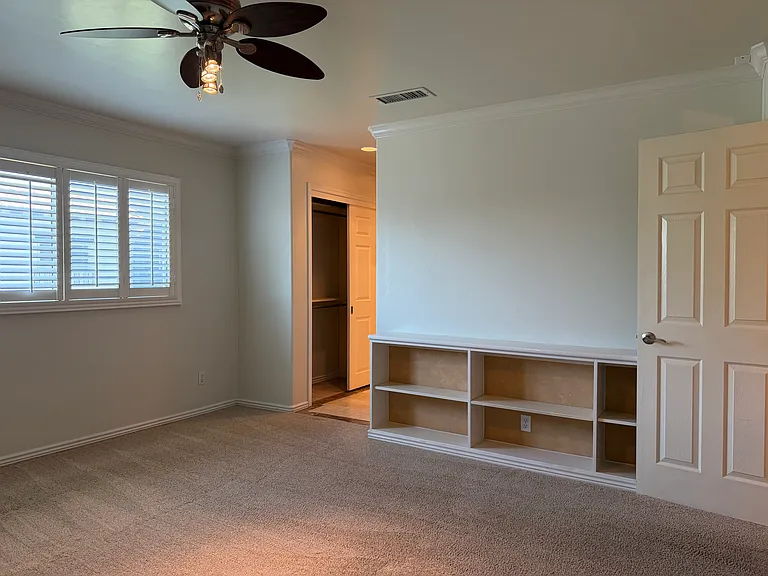
Primary bedroom, carpet, shutters.
Primary Bedroom, shutters, carpet, built in cabinets.
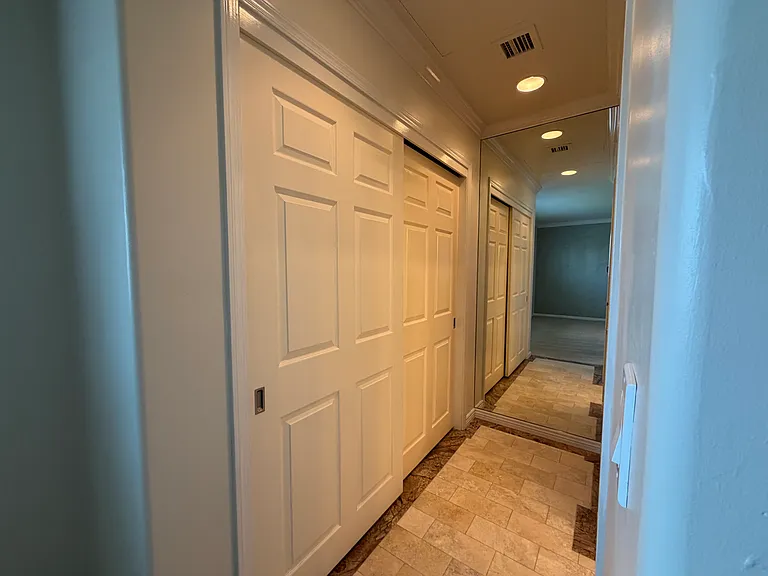
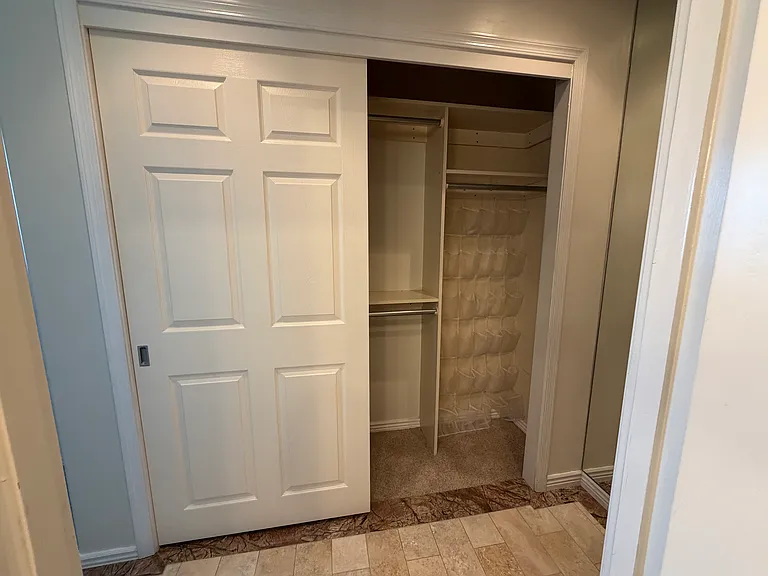
Primary Closet. Large storage area.
Primary Closet - Storage, shelves, and rods built in.
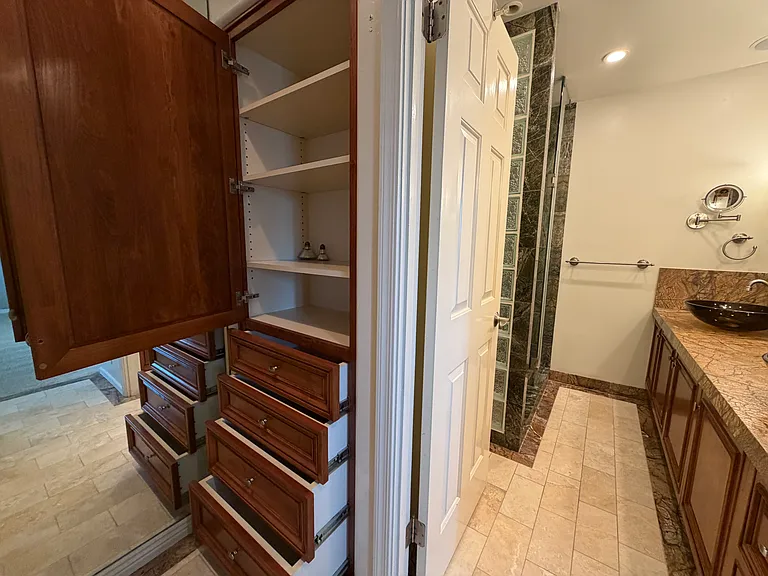
Storage off primary bathroom.
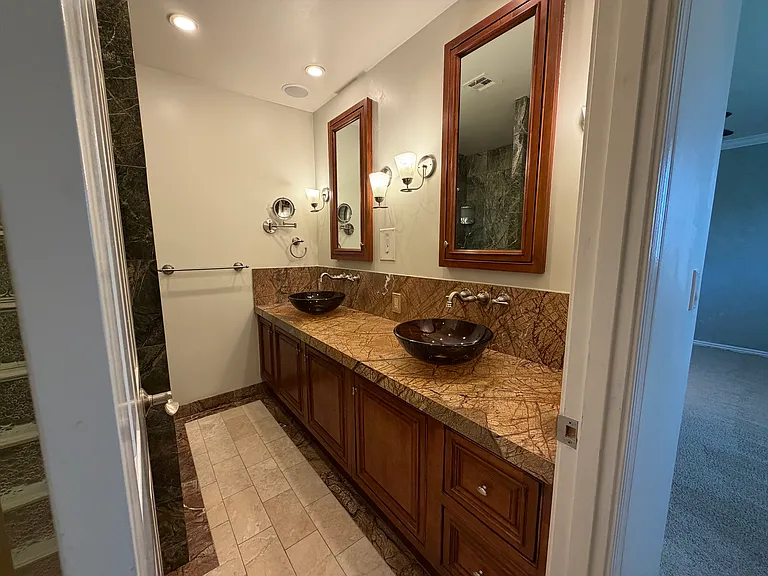
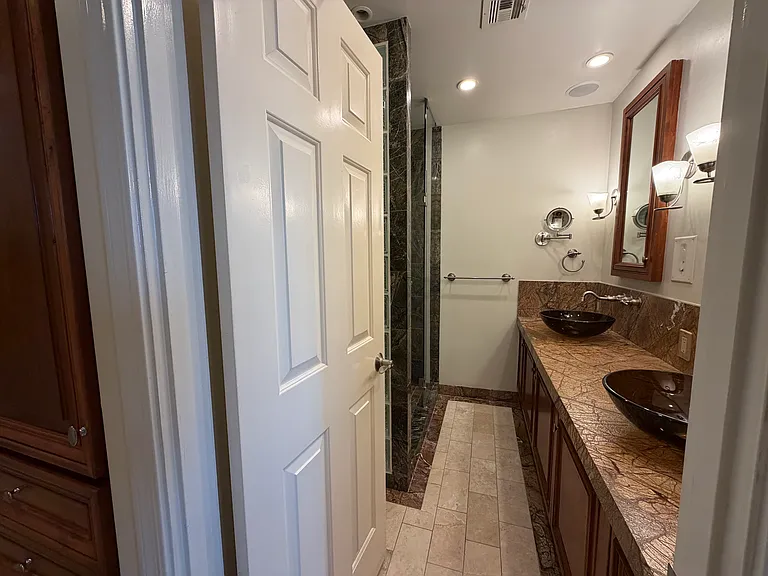
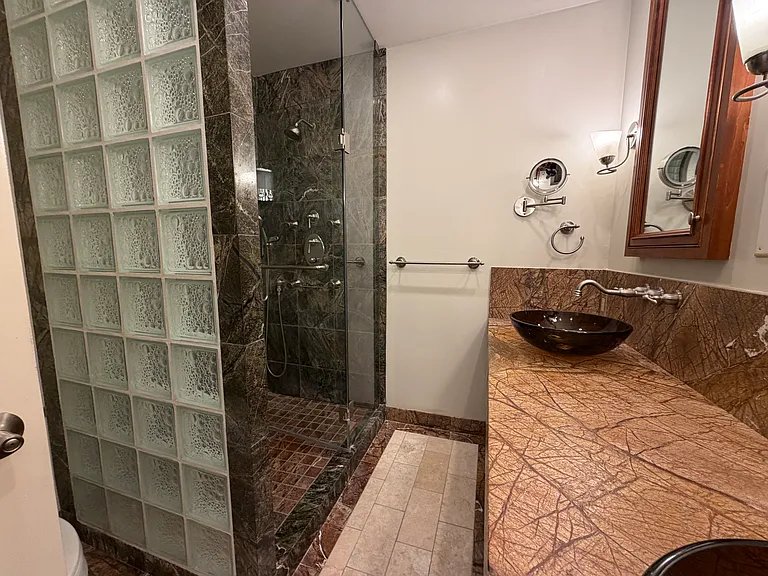
Primary Bathroom.
Primary Bathroom
Primary Bathroom
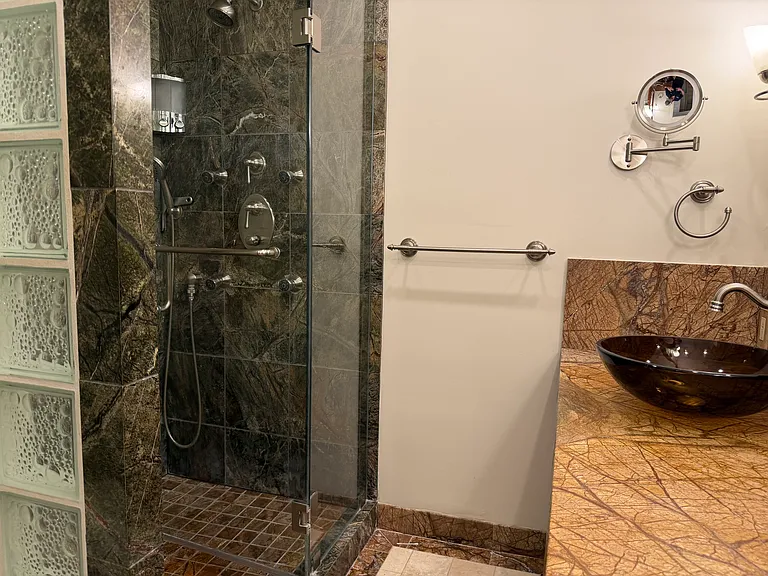
Primary Shower - body sprays, hand wand, and shower head.
Primary Bedroom.
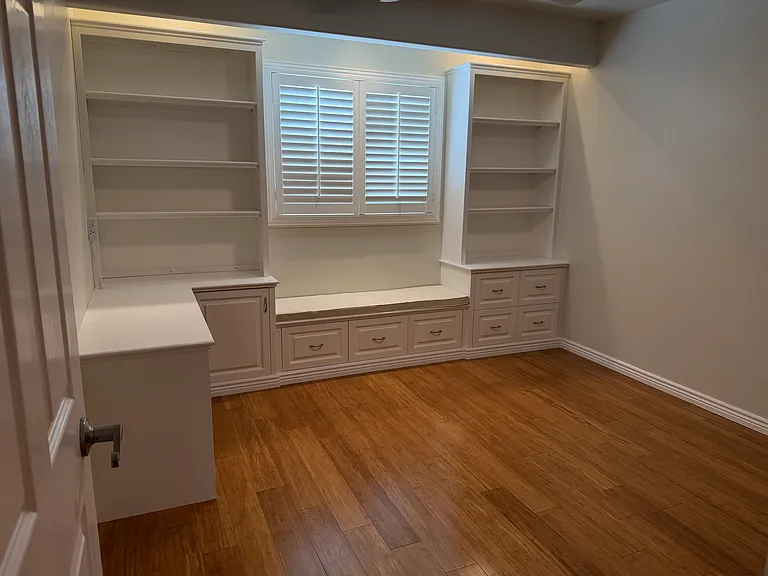
Second Bedroom, with built in cabinets and closet space.
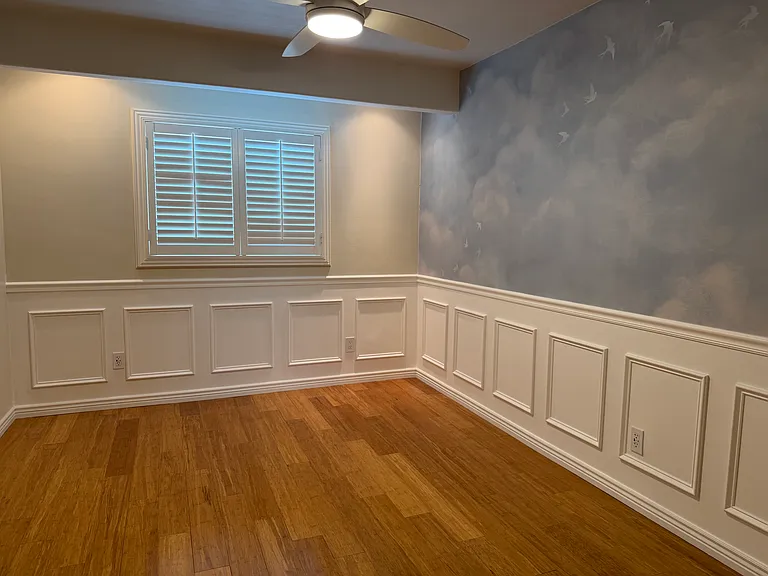
Third Bedroom.
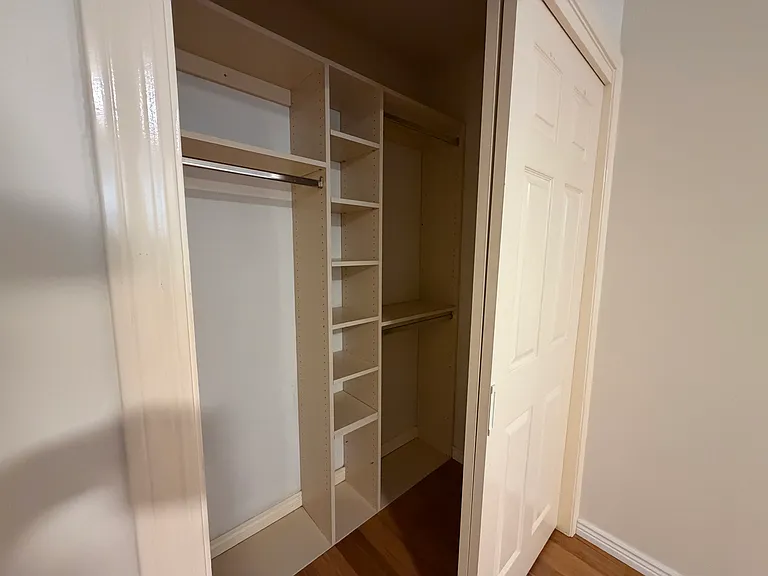
Third Bedroom Closet. (both bedrooms have similar closets)
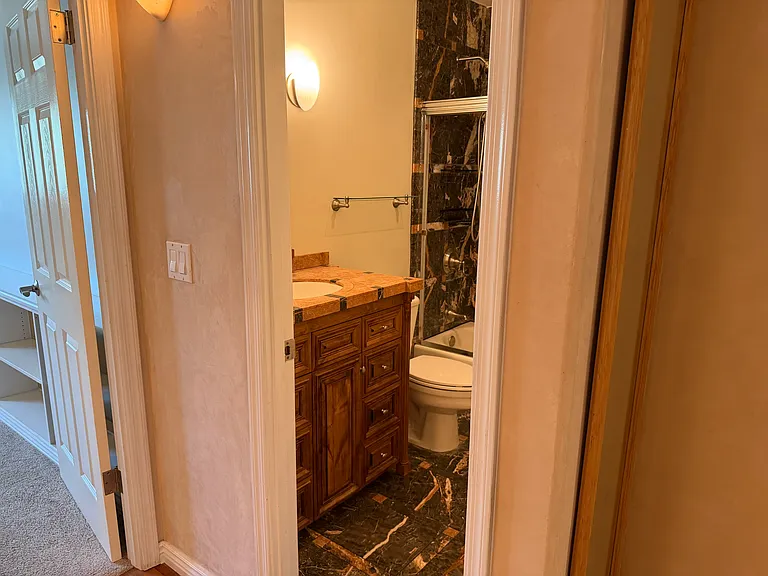
Guest Bathroom. - Full with Shower and tub.
Guest Bathroom - Full with shower and tub.
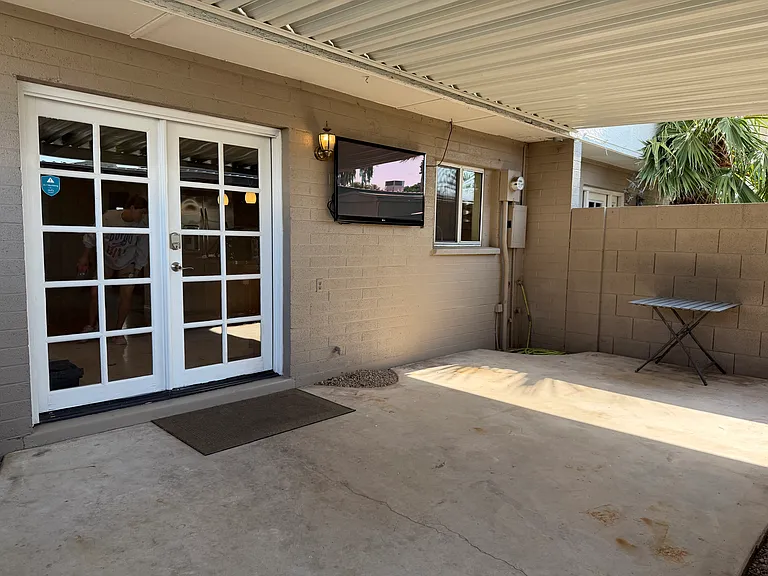
Covered private patio area. Included with mounted TV
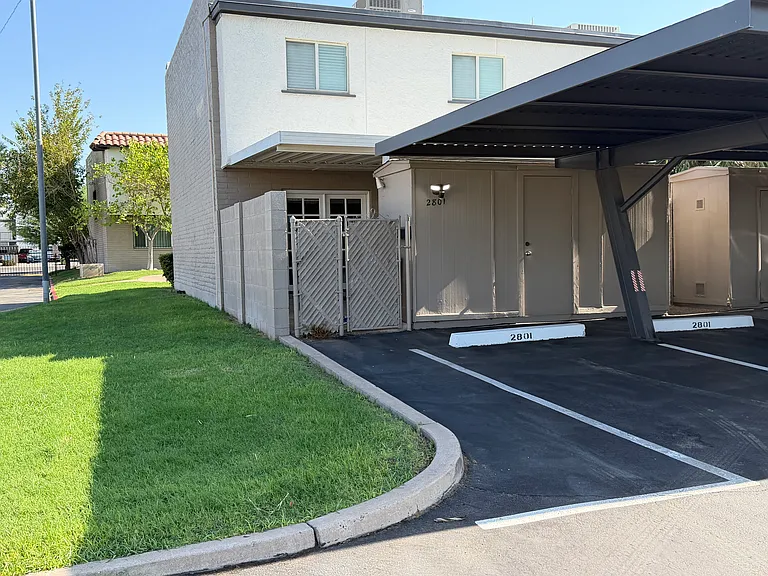
Parking - Covered two car assigned parking for residents. Additional parking available for guests.
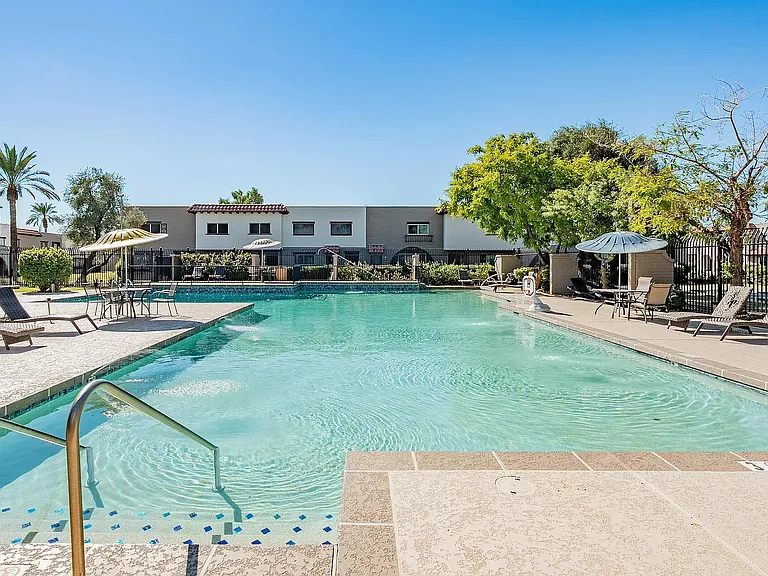
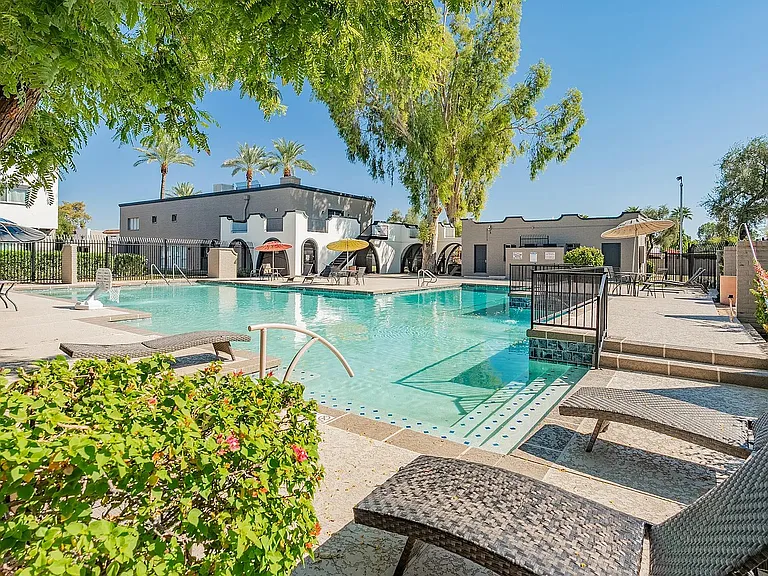
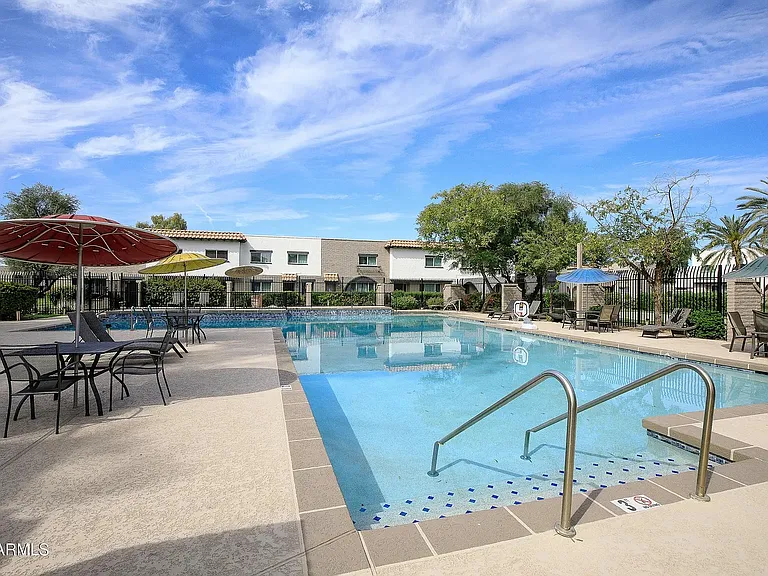
Large community pool.
Large community pool
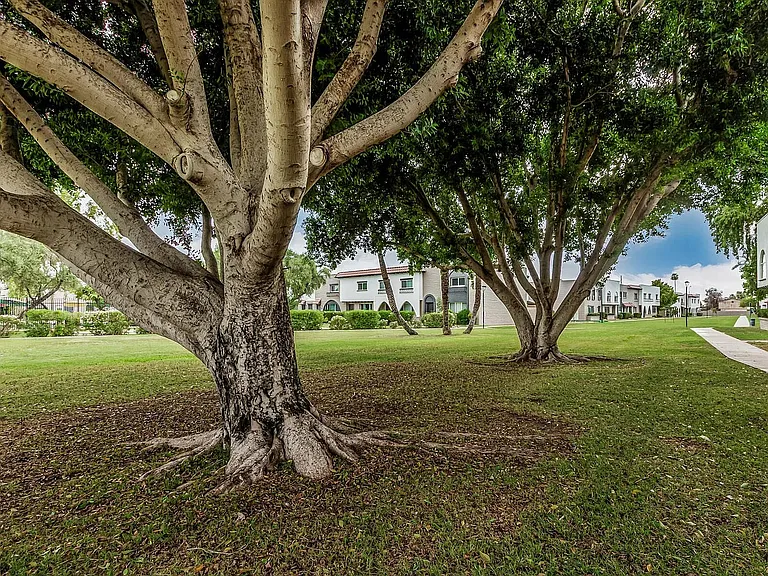
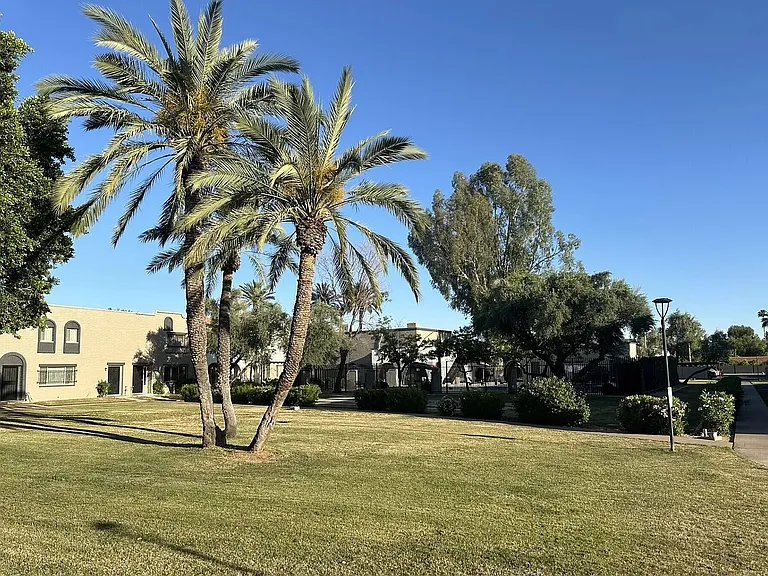
Many grassy areas with walking paths.
Many grassy areas and walking paths.
Grassy areas with walking paths.
Grassy areas.

$2,600/ mo
Total price
Now includes required monthly fees in total price
3 beds2.5 baths1496 sqft townhouse
2801 E Fairmount Ave
Your booked tour

What you get

Dog-friendlyIn-unit laundryParkingAir conditioningPool

Costs, fees, and lease terms

Lease terms

12 month lease preferred. Monthly rent is 2,600** with a 2,600 refundable security deposit**. First month's rent and security deposit are due prior to move in. Water, sewer, trash, and HOA are included in the monthly rent. Tenant is responsible for electricity and internet. Washer, dryer, refrigerator, dishwasher, and mounted patio TV are included for tenant use. This is a **smoke free property**. Pets may be considered with landlord approval. Approved pets require a 400 nonrefundable pet fee per pet** and 40 per month pet rent per pet**. Applicants are subject to credit, income, background, and rental history screening. Minimum credit score of **650 preferred with combined gross monthly income of approximately **3 times the monthly rent**. Tenant must comply with all applicable community and HOA rules during the lease term.

Pets

  • Dogs

    Allowed
    Number allowed1
  • Cats

    Not allowed

The neighborhood

About the building

Beautifully renovated and exceptionally clean 3 bedroom, 2.5 bath townhouse is available for rent in the highly desirable Villa Seville community in central Phoenix. This 1,500 square foot home has been thoughtfully updated to maximize comfort, functionality, and storage. The floor plan has been improved to make better use of the space; former drop ceilings have been raised to standard heights; and extensive cabinetry and storage have been added throughout. A custom spiral staircase provides a unique architectural feature not found in other homes in the community. Additional features include a tankless water heater, newer washer and dryer, brand new dishwasher, dual ovens, refrigerator with filtered water and ice, and a smart Ecobee thermostat. Enjoy a private covered patio with a mounted television included for tenant use, two covered carport spaces, beautifully maintained community grounds, expansive green spaces, and access to a large community pool. Water, sewer, trash, and HOA are included. Tenant is responsible for electricity and internet. Smoke free property. Pets may be considered with landlord approval and applicable pet fees. Offered at $2,600 per month. This is a rare opportunity to enjoy a thoughtfully updated, move-in ready home near the Biltmore, Arcadia, shopping, dining, and central Phoenix.

The property manager

Nearby schools

Students who live in 2801 E Fairmount Ave attend the following Creighton Elementary District (Unified School District) and Phoenix Union High School District (Unified School District) public schools:
GreatSchools ratings are based on test scores and additional metrics when available.

2801 E Fairmount Ave
By contacting this property, you agree to our Terms of Use. Visit our Privacy Portal for more information. When you click “Send message”, we’ll send your inquiry to the property manager so they can reach out and answer your questions.
Find similar homes

Spot something off?Good catch. Flag it and help keep listings legit.