2801 E Chasewood Dr

2801 E Chasewood Dr — Photo 1
2801 E Chasewood Dr — Photo 2
2801 E Chasewood Dr — Photo 3
2801 E Chasewood Dr — Photo 4
2801 E Chasewood Dr — Photo 5
2801 E Chasewood Dr — Photo 6
2801 E Chasewood Dr — Photo 7
2801 E Chasewood Dr — Photo 8
2801 E Chasewood Dr — Photo 9
2801 E Chasewood Dr — Photo 10
2801 E Chasewood Dr — Photo 11
2801 E Chasewood Dr — Photo 12
2801 E Chasewood Dr — Photo 13
2801 E Chasewood Dr — Photo 14
2801 E Chasewood Dr — Photo 15
2801 E Chasewood Dr — Photo 16
2801 E Chasewood Dr — Photo 17
2801 E Chasewood Dr — Photo 18
2801 E Chasewood Dr — Photo 19
2801 E Chasewood Dr — Photo 20
2801 E Chasewood Dr — Photo 21
2801 E Chasewood Dr — Photo 22
2801 E Chasewood Dr — Photo 23
2801 E Chasewood Dr — Photo 24
2801 E Chasewood Dr — Photo 25
2801 E Chasewood Dr — Photo 26
2801 E Chasewood Dr — Photo 27
2801 E Chasewood Dr — Photo 28
2801 E Chasewood Dr — Photo 29
2801 E Chasewood Dr — Photo 30
2801 E Chasewood Dr — Photo 31
2801 E Chasewood Dr — Photo 32
2801 E Chasewood Dr — Photo 33

$1,699/ mo
Doesn't include deposits and fees
2 beds2 baths2450 sqft condo
2801 E Chasewood Dr
Your booked tour

What you get

Pet-friendly

Costs, fees, and lease terms

Pricing comparison

$81

At $1,699, this listing is priced $81 more than the current market rate for a 2 bedroom home in Ammon.

Pets

  • Dogs

    Not allowed
  • Cats

    Allowed

The neighborhood

About the building

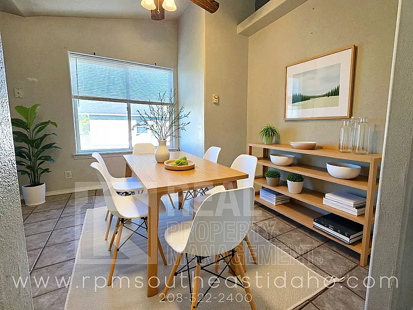
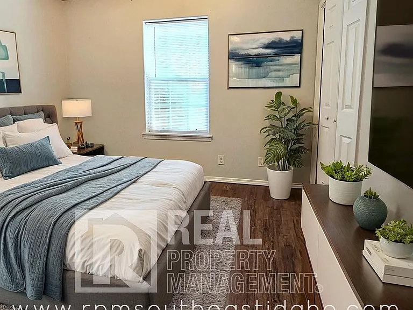
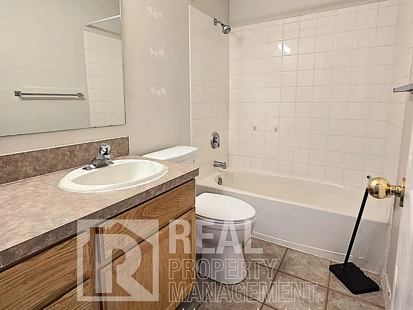
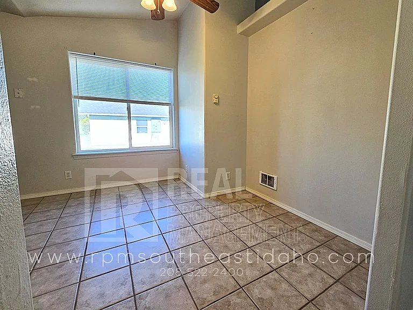
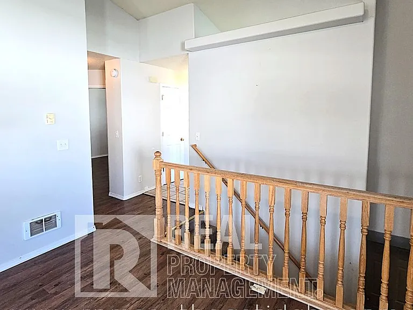
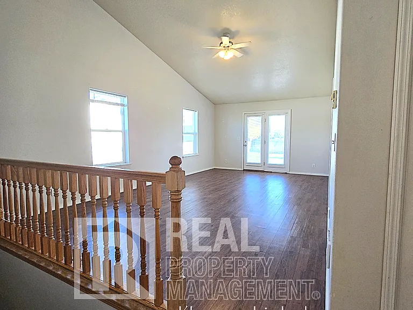
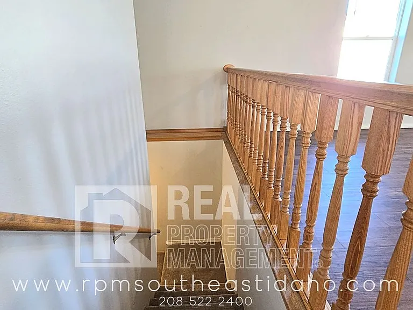
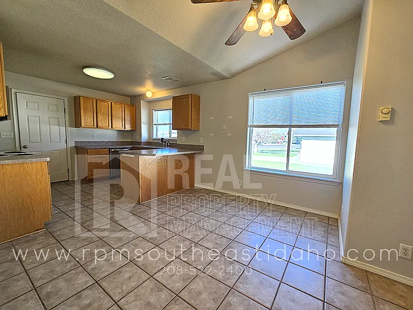
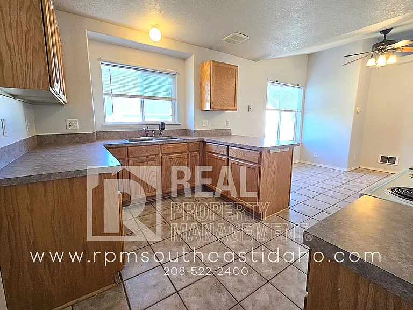
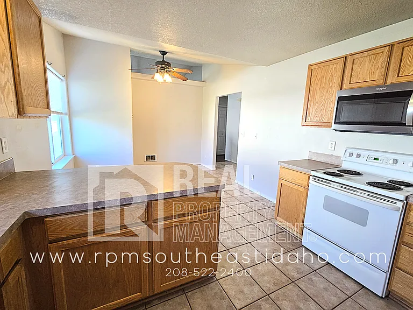
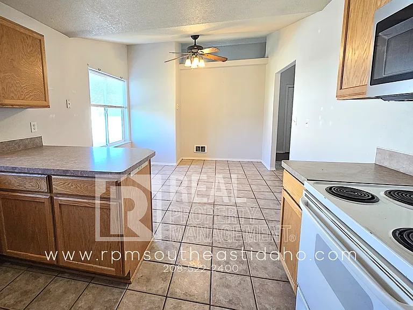
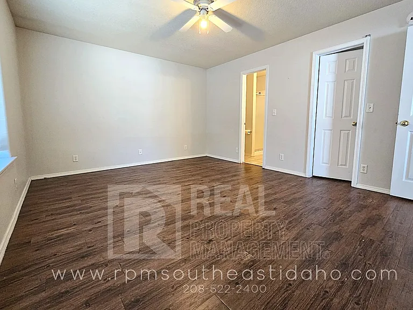
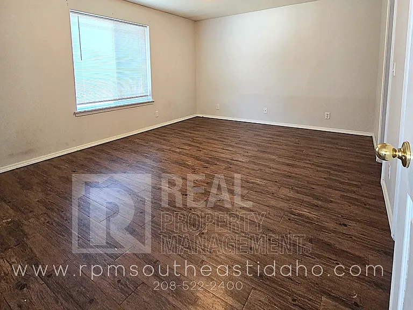
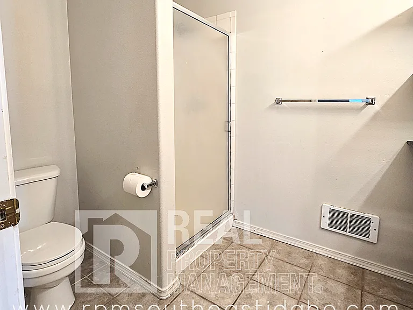
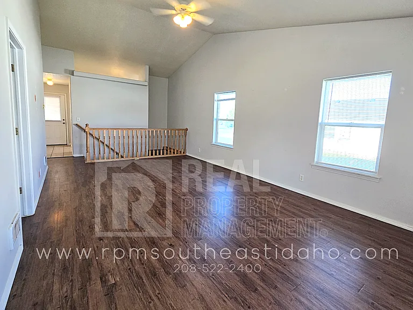
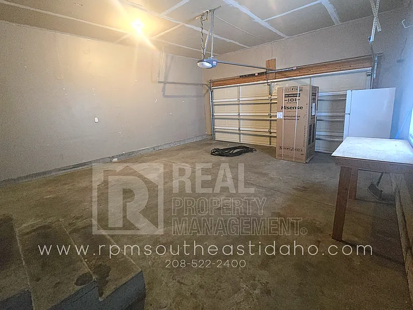
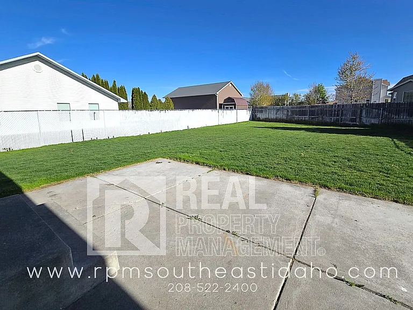
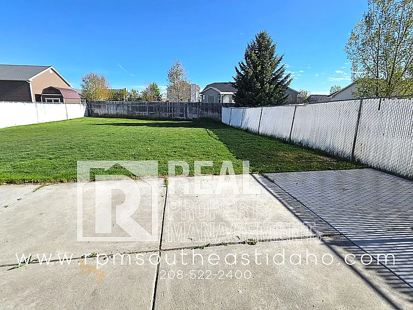
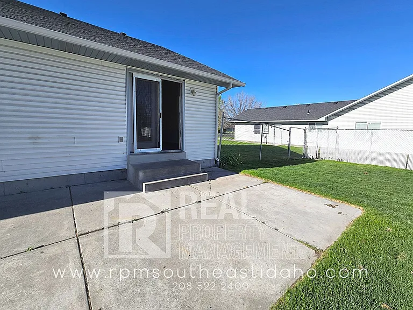
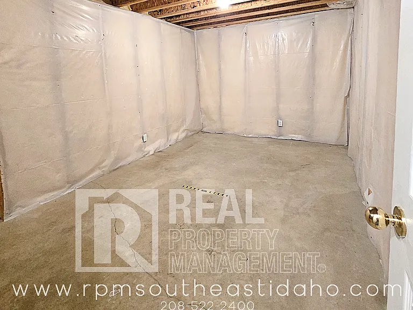
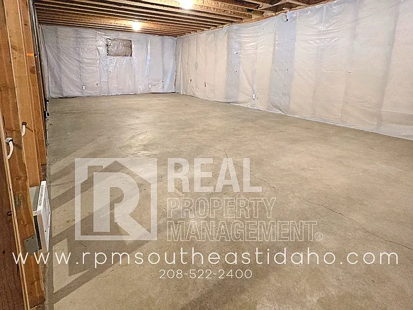
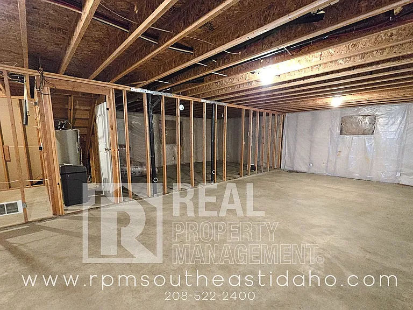
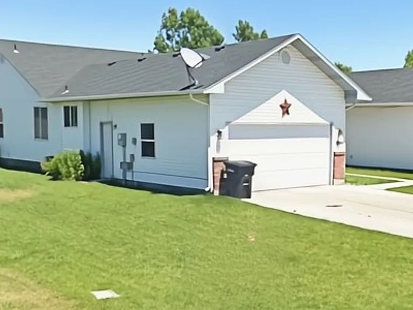
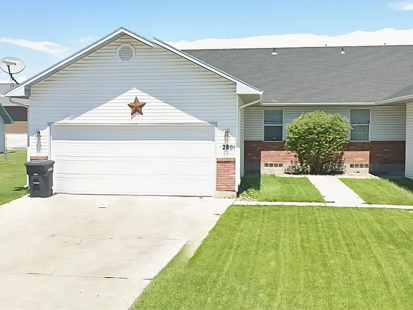
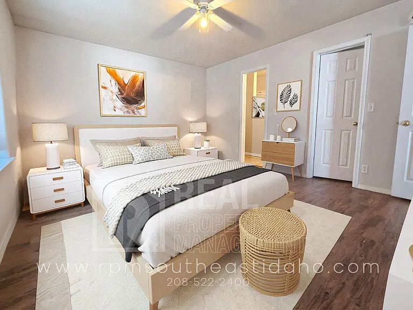
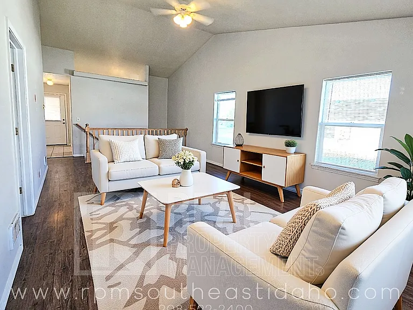
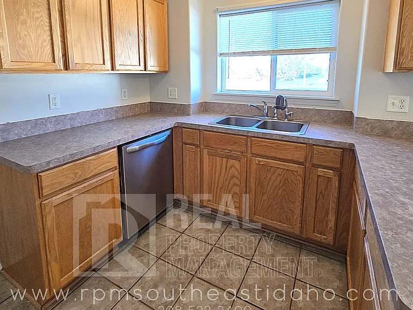
AVAILABLE TO SHOW/MOVE INTO: May 12th, 2026 Welcome to your new, bright, and pet-friendly home in the heart of Ammon! This beautifully updated 2-bedroom, 2-bathroom twin home offers 2,450 sq. ft. of bright, open living space designed for comfort and style. Enjoy the airy feel of vaulted ceilings, a spacious layout, and modern LVP flooring throughout. The home features convenient washer/dryer hookups, a 2-car garage, and a fully fenced backyard with automatic sprinklersperfect for relaxing or hosting a backyard BBQ. Located in a desirable neighborhood, this home blends modern living with practical features in a location you'll love. On the main floor is the primary bedroom with its own bathroom, a second bedroom and bathroom, the open kitchen with a door leading to the 2-car garage, a large living room that opens to the large, fenced backyard with a patio, and hookups for a washer & dryer. The unfinished basement is large with a TON of room for storage and/or hobbies. APPLIANCES INCLUDED: - Washer & Dryer Included - Refrigerator - Range - Dishwasher - Microwave MONTHLY FEES: - Rent: $1,699 - Tenant Benefit Package: $30 - Water/Sewer/Garbage: $160 (billed through RPM) - Pet Fee (if applicable): $75 MOVE-IN FEES: - Turnover Fee: $1,700 - Lease Admin Fee: $200 - Pet Deposit (if applicable): $500 UTILITIES REQUIRED TO BE IN THE TENANT'S NAME - Electric: Rocky Mountain Power SCHOOL DISTRICT #93: - Hillcrest High School - Sandcreek Middle School - Tiebreaker Elementary PETS: Dogs under 30 lbs and cats allowed, 2 pet limit SMOKING: Not permitted Photos/video may be of a similar unit with the same layout and finishes. Unit is not furnished. All applicants 18+ are subject to background screening (credit, criminal, employment verification, and rental history). We are an Equal Housing Opportunity management company. Information in this advertisement is subject to change. Lease terms are defined solely in the Lease Agreement and any applicable addenda.

The property manager

Nearby schools

Students who live in 2801 E Chasewood Dr attend the following Bonneville Joint District (Unified School District) public schools:

GreatSchools ratings are based on test scores and additional metrics when available.

2801 E Chasewood Dr
By contacting this property, you agree to our Terms of Use. Visit our Privacy Portal for more information. When you click “Send message”, we’ll send your inquiry to the property manager so they can reach out and answer your questions.

Find similar homes

Spot something off?Good catch. Flag it and help keep listings legit.