28 Whelan Dr

28 Whelan Dr — Photo 1
28 Whelan Dr — Photo 2
28 Whelan Dr — Photo 3
28 Whelan Dr — Photo 4
28 Whelan Dr — Photo 5
28 Whelan Dr — Photo 6
28 Whelan Dr — Photo 7
28 Whelan Dr — Photo 8
28 Whelan Dr — Photo 9
28 Whelan Dr — Photo 10
28 Whelan Dr — Photo 11
28 Whelan Dr — Photo 12
28 Whelan Dr — Photo 13
28 Whelan Dr — Photo 14
28 Whelan Dr — Photo 15
28 Whelan Dr — Photo 16
28 Whelan Dr — Photo 17
28 Whelan Dr — Photo 18
28 Whelan Dr — Photo 19
28 Whelan Dr — Photo 20
28 Whelan Dr — Photo 21
28 Whelan Dr — Photo 22
28 Whelan Dr — Photo 23
28 Whelan Dr — Photo 24

$2,500/ mo
Doesn't include deposits and fees
3 beds2 bathshouse
Available August 15
28 Whelan Dr
Your booked tour

What you get

Dog-friendly

Costs, fees, and lease terms

Pets

  • Dogs

    Allowed

The neighborhood

About the building

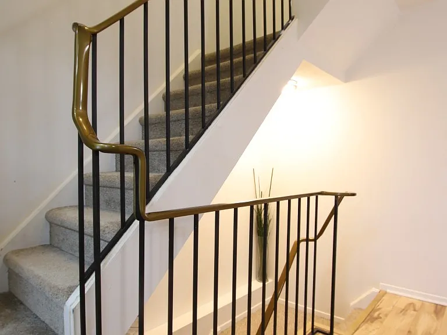
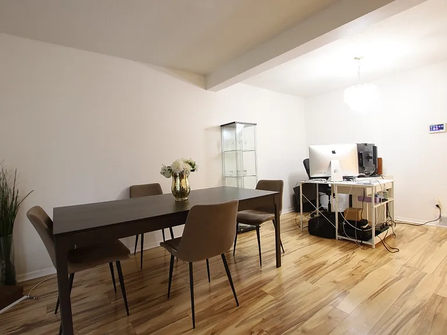
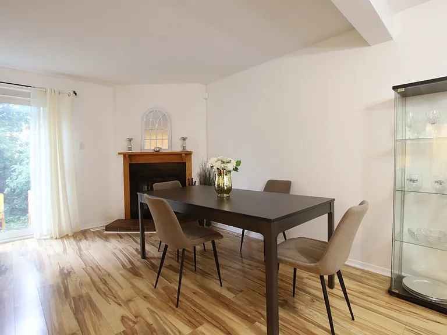
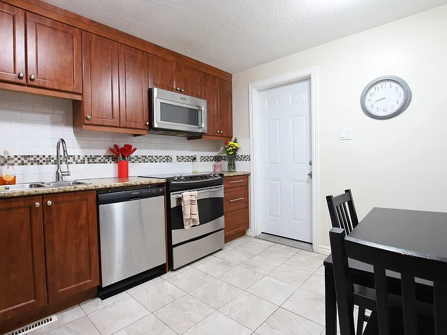
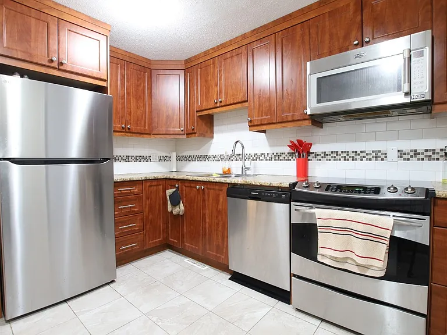
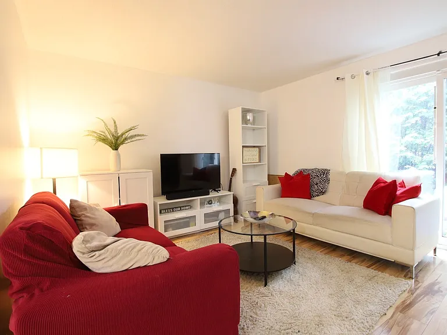
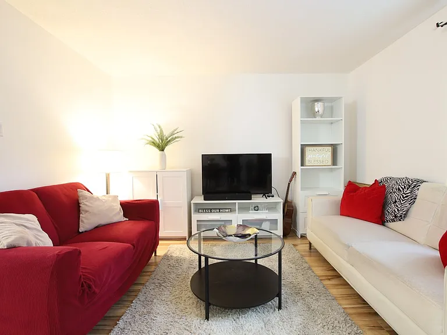
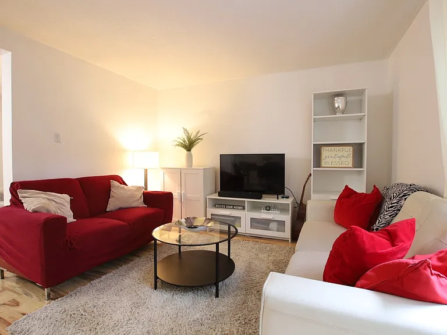
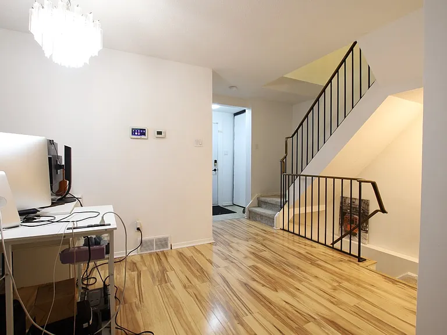
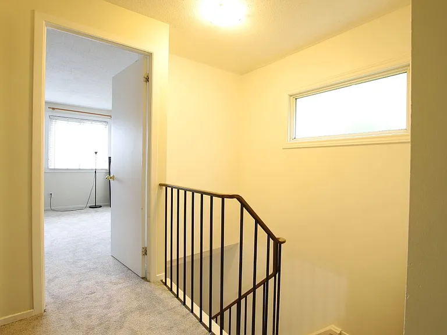
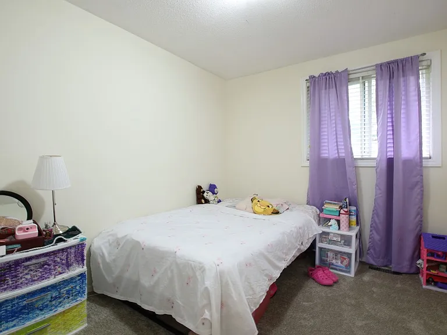
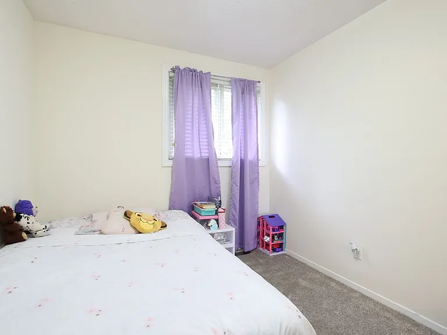
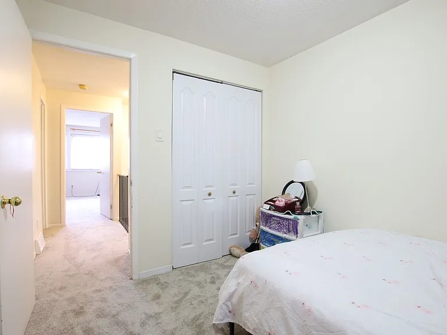
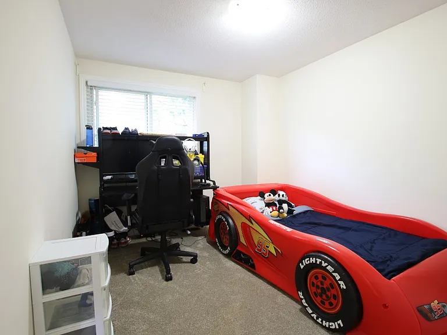
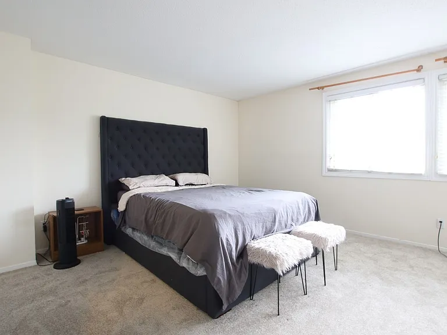
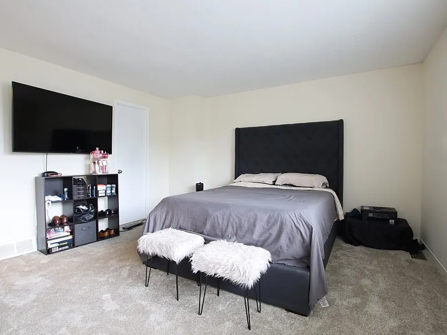
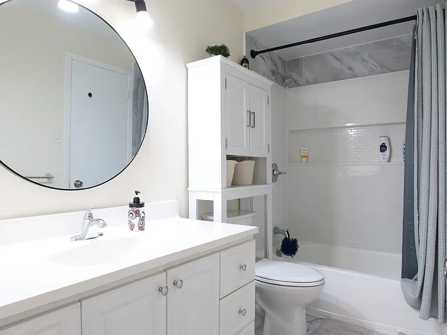
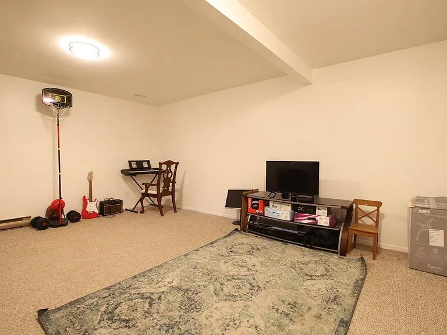
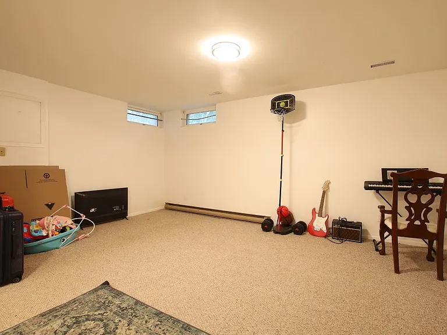
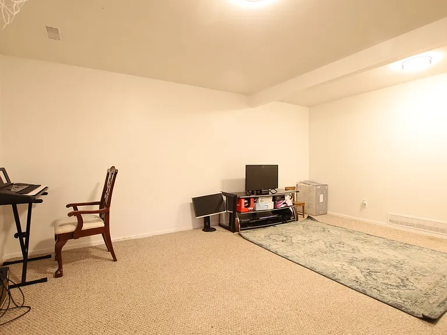
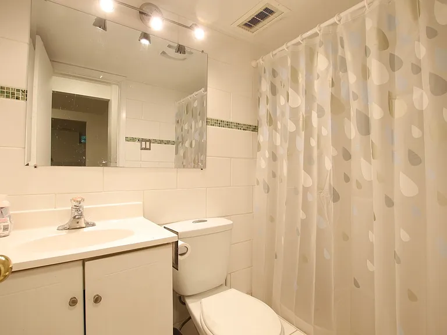
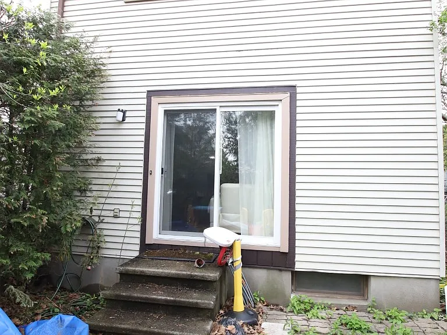
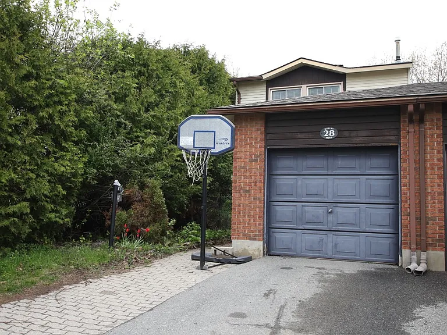
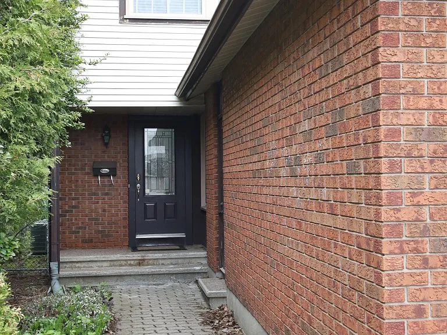
Address is 28 Whelan Dr, Ottawa, ON K2J 2J9. This well-maintained 3 bedroom, 2 full bathroom semi-detached home is located in a desirable and family-friendly neighbourhood of Barrhaven. This home offers a functional layout with spacious living areas, a finished basement with rec room, central air conditioning, and a small partially fenced yard. With a bright kitchen, ample storage, and a practical layout throughout, this home is a great option for families or professionals looking for a convenient Barrhaven location. $2,500 + hydro, gas, water, and hot water tank rental (approximate monthly average of $275 over 12 months) Available August 15, September 1, September 15, or October 1. Heated by natural gas. Central air conditioning. Single car garage and single lane driveway with room for two medium-sized vehicles, plus one vehicle in the garage. Includes fridge, stove, dishwasher, built-in microwave, washer, and dryer. Main floor entrance foyer has vinyl sheet flooring. Living room and dining area have medium brown laminate flooring. Fireplace is not available for use and is decorative only. Patio doors off the living room lead to a small partially fenced yard. Kitchen features ceramic tile flooring, stainless steel appliances, dishwasher, built-in microwave, double sink, tile backsplash, laminate countertops, modern brown cabinetry, and a large window providing plenty of natural light. Garage access is conveniently located off the kitchen. Upstairs contains 3 bedrooms with carpet throughout the hallway and bedrooms. Upstairs bathroom is a cheater ensuite to the primary bedroom and features vinyl plank flooring and a shower/tub with tiled walls. Finished basement includes a large, carpeted rec room and a full bathroom with ceramic tile flooring and a standalone shower stall with tiled walls. Separate unfinished laundry/furnace room includes white washer and dryer and laundry sink. Approximate room sizes are as follows: Primary Bedroom: 15.5 x 13.5 Bedroom 2: 11 x 9.25 Bedroom 3: 10 x 8.25 Living Room: 17.5 x 12 Dining Area: 13.5 x 8 Kitchen: 12 x 10 Basement Rec Room: 16.5 x 12 + 13.5 x 5 Located close to parks, schools, shopping, restaurants, transit, and all amenities Barrhaven has to offer. Please visit [www.resteasyproperty. Please note that this is a strictly enforced non-smoking home. Please note that the successful applicant will be required to obtain and show proof of tenant insurance prior to move-in.

The property manager

Nearby schools

28 Whelan Dr

By contacting this property, you agree to our Terms of Use. Visit our Privacy Portal for more information. When you click “Send message”, we’ll send your inquiry to the property manager so they can reach out and answer your questions.

Find similar homes

Spot something off?Good catch. Flag it and help keep listings legit.