28 S Lincoln St

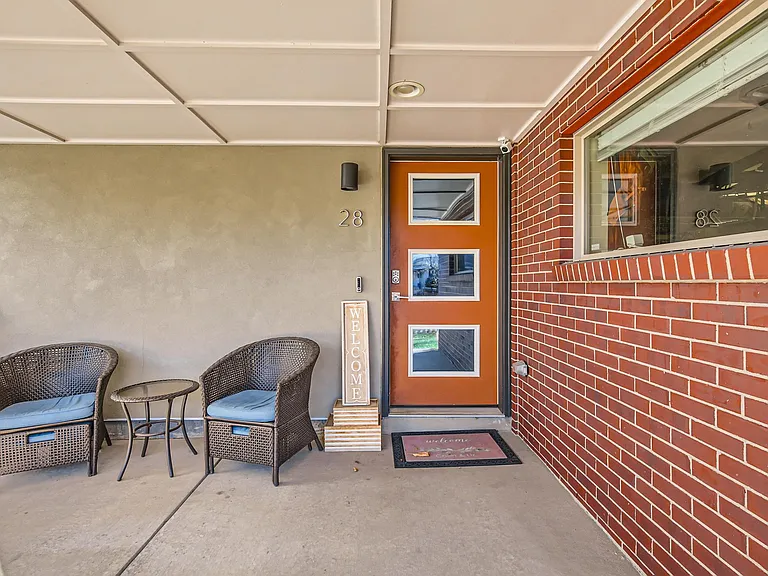
28 S Lincoln St — Photo 1
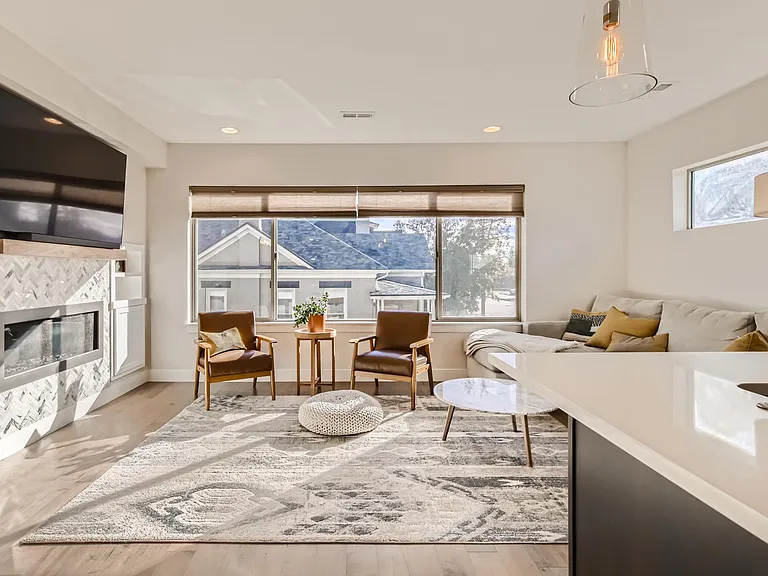
28 S Lincoln St — Photo 2
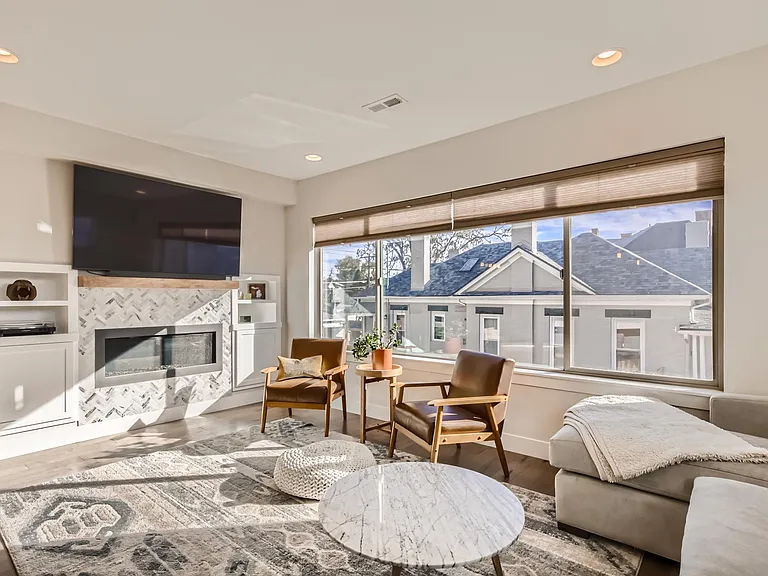
28 S Lincoln St — Photo 3
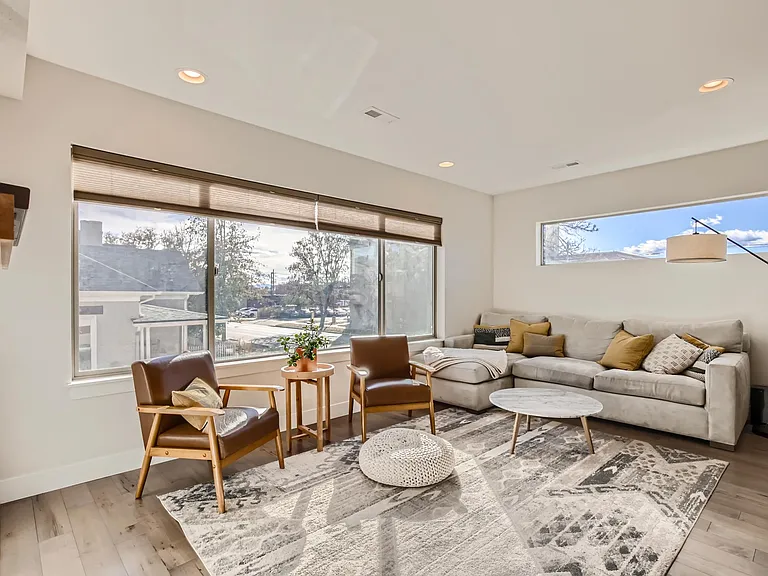
28 S Lincoln St — Photo 4
28 S Lincoln St — Photo 5
28 S Lincoln St — Photo 6
28 S Lincoln St — Photo 7
28 S Lincoln St — Photo 8
28 S Lincoln St — Photo 9
28 S Lincoln St — Photo 10
28 S Lincoln St — Photo 11
28 S Lincoln St — Photo 12
28 S Lincoln St — Photo 13
28 S Lincoln St — Photo 14
28 S Lincoln St — Photo 15
28 S Lincoln St — Photo 16
28 S Lincoln St — Photo 17
28 S Lincoln St — Photo 18
28 S Lincoln St — Photo 19
28 S Lincoln St — Photo 20
28 S Lincoln St — Photo 21
28 S Lincoln St — Photo 22
28 S Lincoln St — Photo 23
28 S Lincoln St — Photo 24
28 S Lincoln St — Photo 25
28 S Lincoln St — Photo 26
28 S Lincoln St — Photo 27
28 S Lincoln St — Photo 28
28 S Lincoln St — Photo 29

$3,850/ mo
Total price
Now includes required monthly fees in total price
3 beds2.5 baths1740 sqft townhouse
28 S Lincoln St
Your booked tour

What you get

Pet-friendlyIn-unit laundryParkingAir conditioning

Costs, fees, and lease terms

Lease terms

Tenant is responsible for utilities including water, gas/electric, and internet. Landlord will pay for trash and recycling services. Pets are allowed with a $250 non-refundable per pet fee.

Pricing comparison

$252

At $3,850, this listing is priced $252 more than the current market rate for a 3 bedroom home in Speer.

Pets

  • Dogs

    Allowed
    Number allowed1
  • Cats

    Allowed
    Number allowed1

The neighborhood

About the building

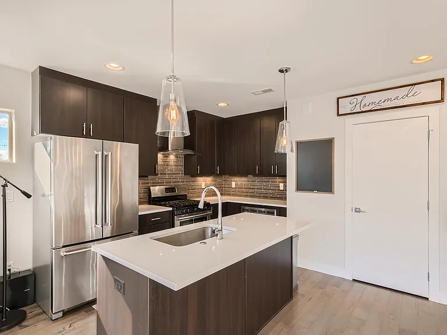
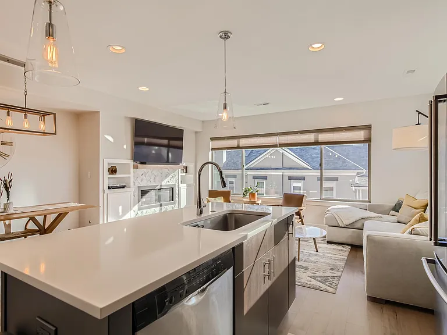
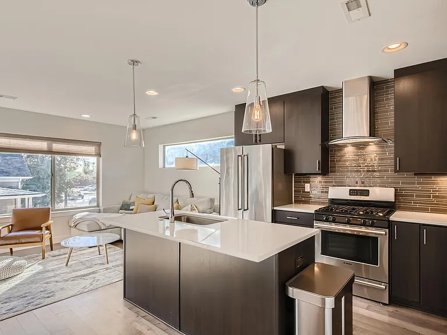
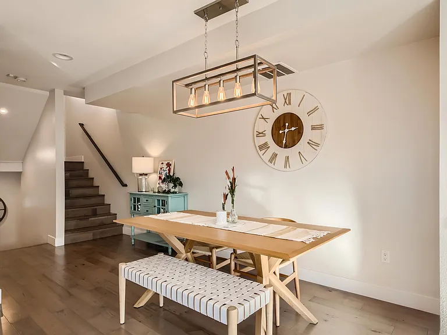
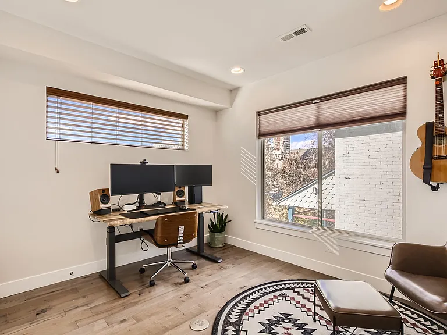
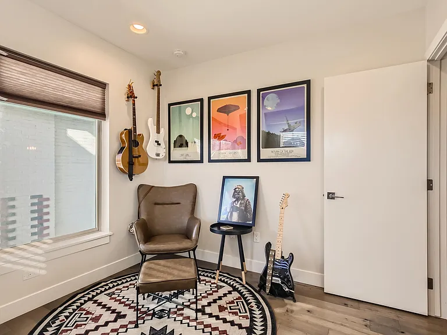
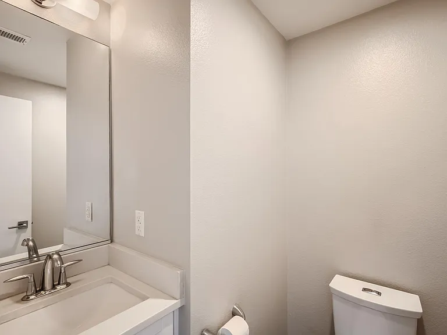
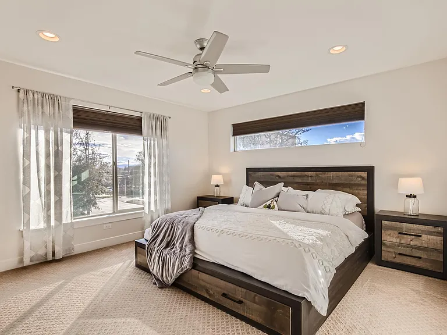
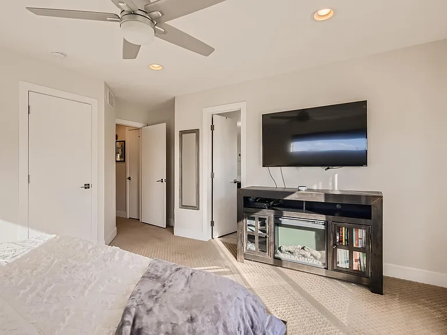
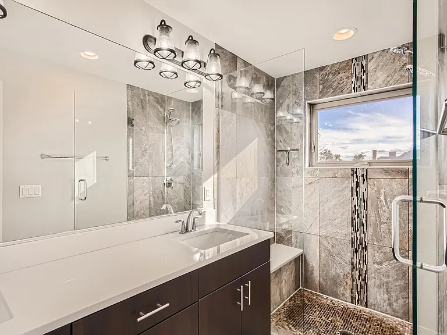
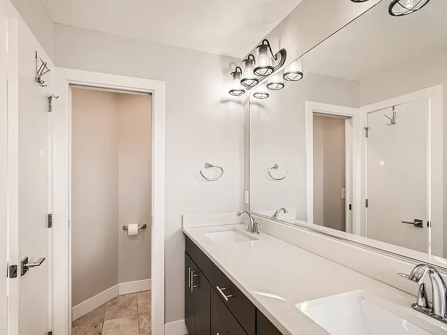
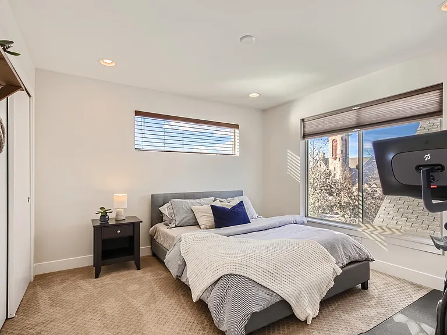
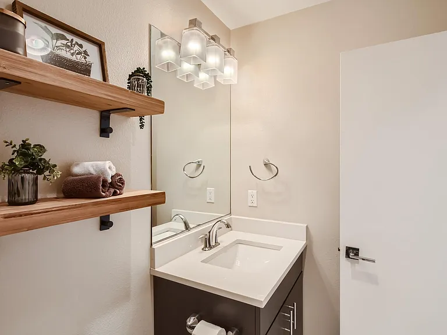
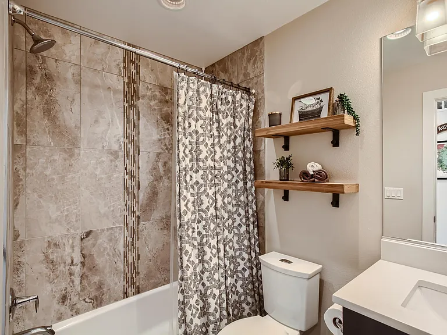
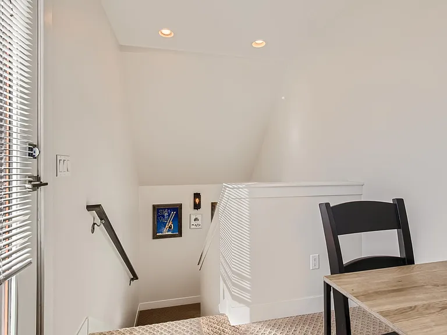
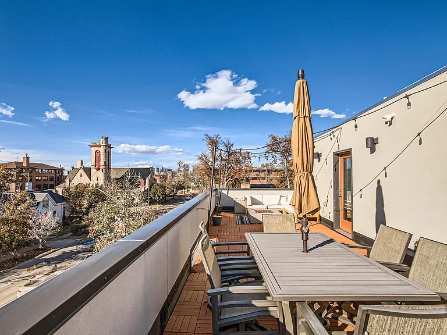
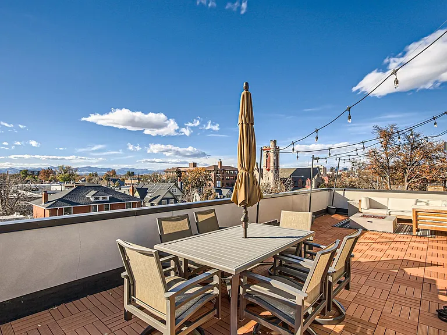
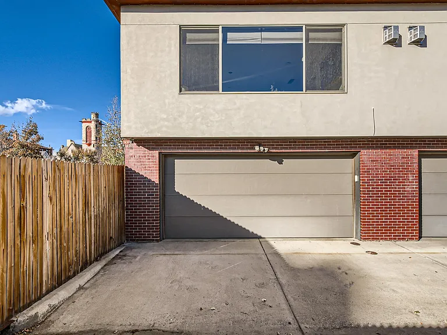
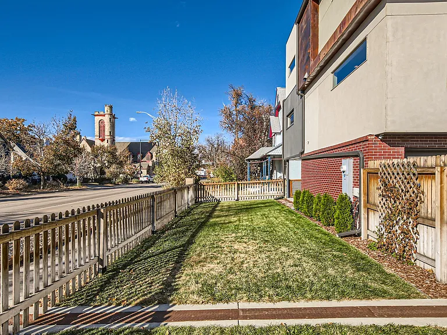
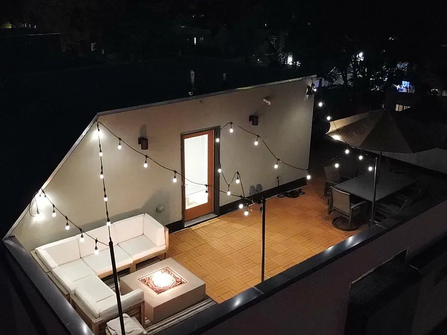
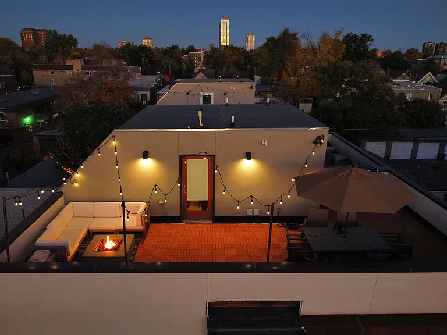
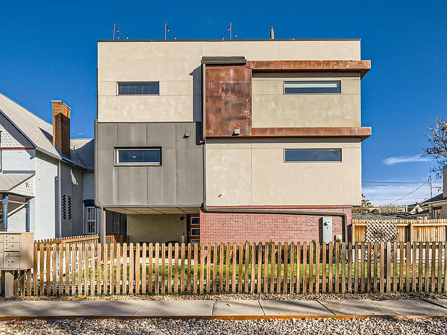
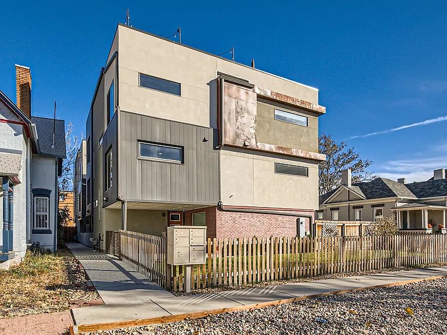
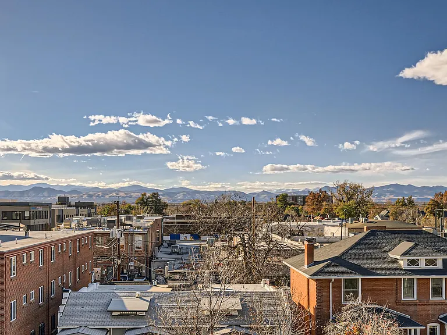
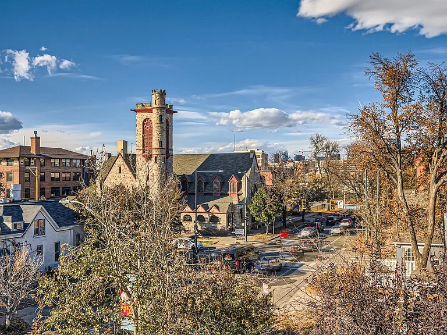
End unit town home in West Wash Park/South Broadway neighborhood, just 1 block from coffee shops, restaurants, bars and live music/entertainment nightly! Minutes from Wash Park, Cherry Creek and 16th street mall with close access to I-25 and 6th Avenue freeway. Large roof-top deck overlooking the Rocky mountains and Denver skyline! The attached 2-car garage walks into the entry/mudroom. The first floor has a light and bright open concept kitchen with living space, soft-close cabinets, powder room, walls of windows, fireplace and 3rd bedroom. The modern kitchen offers quartz counter tops, hardwood floors, stainless steel appliances, custom pantry and excessive storage options. The second floor has two bedrooms, two bathrooms and a laundry room with a washer and dryer. The master suite is finished with custom his and her walk-in closets. The master bath has a large walk in shower with custom tile work, duel sinks and quartz counter tops. The 3rd floor has a bonus room, utility/storage room and a beautiful 450 sq ft. roof top patio with 360 degree views. A large fenced in yard is perfect for your dog and two additional uncovered parking spaces is great for guests. Smart home features and Vivint Security system installed and ready for service activation. Enjoy breakfast at The Hornet, a night out at the Punch Bowl Social and dessert at Voodoo Donuts!

The property manager

Nearby schools

Students who live in 28 S Lincoln St attend the following Denver County 1 School District (Unified School District) public schools:
GreatSchools ratings are based on test scores and additional metrics when available.

28 S Lincoln St
By contacting this property, you agree to our Terms of Use. Visit our Privacy Portal for more information. When you click “Send message”, we’ll send your inquiry to the property manager so they can reach out and answer your questions.

Find similar homes

Spot something off?Good catch. Flag it and help keep listings legit.