28 James Cir

28 James Cir — Photo 1
28 James Cir — Photo 2
28 James Cir — Photo 3
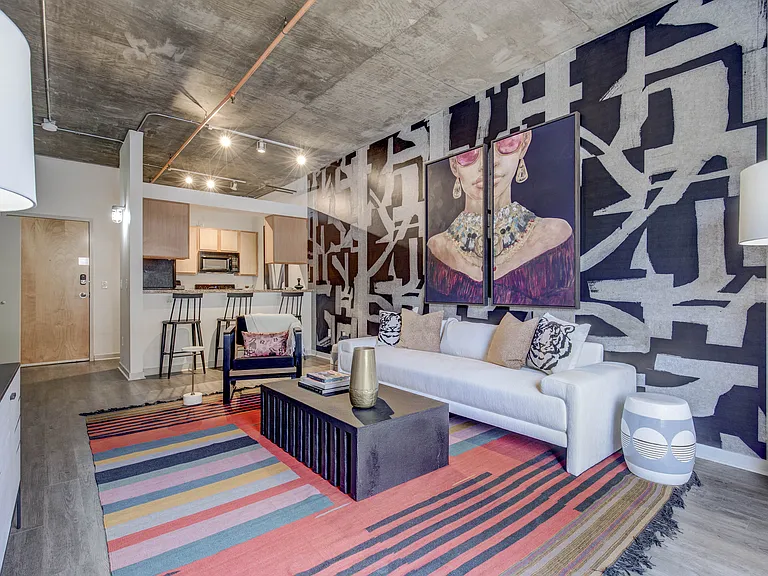
Living Room with bay window
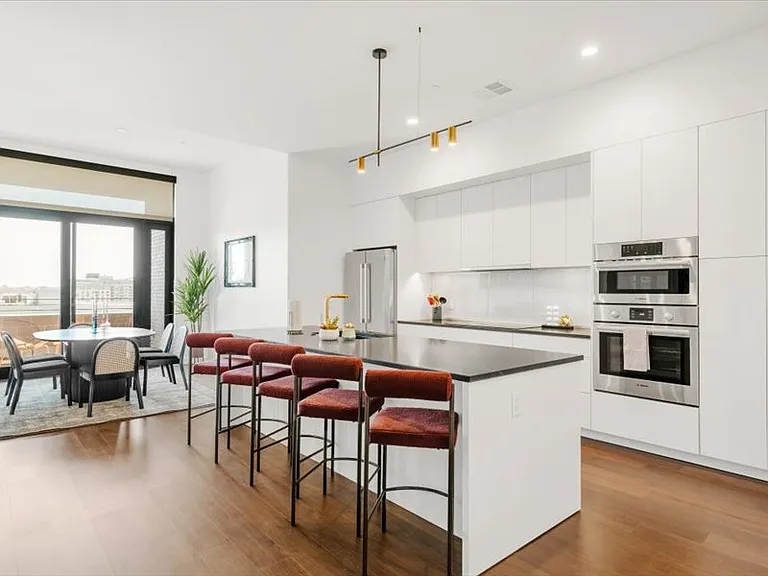
dinning room with view to living room and kitchen. (behind the closed door is a spacious pantry)
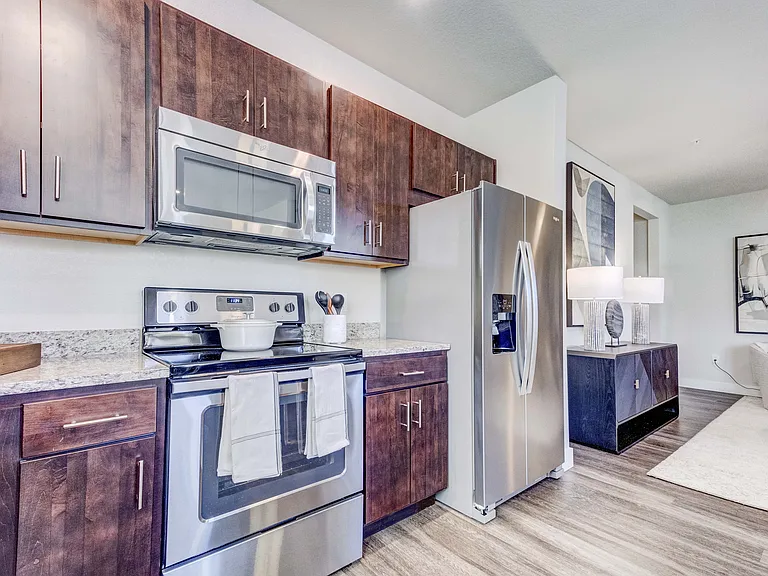
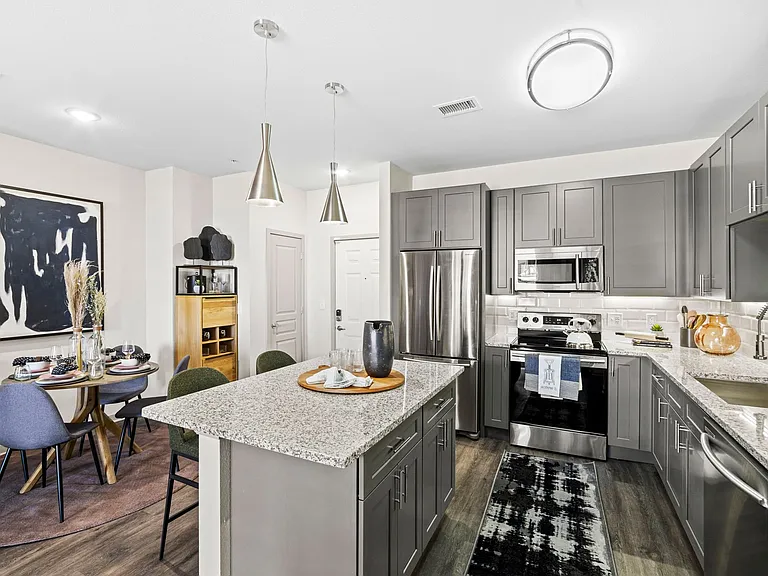
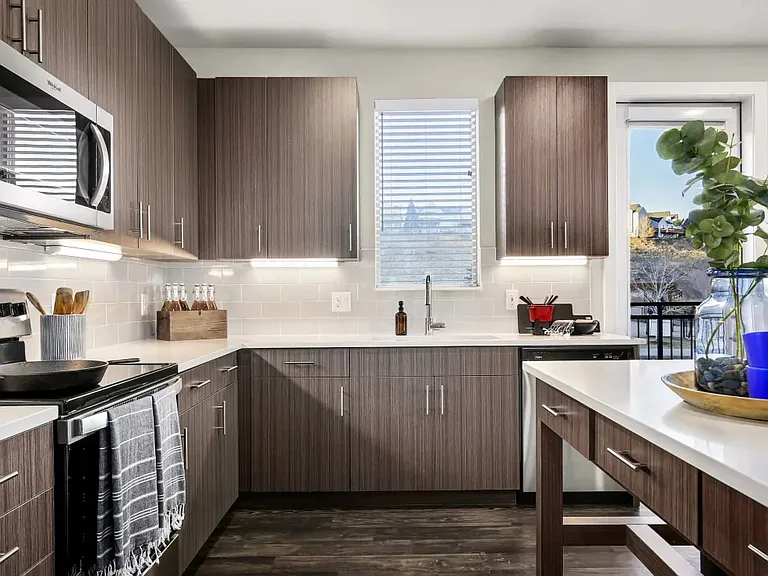
Kitchen with dishwasher, convection oven, fridge/freezer, and sink with disposal.
Kitchen
View of dinning room from living room
dinning room
spacious pantry off the dinning room close to the kitchen
Master Bedroom
Master Bedroom with large closet
3/4 Bathroom off the Master Bedroom
2nd bedroom upstairs with closet
Bathroom
Bathroom
Stairs to basement
Large basement bedroom
large basement bedroom
basement bedroom closet
This house has a lot of storage spaces including under the stairs.
Built in bookshelves across from large desk
large desk across from built in shelves in the basement
spacious area in basement by laundry room
Large laundry room with utility sink
Upstairs hot tub room with fire place, electric train set and loft
28 James Cir — Photo 33
Upstairs hot tub room with fire place and view to the loft
Loft with view down (the loft has two whole house fans for quick cooling/air flow to reduce need for AC)
loft with two whole house fans for quick cooling/air flow to reduce need for AC
Electric train track (non functioning, but could be fixed up to run)
back yard sliding glass doors from hot tub room to back 2 car garage, back yard and shed
Garage access and back yard
back yard with picture of detached 2 car garage
shed
back yard with veggie garden and herbs
back yard with vegie garden and apple tree
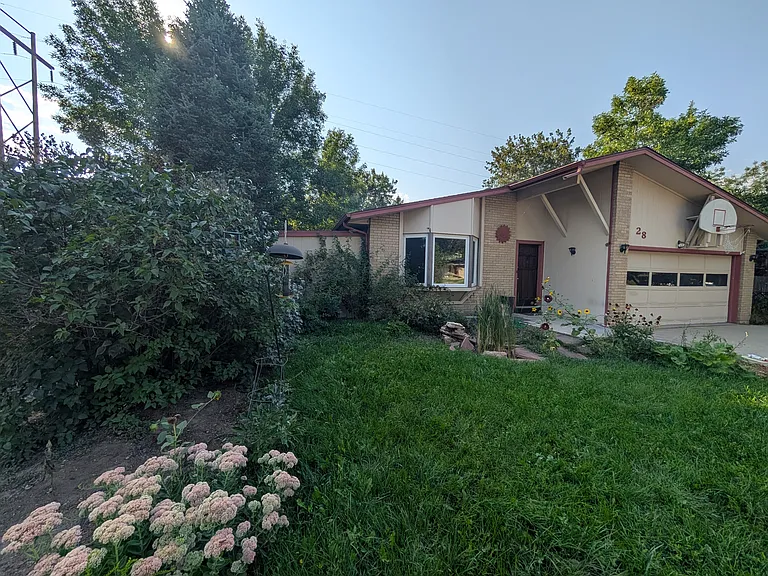
Front garage attached to house.

$2,750/ mo
Total price
Now includes required monthly fees in total price
3 beds2 baths2600 sqft house
28 James Cir

Your booked tour

What you get

Pet-friendlyIn-unit laundryParkingAir conditioning

Costs, fees, and lease terms

Lease terms

Tenant is responsible for utilities (water, gas, electric, trash). There are no HOA fees. Minimum 1 year lease, but looking for long term tenants. Pets allowed with extra deposit and rent. Absolutely NO SMOKING. Background check may include credit score, rental history, employment and criminal background.

Pricing comparison

$532

At $2,750, this listing is priced $532 more than the current market rate for a 3 bedroom home in Southmoor.

Pets

  • Dogs

    Allowed
  • Cats

    Allowed

The neighborhood

About the building

We have a fun place to live with a hot tub and a wood fireplace in a 2,600 sq foot, 3 bedroom, 2 bath ranch style home. It is conveniently located in a quiet neighborhood in South East Longmont (close to Ken Pratt and South Pratt) for easy access to Boulder, Denver, and Lafayette. It is also very close to shopping, parks and the Longmont recreation center. There is a large flower garden in the front and a vegetable garden and shed in the back. The house has new central AC and forced air heating. It has a nice kitchen including all major appliances with large pantry. The main level has hardwood floors and carpet in bedrooms and a finished basement with a sizable living area and laundry room. There is one large attached garage and a detached garage for 2 more cars accessible from the back alley.

The property manager

Nearby schools

Students who live in 28 James Cir attend the following St Vrain Valley Re 1j School District (Unified School District) public schools:

GreatSchools ratings are based on test scores and additional metrics when available.

28 James Cir

By contacting this property, you agree to our Terms of Use. Visit our Privacy Portal for more information. When you click “Send message”, we’ll send your inquiry to the property manager so they can reach out and answer your questions.

Find similar homes

Spot something off?Good catch. Flag it and help keep listings legit.