28 Elyse Ct

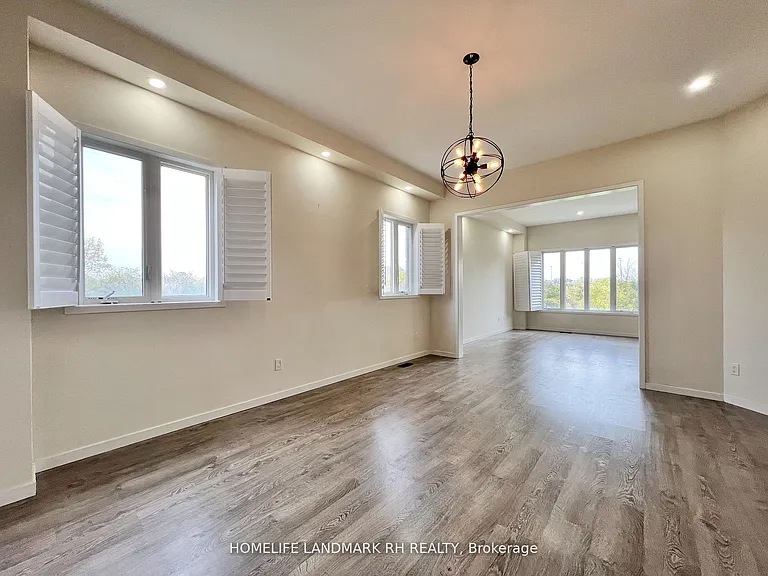
28 Elyse Ct — Photo 1
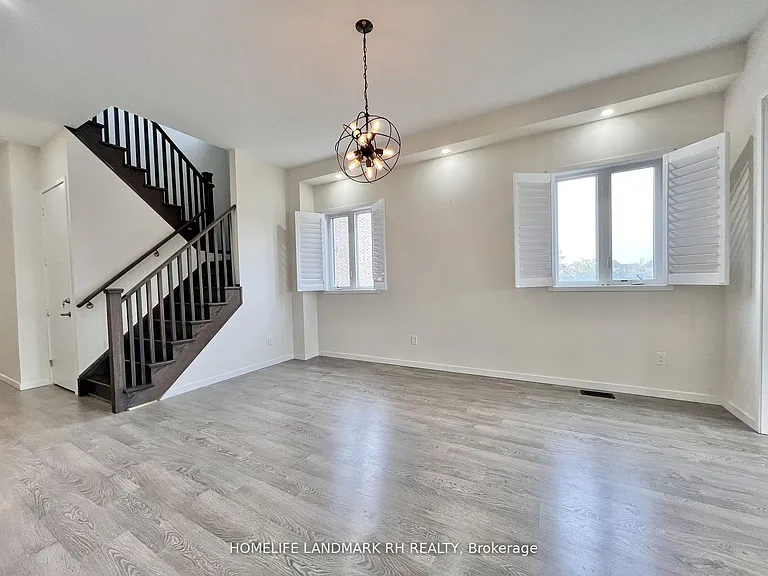
28 Elyse Ct — Photo 2
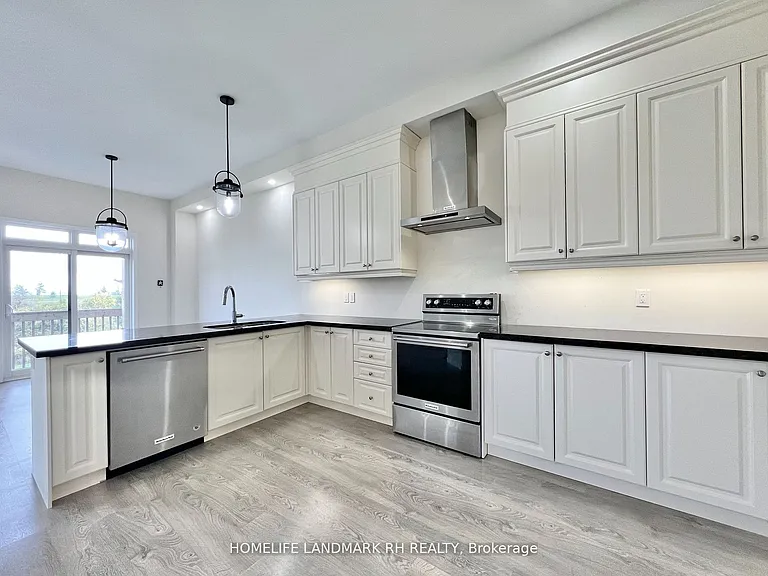
28 Elyse Ct — Photo 3
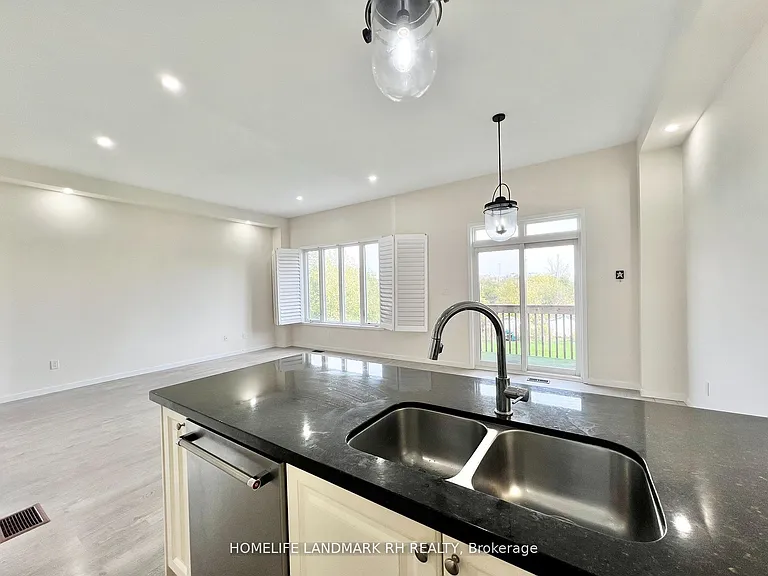
28 Elyse Ct — Photo 4
28 Elyse Ct — Photo 5
28 Elyse Ct — Photo 6
28 Elyse Ct — Photo 7
28 Elyse Ct — Photo 8
28 Elyse Ct — Photo 9
28 Elyse Ct — Photo 10
28 Elyse Ct — Photo 11
28 Elyse Ct — Photo 12
28 Elyse Ct — Photo 13
28 Elyse Ct — Photo 14
28 Elyse Ct — Photo 15
28 Elyse Ct — Photo 16
28 Elyse Ct — Photo 17
28 Elyse Ct — Photo 18
28 Elyse Ct — Photo 19
28 Elyse Ct — Photo 20
28 Elyse Ct — Photo 21
28 Elyse Ct — Photo 22
28 Elyse Ct — Photo 23
28 Elyse Ct — Photo 24
28 Elyse Ct — Photo 25
28 Elyse Ct — Photo 26
28 Elyse Ct — Photo 27
28 Elyse Ct — Photo 28
28 Elyse Ct — Photo 29
28 Elyse Ct — Photo 30
28 Elyse Ct — Photo 31

$3,400/ mo
Doesn't include deposits and fees
4 beds3 bathstownhouse
28 Elyse Ct
Your booked tour

What you get

In-unit laundryParkingAir conditioningPool

Costs, fees, and lease terms

The neighborhood

About the building

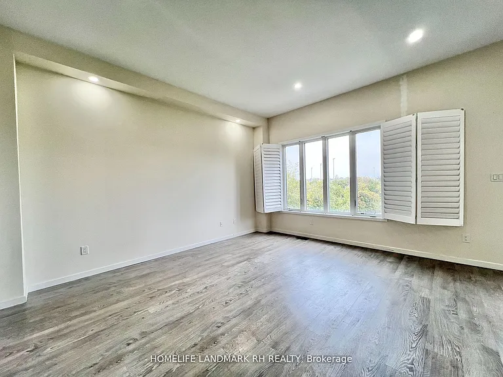
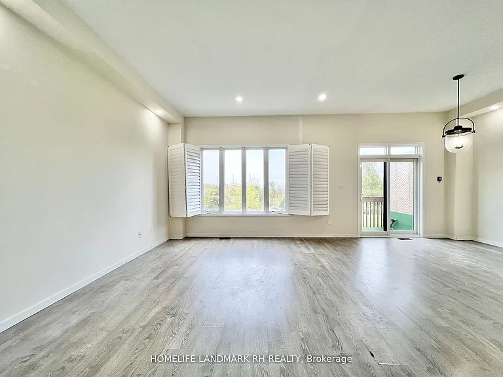
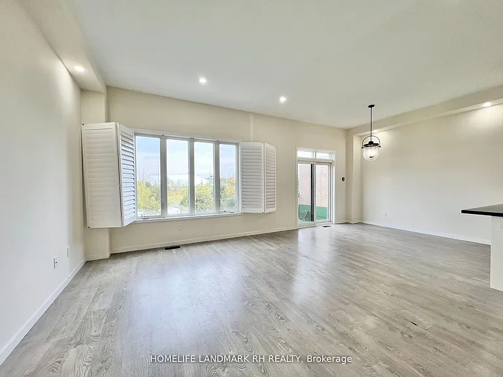
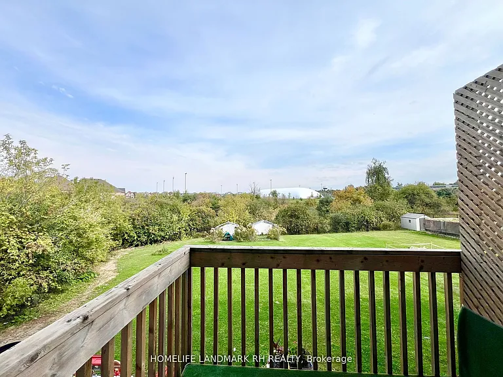
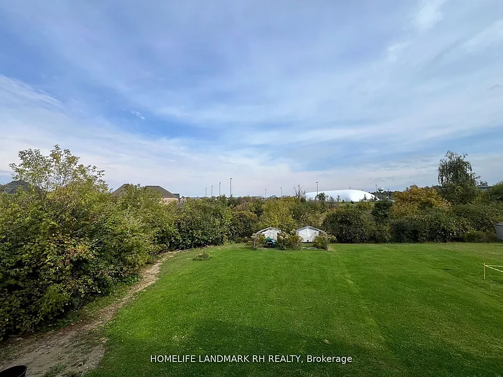
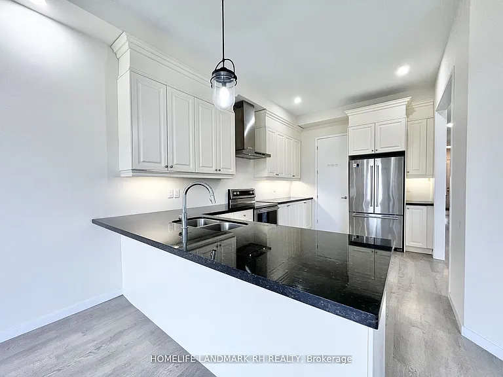
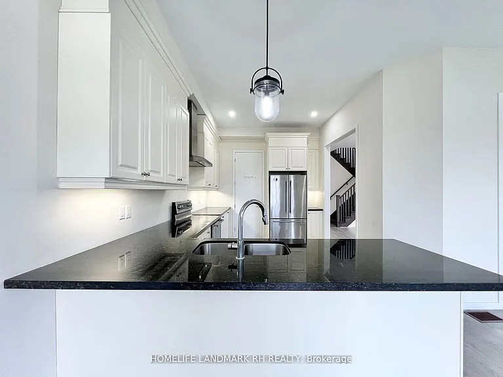
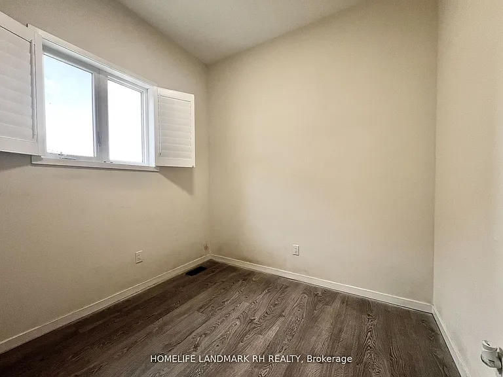
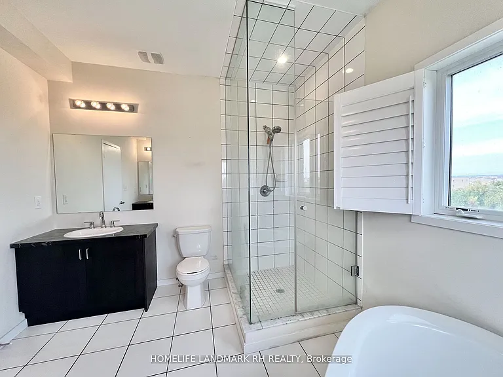
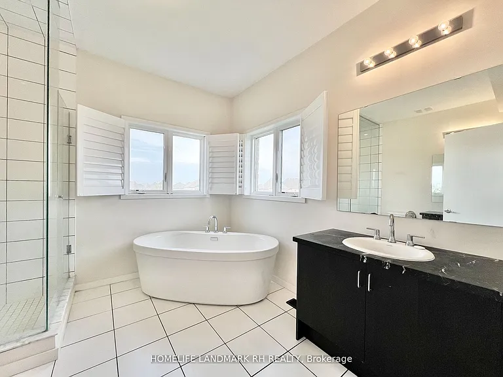
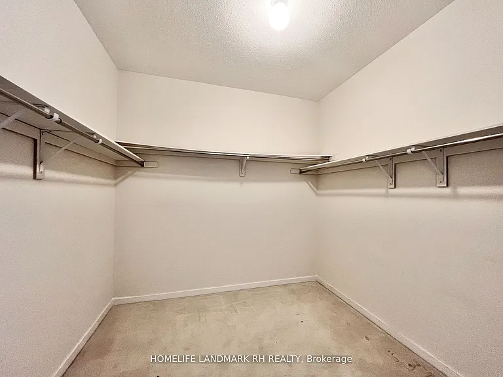
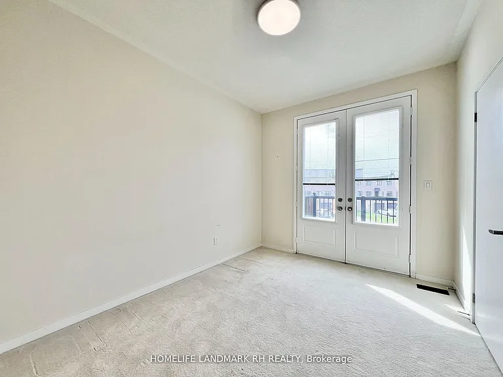
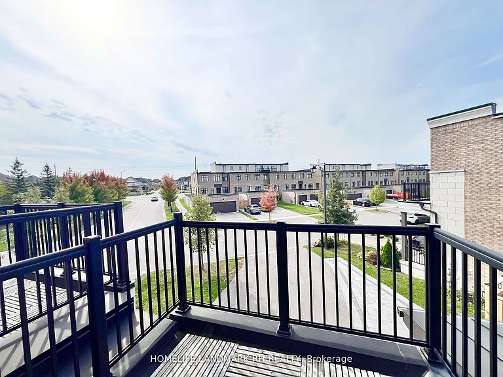
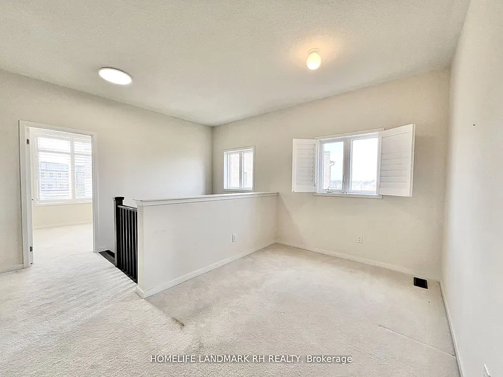
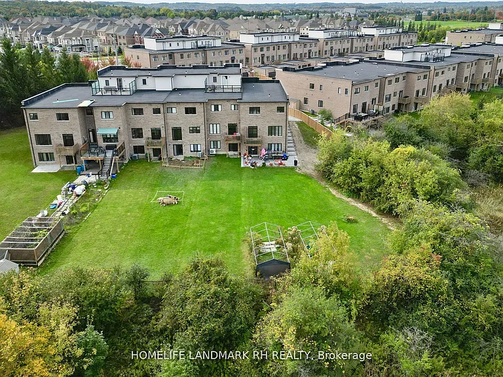
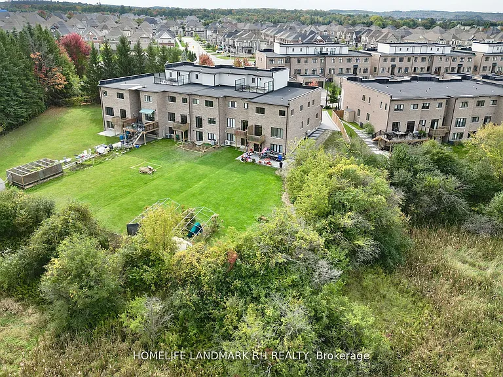
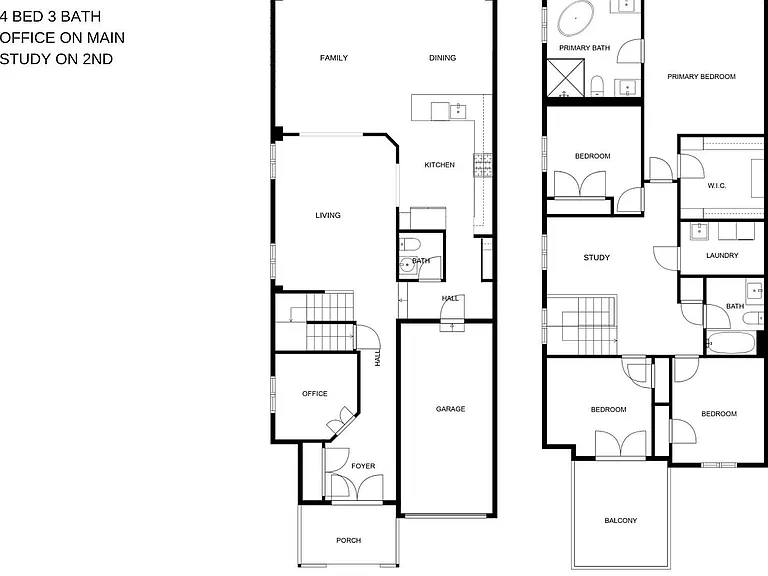
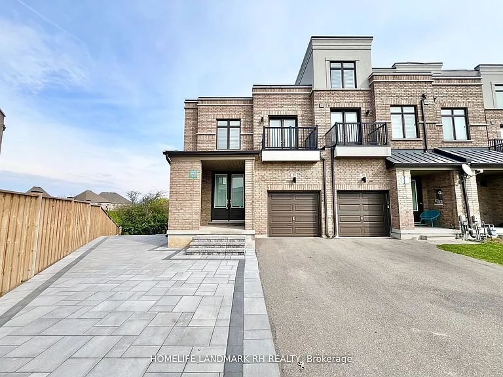
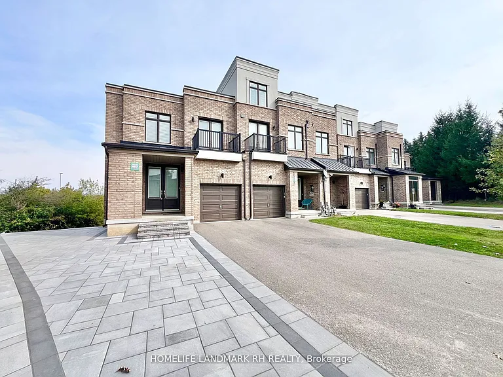
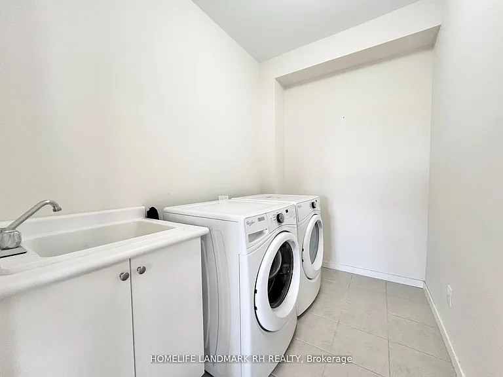
** Backing onto Ravine** End Unit Townhouse (Bsmt not included) at High Demand Location! Brick & Stone Exterior with Covered Porch. Upgrades: 8' Double Door Entrance. 10' Ceiling On Main & 9' Ceiling on the 2nd Floor. Laminate Flooring, Pot Lights, Office on Main. Extended Kitchen Cabinet, Quartz Countertop, Breakfast Bar. Primary Overlooking Ravine, 5 Pcs En-Suite, W/I Closet. The 4th Bdrm with W/O Balcony. Open Concept Study. Second fl Laundry. Long Driveway To Park 2 Cars. Steps To Golf Course, & Public Transit, Close to Community Centre, Parks, Trails & Shopping Plaza. Mins to Schools, Go Train & Hwy404..

The property manager

Nearby schools

28 Elyse Ct
By contacting this property, you agree to our Terms of Use. Visit our Privacy Portal for more information. When you click “Send message”, we’ll send your inquiry to the property manager so they can reach out and answer your questions.

Find similar homes

Spot something off?Good catch. Flag it and help keep listings legit.