28 Briarwood Dr E

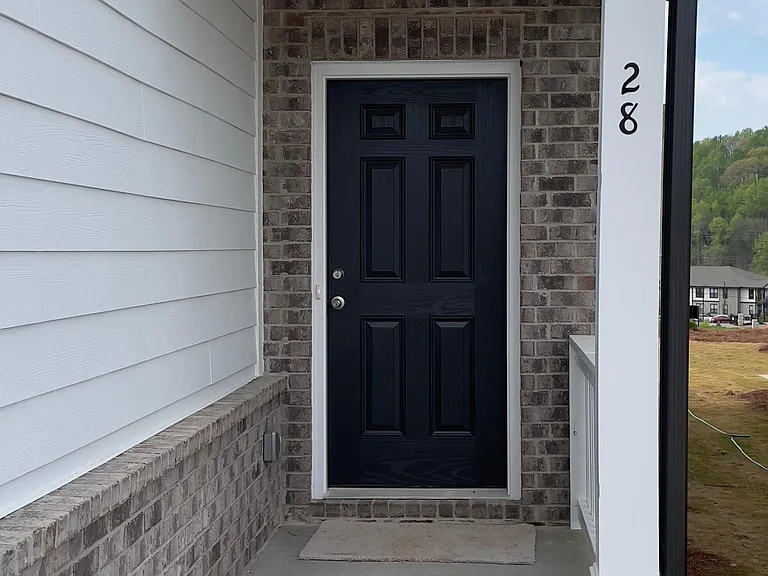
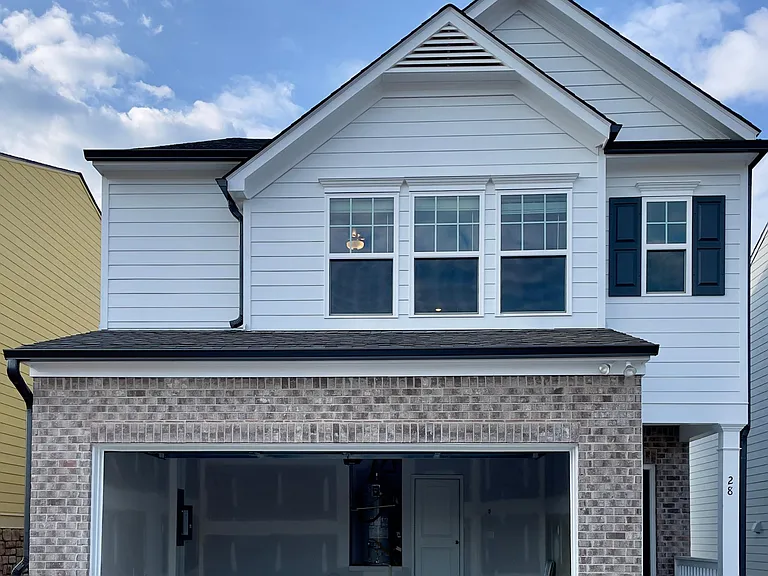
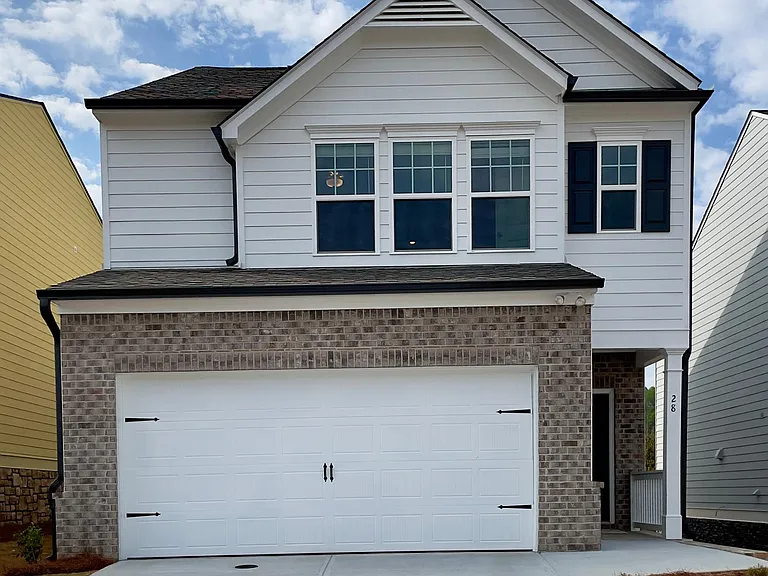
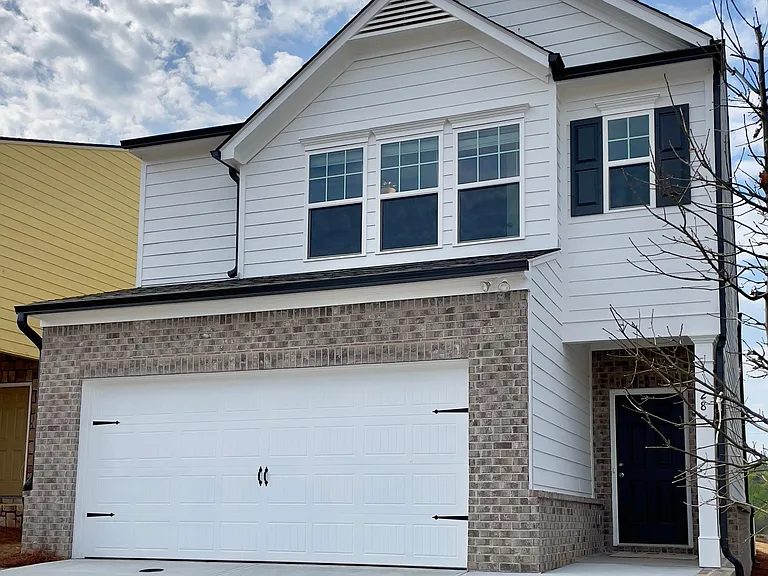
Front elevation
28 Briarwood Dr E — Photo 2
28 Briarwood Dr E — Photo 3
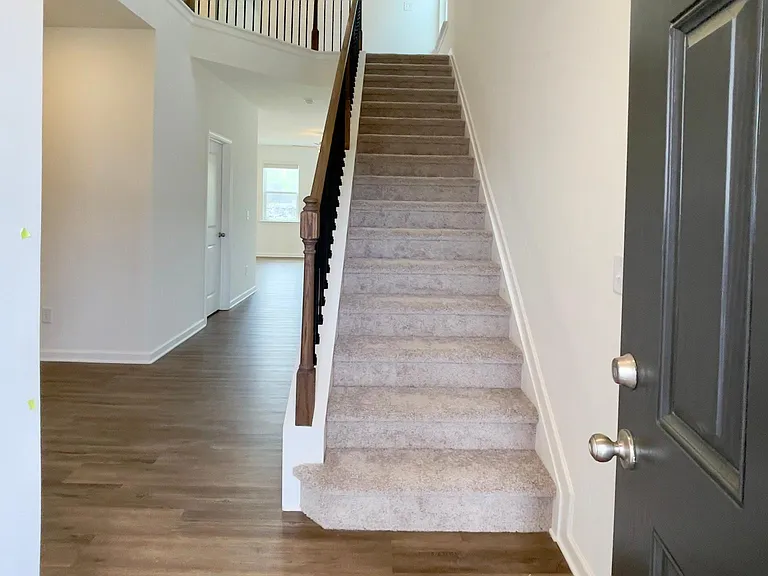
Open Foyer
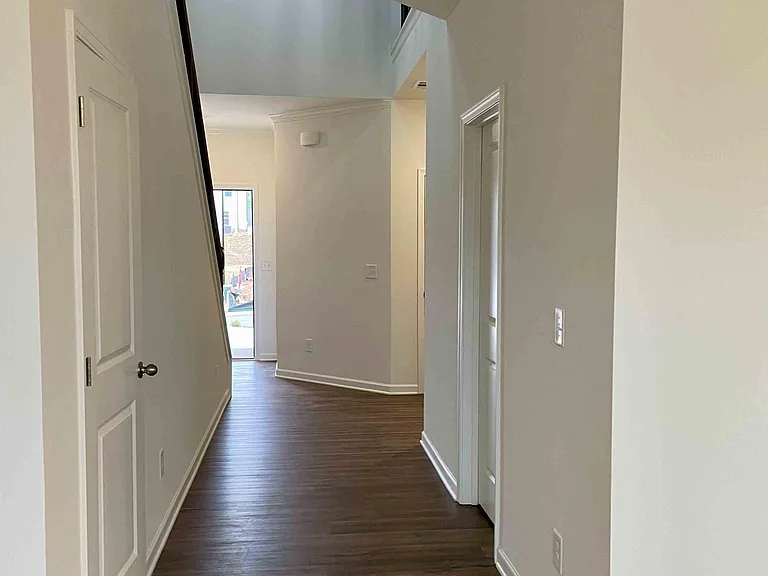
Closet below the Stairway for storage
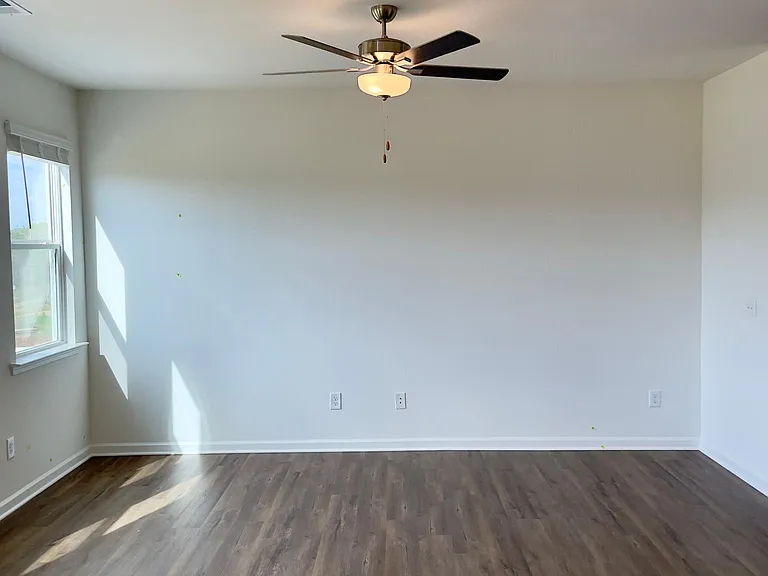
Family room
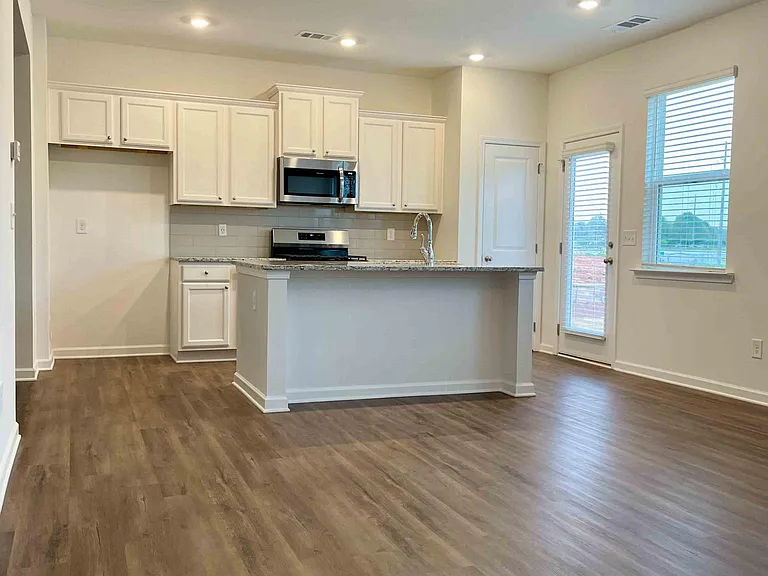
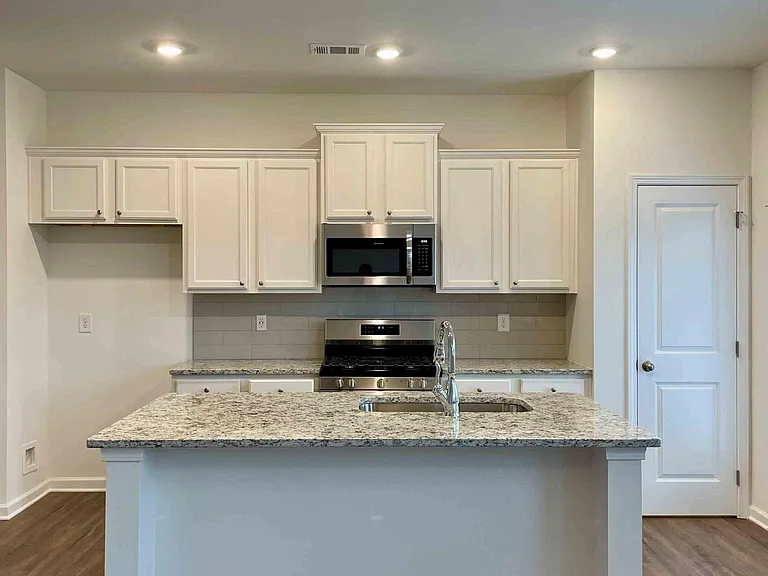
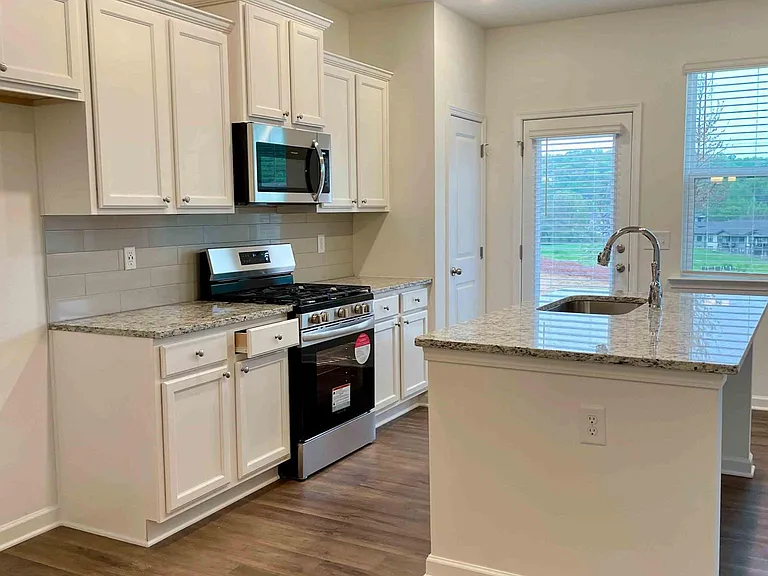
Open Kitchen & Family Room
28 Briarwood Dr E — Photo 8
Open Kitchen with stainless steel appliances
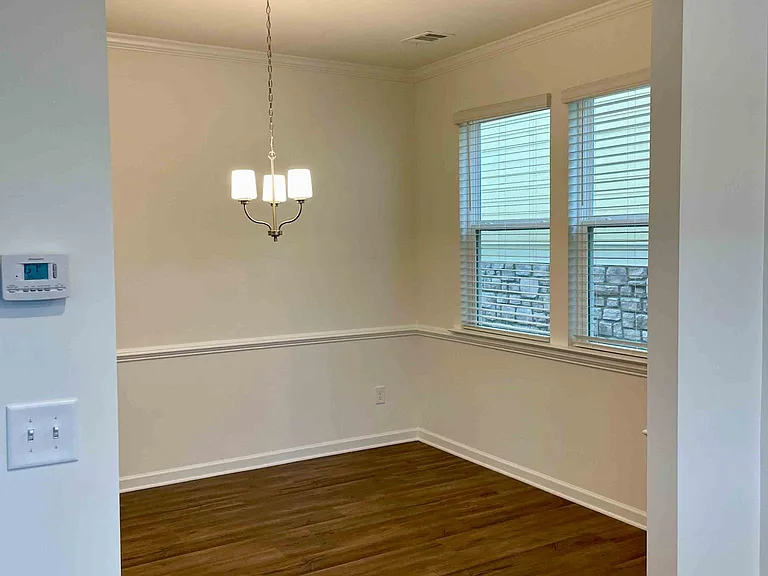
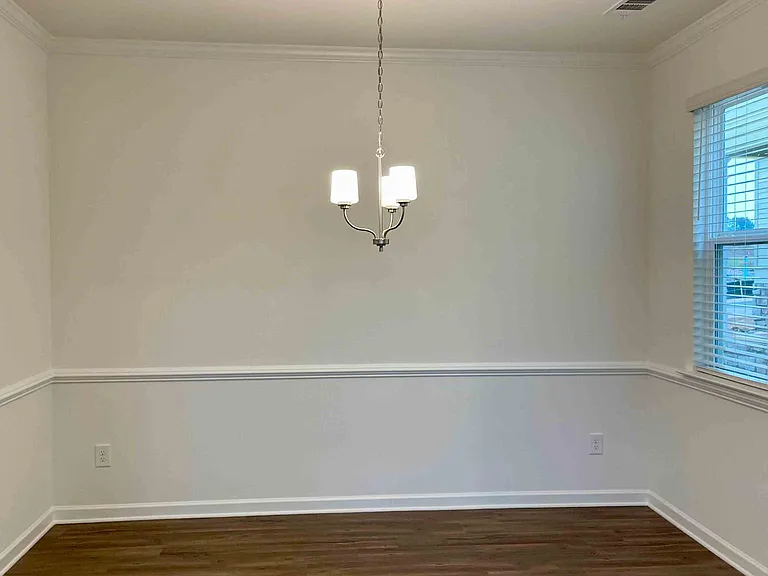
Formal Dining Room
Formal Dining Room
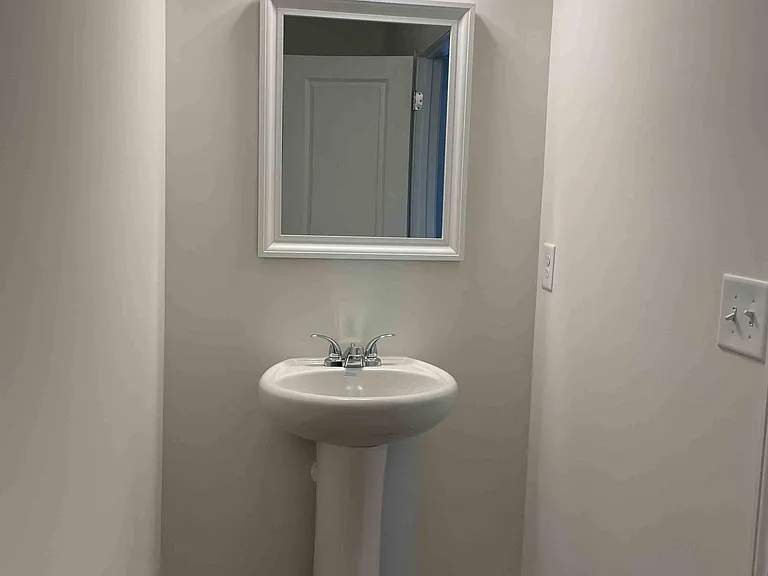
Half Bath in Main Level
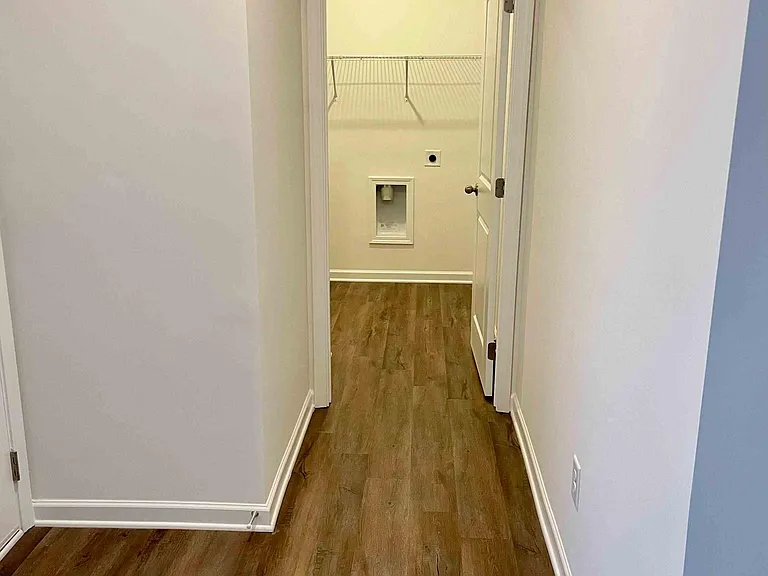
Laundry Room
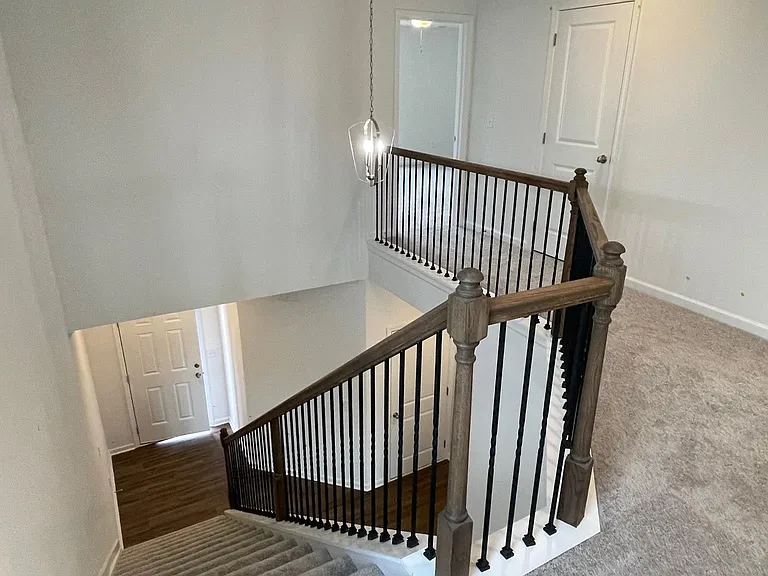
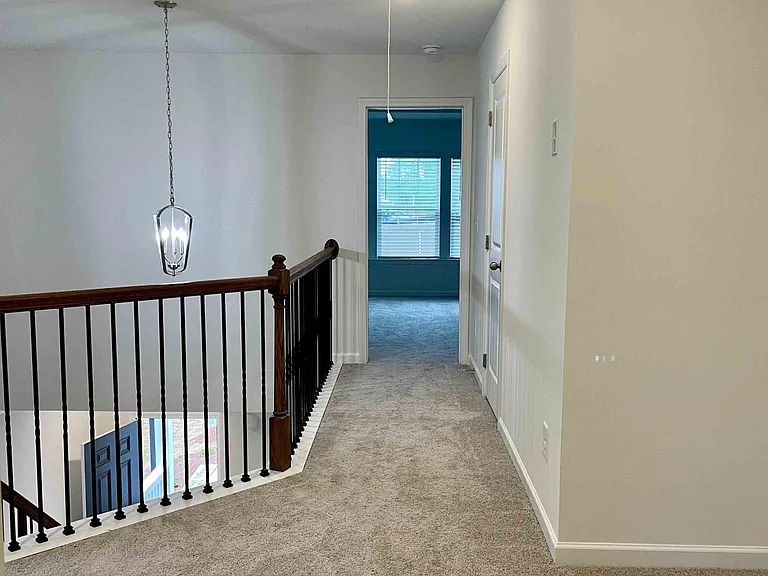
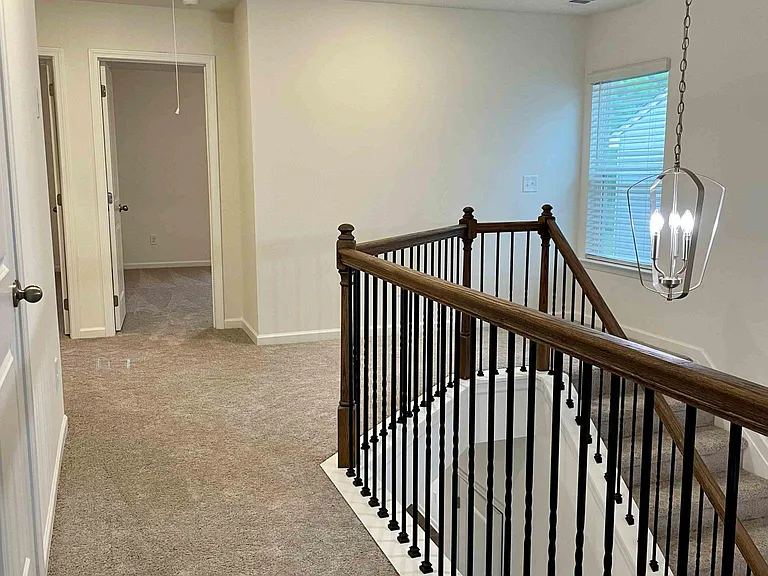
Craftsman style Modern and Elegant Stairway
Leading to Master Bedroom
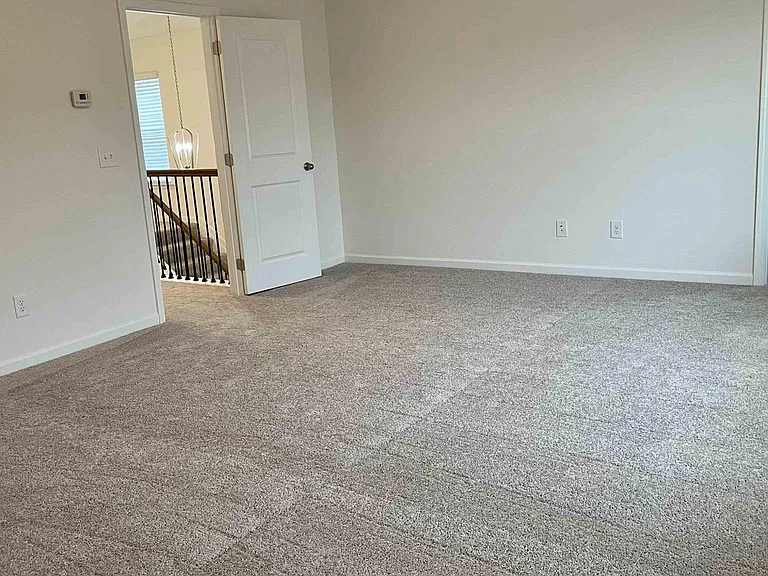
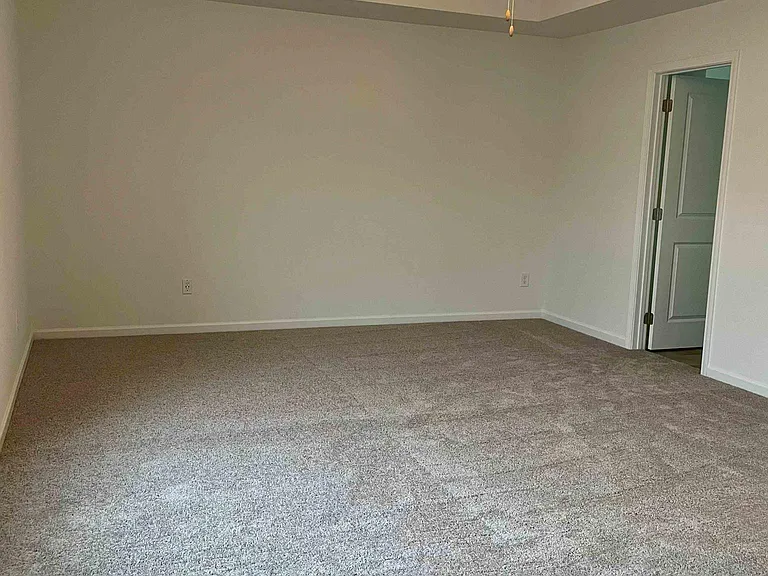
Large Master Bedroom
Spacious Master Bedroom
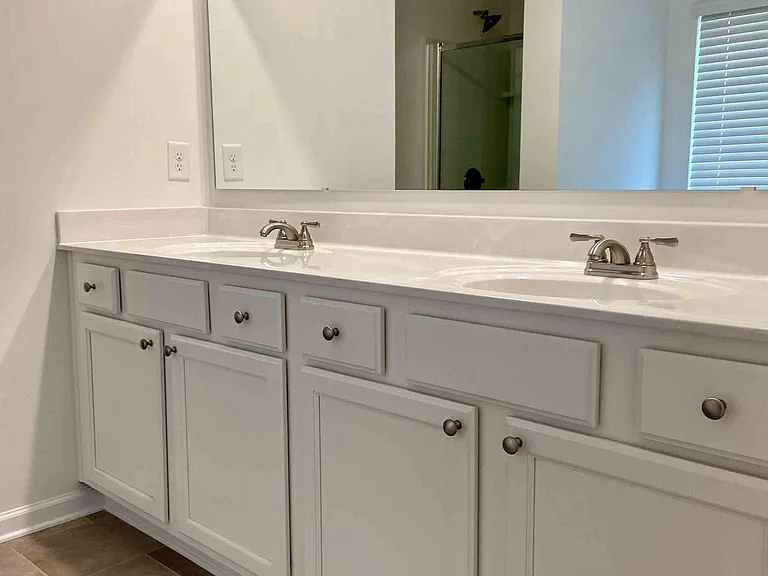
Double Vanity in Master Bathroom
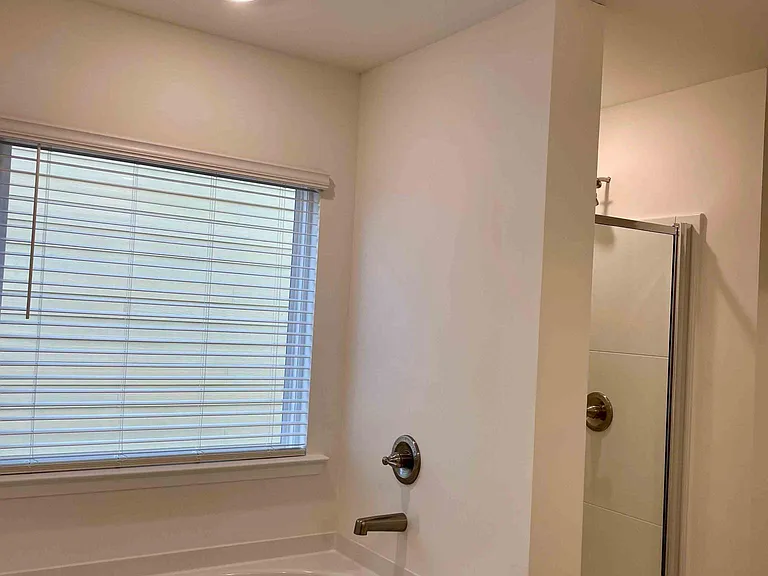
Tub and Shower in Master Bathroom
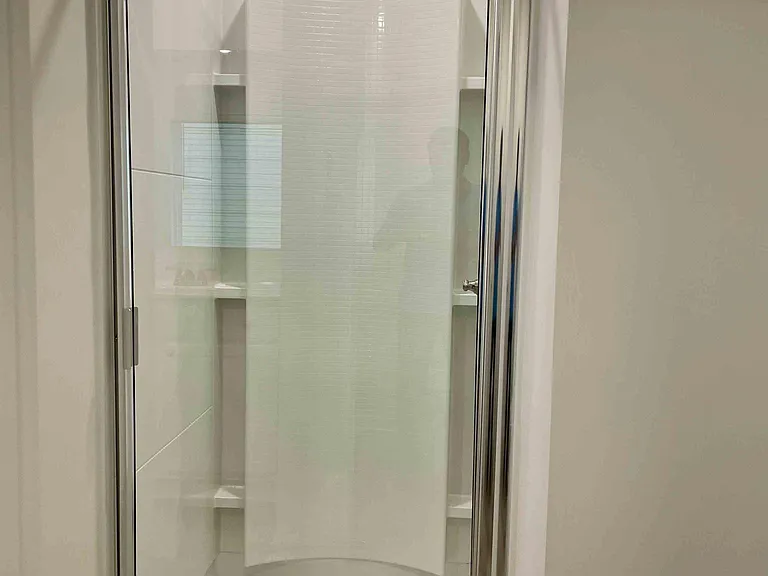
Shower in Master Bathroom
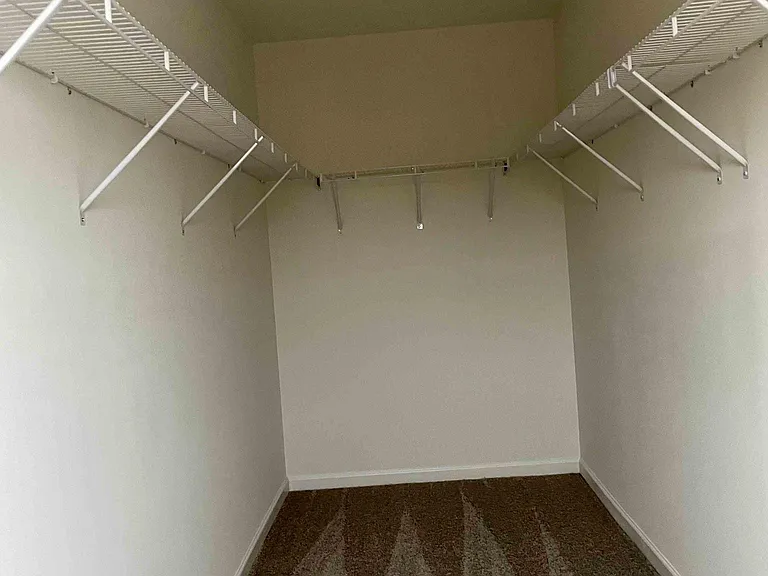
Closet Room
Open Style provides excellent ventilation and lighting
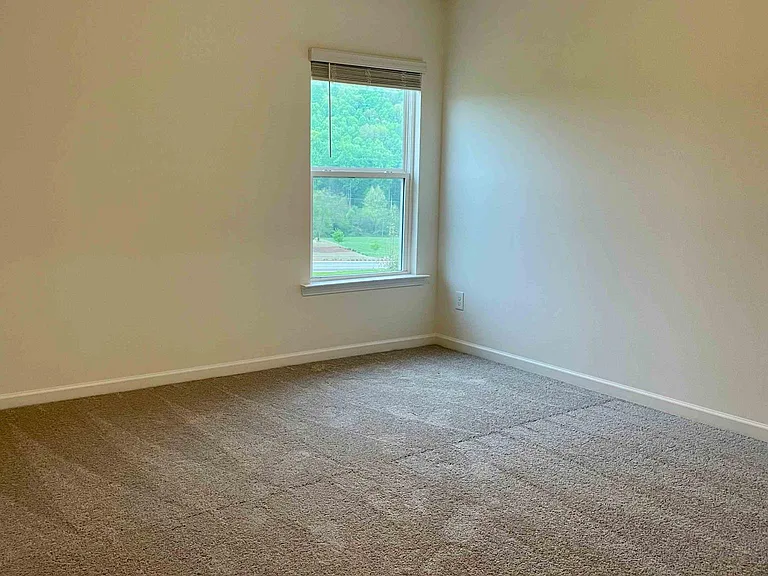
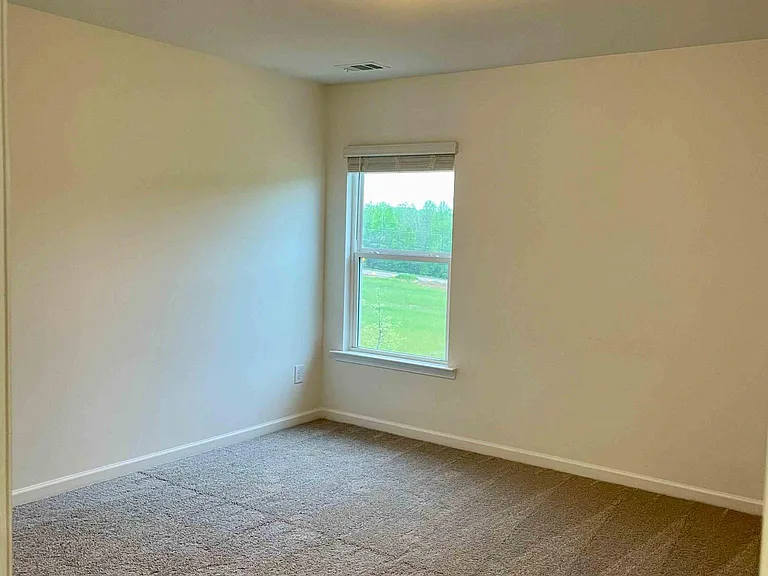
2nd Bedroom
3rd Bedroom
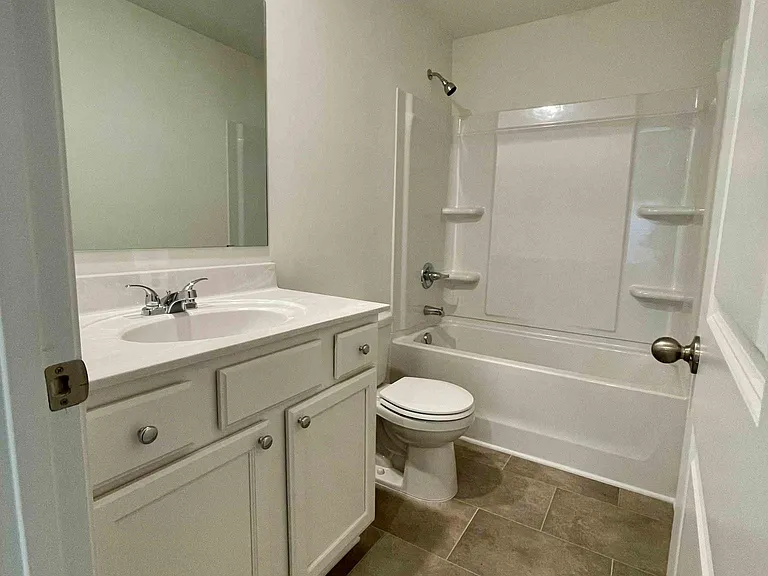
Common Bathroom
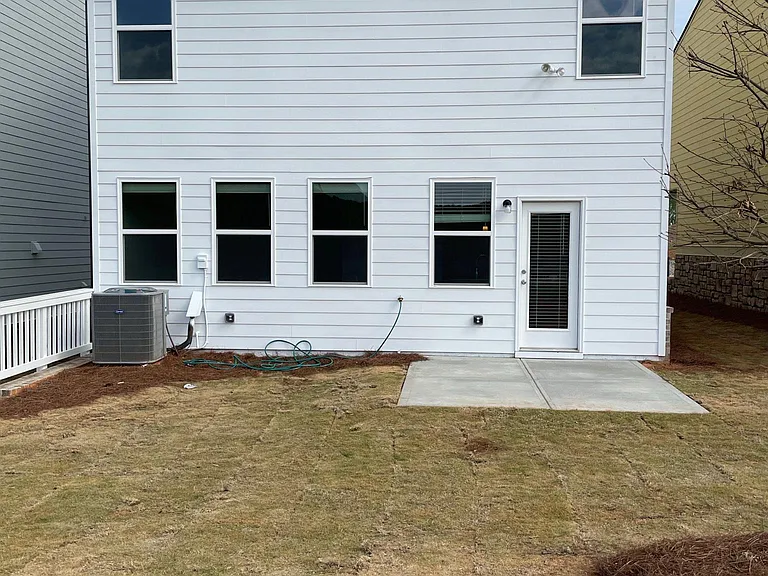
spacious backyard
Large backyard with open views for relaxing and entertaining
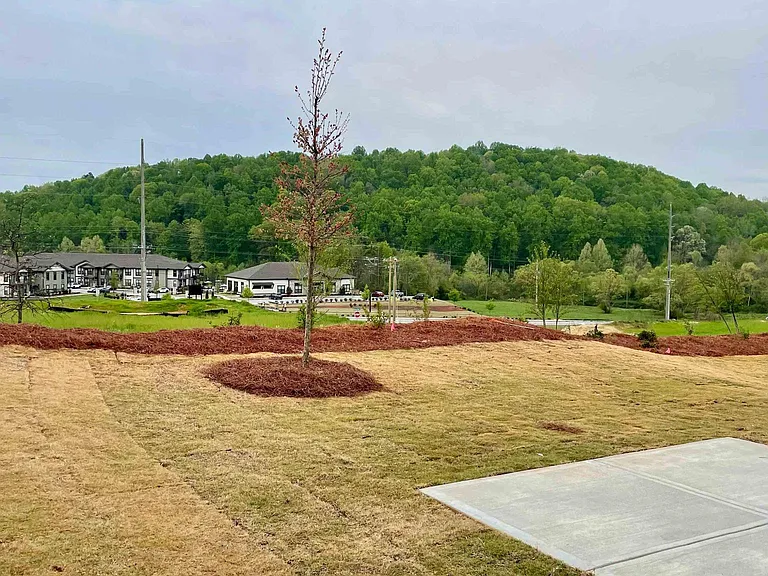
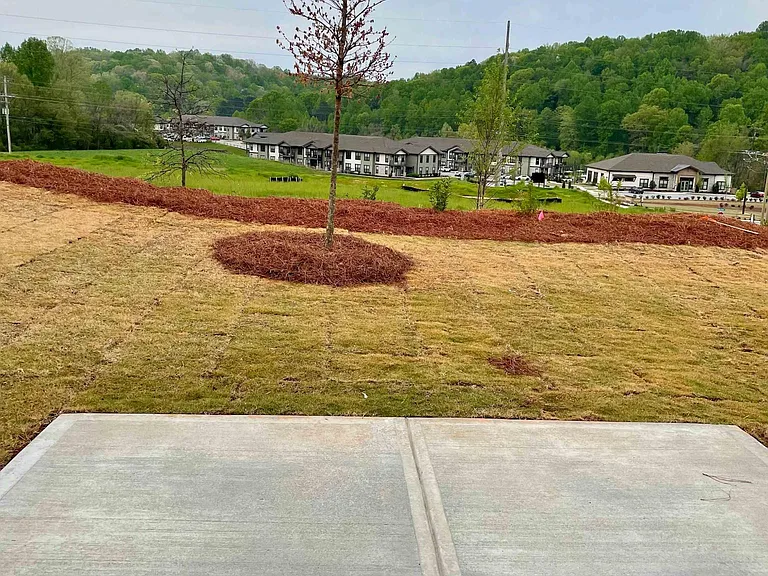
Open Space behind the backyard
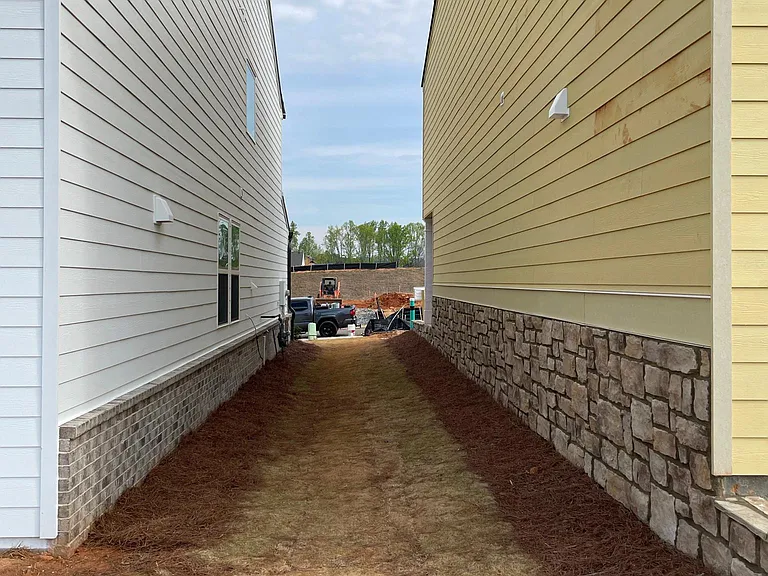
Ample spacing between homes
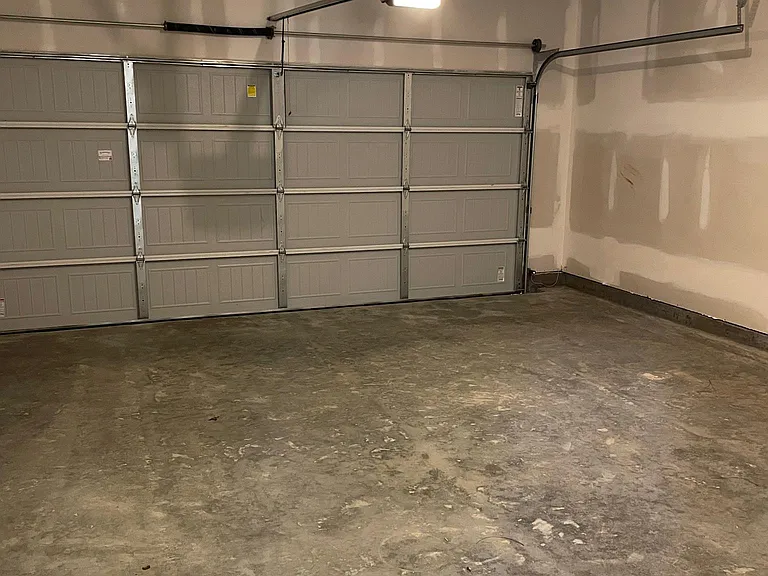
Automated garage door opener pre-installed
Two car garage

$2,250/ mo
Doesn't include deposits and fees
3 beds2.5 baths2053 sqft house
Available October 1
28 Briarwood Dr E
Your booked tour

What you get

Pet-friendlyIn-unit laundryParkingAir conditioning

Costs, fees, and lease terms

Special offer!
$500 off on your first month rent

Lease terms

Renter responsible for utilities including Water & Electricity, Garbage collection fee No Housing Vouchers/Section 8 vouchers accepted

Pricing comparison

$22

At $2,250, this listing is priced $22 more than the current market rate for a 3 bedroom home in Dawsonville.

Pets

  • Dogs

    Allowed
  • Cats

    Allowed

The neighborhood

About the building

This north-facing single family home has the popular Sweetbriar Plan ( same plan as the model home of the community ) and boasts many upgrades and features as follows: Spacious and bright open floor plan with ample natural light Luxury Vinyl Plank floors in first floor Gourmet kitchen featuring a granite island, stainless steel appliances which include Refrigerator, Washer and Dryer and Microwave exhaust with exterior vent Gas Range cooktop features 5 Sealed Gas Burners Open formal dining room Open foyer with Chandelier which creates a bright atmosphere throughout the house Craftsmen style iron railing adds a touch of style and elegance to the home Elegant owner's suite with a huge walk-in closet. Master Bath with two vanities, a shower and tub Two additional bedrooms with a shared full bathroom and ample closet space Tranquil backyard overlooking open green space - ideal for relaxing or entertaining 2 Car Garage provisioned with automated garage door opener Unbeatable Convenience: Direct access to Highway GA 400 and Gainesville Highway (53) for easy commutes Close proximity to North Georgia Premium Outlets Mall and Lake Lanier, Georgia's largest lake. Walking distance to major shopping, dining, and entertainment and close proximity to major banks Pet-friendly home! Small dogs and cats are welcome. Additional Information: Renter responsible for utilities (water, electricity, gas, internet, cable, etc.) Ready to make this house your home? Contact us today for a showing! This meticulously maintained property won't last long!

The property manager

Nearby schools

Students who live in 28 Briarwood Dr E attend the following Dawson County School District (Unified School District) public schools:
GreatSchools ratings are based on test scores and additional metrics when available.

28 Briarwood Dr E
By contacting this property, you agree to our Terms of Use. Visit our Privacy Portal for more information. When you click “Send message”, we’ll send your inquiry to the property manager so they can reach out and answer your questions.

Find similar homes

Spot something off?Good catch. Flag it and help keep listings legit.