2794 Parkview Dr

2794 Parkview Dr — Photo 1
2794 Parkview Dr — Photo 2
2794 Parkview Dr — Photo 3
2794 Parkview Dr — Photo 4
2794 Parkview Dr — Photo 5
2794 Parkview Dr — Photo 6
2794 Parkview Dr — Photo 7
2794 Parkview Dr — Photo 8
2794 Parkview Dr — Photo 9
2794 Parkview Dr — Photo 10
2794 Parkview Dr — Photo 11
2794 Parkview Dr — Photo 12
2794 Parkview Dr — Photo 13
2794 Parkview Dr — Photo 14
2794 Parkview Dr — Photo 15
2794 Parkview Dr — Photo 16
2794 Parkview Dr — Photo 17
2794 Parkview Dr — Photo 18
2794 Parkview Dr — Photo 19
2794 Parkview Dr — Photo 20
2794 Parkview Dr — Photo 21
2794 Parkview Dr — Photo 22
2794 Parkview Dr — Photo 23
2794 Parkview Dr — Photo 24
2794 Parkview Dr — Photo 25
2794 Parkview Dr — Photo 26
2794 Parkview Dr — Photo 27
2794 Parkview Dr — Photo 28
2794 Parkview Dr — Photo 29
2794 Parkview Dr — Photo 30
2794 Parkview Dr — Photo 31
2794 Parkview Dr — Photo 32
2794 Parkview Dr — Photo 33
2794 Parkview Dr — Photo 34
2794 Parkview Dr — Photo 35
2794 Parkview Dr — Photo 36
2794 Parkview Dr — Photo 37
2794 Parkview Dr — Photo 38
2794 Parkview Dr — Photo 39
2794 Parkview Dr — Photo 40
2794 Parkview Dr — Photo 41
2794 Parkview Dr — Photo 42
2794 Parkview Dr — Photo 43

$5,900/ mo
Doesn't include deposits and fees
3 beds2 baths2263 sqft house
Available September 1
2794 Parkview Dr

Your booked tour

What you get

Dog-friendlyIn-unit laundryParkingAir conditioningPool

Costs, fees, and lease terms

Lease terms

Tenant to pay all Utilies Landlord pays for pool service and landscaper NO smoking

Pricing comparison

$1831

At $5,900, this listing is priced $1831 more than the current market rate for a 3 bedroom home in Thousand Oaks.

Pets

  • Dogs

    Allowed
    Number allowed1
  • Cats

    Not allowed

The neighborhood

About the building

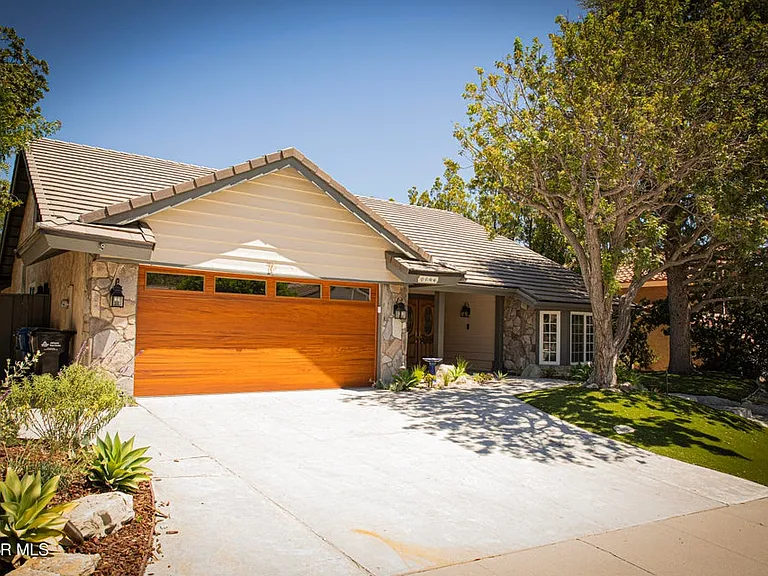
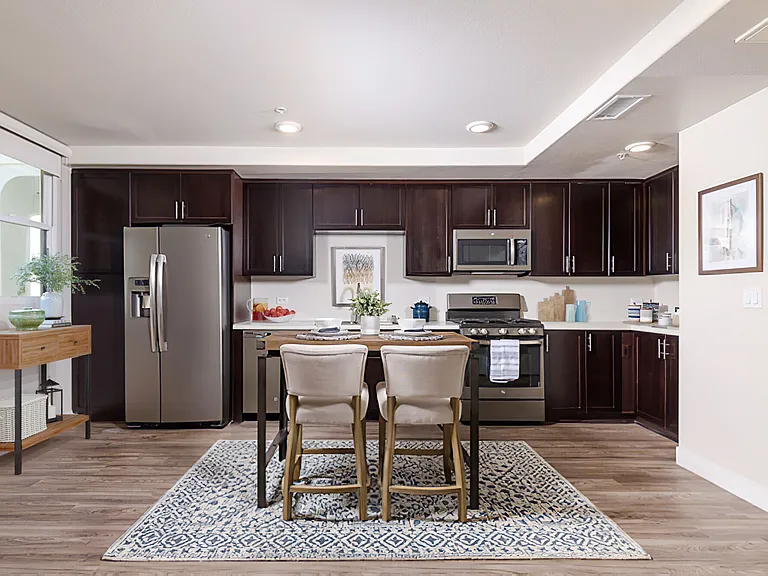
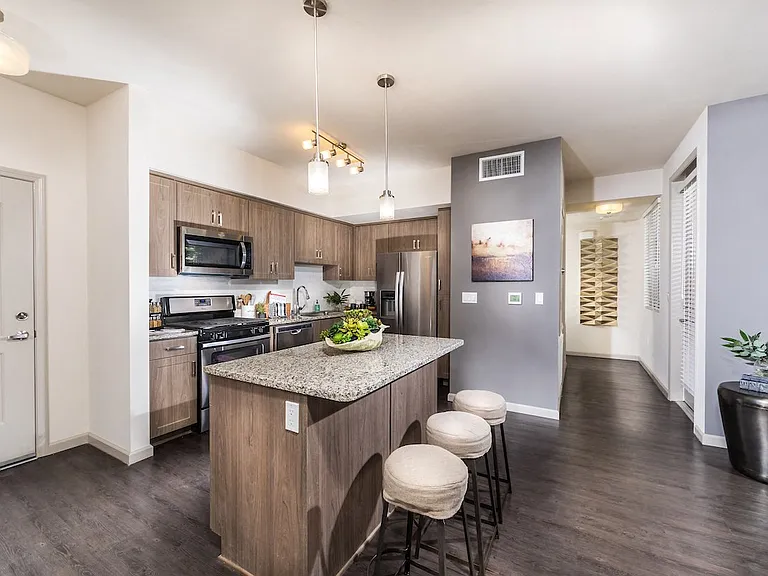
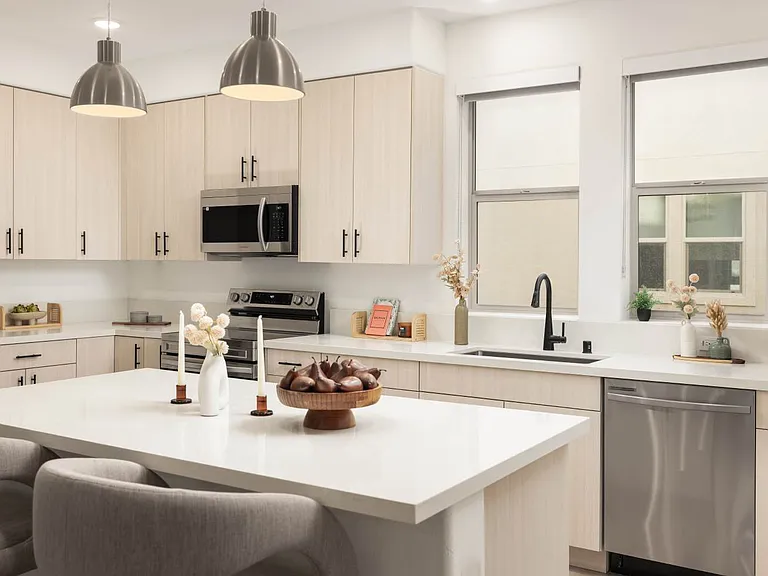
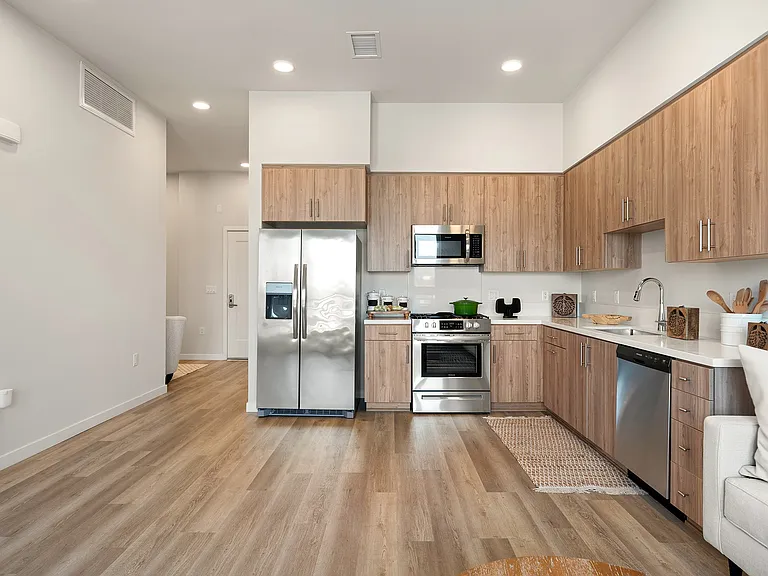
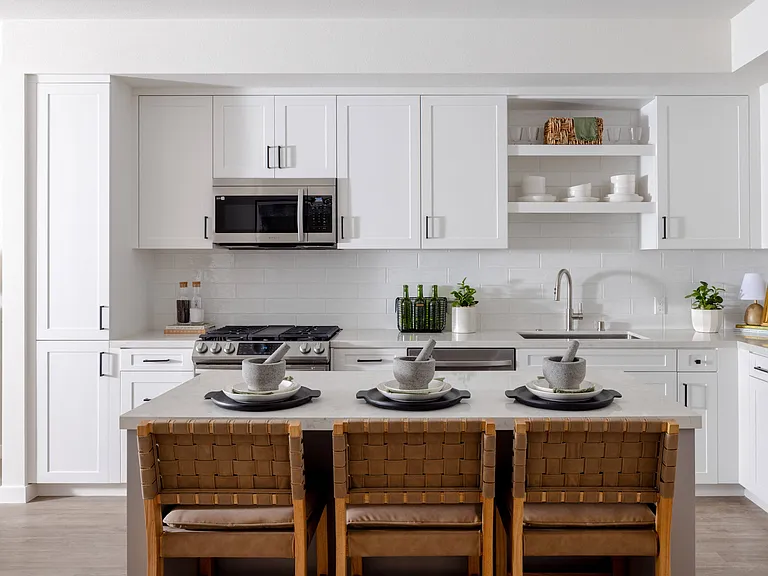
Opportunity knocks; Welcome home to the highly sought-after Lange Ranch neighborhood. As you arrive, the first thing you notice is that the property is a much-desired single-story home. As you enter, you are greeted by the inviting open floor plan with over 2,200 square feet of living space, high ceilings, and natural lighting. The kitchen is a cook's dream with stainless steel appliances, including an electric cooktop, refrigerator, dual oven, dishwasher, and a wine rack. kitchen has an abundance of cabinets and granite counters. The kitchen opens to a family room with vaulted ceilings and banks of windows, allowing natural sunlight, or to a more private space by closing the plantation shutters and turning on the fireplace for a more relaxing experience. There is a formal dining room and a very large living room. There are three bedrooms, highlighted by the primary suite with a private office or workout room, a walk-in closet, and a Bath area with dual sinks, a soaking tub, and a glass-enclosed shower stall. The main suite has a private slider that leads to the backyard oasis. Relax in the pebble-tech pool or soak away in the soothing spa. The backyard is low maintenance and private. Conveniently located close to award-winning schools, restaurants, shopping, parks, and hiking trails, making this an ideal place to live. Don't miss this special opportunity

The property manager

Nearby schools

Students who live in 2794 Parkview Dr attend the following Conejo Valley Unified School District public schools:

GreatSchools ratings are based on test scores and additional metrics when available.

2794 Parkview Dr

By contacting this property, you agree to our Terms of Use. Visit our Privacy Portal for more information. When you click “Send message”, we’ll send your inquiry to the property manager so they can reach out and answer your questions.

Find similar homes

Spot something off?Good catch. Flag it and help keep listings legit.