2794 Ashcombe Dr

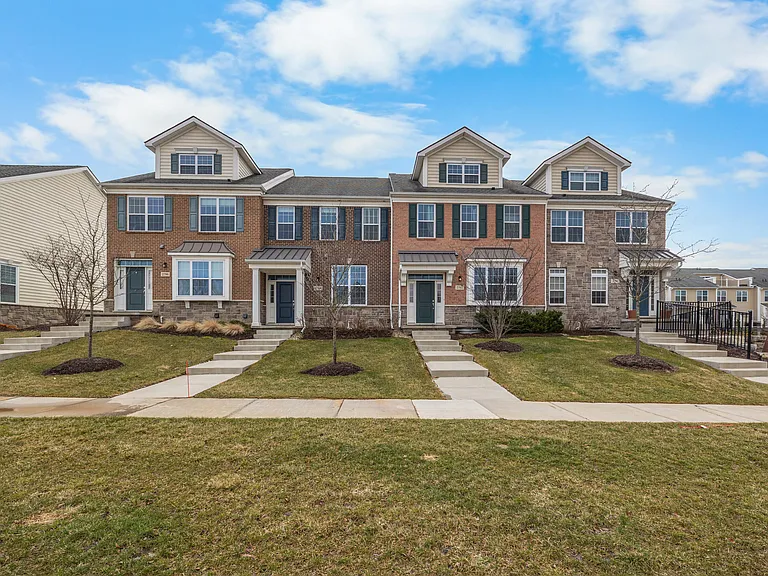
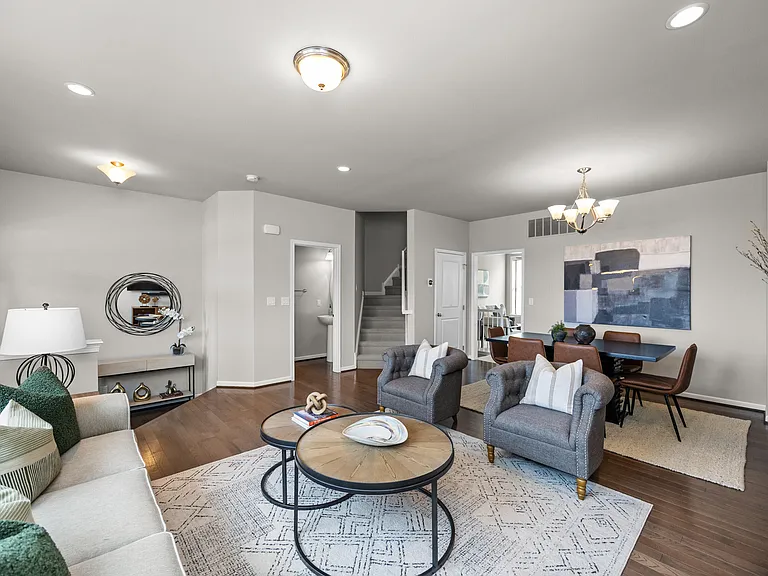
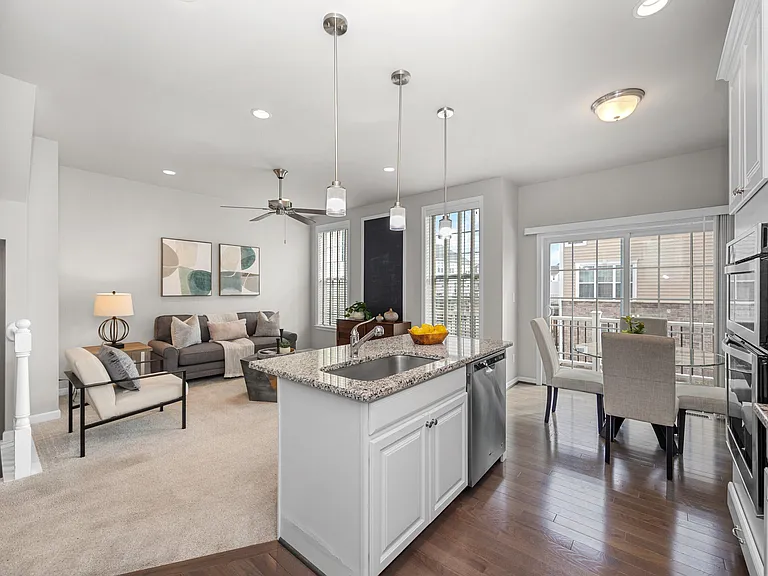
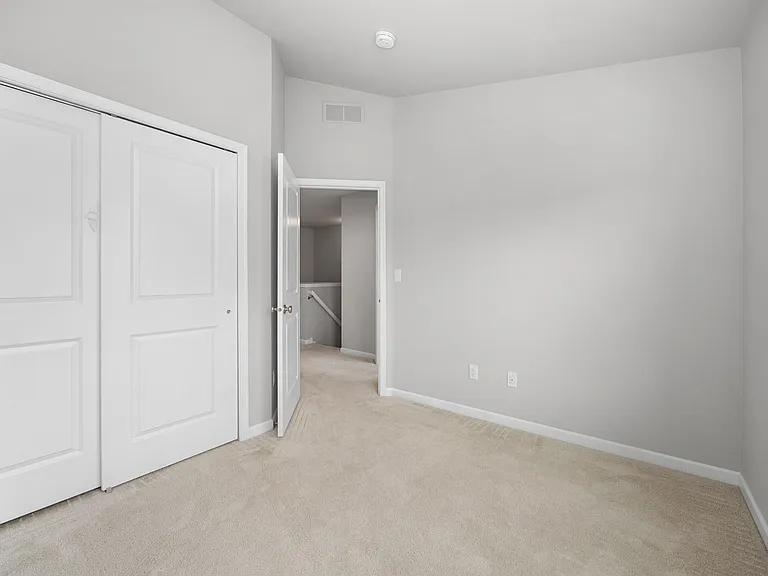
2794 Ashcombe Dr — Photo 1
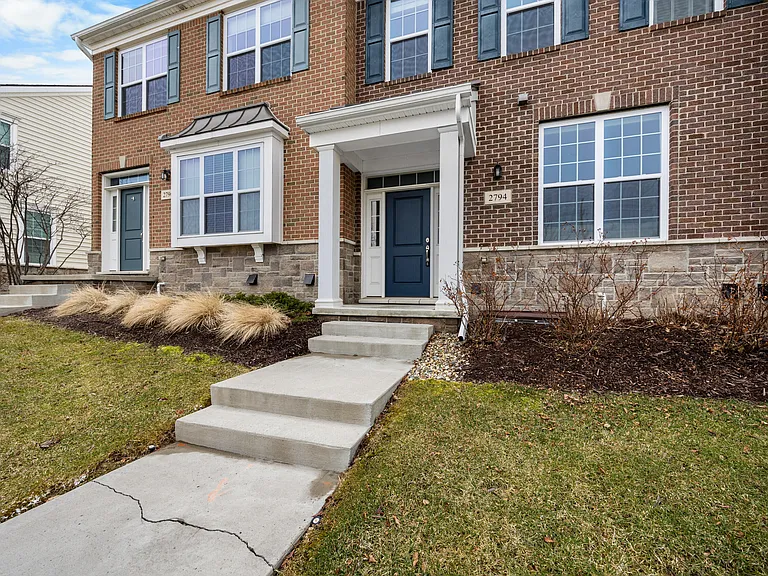
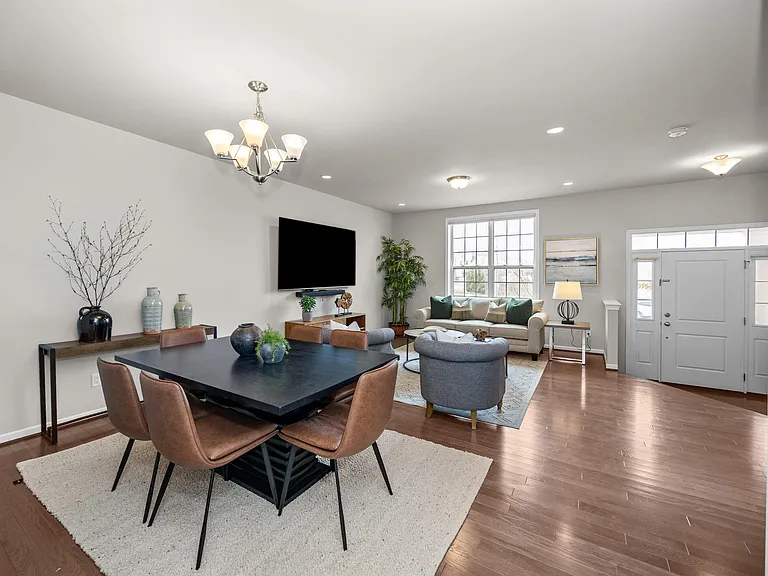
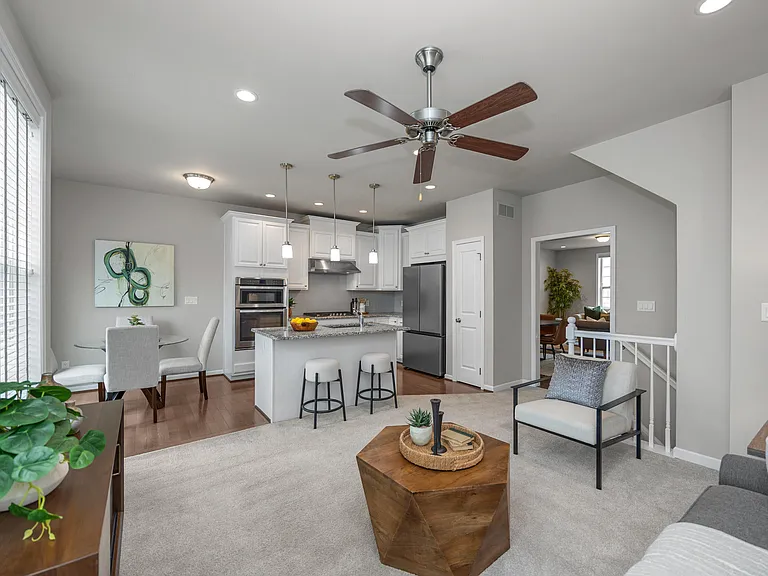
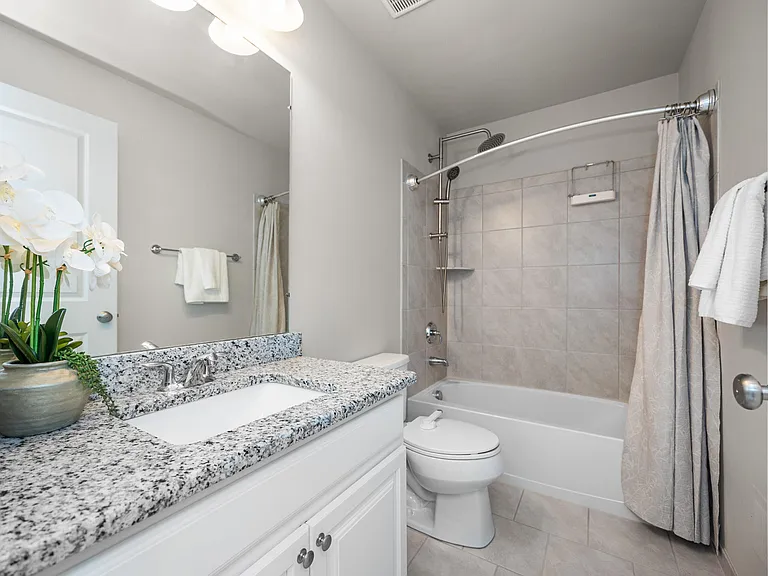
2794 Ashcombe Dr — Photo 2
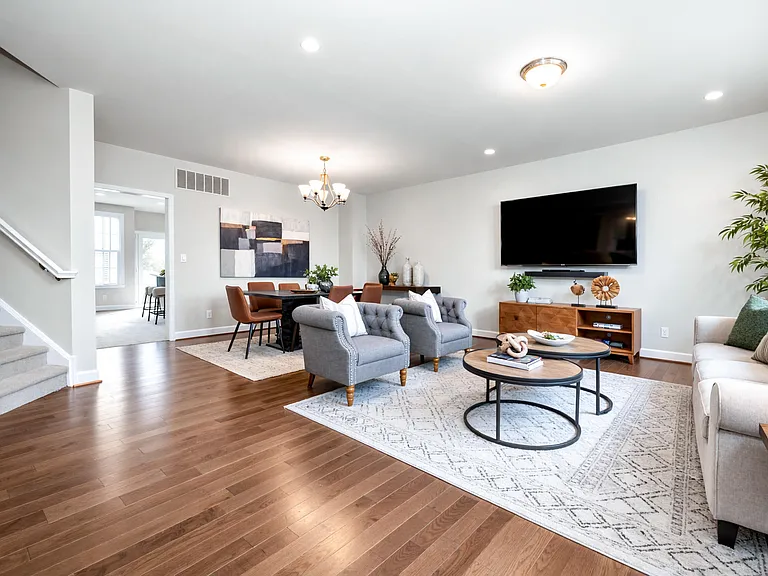
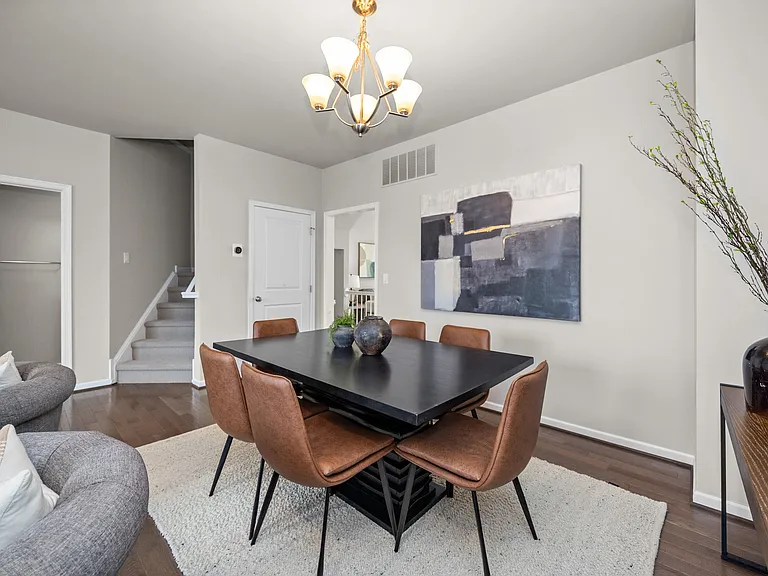
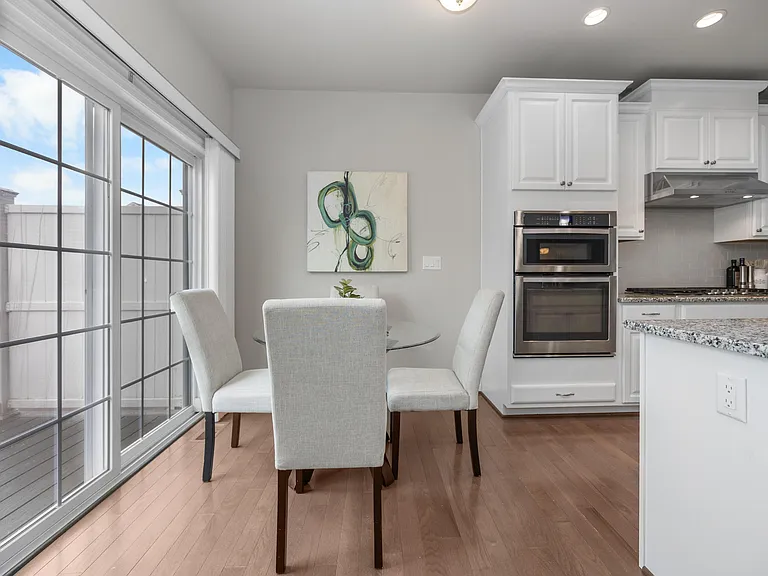
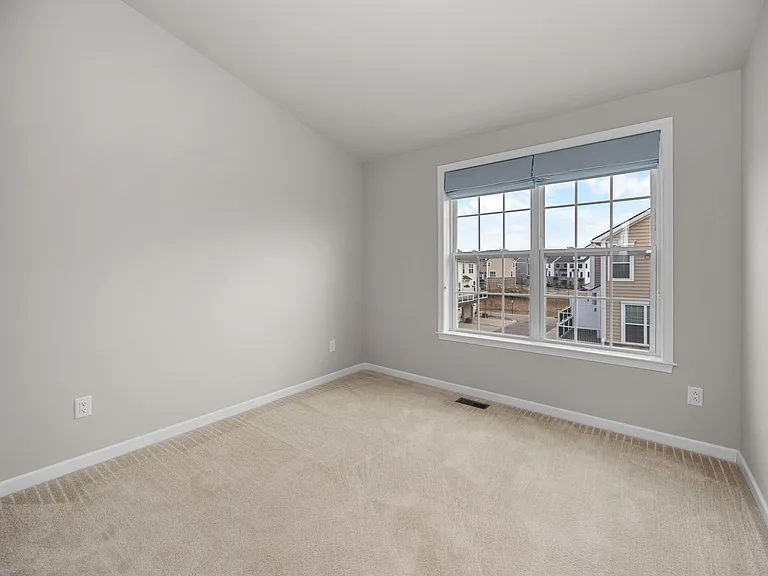
2794 Ashcombe Dr — Photo 3
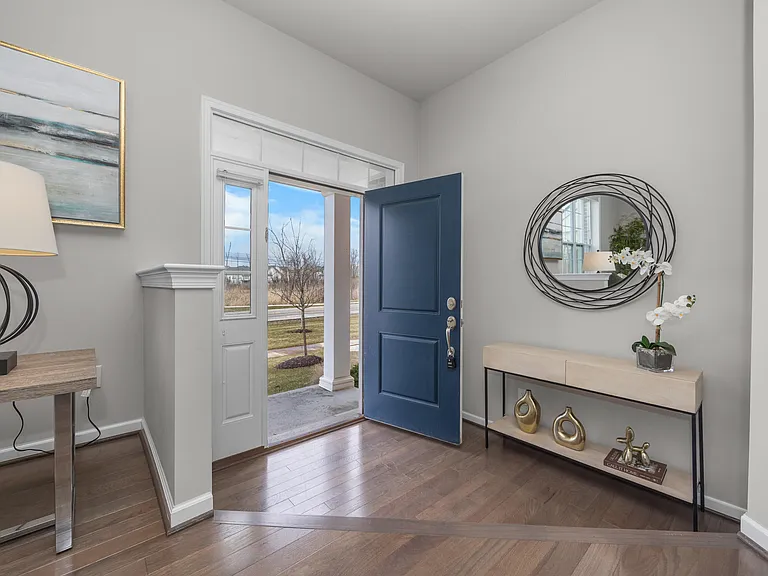
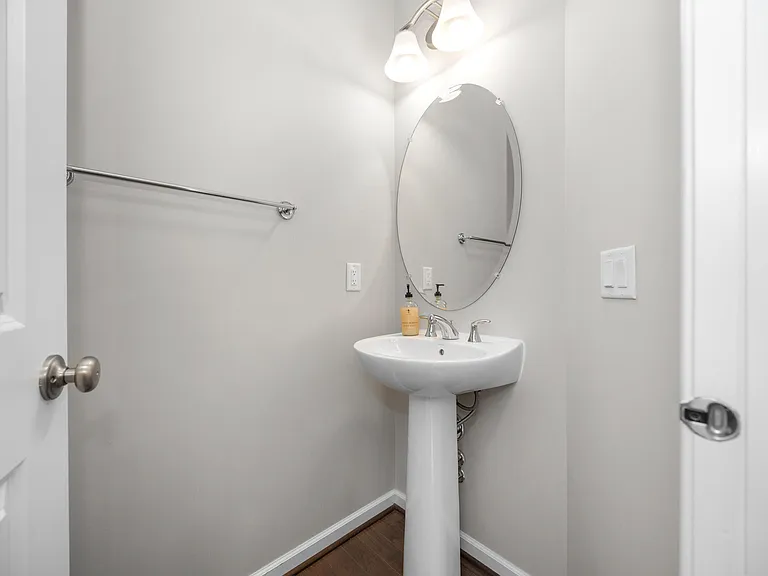
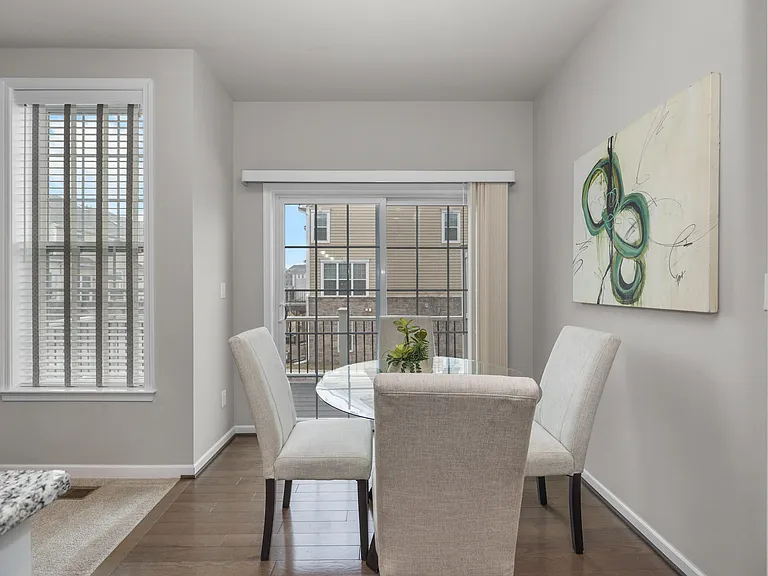
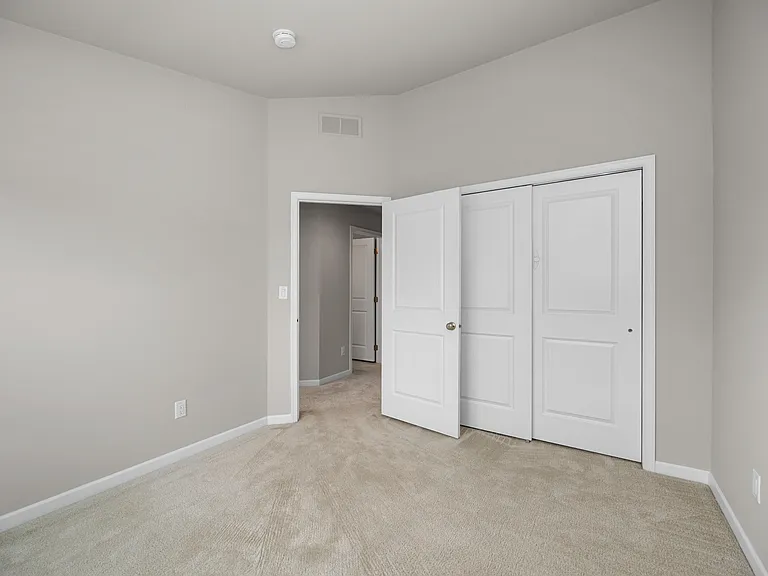
2794 Ashcombe Dr — Photo 4
2794 Ashcombe Dr — Photo 5
2794 Ashcombe Dr — Photo 6
2794 Ashcombe Dr — Photo 7
2794 Ashcombe Dr — Photo 8
2794 Ashcombe Dr — Photo 9
2794 Ashcombe Dr — Photo 10
2794 Ashcombe Dr — Photo 11
2794 Ashcombe Dr — Photo 12
2794 Ashcombe Dr — Photo 13
2794 Ashcombe Dr — Photo 14
2794 Ashcombe Dr — Photo 15
2794 Ashcombe Dr — Photo 16
2794 Ashcombe Dr — Photo 17
2794 Ashcombe Dr — Photo 18
2794 Ashcombe Dr — Photo 19
2794 Ashcombe Dr — Photo 20
2794 Ashcombe Dr — Photo 21
2794 Ashcombe Dr — Photo 22
2794 Ashcombe Dr — Photo 23
2794 Ashcombe Dr — Photo 24
2794 Ashcombe Dr — Photo 25
2794 Ashcombe Dr — Photo 26
2794 Ashcombe Dr — Photo 27
2794 Ashcombe Dr — Photo 28
2794 Ashcombe Dr — Photo 29
2794 Ashcombe Dr — Photo 30
2794 Ashcombe Dr — Photo 31
2794 Ashcombe Dr — Photo 32
2794 Ashcombe Dr — Photo 33
2794 Ashcombe Dr — Photo 34
2794 Ashcombe Dr — Photo 35
2794 Ashcombe Dr — Photo 36
2794 Ashcombe Dr — Photo 37
2794 Ashcombe Dr — Photo 38
2794 Ashcombe Dr — Photo 39
2794 Ashcombe Dr — Photo 40
2794 Ashcombe Dr — Photo 41
2794 Ashcombe Dr — Photo 42
2794 Ashcombe Dr — Photo 43
2794 Ashcombe Dr — Photo 44
2794 Ashcombe Dr — Photo 45
2794 Ashcombe Dr — Photo 46
2794 Ashcombe Dr — Photo 47
2794 Ashcombe Dr — Photo 48
2794 Ashcombe Dr — Photo 49
2794 Ashcombe Dr — Photo 50
2794 Ashcombe Dr — Photo 51
2794 Ashcombe Dr — Photo 52
2794 Ashcombe Dr — Photo 53
2794 Ashcombe Dr — Photo 54
2794 Ashcombe Dr — Photo 55
2794 Ashcombe Dr — Photo 56
2794 Ashcombe Dr — Photo 57
2794 Ashcombe Dr — Photo 58
2794 Ashcombe Dr — Photo 59
2794 Ashcombe Dr — Photo 60
2794 Ashcombe Dr — Photo 61

$4,000/ mo
Doesn't include deposits and fees
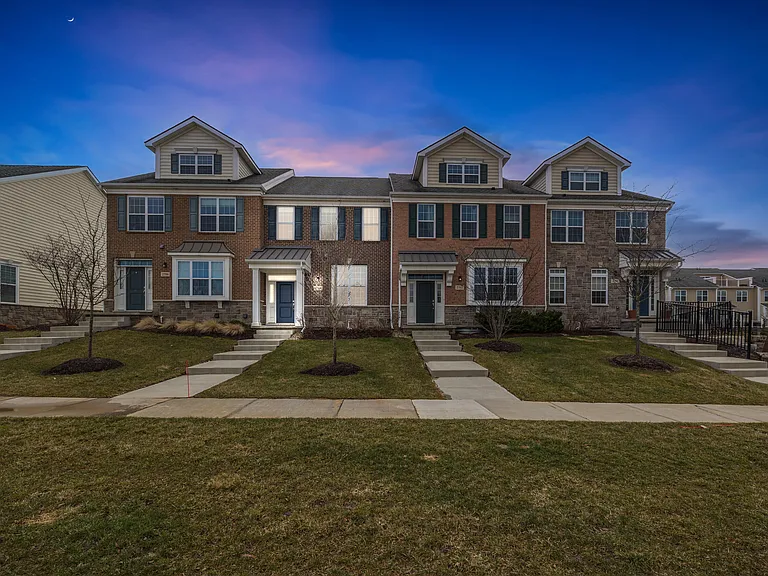
3 beds3.5 baths2146 sqft house
2794 Ashcombe Dr
Your booked tour

What you get

Air conditioning

Costs, fees, and lease terms

Pricing comparison

$850

At $4,000, this listing is priced $850 more than the current market rate for a 3 bedroom home in Traver.

The neighborhood

About the building

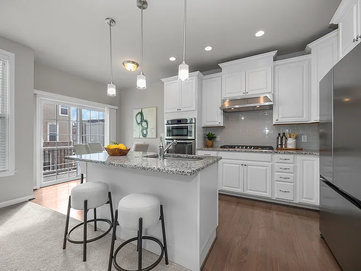
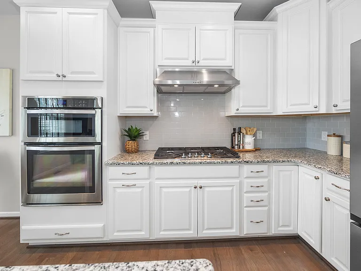
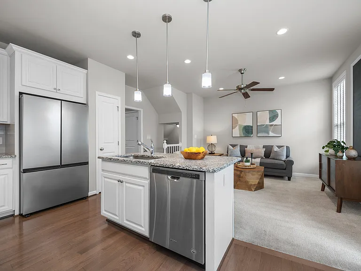
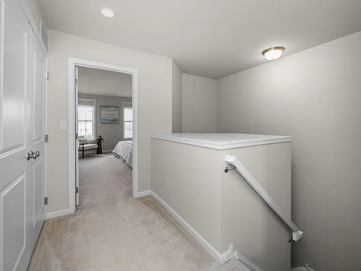
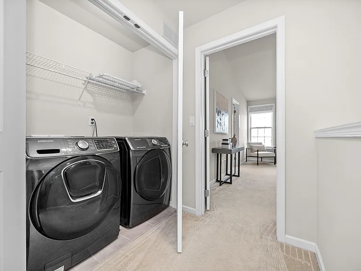
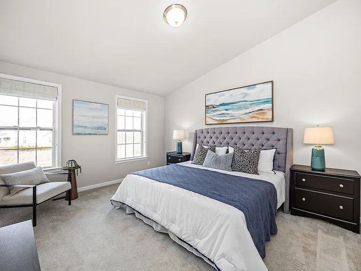
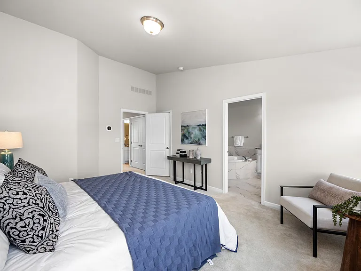
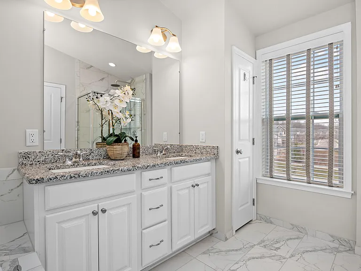
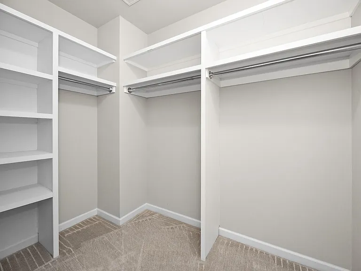
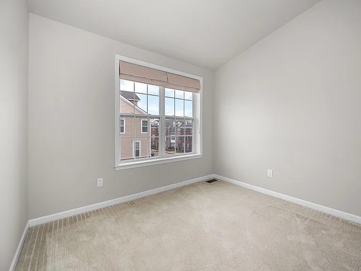
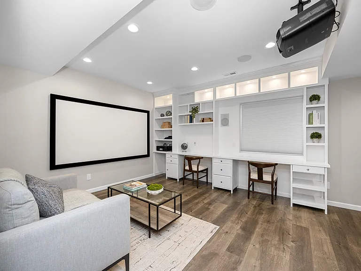
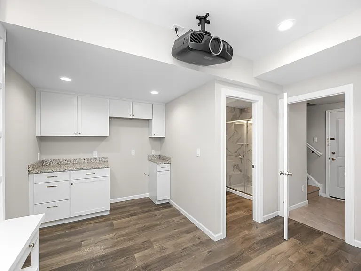
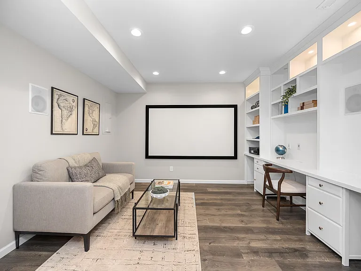
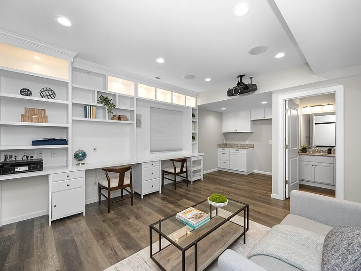
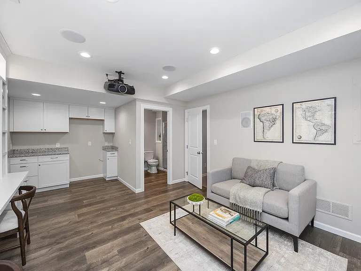
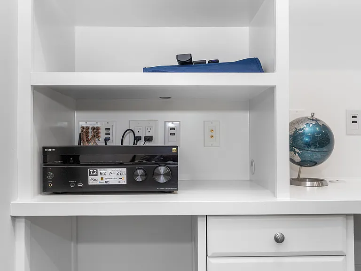
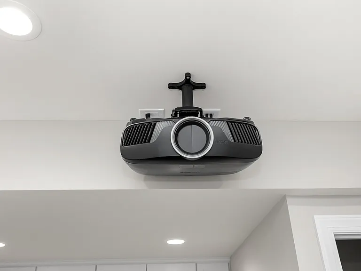
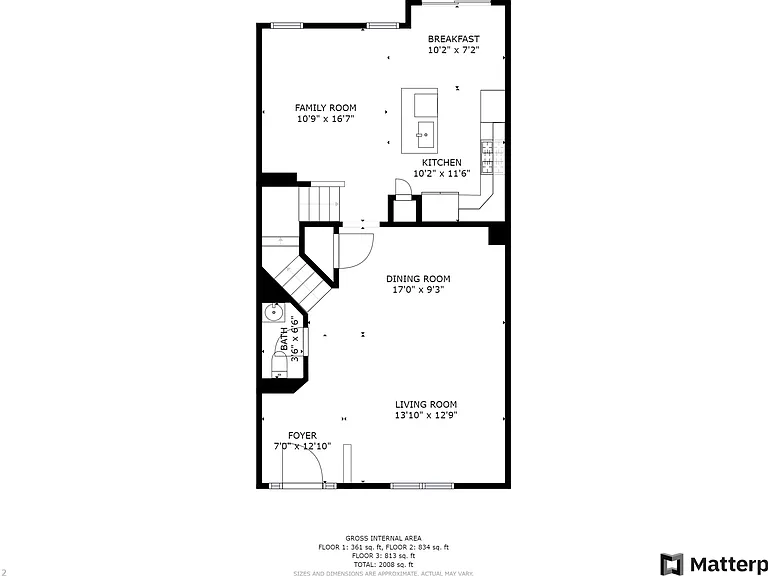
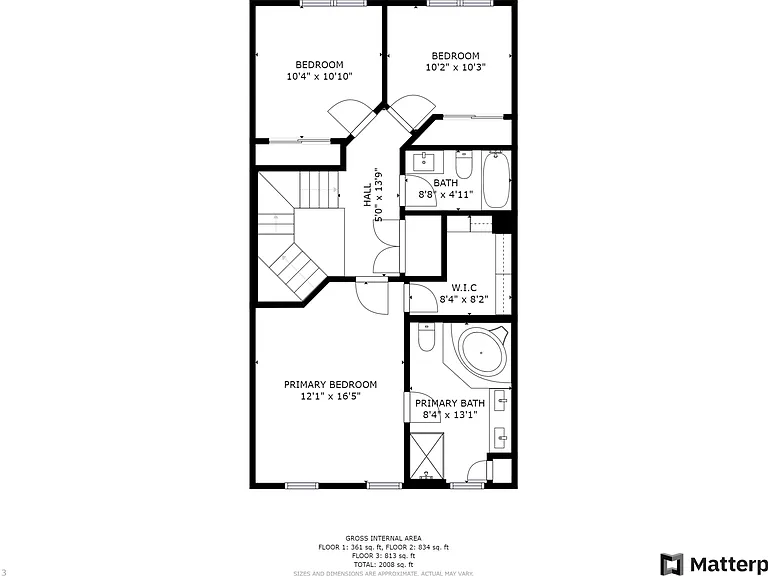
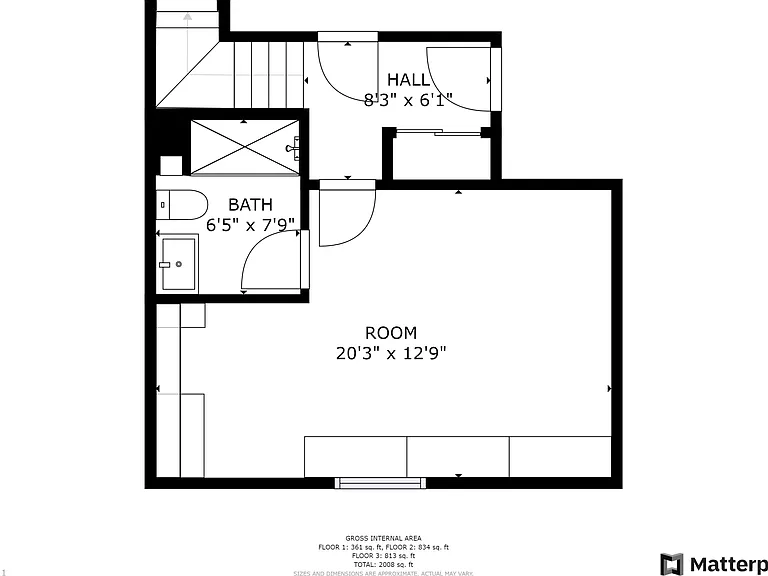
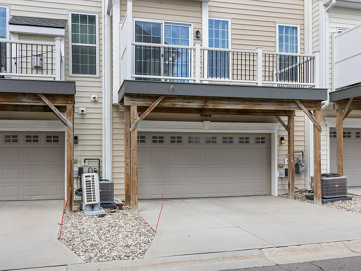
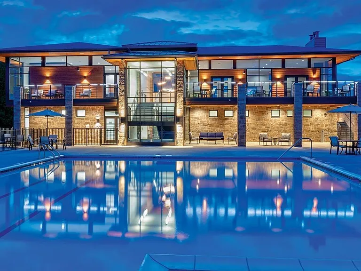
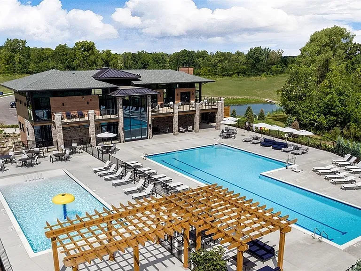
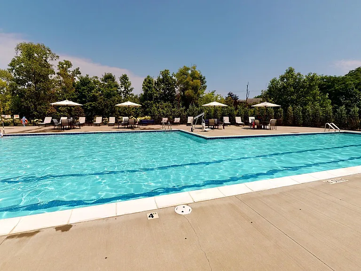
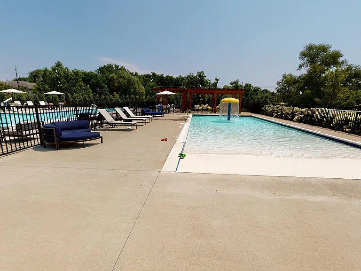
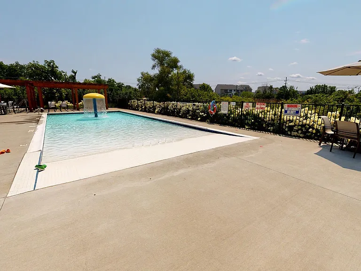
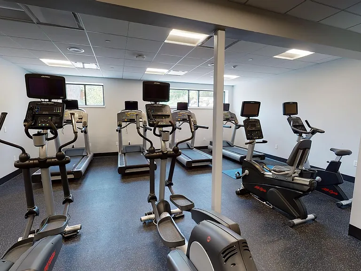
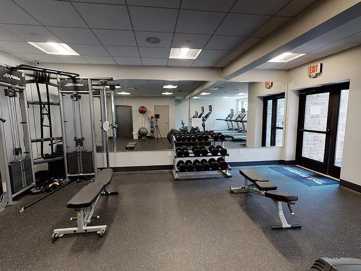
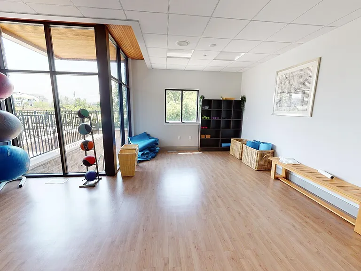
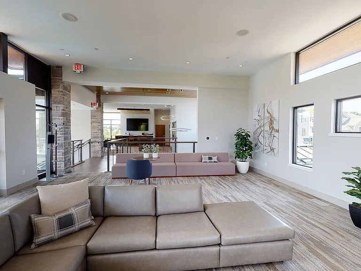
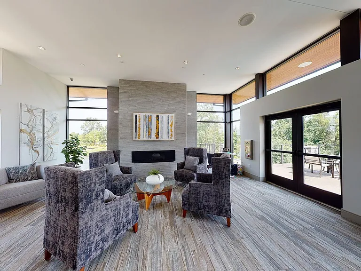
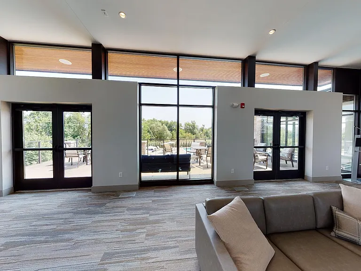
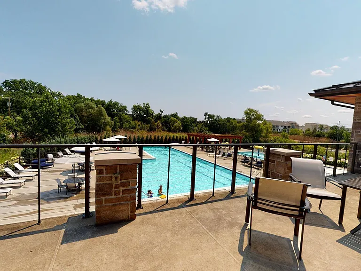
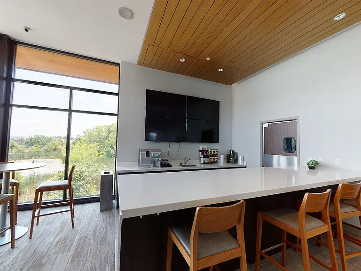
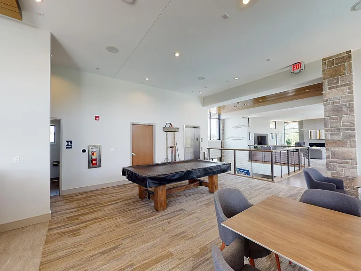
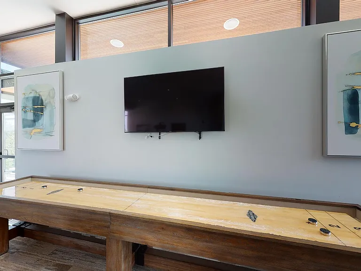
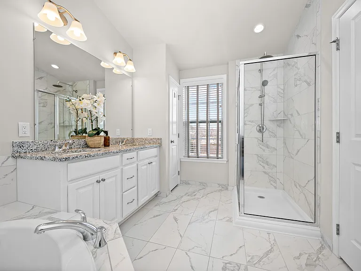
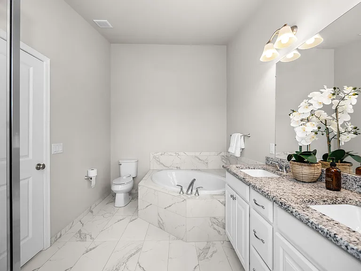
The home is also for sale. Opportunity knocks in North Oaks--this gorgeous home offers incredible value, complete with a fully equipped home theater and desirable upgrades throughout. The main level showcases a gourmet eat-in kitchen featuring a 36'' gas cooktop, ample counter space, and abundant cabinetry--perfect for both everyday living and entertaining. The kitchen flows seamlessly into the inviting family room, creating a natural gathering space. Just off the eat-in area, a private balcony provides the perfect spot to relax or enjoy your morning coffee. An additional expansive living area opens to a formal dining space, offering flexibility for entertaining and everyday use. An 82'' television in the main living area is included with the sale, providing a true move-in-ready entertainment experience. Upstairs, you'll find three bedrooms including a spacious primary suite filled with natural light from its southern exposure. The suite features a walk-in closet with custom organizers and a luxurious en suite bath complete with dual sinks, a garden tub, and a separate shower. Two additional bedrooms, a full bathroom, and a conveniently located washer and dryer complete the upper level. The thoughtfully finished lower level is designed with entertainment in mind and truly sets this home apart. Enjoy a complete home theater experience with the Epson 4K projector, projection screen, 7.2 surround sound 8-speaker system, and Sony 7.2-channel Dolby Atmos AV receiver--all included in the sale. Built-in cabinetry and shelving provide excellent storage, and the space offers flexibility for a variety of uses. With a full bathroom, this level can easily function as a guest suite, recreation space, or media room. Additional highlights include a 2-car attached garage, with the garage refrigerator also included for added convenience. Residents of North Oaks enjoy outstanding resort-style amenities, including a clubhouse with two heated swimming pools, a fully equipped fitness center, and a dedicated yoga/pilates studio. The clubhouse also offers a large sitting area with a balcony overlooking the pools, as well as a recreation space featuring a pool table, shuffleboard, and a full kitchen--perfect for gatherings and community events. Home Energy Score of 9.

The property manager

Nearby schools

Students who live in 2794 Ashcombe Dr attend the following Ann Arbor Public Schools (Unified School District) public schools:
GreatSchools ratings are based on test scores and additional metrics when available.

2794 Ashcombe Dr
By contacting this property, you agree to our Terms of Use. Visit our Privacy Portal for more information. When you click “Send message”, we’ll send your inquiry to the property manager so they can reach out and answer your questions.
Find similar homes

Spot something off?Good catch. Flag it and help keep listings legit.