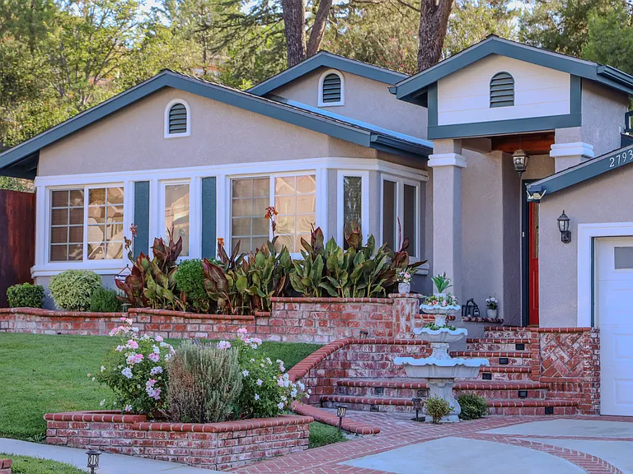
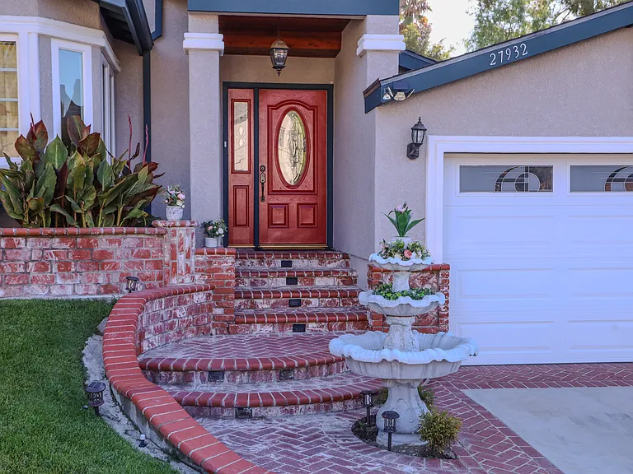
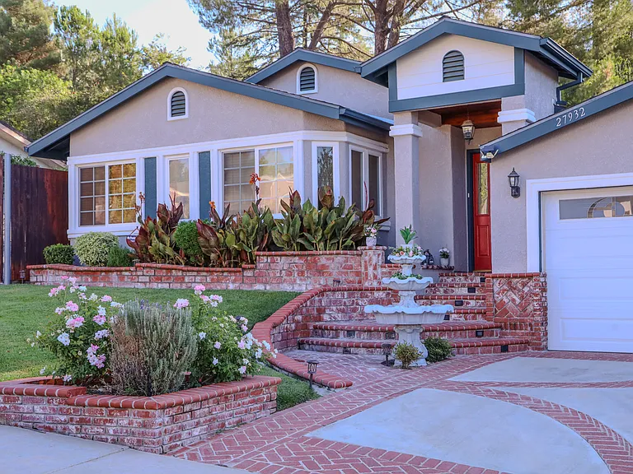
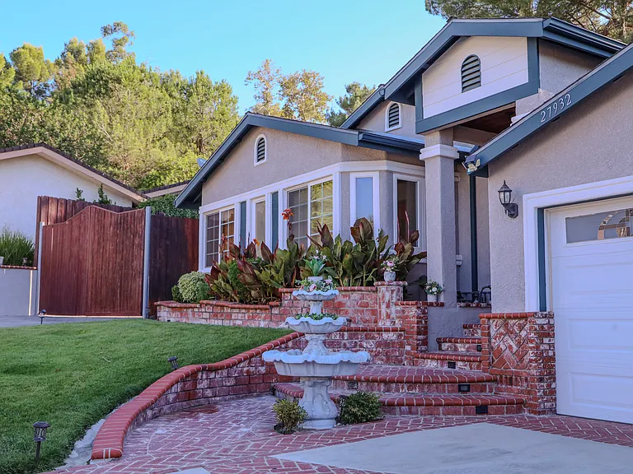
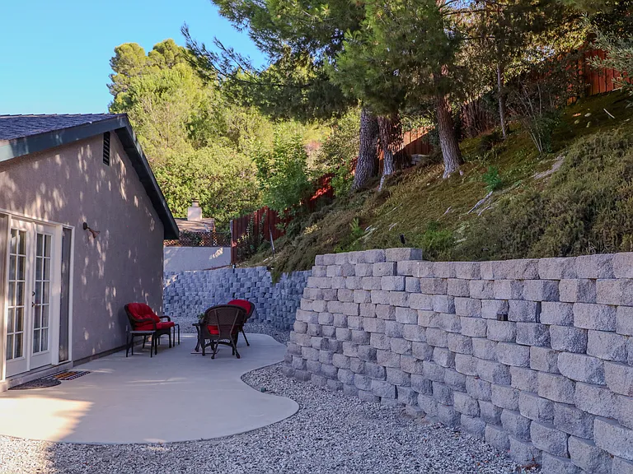
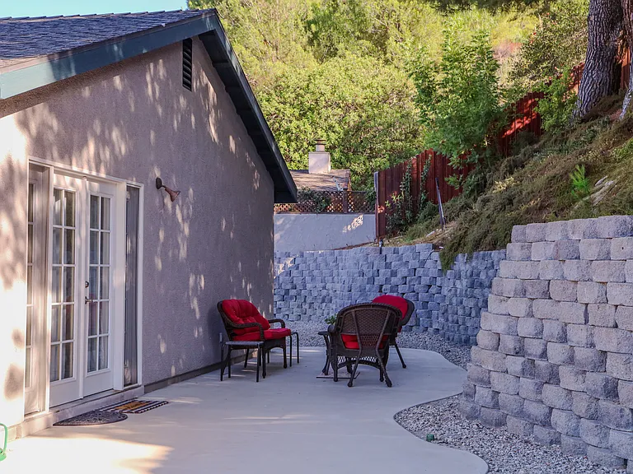
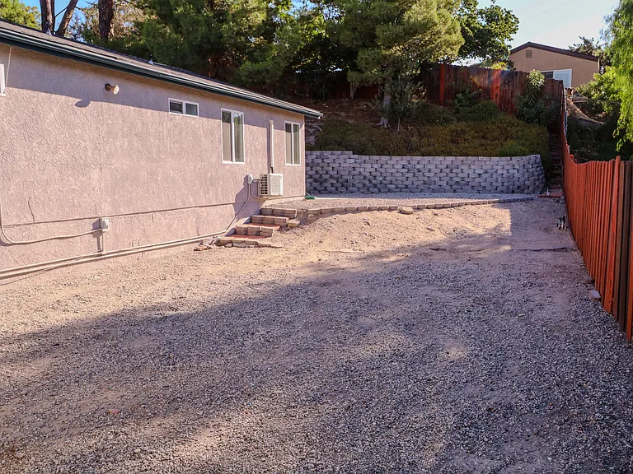
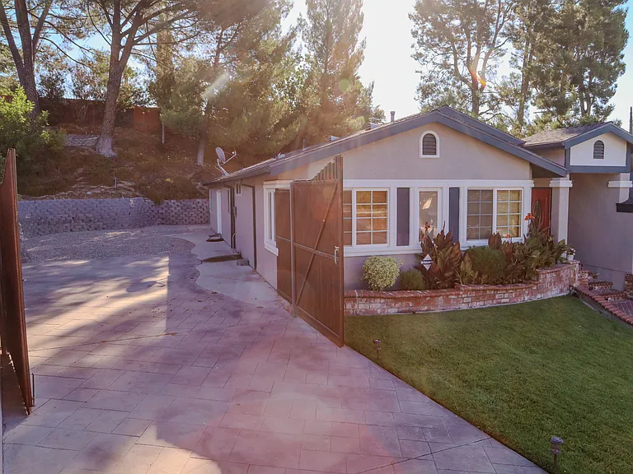
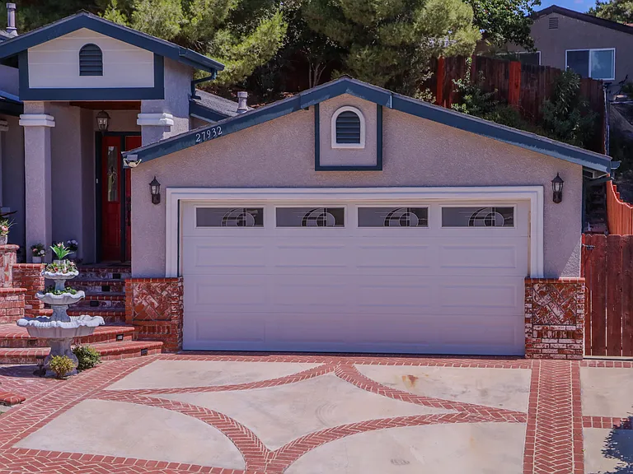
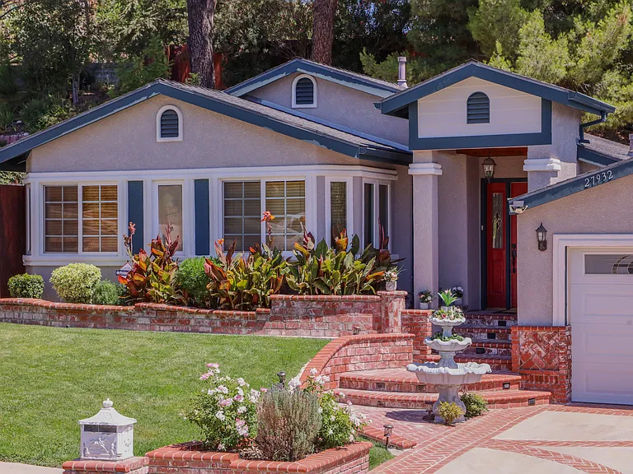
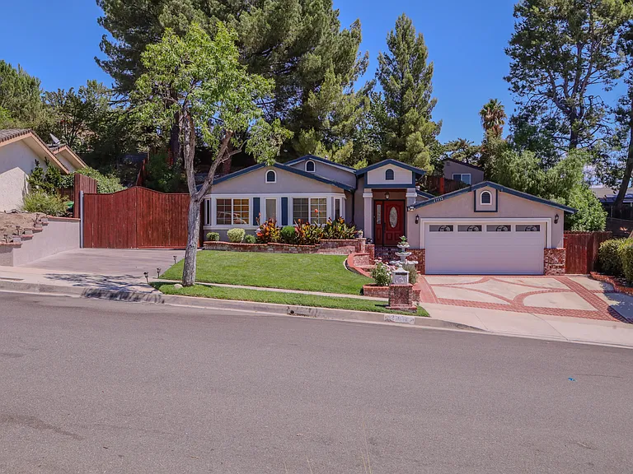
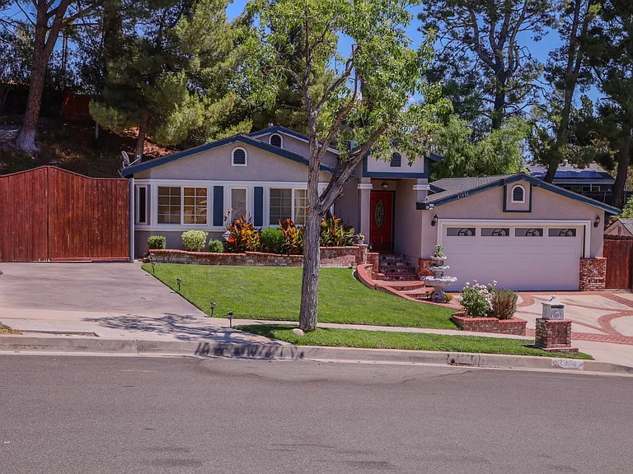
• Primary Photo - 27932 Calypso Ln
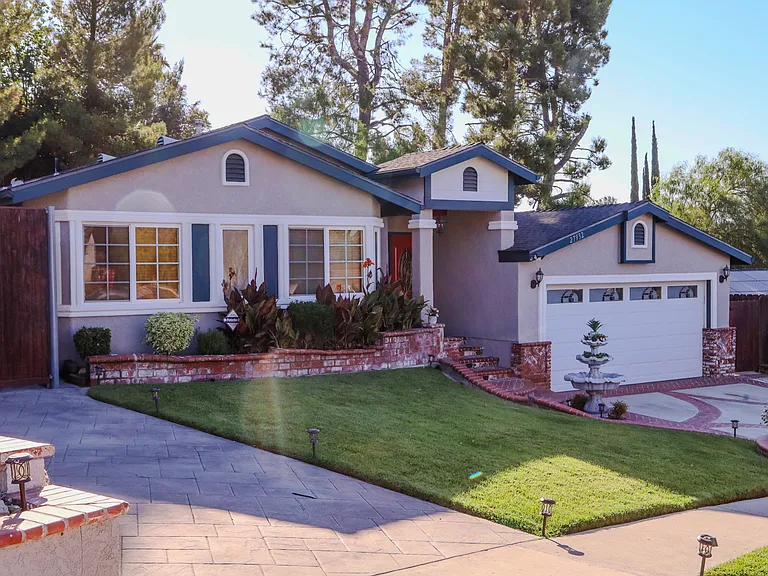
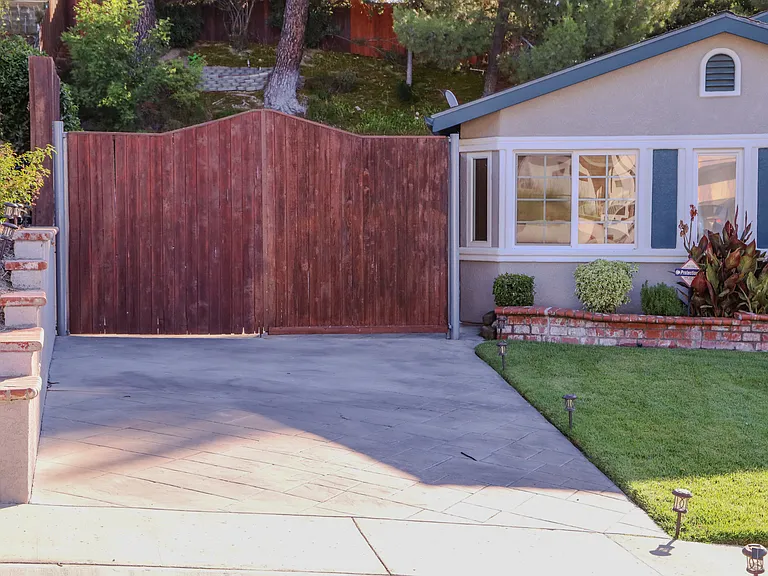
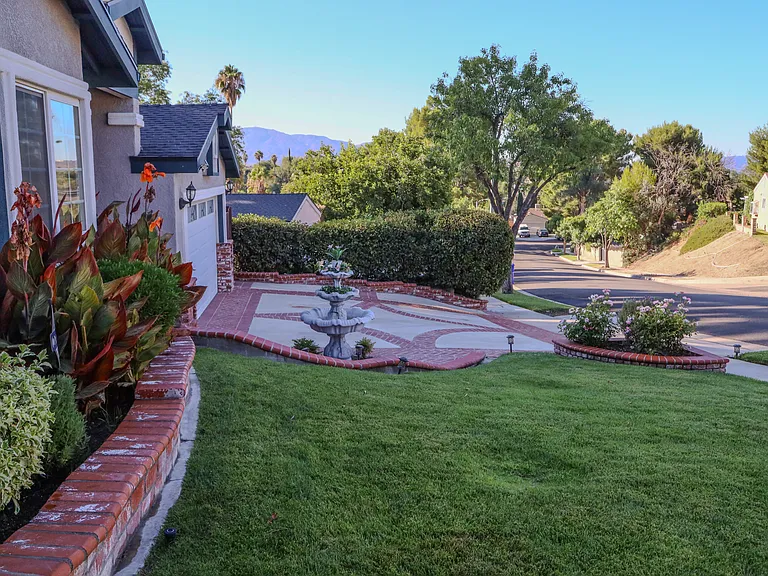
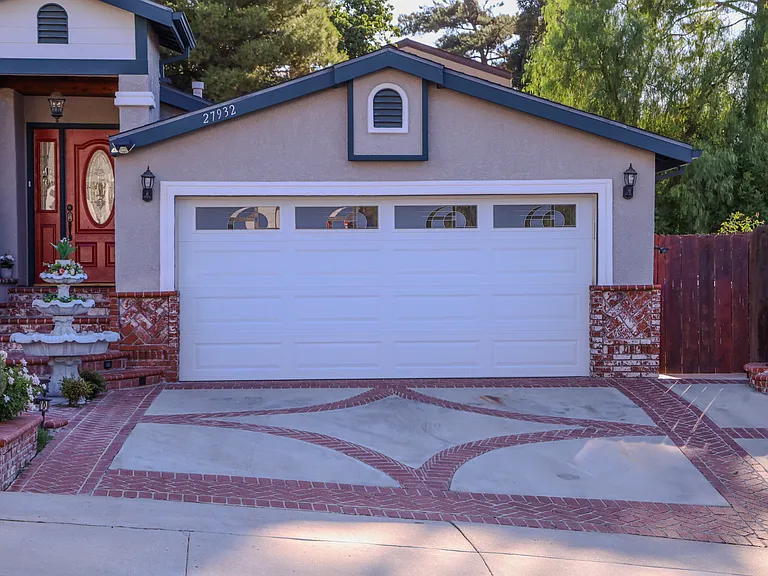
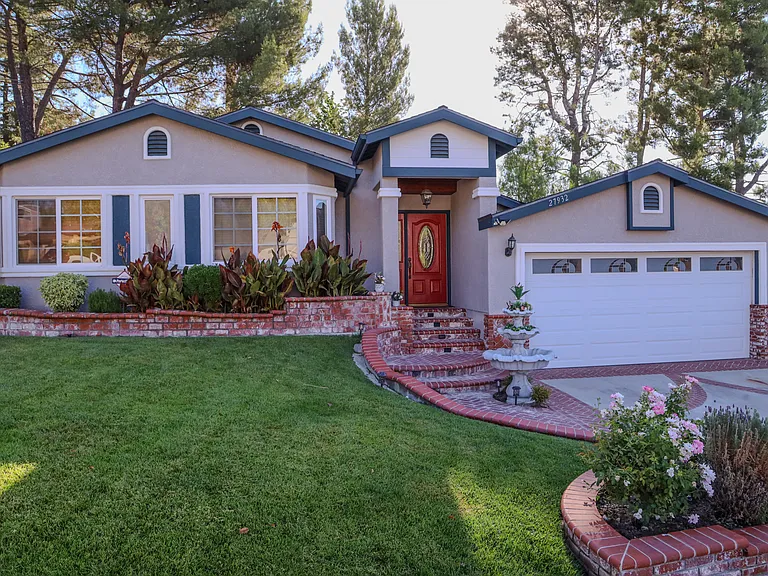
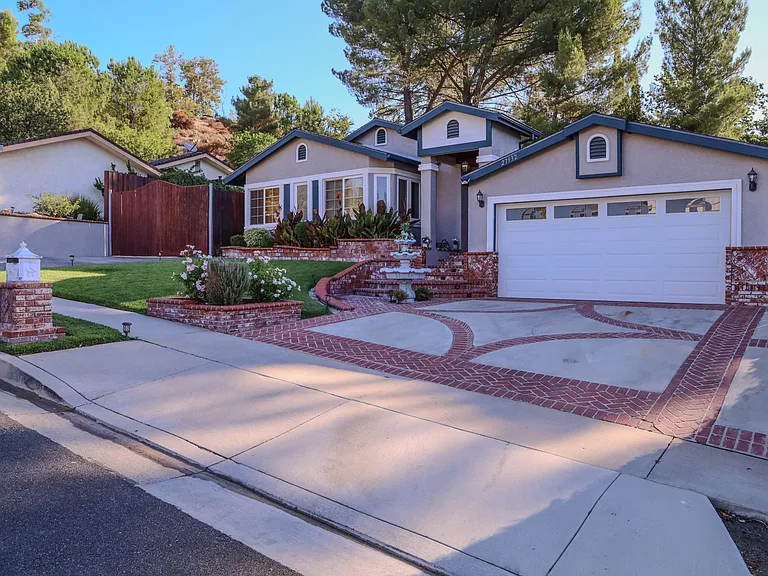
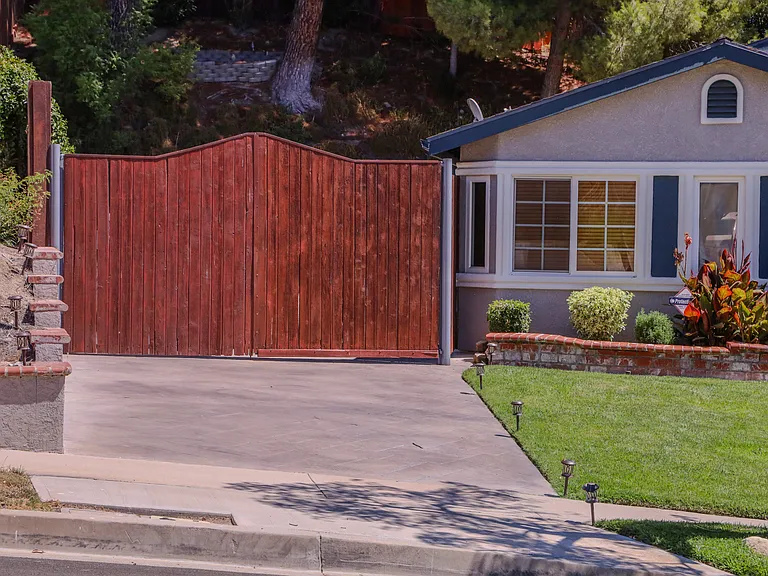
  • Building Photo - 27932 Calypso Ln
1/76

27932 Calypso Ln
Canyon Country, CA 91351

$7,495
4
Beds
2
Baths
1789
Sqft
Doesn't include required deposits and fees
SubletFurnished
Powered byZillow Logo

Highlights

  • Cats and dogs allowed
  • In-unit washer / dryer
  • A/C
  • Central A/C
  • Wall Mounted A/C
  • Detached garage, attached garage, off street
  • Lawn
  • Gated entry
  • Dishwasher, refrigerator, microwave oven, garbage disposal
  • Listed 1 month ago
  • Updated 9 hours ago

Commute

Loading

Loading commute times...

About 27932 Calypso Ln
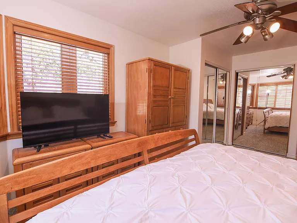
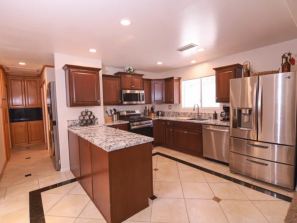
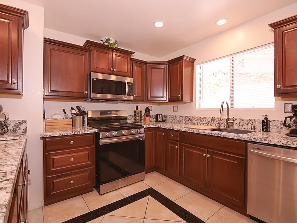
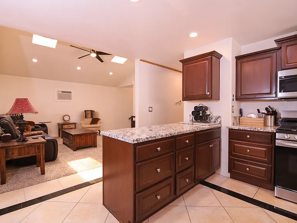
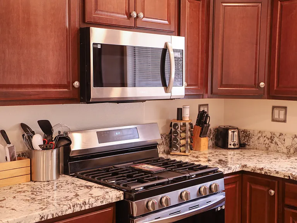
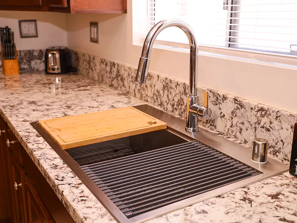
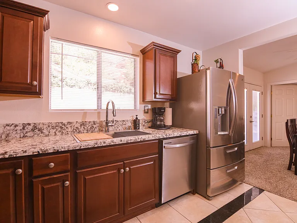
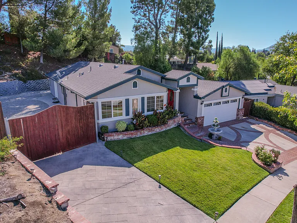
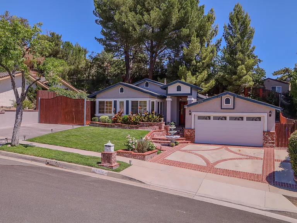
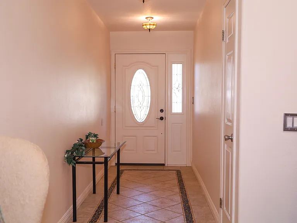
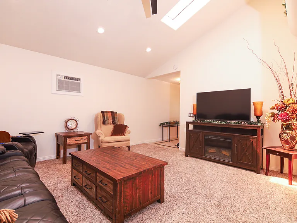
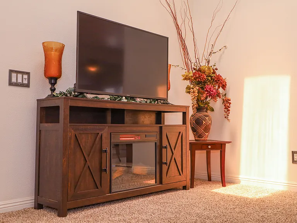
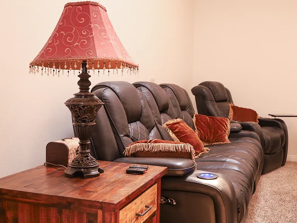
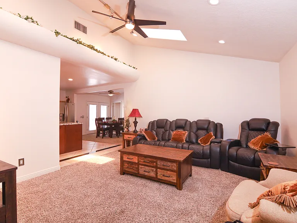
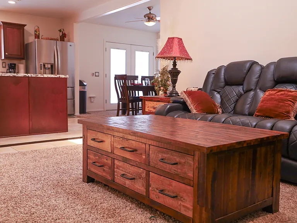
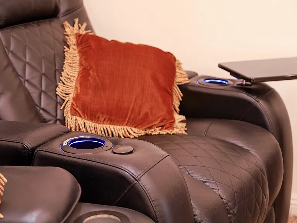
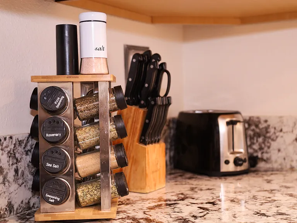
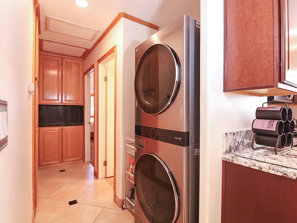
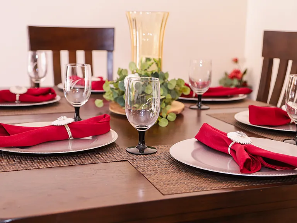
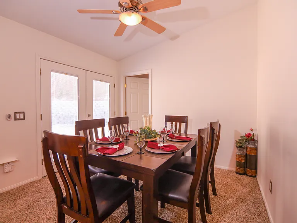
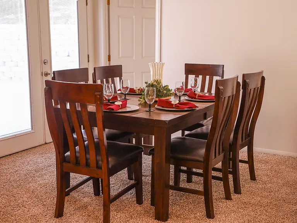
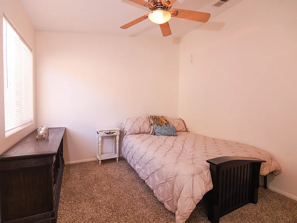
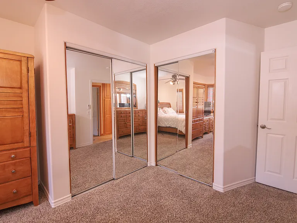
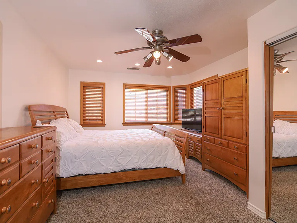
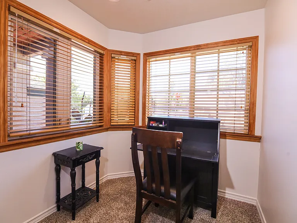
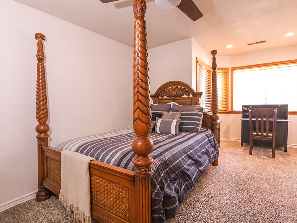
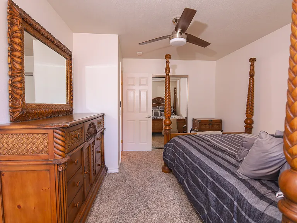
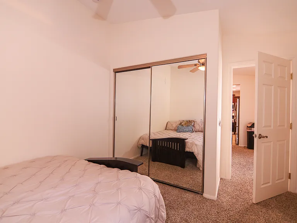
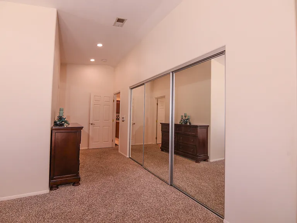
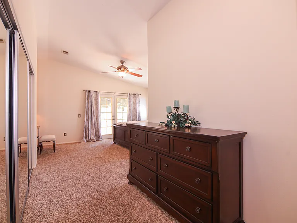
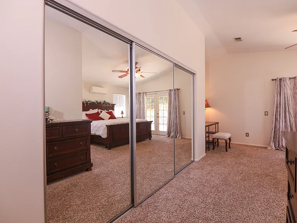
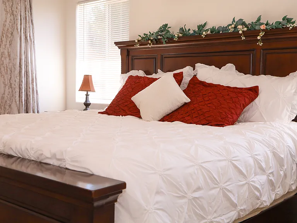
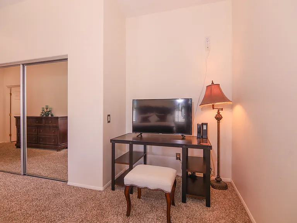
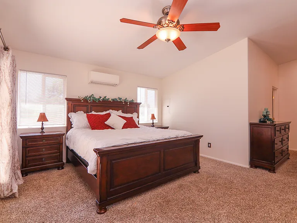
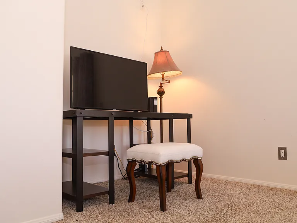
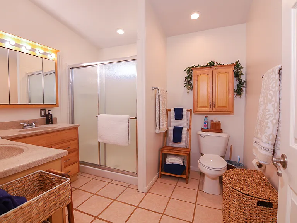
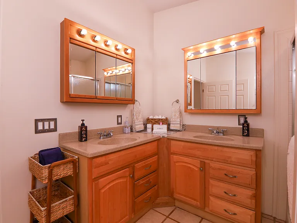
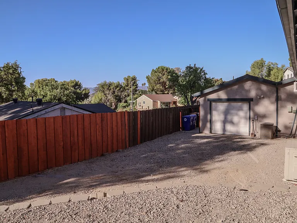
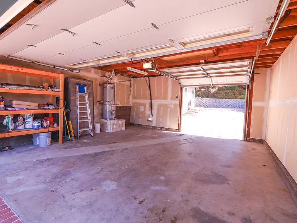
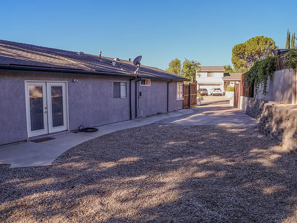
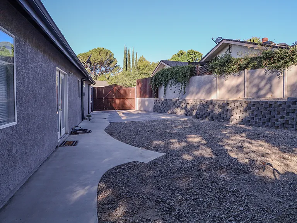
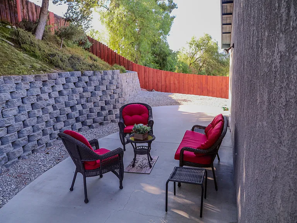
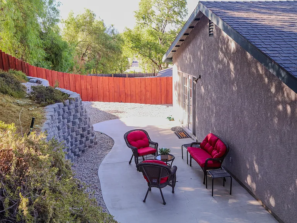
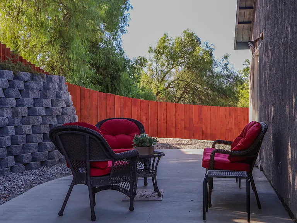
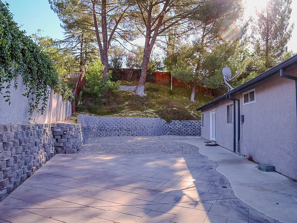
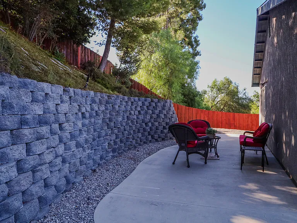
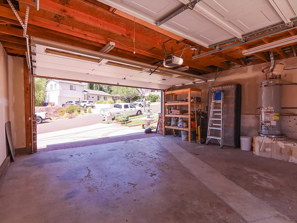
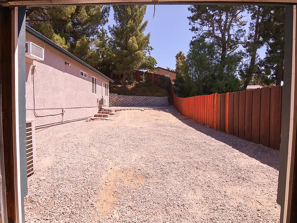
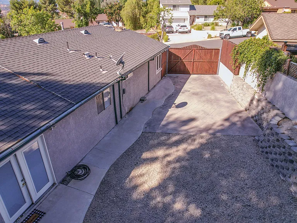
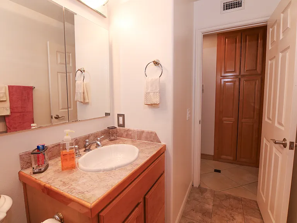
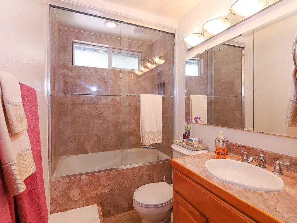
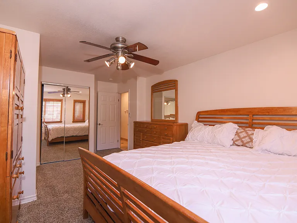
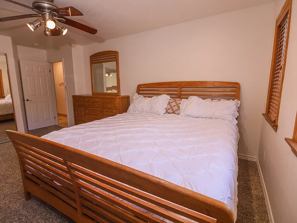
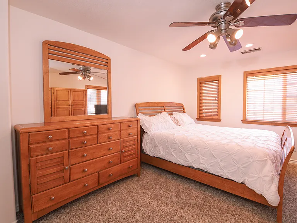
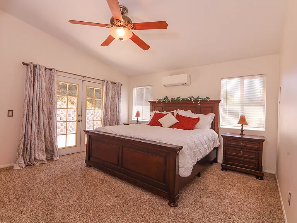
Custom-Remodeled Single-Story Home Fully Furnished & Offered for Short-Term or Long-Term Lease Discover refined living in this beautifully remodeled single-story residence, FULLY FURNISHED Available for Both Short-Term & Long-Term stays. Distinguished by its attractive brick bullnose hardscape, the home welcomes you through a covered entryway with hanging lights & enhanced by motion-activated security lighting. The attached 2-Car Garage features Finished Walls, Attic Access, Opener, & a Rolling Rear Door for Drive-through access to the BKYD. Dual Gate RV access Left front for parking or storage needs. Step inside to find travertine Stone Flooring & Coat Closet at the Entrance. Energy Efficiency throughout, with dual-pane windows, Nest Thermostat & EA room Lighted Ceiling Fans & Can Lighting. This Open Floor plan, Living Room has Vaulted Ceilings, Skylights, Leather seating, 3 Recliners, a Lift-Top Coffee Table, a 55-inch smart TV, & a sleek Electric Fireplace. Contemporary Kitchen with Travertine Tile Floors, Granite Countertops, Stainless steel Appliances, LG Refrigerator & a Spacious Peninsula perfect for Storage & Meal prep. The Dining Room adjoins, featuring French Doors & expandable table accommodates 6 to 8 guests. The Primary Suite at the rear has Vaulted Ceilings, a 12' Mirrored Closet, King sleigh Bed, Desk area, Dresser, 2 Nightstands, & direct backyard access. The Bathroom has 2 Maple Vanities, Mirrored Medicine Cabinets, a roomy Shower & plush Linens. Bedroom 2 off the Dining Room has vaulted ceilings, Queen-sized Bed, Nightstand & a chic Black Console. Laundry is off Kitchen - LG Washer & Dryer with a filled rolling supply cart for convenience. The Guest Bath with a Jacuzzi tub / Shower combo, marble flooring, modern fixtures, 3 Mirrored Cabinets & a Maple Vanity. Custom 4 Door Linen cabinet topped with granite & Large 2 Door Pantry. Situated at the front right of the home, Bedroom 3 features 5 Casement windows with Wood Blinds, and dual mirrored closets with organizers. Furnished with a king bed, dresser, armoire, and a 55-inch TV, it provides both comfort and function. Bedroom 4, located at the front left, offers 4 Casement Windows, Mirrored Closet, and a Queen 4-post Bed, 9-drawer Dresser, Nightstand, Desk with Chair & Side Table.

Apartment amenities

Property amenities
  • 2 Desks
  • 2 Ea. Queen Size Beds
  • 2 Rooms with Casement Windows
  • 2 ea. King Size Beds
  • 3 Smart TVs
  • 4 Dressers
  • Air Conditioning
  • Armoire
  • Attached Garage
  • Baby Pack-N-Play Provided if Needed
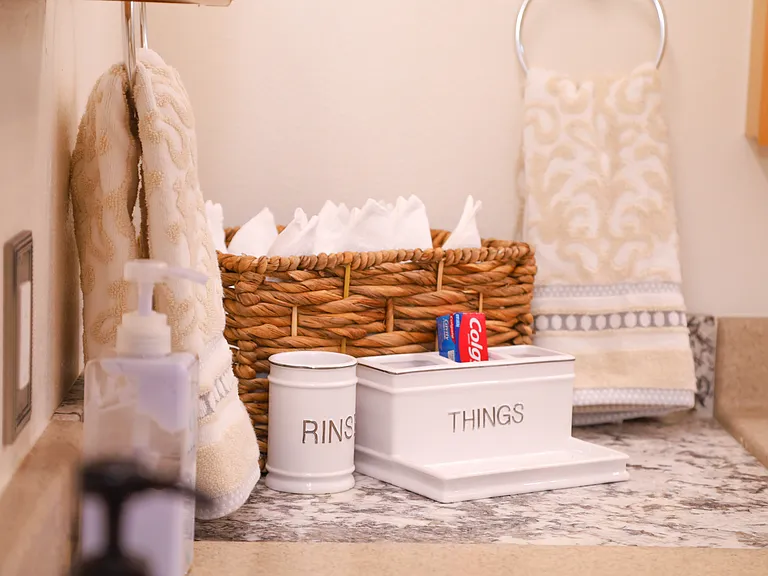
  • Bathroom Supplies
  • Bicycle Storage
  • Building Deposit Fee Maximum: 3500
  • Building Deposit Fee Minimum: 3500
  • Cable TV Ready
  • Can Lighting
  • Ceiling Fan
  • Central Air Conditioning
  • Detached Garage
  • Dining room
  • Dishwasher
  • Double Pane Windows
  • Dryer
  • Family room
  • Fenced Yard
  • Fireplace
  • Flooring: Carpet
  • Flooring: Tile
  • Freshly Painted Inside
  • Freshly painted outside
  • Front Low Volt Step Lights / Solar landscaping lights
  • Fully Furnished
  • Fully Stocked Kitchen
  • Furnished
  • Garbage Disposal
  • Gas included in rent
  • Heating system: Forced Air
  • Kitchen has Housewares Included
  • Laundry: In Unit
  • Lawn
  • Living Room, Dining Room Furnished
  • Living room
  • Master Suite Extra Large
  • Master bath
  • Microwave Oven
  • New Appliances
  • Night Stands each Room
  • Off Street Parking
  • Oven
  • Range Oven
  • Refrigerator
  • Rv Parking
  • Security: Gated Entry
  • Starter Supplies
  • Storage Space
  • Utilities
  • Vaulted Ceiling
  • Wall Mounted Air Conditioning
  • Washer
  • Water included in rent
  • Yard
  • Year Built: 1971

Pet policy

Cats allowed
  • 1 pet max
Dogs allowed
  • 2 pets max

Terms at 27932 Calypso Ln
Included Amenities This furnished property includes Fully Furnished Home with basic supplies like paper products, bed linens, towels, cookware, dishes, a toaster, coffee maker, and kitchen essentials. An item list is provided before move-in. Lease Terms and Notice Minimum lease: 2 months. Lease length is flexible contact us for details. Month-to-Month Extensions Available: Request in writing at least 21 days before lease ends. Standard leases: 2 to 11 months. 6 - 12 month leases: Utilities are tenant's responsibility, and rent is lower if unfurnished. Ask for details. Notice to vacate: Short-term 21 days; long-term 30 days. Rent, Deposit, and Fees Rent and landlord-paid utilities depend on lease length and number of tenants. Utilities have a Cap use limit. Discounts possible for leases 6 months or longer. Up to 8 people are allowed. Ask for details. Security deposit: $3,500 for short-term leases (with third-party backing). Long-term leases without 3rd party backing require a higher deposit. Cleaning/restocking fee: $975.00 (non-refundable). Credit check fee: $45 per adult applicant. Fee may vary. Utilities and Services High-speed Spectrum Internet Smart TVs 3 EA (use your own streaming accounts) Trash and gardening service Wednesdays Elect, Gas, Water paid with Cap (Call 4 Details on pricing-Restrictions Apply) Pets Pet cleaning fee: $500 for 1 pet, $750 for 2 pets (non-refundable). Ask for more info about additional pets. Pet rent: $75 per pet each month. Tenants must clean up after pets. Extra fees may apply for indoor accidents that aren't cleaned up. Payments and Responsibilities Third-party payments (relocation companies, temporary housing) accepted. Renters insurance required before move-in. Other Lease Rules No smoking on the property. All supplied items must be returned in their original condition. Missing items will be taken from the deposit. Application Requirements Applicants must be 18 or older. All adults need a government-issued photo ID (driver's license, passport, state ID). Payments from relocation specialists (checks or direct deposits) accepted. Contact Us For more info or to discuss leasing, please contact us. We try to reply within 45 minutes.

Pricing comparison

Nearby schools

9
6
9
Students who live in 27932 Calypso Ln attend the following Saugus Union School District (Unified School District) and William S. Hart Union High School District (Unified School District) public schools:
AllMiddleHighMixed
Showing 3 of 4 schools.
GreatSchools ratings are based on test scores and additional metrics when available.
By contacting this property, you agree to our Terms of Use. Visit our Privacy Portal for more information. When you click "Send message", we'll send your inquiry to the property manager so they can reach out and answer your questions.

Find similar homes