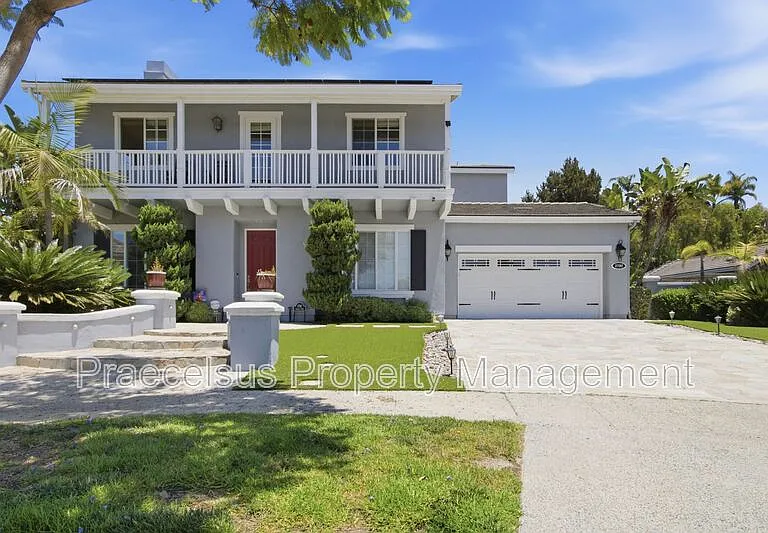
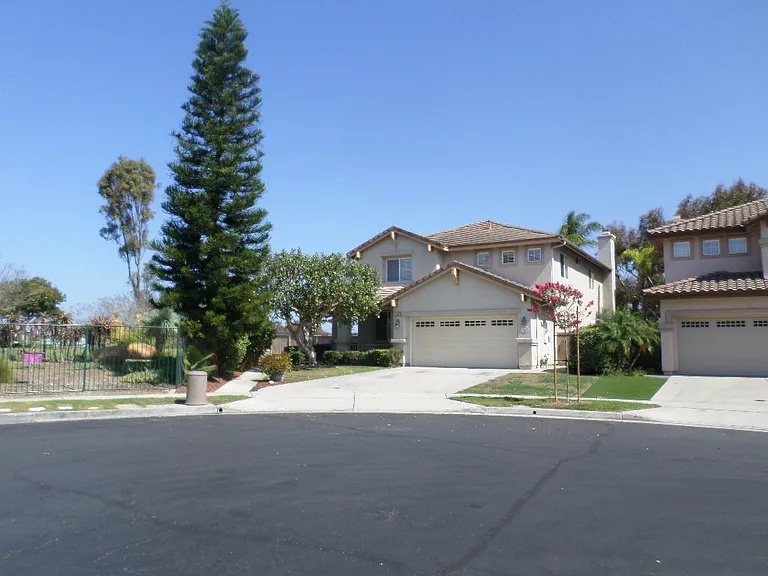
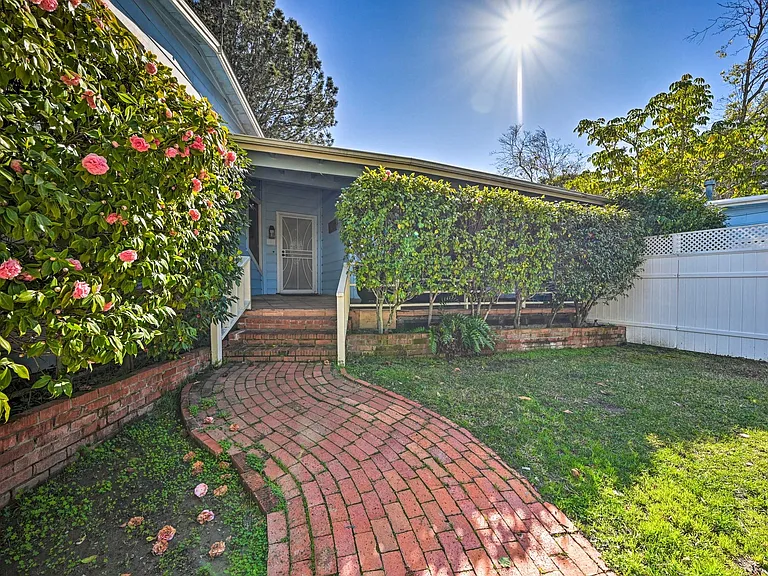
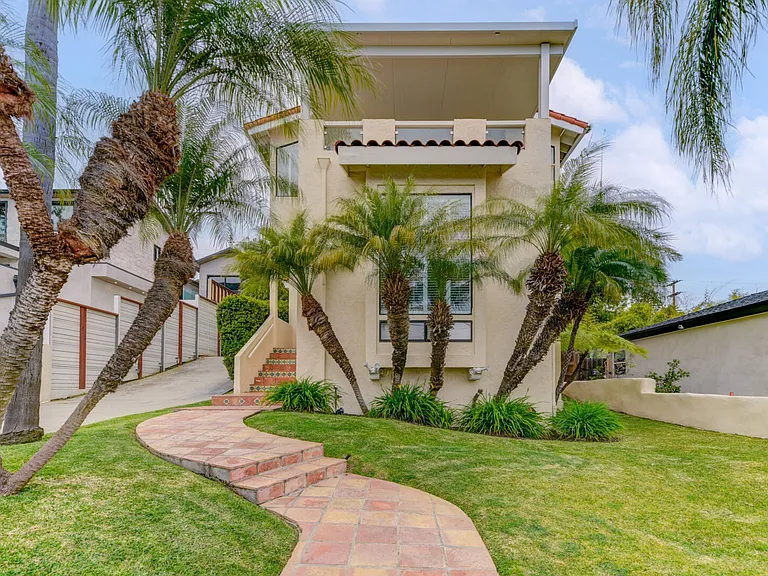
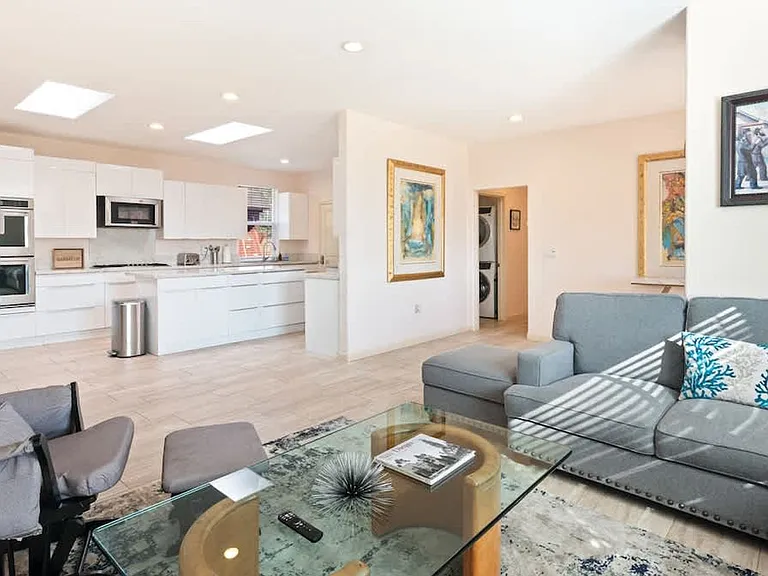
2792 Camphor Ct

2792 Camphor Ct — Photo 1
2792 Camphor Ct — Photo 2
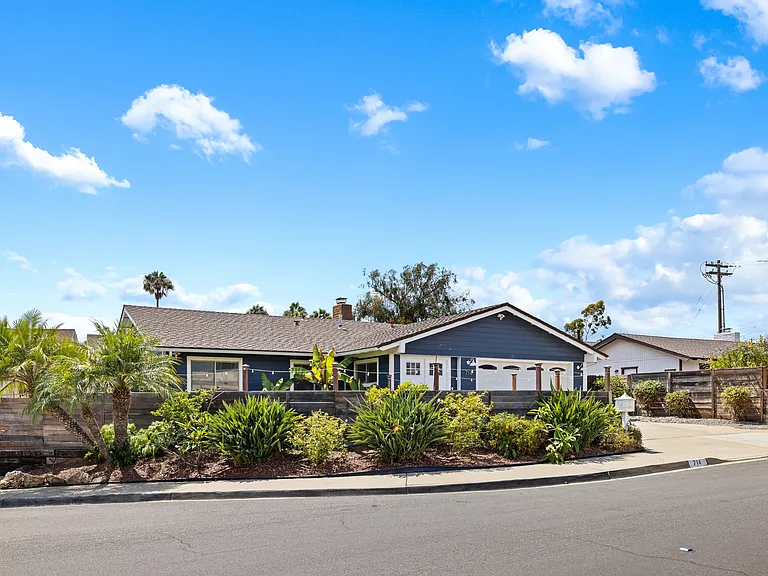
2792 Camphor Ct — Photo 3
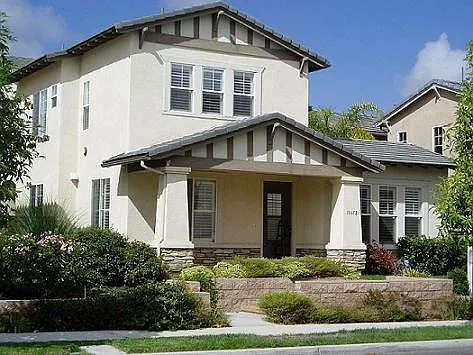
2792 Camphor Ct — Photo 4
2792 Camphor Ct — Photo 5
2792 Camphor Ct — Photo 6
2792 Camphor Ct — Photo 7
2792 Camphor Ct — Photo 8
2792 Camphor Ct — Photo 9
2792 Camphor Ct — Photo 10
2792 Camphor Ct — Photo 11
2792 Camphor Ct — Photo 12
2792 Camphor Ct — Photo 13
2792 Camphor Ct — Photo 14
2792 Camphor Ct — Photo 15
2792 Camphor Ct — Photo 16
2792 Camphor Ct — Photo 17
2792 Camphor Ct — Photo 18
2792 Camphor Ct — Photo 19
2792 Camphor Ct — Photo 20
2792 Camphor Ct — Photo 21
2792 Camphor Ct — Photo 22
2792 Camphor Ct — Photo 23

$8,800/ mo
Doesn't include deposits and fees
5 beds5.5 baths4500 sqft house
Available September 5
2792 Camphor Ct

Your booked tour

What you get

No pets

Costs, fees, and lease terms

Pets

  • Dogs

    Not allowed
  • Cats

    Not allowed

The neighborhood

About the building

Welcome to this spacious 5-bedroom, 5.5-bathroom home located in the highly desirable Eastlake Woods community. Situated on a quiet cul-de-sac, this beautifully appointed residence offers generous living spaces, modern finishes, and exceptional community amenities designed for comfortable everyday living. The thoughtfully designed floor plan features a full bedroom and bathroom on the main level downstairs. Providing flexibility for guests, a home office, or multigenerational living. The gourmet kitchen is equipped with all stainless steel appliances, 2 ovens, quartz countertops, 2 walk-in pantries, microwave and a commercial refrigerator! Rich wood flooring extends throughout the home. Elegant crown molding and a spacious walk-in closets add to the home's upscale appeal. Each room also has ceiling fans optimizing your comfort. Maximize your entertaining space with the Living Room, Family Room & Upstairs Loft with an attached balcony! Step outside to a huge backyard with mature fruit trees, offering plenty of space to relax, entertain, or indulge in the outdoors. Enjoy the built-in grill, outdoor mini fridge & stove top! Landscaping is INCLUDED! and low maintenance. Turf extends to both the front & backyard. Fruit Trees are on a drip sprinkler system. This home has SOLAR! And ALL windows are fitted with energy saving blue tint glass. Property is also equipped with dual Central Heat and A/C units. Along with an attached 3-car tandem garage with built-in storage cabinets. Additionally, residents enjoy access to two community pools, a community fitness center, and a prime Eastlake location close to parks, shopping, dining, and top recreational amenities. Property is walking distance from Eastlake Middle School AND Montevalle Park. **Home Features** 5 Bedrooms | 5.5 Bathrooms Full bedroom & bathroom on the main level Quartz countertops & stainless steel appliances Walk-in pantry Wood Floors & Crown Moulding details Spacious walk-in closet Central Heat & A/C Washer & Dryer Hooks Ups (Appliances not included) Huge backyard with fruit trees Attached 3-car tandem garage Cul-de-sac location **Community & Location Highlights** Access to 2 Community Pools Community Fitness Center Highly desirable Eastlake Woods community Conveniently located near parks, shopping, dining & transportation Walking distance from Eastlake Middle School & Montevalle Park **Pet Policy** 2 small pets under 25lbs permitted with additional monthly pet rent ($50/month per pet) Service animals permitted with proper documentation **Rental Criteria** 1-year lease required Minimum FICO score of 700 per applicant No evictions or collection accounts. Combined gross monthly income of $22,000 (after credit obligations) required Housing assistance vouchers accepted; income requirements will be adjusted according to California law Each adult must complete separate applications AND must meet credit requirements. Schedule your tour today! Amenities: community pool (2), washer/dryer hookups, community gym, balcony, full bedroom&bathroom downstairs, stainless steel appliances, solar, wood floors, quartz counters, central heat and ac, large walk-in closet, fruit trees, cul-de-sac location, crown molding, 3-car tandem garage, walk-in pantry, huge yard!, turf front & backyard

The property manager

Nearby schools

Students who live in 2792 Camphor Ct attend the following Sweetwater Union High School District (Unified School District) and Chula Vista Elementary School District (Unified School District) public schools:

GreatSchools ratings are based on test scores and additional metrics when available.

2792 Camphor Ct

By contacting this property, you agree to our Terms of Use. Visit our Privacy Portal for more information. When you click “Send message”, we’ll send your inquiry to the property manager so they can reach out and answer your questions.

Find similar homes

Spot something off?Good catch. Flag it and help keep listings legit.