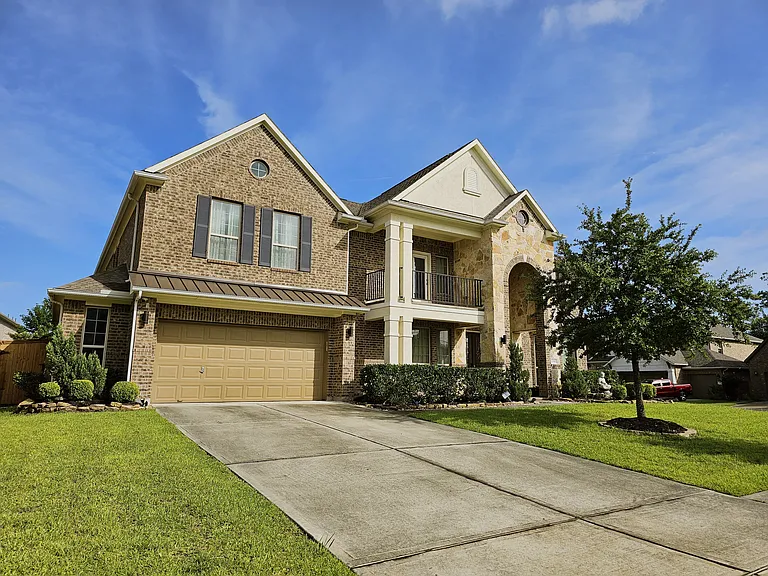
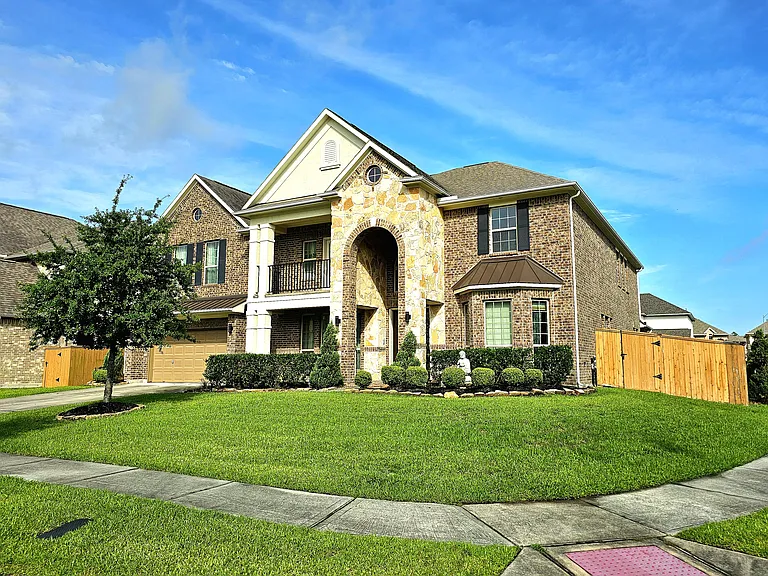
27910 Presley Park Dr

27910 Presley Park Dr — Photo 1
27910 Presley Park Dr — Photo 2
27910 Presley Park Dr — Photo 3
27910 Presley Park Dr — Photo 4
27910 Presley Park Dr — Photo 5
27910 Presley Park Dr — Photo 6
27910 Presley Park Dr — Photo 7
27910 Presley Park Dr — Photo 8
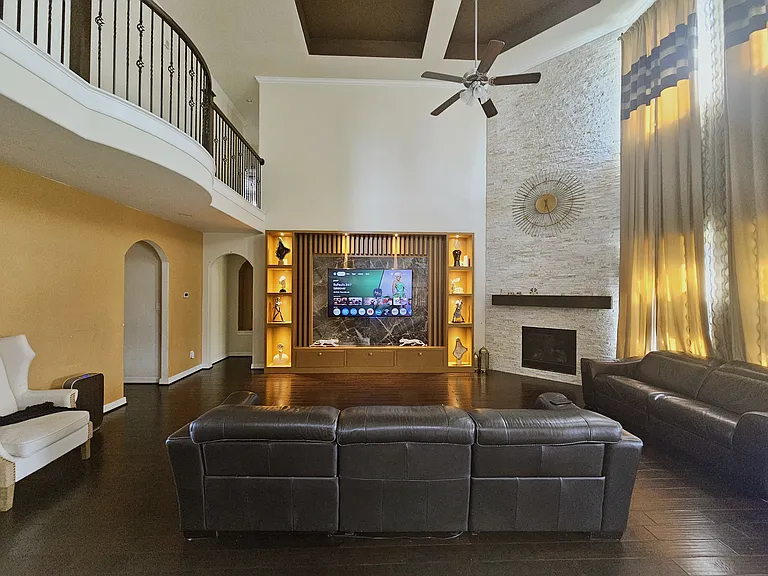
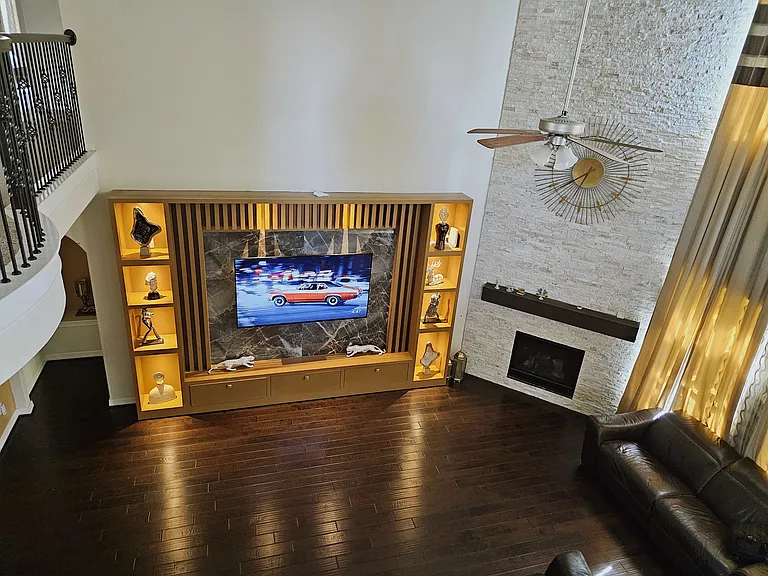
Main living room
27910 Presley Park Dr — Photo 10
27910 Presley Park Dr — Photo 11
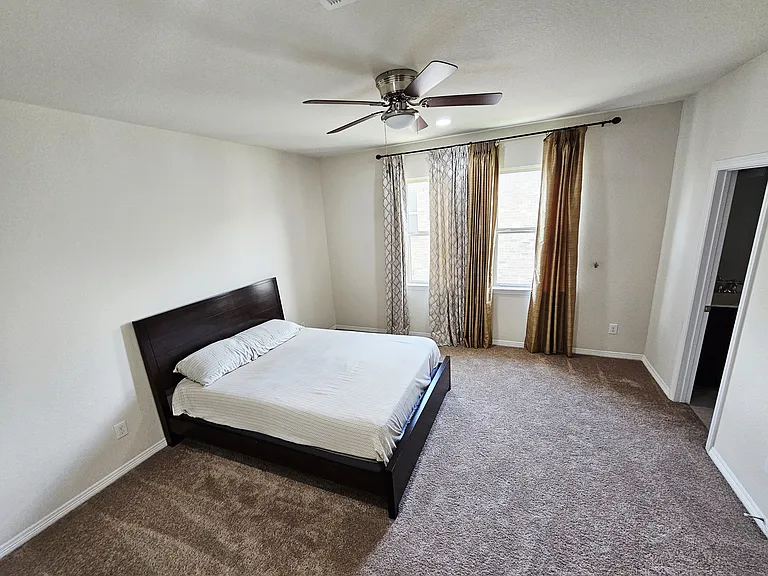
Bedroom 3
Bedroom 4
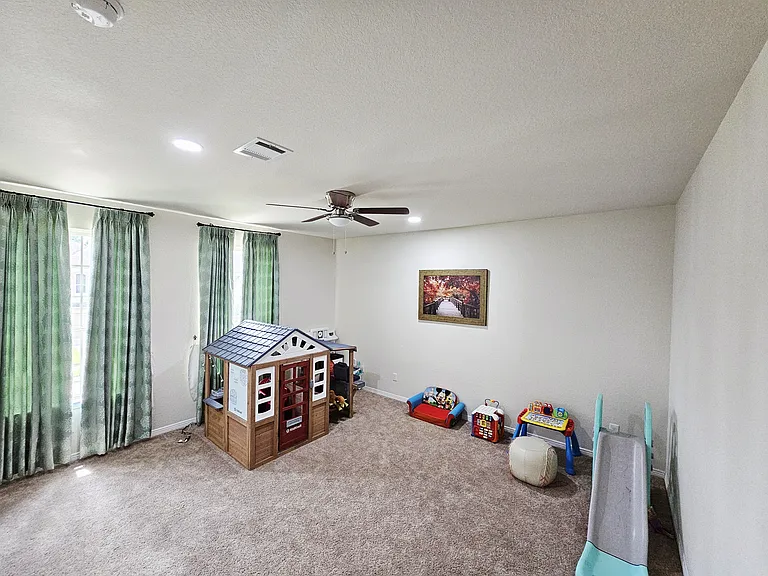
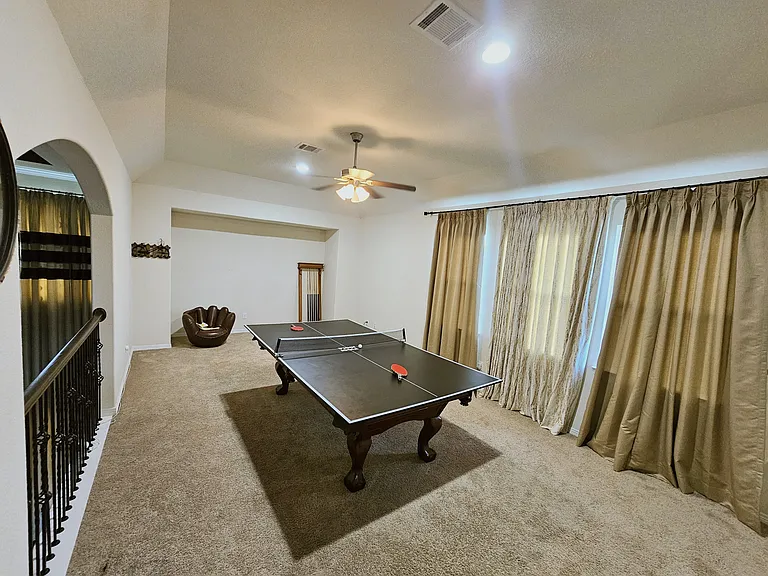
Game room
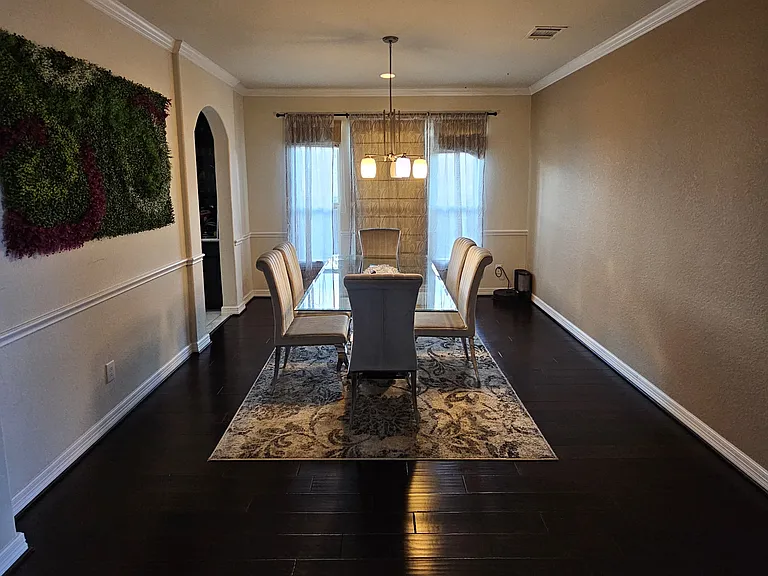
Formal Dining Area
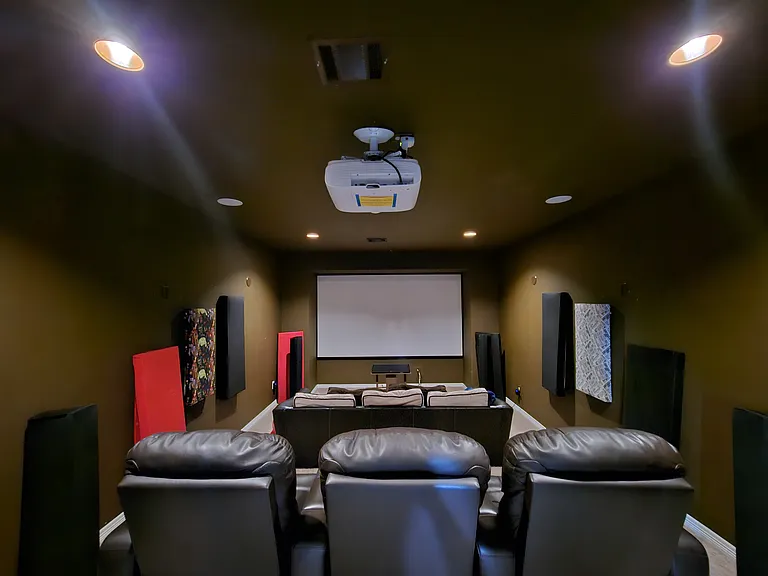
Media Room

$5,300/ mo
Doesn't include deposits and fees
6 beds6 baths5115 sqft house
Available August 31
27910 Presley Park Dr
Your booked tour

What you get

Pet-friendlyIn-unit laundryParkingAir conditioningEv Charging Station

Costs, fees, and lease terms

Special offer!
$400 off your first month's rent

Lease terms

Lease Duration Term: 12 months minimum (common default) Renewal options: Optional with 60 days' notice Rent & Payments Due Date: 1st of each month House Rules No Smoking: Prohibited inside the home and garage. No illegal substances or activities Pet Policy Pets allowed with approval + pet deposit Tenant shall maintain compliance with all HOA governing documents and deed restrictions at all times.

Pets

  • Dogs

    Allowed
    Number allowed3
  • Cats

    Allowed
    Number allowed2

The neighborhood

About the building

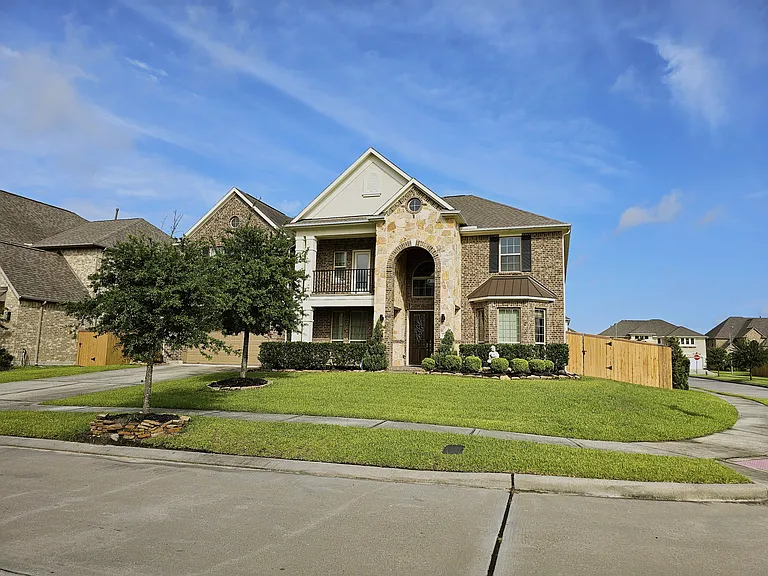
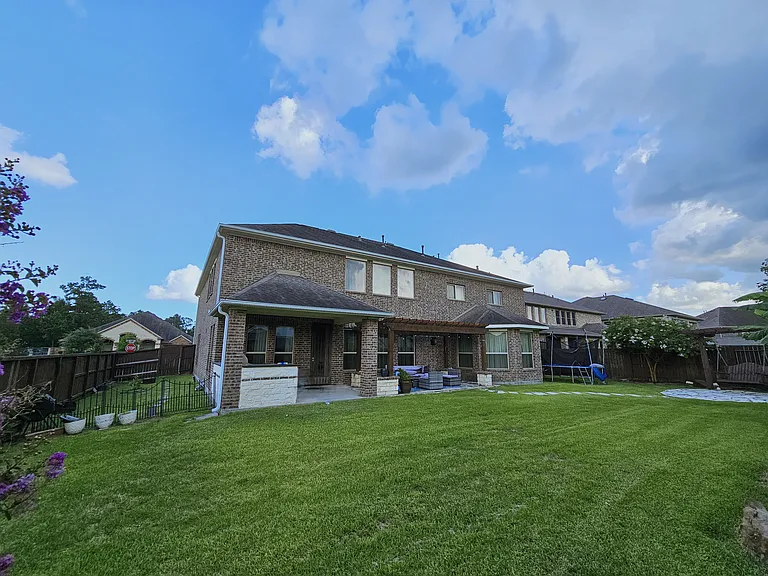
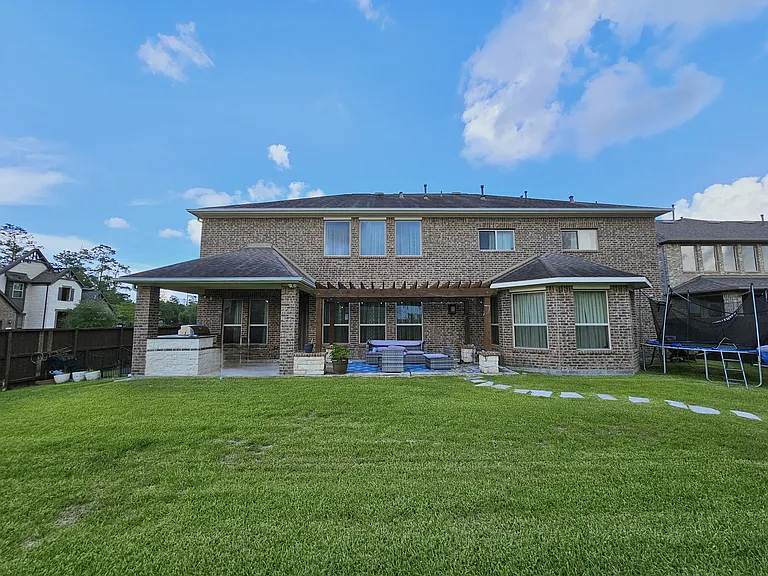
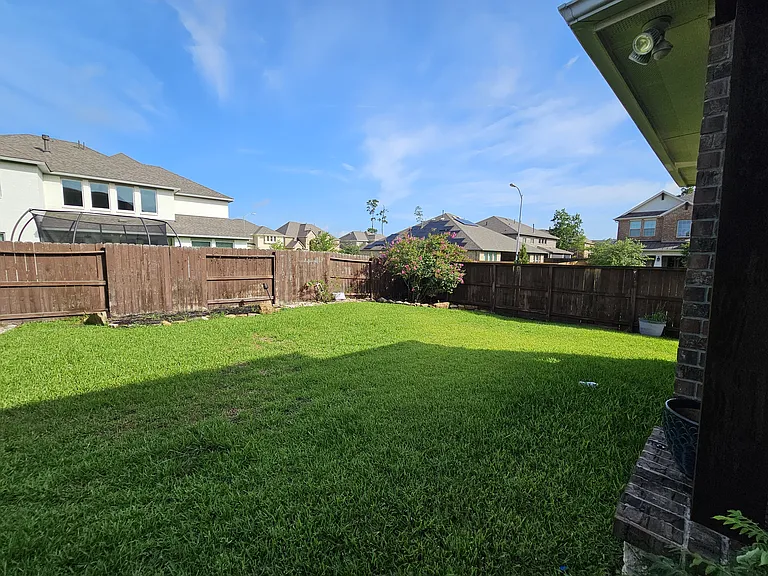
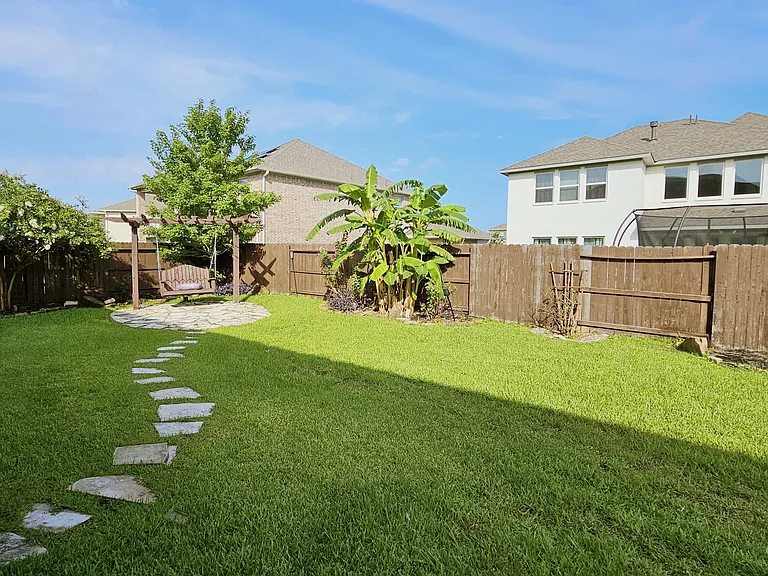
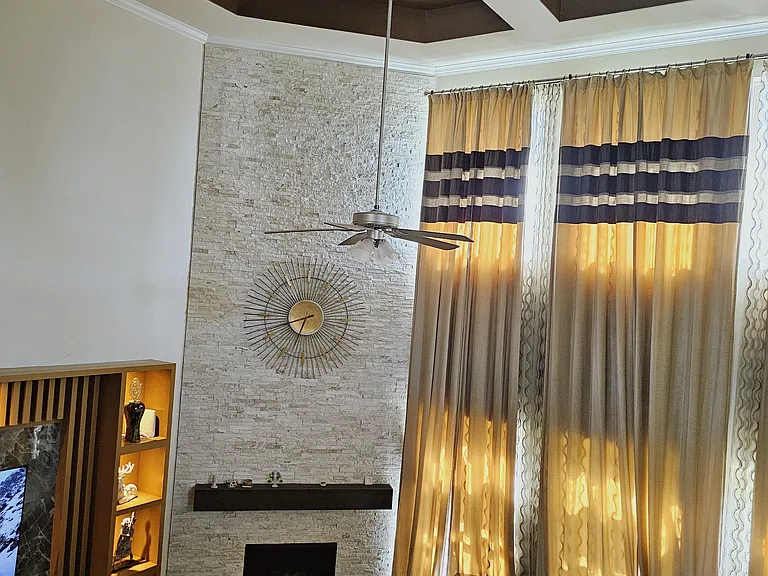
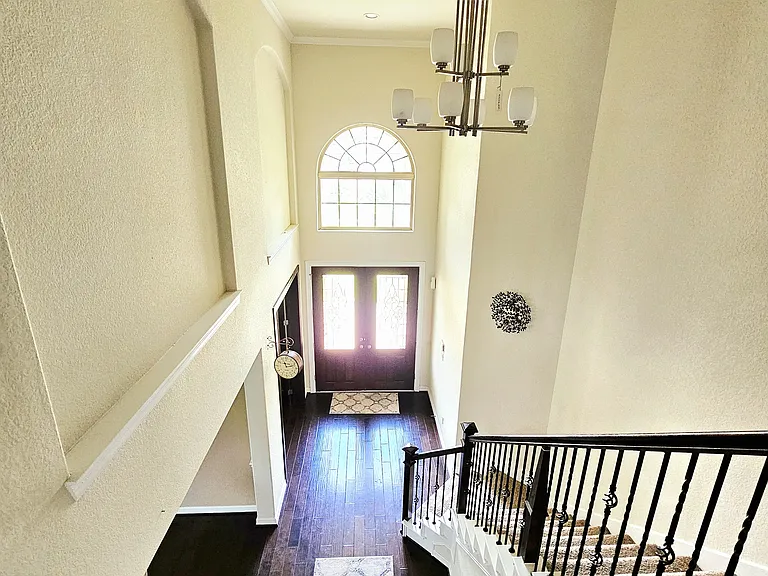
Welcome to your dream home in the highly sought-after Harmony community in Spring, Texas, where luxury, comfort, and modern convenience come together in one exceptional residence. This stunning two-story home offers 6 spacious bedrooms, 4 full bathrooms, 2 half bathrooms, and a 2.5-car garage equipped with an EV charger. Designed for both everyday living and entertaining, the home welcomes you with soaring ceilings, an impressive foyer, and an open, light-filled floor plan. The main level features an elegant formal dining room, a spacious family room, and a private home office with French doors perfect for working from home. The luxurious primary suite serves as a private retreat with a spa-inspired bathroom featuring a corner soaking tub, separate walk-in shower, dual vanities, and an oversized walk-in closet. A secondary bedroom and full bathroom on the first floor provides an ideal setup for guests or multigenerational living. The chef's kitchen is the heart of the home, showcasing custom glazed cabinetry, quartz countertops, a designer backsplash, premium appliances, abundant storage, and generous workspace for cooking and entertaining. Upstairs, you'll find four additional bedrooms, along with an expansive game room and a dedicated media room, offering endless possibilities for family fun, movie nights, or entertaining guests. Luxury finishes include hardwood flooring throughout the entry, dining room, family room, and primary suite, with durable tile flooring in the kitchen, bathrooms, and utility room. Step outside to your private backyard retreat featuring a covered patio, extended pergola, and built-in BBQ island perfect for weekend gatherings, outdoor dining, and relaxing year-round. Located in the highly desirable Harmony community and zoned to Conroe ISD, this home is served by Broadway Elementary School, rated 10/10, making it an excellent choice for those seeking access to highly regarded schools. This exceptional property is available for a minimum one-year lease. Corporate rentals are welcome. Schedule your private showing today and experience luxury living at its finest.

The property manager

Nearby schools

Students who live in 27910 Presley Park Dr attend the following Conroe Independent School District (Unified School District) public schools:

Showing 4 of 5 schools.

GreatSchools ratings are based on test scores and additional metrics when available.

27910 Presley Park Dr

By contacting this property, you agree to our Terms of Use. Visit our Privacy Portal for more information. When you click “Send message”, we’ll send your inquiry to the property manager so they can reach out and answer your questions.

Find similar homes

Spot something off?Good catch. Flag it and help keep listings legit.