279 Carina Dr

279 Carina Dr — Photo 1
279 Carina Dr — Photo 2
279 Carina Dr — Photo 3
279 Carina Dr — Photo 4
279 Carina Dr — Photo 5
279 Carina Dr — Photo 6
279 Carina Dr — Photo 7
279 Carina Dr — Photo 8
279 Carina Dr — Photo 9
279 Carina Dr — Photo 10
279 Carina Dr — Photo 11
279 Carina Dr — Photo 12
279 Carina Dr — Photo 13
279 Carina Dr — Photo 14
279 Carina Dr — Photo 15
279 Carina Dr — Photo 16
279 Carina Dr — Photo 17
279 Carina Dr — Photo 18
279 Carina Dr — Photo 19
279 Carina Dr — Photo 20
279 Carina Dr — Photo 21
279 Carina Dr — Photo 22
279 Carina Dr — Photo 23
279 Carina Dr — Photo 24
279 Carina Dr — Photo 25
279 Carina Dr — Photo 26
279 Carina Dr — Photo 27
279 Carina Dr — Photo 28
279 Carina Dr — Photo 29
279 Carina Dr — Photo 30
279 Carina Dr — Photo 31
279 Carina Dr — Photo 32
279 Carina Dr — Photo 33
279 Carina Dr — Photo 34
279 Carina Dr — Photo 35
279 Carina Dr — Photo 36
279 Carina Dr — Photo 37
279 Carina Dr — Photo 38
279 Carina Dr — Photo 39
279 Carina Dr — Photo 40
279 Carina Dr — Photo 41
279 Carina Dr — Photo 42
279 Carina Dr — Photo 43
279 Carina Dr — Photo 44
279 Carina Dr — Photo 45
279 Carina Dr — Photo 46
279 Carina Dr — Photo 47
279 Carina Dr — Photo 48
279 Carina Dr — Photo 49
279 Carina Dr — Photo 50
279 Carina Dr — Photo 51
279 Carina Dr — Photo 52
  • Furnished

$12k/ mo
Doesn't include deposits and fees
3 beds3 baths2621 sqft house
279 Carina Dr
Your booked tour

What you get

Pet-friendlyIn-unit laundryParkingAir conditioningGym

Costs, fees, and lease terms

Pricing comparison

$8013

At $12,000, this listing is priced $8013 more than the current market rate for a 3 bedroom home in Jupiter.

Pets

  • Dogs

    Allowed
  • Cats

    Allowed

The neighborhood

About the building

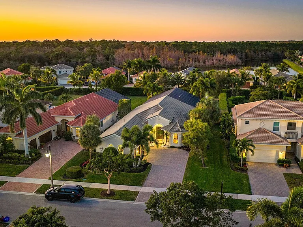
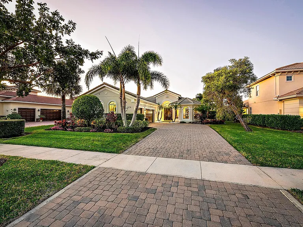
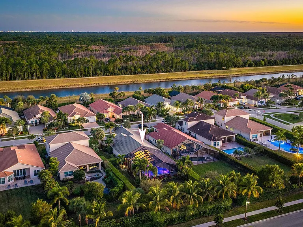
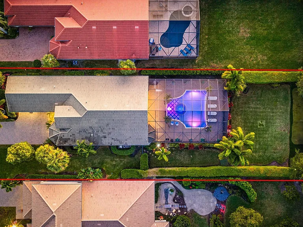
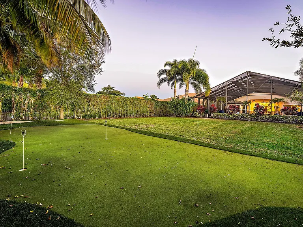
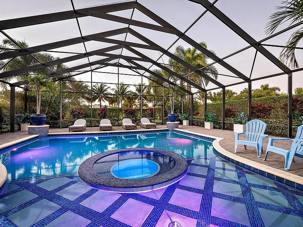
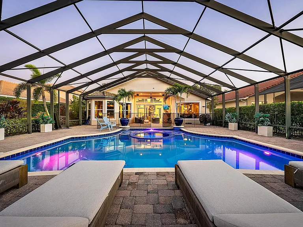
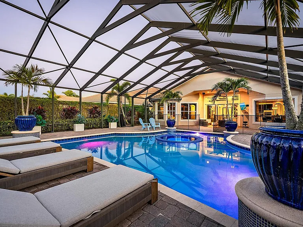
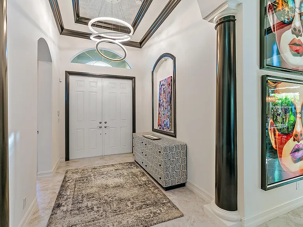
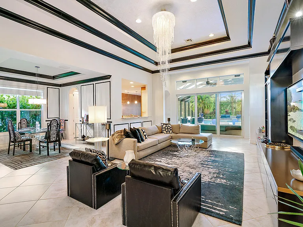
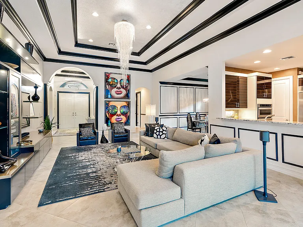
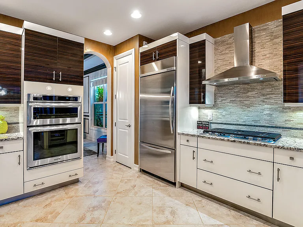
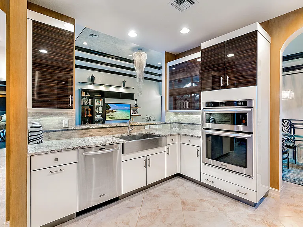
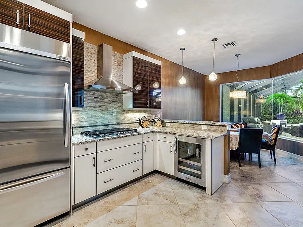
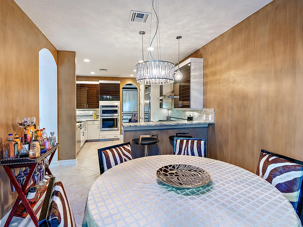
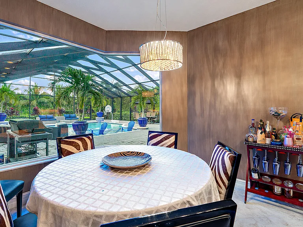
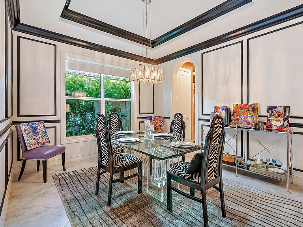
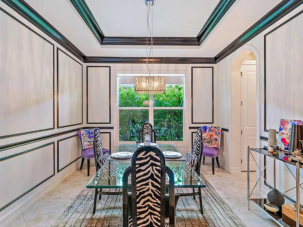
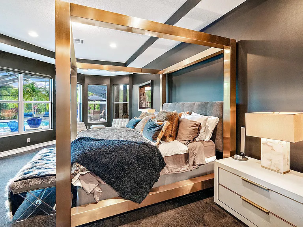
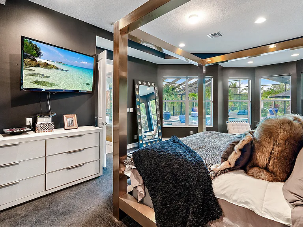
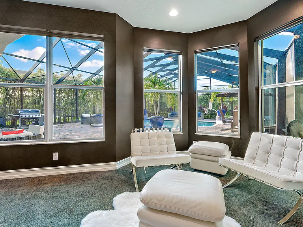
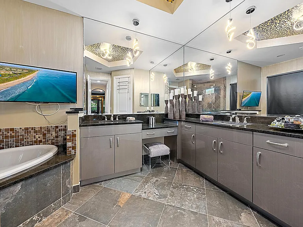
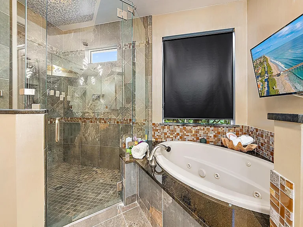
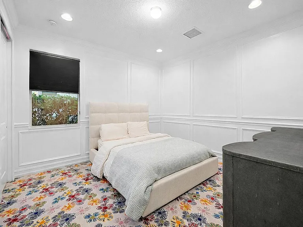
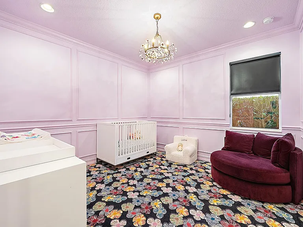
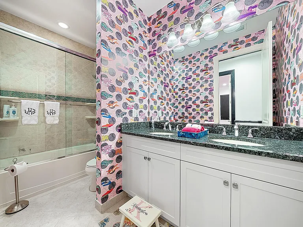
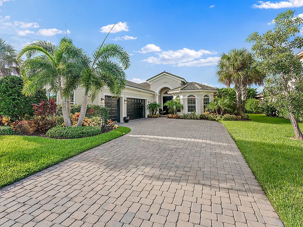
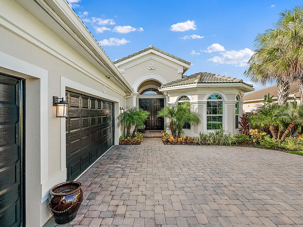
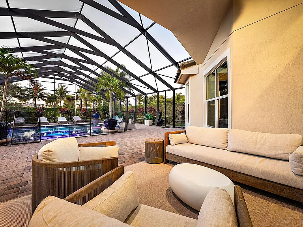
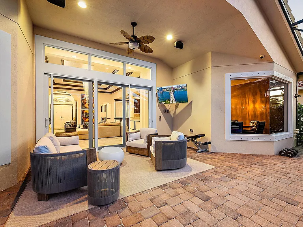
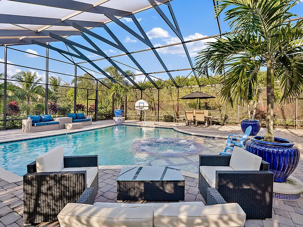
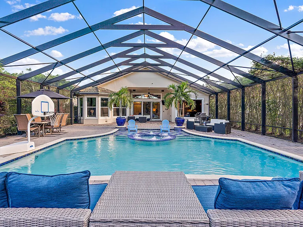
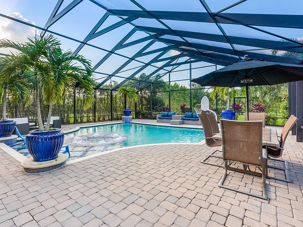
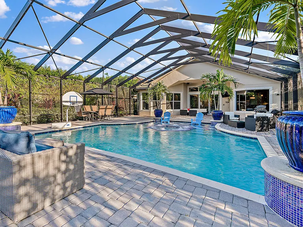
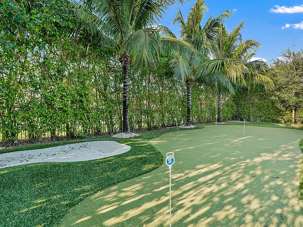
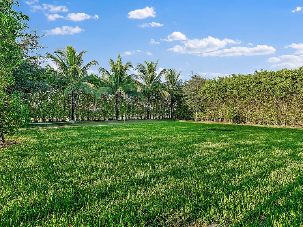
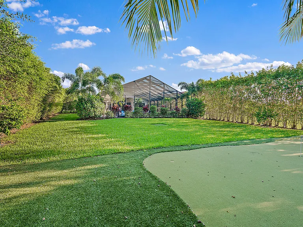
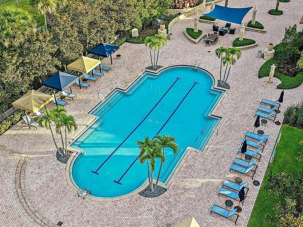
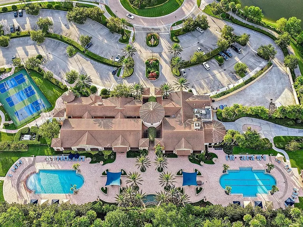
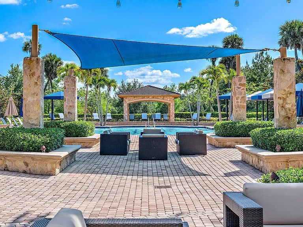
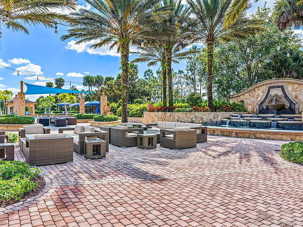
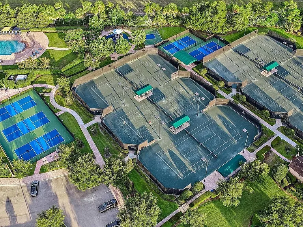
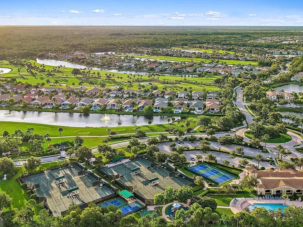
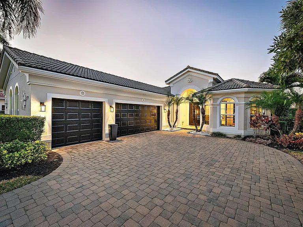
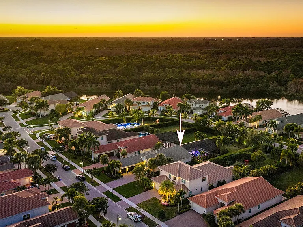
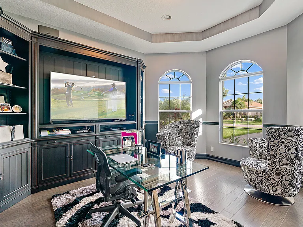
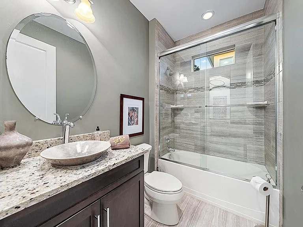
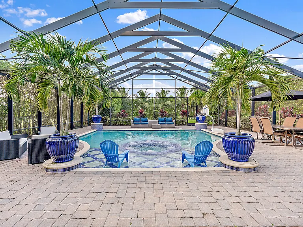
Exquisite 3 bedroom, 3 full bathroom plus office single-family pool home located on a massive .43 acre lot in Jupiter Country Club, including a FULL GOLF Membership with NO waitlist. Built by the esteemed Toll Brothers, this Salerno model is an exceptionally designed, single-story residence offering over 2,600 square feet of refined living space with a desirable split floor plan and complete privacy. From the moment you enter, you are greeted by a luxurious ambiance featuring soaring ceilings, porcelain tile throughout the main living areas, spectacular wood trim work, tray ceilings, high-end designer paint, Capitol Lighting fixtures, and stunning Swarovski crystal chandeliers. The home office showcases a custom built-in desk by Schrapper's of Jupiter, while the two guest bedrooms feature custom woodworking, chair rail, and detailed trim. The heart of the home is the ultramodern chef's kitchen, beautifully appointed with stainless steel appliances, wine refrigerator, 5 burner gas range, double ovens, and generous counter space. The kitchen flows effortlessly into the family room, breakfast area, and formal dining room, perfect for entertaining, while offering picturesque views of the backyard oasis. A custom wood entertainment center by Schrapper's and Sonos surround sound throughout the home and patio complete the space. Additional upgrades include hard wired exterior security cameras and outdoor speakers powered by Sonos. Step outside to an entertainer's dream backyard, set on a fully fenced, oversized lot surrounded by custom landscape lighting and lush tropical landscaping, offering total privacy. The expansive enclosed patio overlooks a sparkling saltwater heated pool and spa, featuring a brand new pool heater installed in 2025 and upgraded lighting controlled via a Jandy smart remote. The outdoor space is complemented by brand new West Elm patio furniture, a putting green, and ample room to relax or entertain year round. The primary suite is a true retreat, filled with natural light and enhanced by custom blackout shades. This spacious suite features a sitting area, two large walk in closets with built ins, linen storage, and a spa inspired ensuite with dual vanities, black granite countertops, soaking tub, oversized walk in shower, and built in television. Additional highlights include a new AC system installed in 2024, a 3 car garage, and an electric golf cart with Bluetooth sound system included. The home is offered fully furnished with high end furniture and is move in ready. As a resident of Jupiter Country Club, enjoy world class amenities including an 18 hole Greg Norman Signature Golf Course, Har Tru tennis courts, pickleball and bocce, resort style pools, a state of the art fitness center, and on site dining, all within a beautifully maintained gated community. Ideally located near top rated schools, pristine beaches, shopping, dining, and with easy access to I 95 and the Florida Turnpike, this home offers the perfect blend of luxury, privacy, and convenience without highway noise. Don't miss this exceptional opportunity. This home is move in ready and includes a FULL GOLF MEMBERSHIP with no waitlist. Schedule your private showing today before it's gone.

The property manager

Nearby schools

Students who live in 279 Carina Dr attend the following Palm Beach (Unified School District) public schools:
GreatSchools ratings are based on test scores and additional metrics when available.

279 Carina Dr
By contacting this property, you agree to our Terms of Use. Visit our Privacy Portal for more information. When you click “Send message”, we’ll send your inquiry to the property manager so they can reach out and answer your questions.
Find similar homes

Spot something off?Good catch. Flag it and help keep listings legit.