2788 Mill View Ct

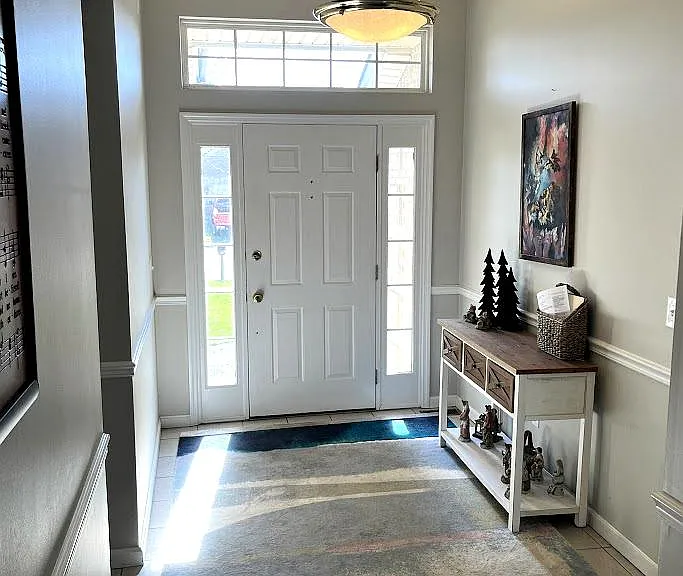
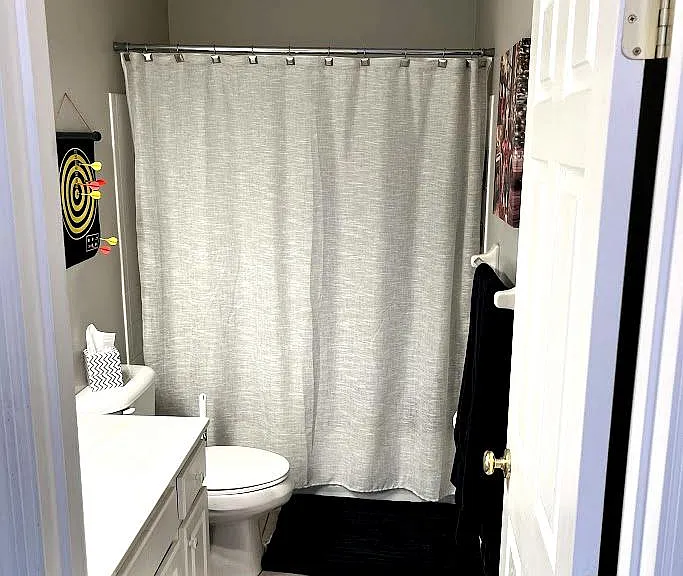
2788 Mill View Ct — Photo 1
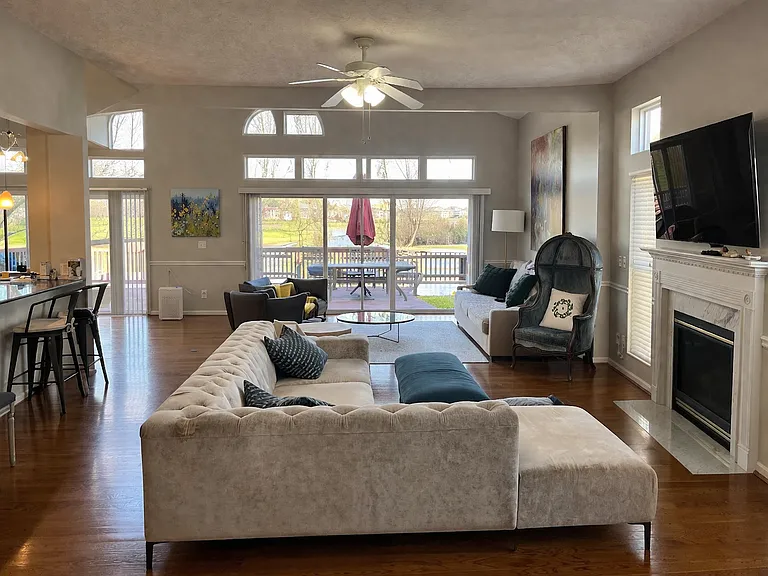
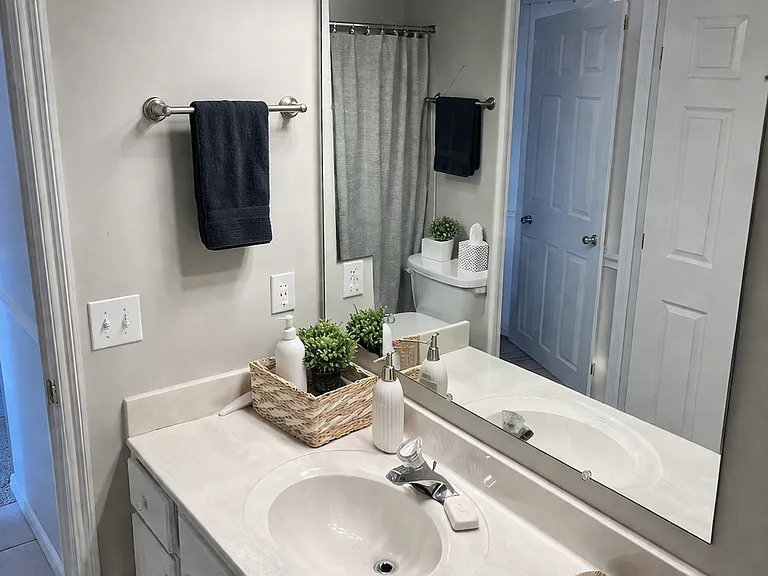
2788 Mill View Ct — Photo 2
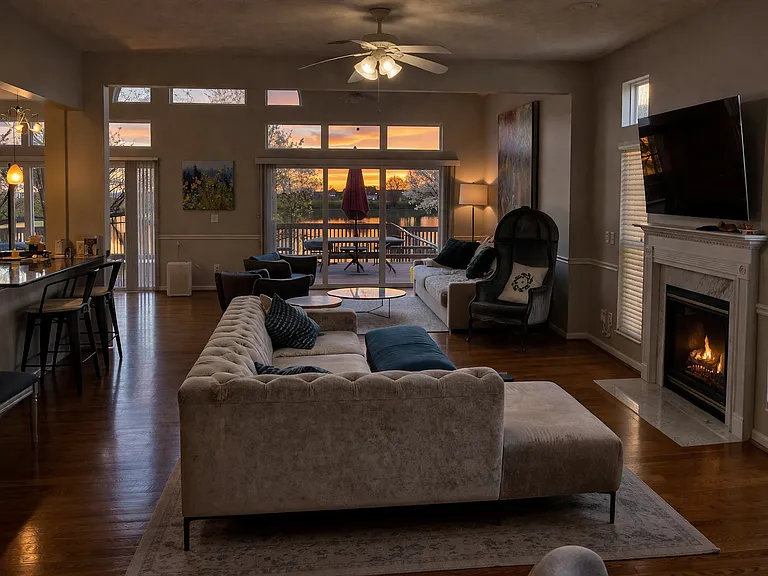
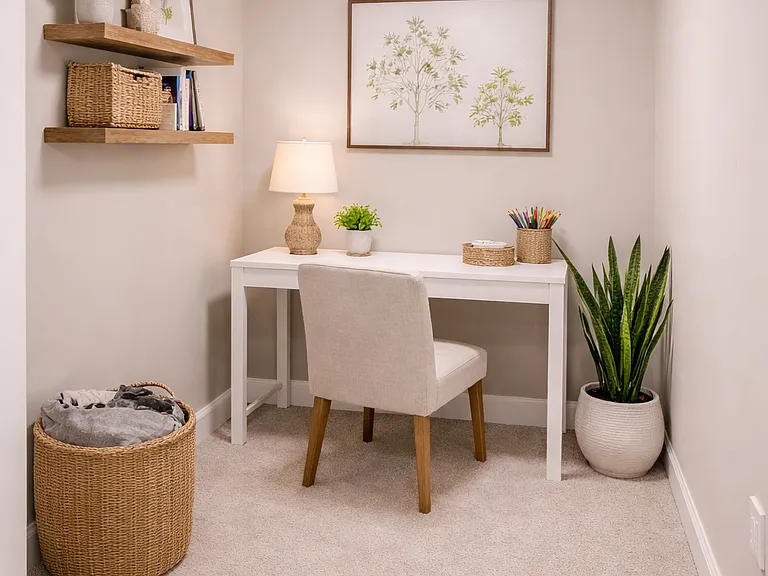
2788 Mill View Ct — Photo 3
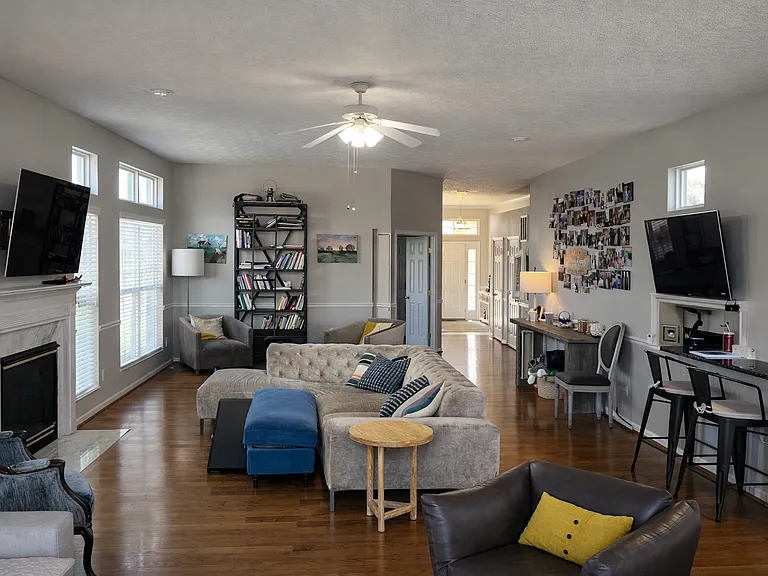
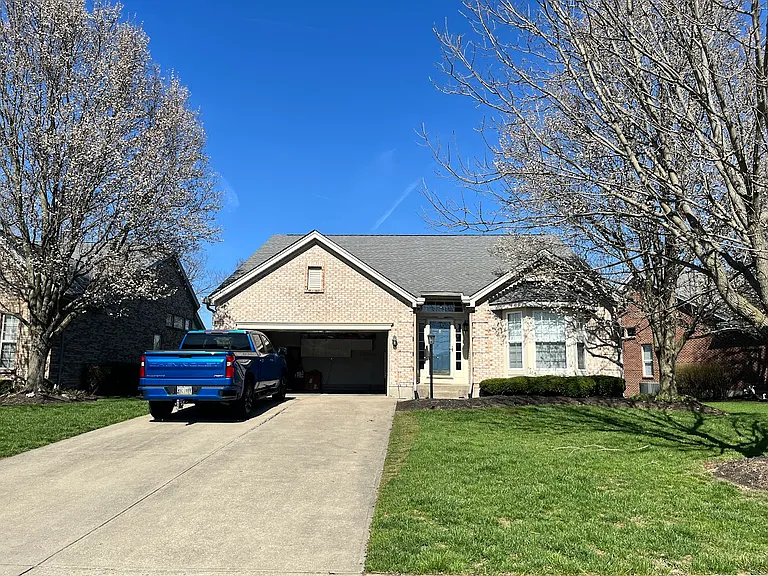
2788 Mill View Ct — Photo 4
2788 Mill View Ct — Photo 5
2788 Mill View Ct — Photo 6
2788 Mill View Ct — Photo 7
2788 Mill View Ct — Photo 8
2788 Mill View Ct — Photo 9
2788 Mill View Ct — Photo 10
2788 Mill View Ct — Photo 11
2788 Mill View Ct — Photo 12
2788 Mill View Ct — Photo 13
2788 Mill View Ct — Photo 14
2788 Mill View Ct — Photo 15
2788 Mill View Ct — Photo 16
2788 Mill View Ct — Photo 17
2788 Mill View Ct — Photo 18
2788 Mill View Ct — Photo 19
2788 Mill View Ct — Photo 20
2788 Mill View Ct — Photo 21
2788 Mill View Ct — Photo 22
2788 Mill View Ct — Photo 23
2788 Mill View Ct — Photo 24
2788 Mill View Ct — Photo 25
2788 Mill View Ct — Photo 26

$3,349/ mo
Doesn't include deposits and fees
4 beds3 baths3100 sqft house
Available June 1
2788 Mill View Ct
Your booked tour

What you get

Dog-friendlyIn-unit laundryParkingAir conditioning

Costs, fees, and lease terms

Lease terms

Tenant is responsible for all utilities. Landlord covers HOA fees, which include landscaping and snow removal (for snowfall over 2 inches), providing low-maintenance living year-round. Small pets may be considered on a case-by-case basis with an additional deposit. Available for occupancy starting June 1st. Rent is $3,395/month with a $3,395 security deposit. A longer-term lease is preferred (ideally 2 years), though a 1-year lease is available with the option to renew or extend.

Pricing comparison

$793

At $3,349, this listing is priced $793 more than the current market rate for a 4 bedroom home in Hamilton.

Pets

  • Dogs

    Allowed
    Number allowed2
  • Cats

    Not allowed

The neighborhood

About the building

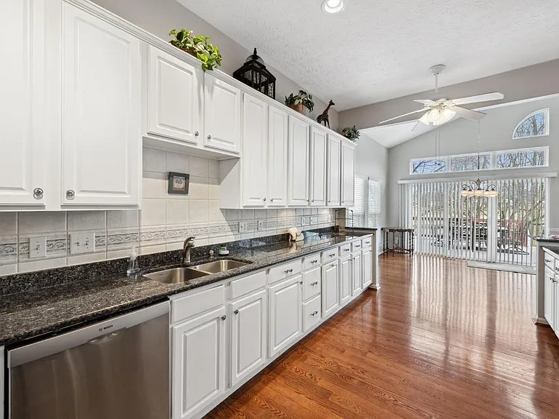
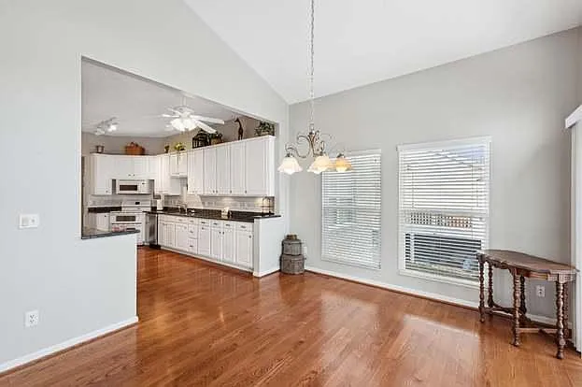
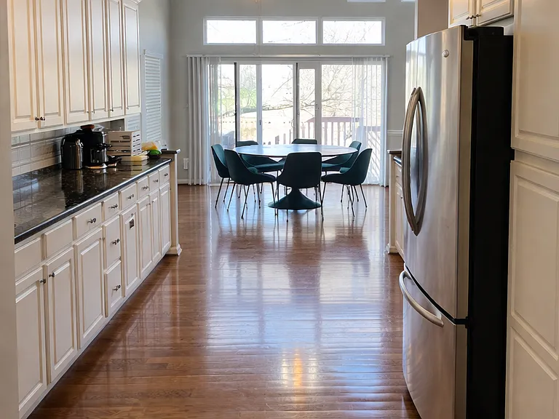
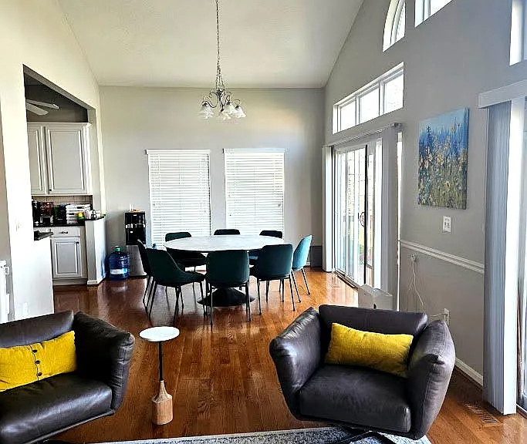
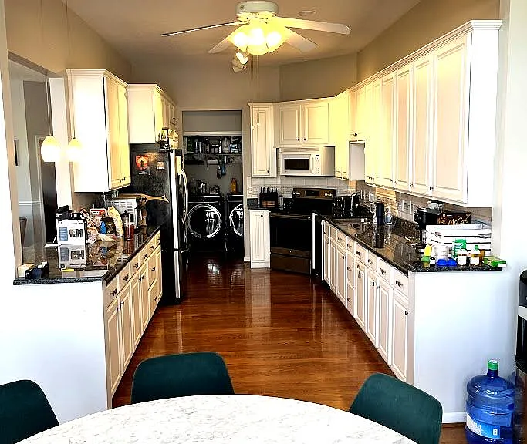
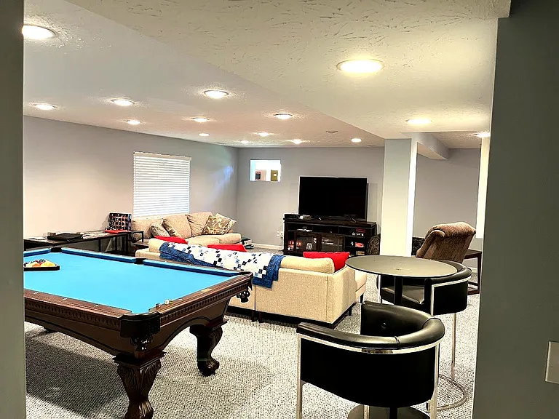
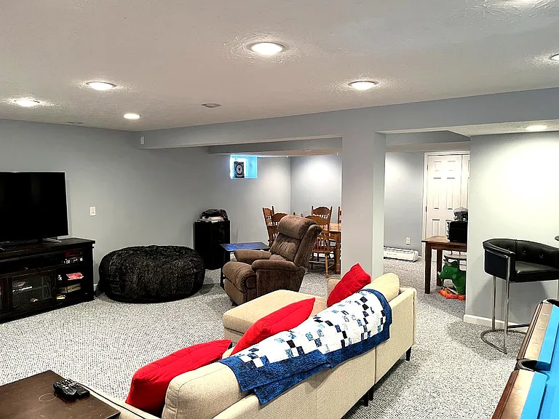
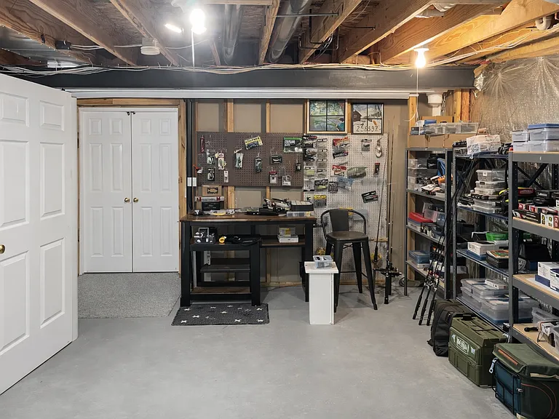
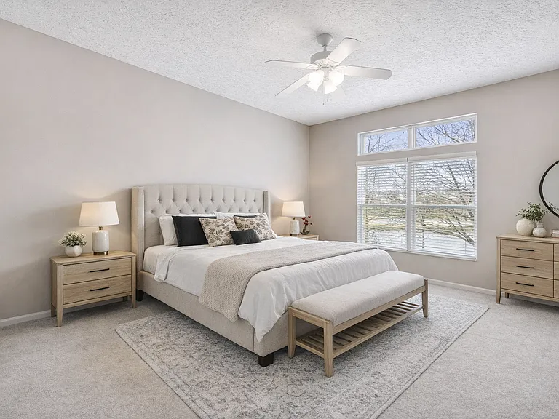
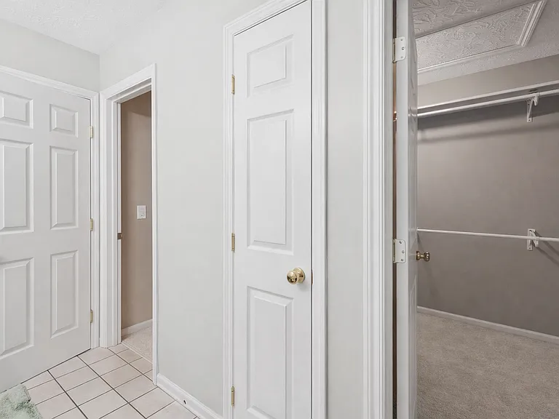
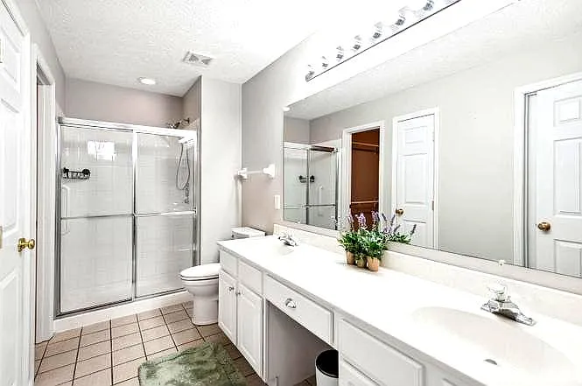
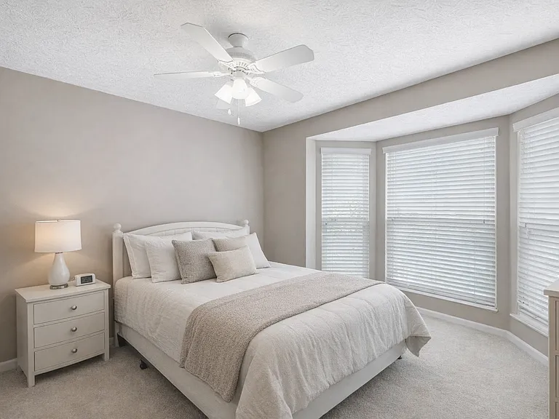
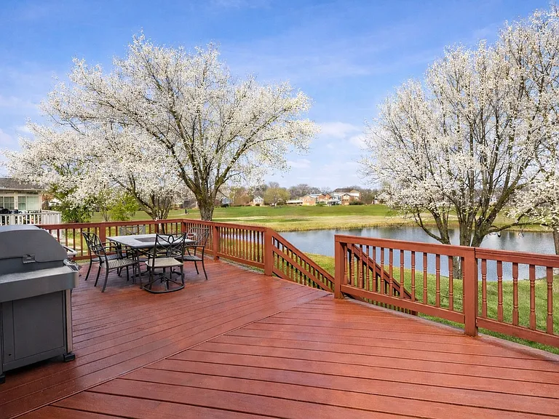
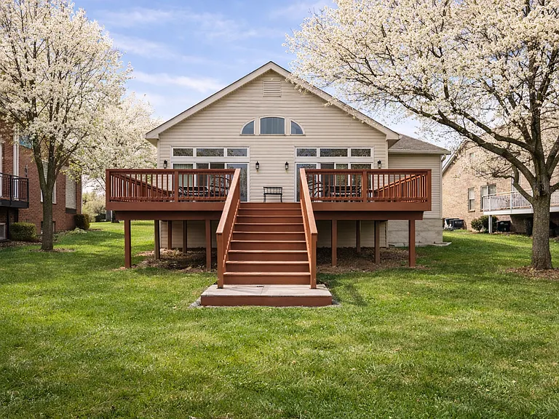
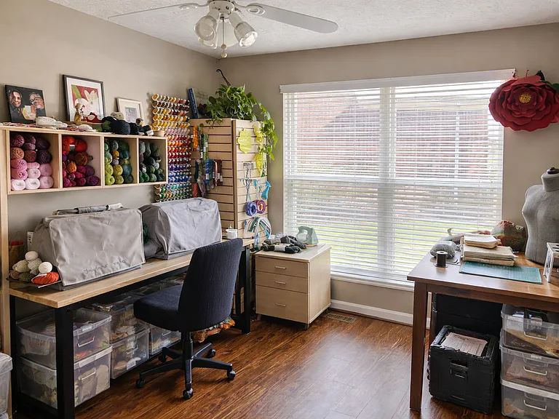
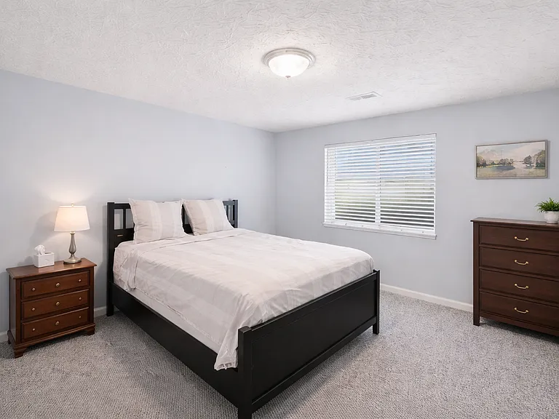
Welcome to this beautifully maintained and spacious home located in a highly desirable Waldon Ponds neighborhood, offering the perfect blend of comfort, functionality, and scenic views. Step into a bright and open main living area featuring vaulted ceilings, large windows, and abundant natural light throughout. The living room flows seamlessly into the dining area and kitchen, creating an ideal space for both everyday living and entertaining. The kitchen offers ample cabinet storage, generous counter space, and a clean, functional layout that opens directly to the dining area overlooking the backyard and pond. Enjoy peaceful mornings or relaxing evenings on the elevated deck with serene pond views and a private backyard setting. The home features multiple bedrooms, including a spacious primary suite with en-suite bathroom and walk-in closet. Additional rooms provide flexibility for guest space, home office, or hobbies. The fully finished basement is a standout feature, offering a large open recreation area perfect for a media room, game room, or additional living space. It also includes extra rooms ideal for a home office, gym, or flex space, along with a dedicated workshop/hobby area.

The property manager

Nearby schools

Students who live in 2788 Mill View Ct attend the following Fairfield City School District (Unified School District) public schools:
GreatSchools ratings are based on test scores and additional metrics when available.

2788 Mill View Ct
By contacting this property, you agree to our Terms of Use. Visit our Privacy Portal for more information. When you click “Send message”, we’ll send your inquiry to the property manager so they can reach out and answer your questions.

Find similar homes

Spot something off?Good catch. Flag it and help keep listings legit.