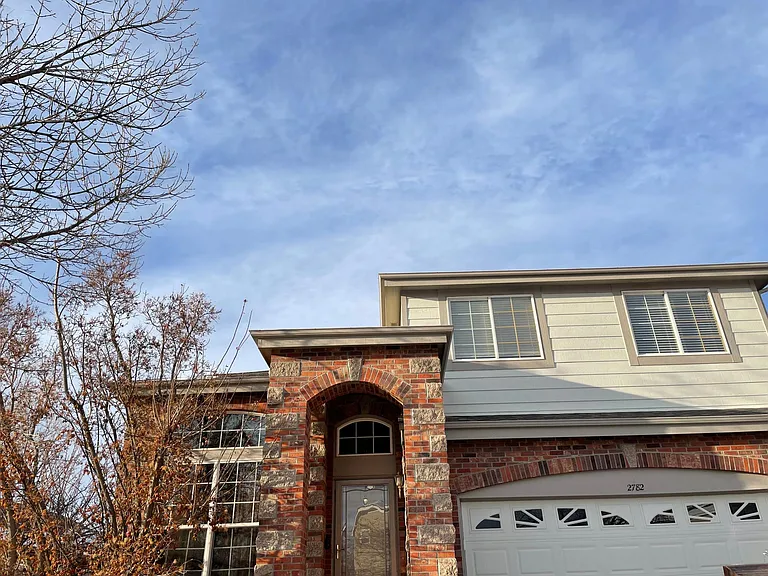
2782 S Walden Way

2782 S Walden Way — Photo 1
2782 S Walden Way — Photo 2
2782 S Walden Way — Photo 3
2782 S Walden Way — Photo 4
2782 S Walden Way — Photo 5
2782 S Walden Way — Photo 6
2782 S Walden Way — Photo 7
2782 S Walden Way — Photo 8
2782 S Walden Way — Photo 9
2782 S Walden Way — Photo 10
2782 S Walden Way — Photo 11
2782 S Walden Way — Photo 12
2782 S Walden Way — Photo 13
2782 S Walden Way — Photo 14
2782 S Walden Way — Photo 15
2782 S Walden Way — Photo 16
2782 S Walden Way — Photo 17
2782 S Walden Way — Photo 18
2782 S Walden Way — Photo 19
2782 S Walden Way — Photo 20
2782 S Walden Way — Photo 21
2782 S Walden Way — Photo 22
2782 S Walden Way — Photo 23
2782 S Walden Way — Photo 24
2782 S Walden Way — Photo 25
2782 S Walden Way — Photo 26
2782 S Walden Way — Photo 27
2782 S Walden Way — Photo 28
2782 S Walden Way — Photo 29
2782 S Walden Way — Photo 30
2782 S Walden Way — Photo 31
2782 S Walden Way — Photo 32
2782 S Walden Way — Photo 33
2782 S Walden Way — Photo 34
2782 S Walden Way — Photo 35

$3,395/ mo
Total price
Now includes required monthly fees in total price
3 beds4 baths2376 sqft house
2782 S Walden Way
Your booked tour

What you get

Pet-friendlyIn-unit laundryParkingAir conditioning

Costs, fees, and lease terms

Lease terms

1 year lease preferable

Pets

  • Dogs

    Allowed
  • Cats

    Allowed

The neighborhood

About the building

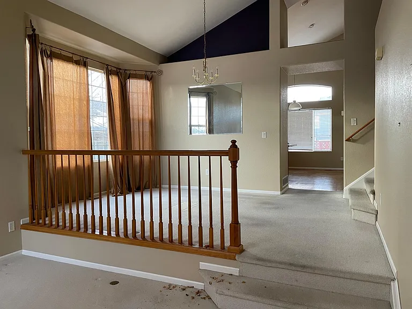
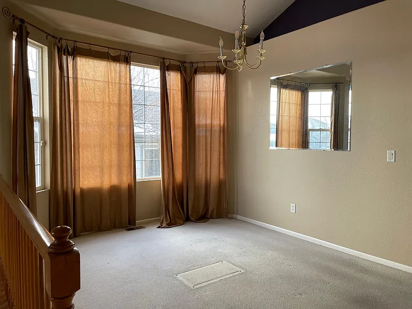
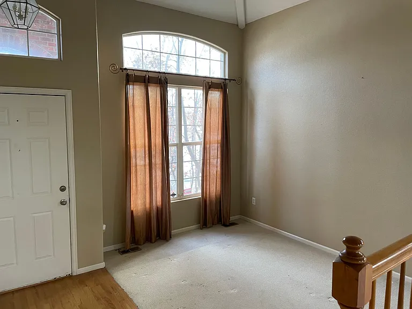
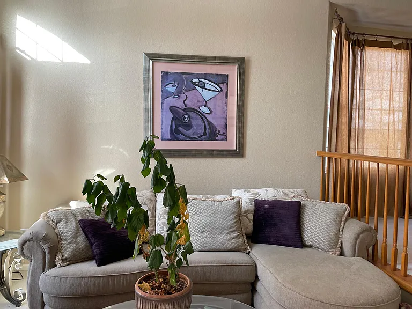
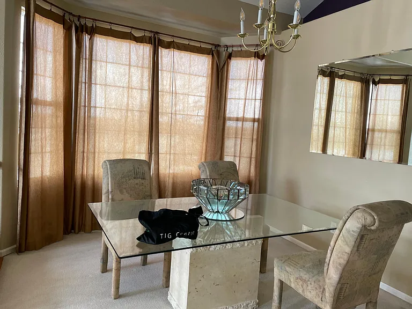
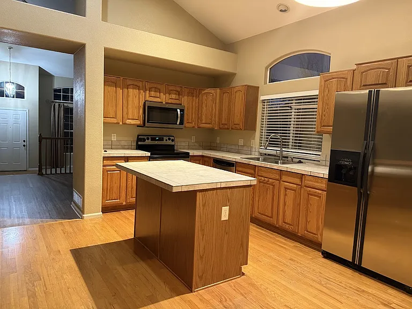
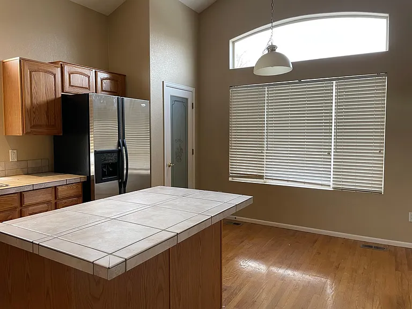
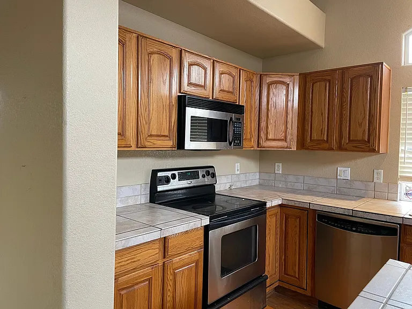
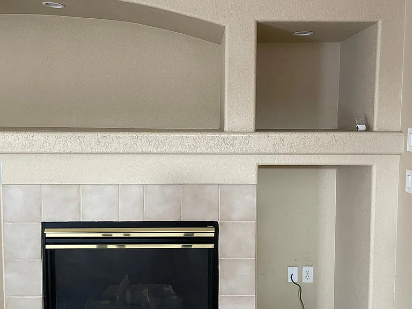
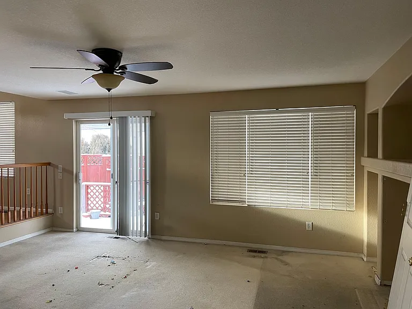
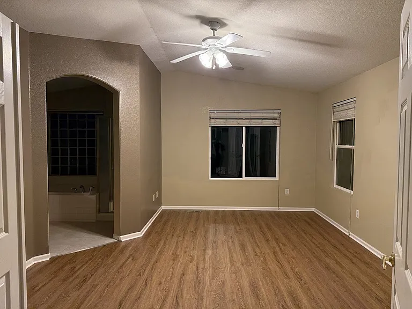
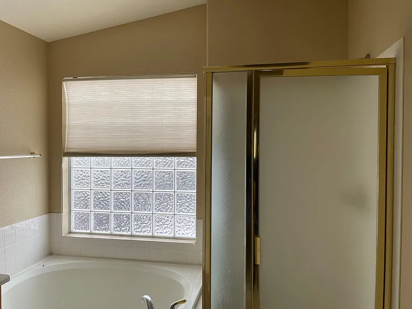
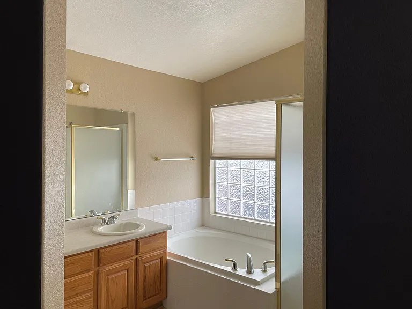
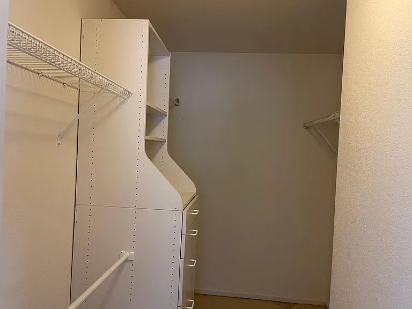
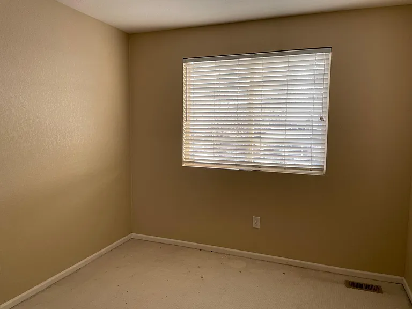
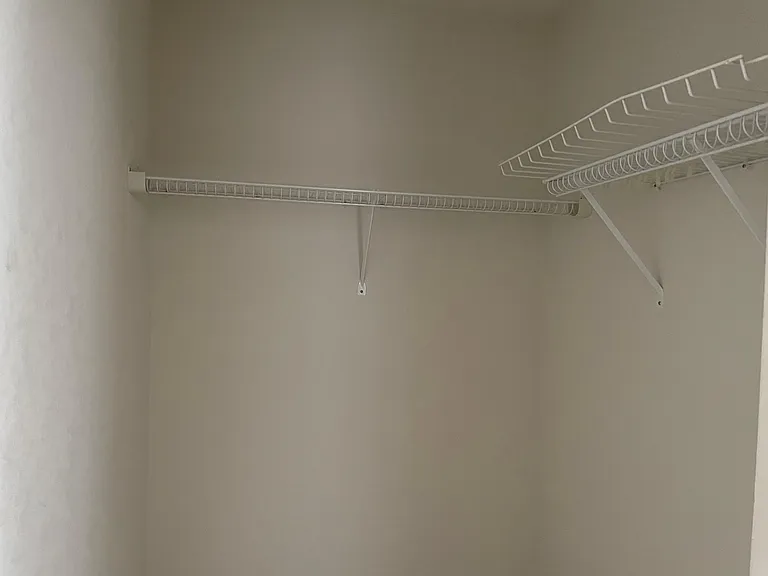
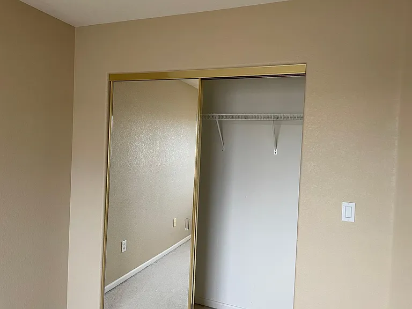
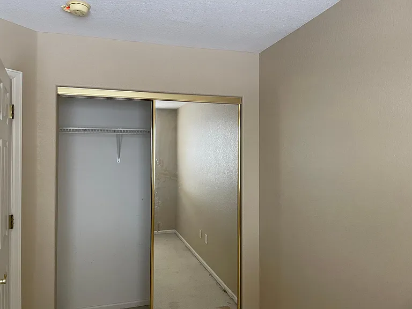
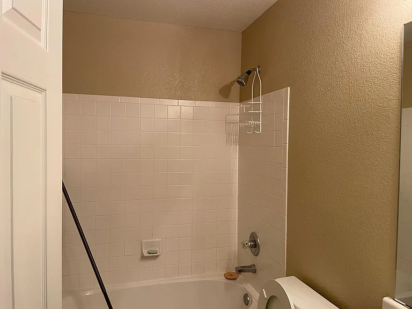
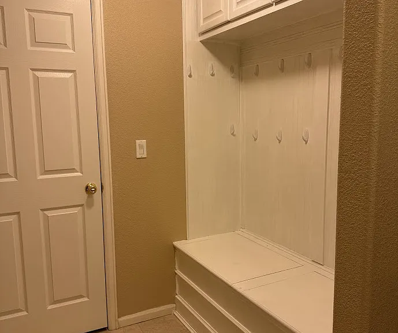
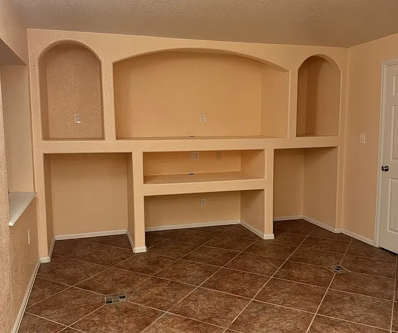
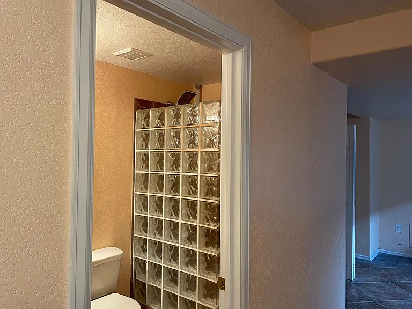
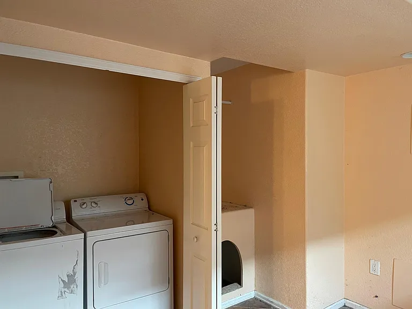
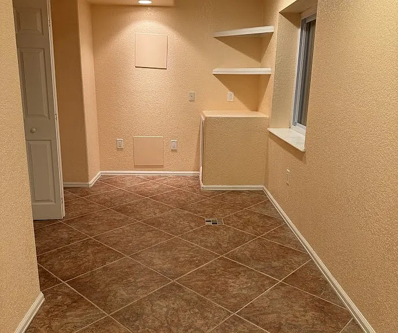
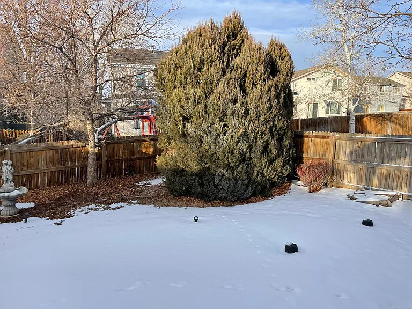
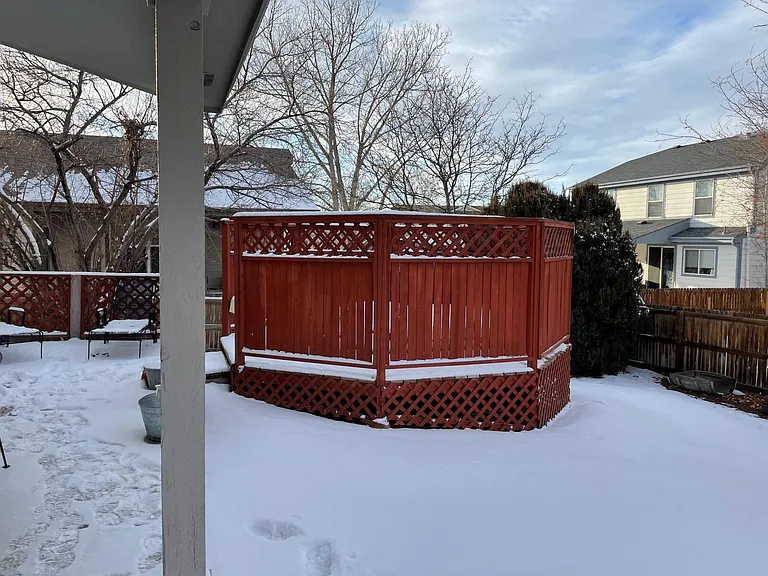
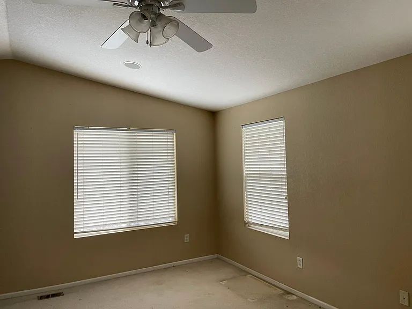
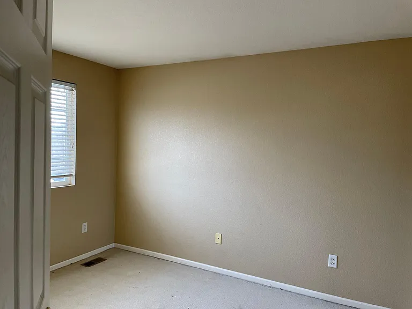
Don't miss out on this highly sought-after home in the prestigious Tower Park Neighborhood! Step into an impressive entryway with vaulted ceilings, leading to a formal living and dining area adorned with new carpet and fresh paint. The formal dining room seamlessly connects to an open-concept kitchen, complete with stainless steel appliances and a spacious island. The light-filled kitchen flows into a secondary living area featuring a cozy fireplace. The main level also includes a convenient half bath and access to a large 3-car garage. Upstairs, you'll find a generously sized primary suite with two closets and an adjoining luxurious 5-piece bathroom. The upper level also boasts two additional bedrooms and a bathroom. This desirable home features a bonus finished basement area with an egress window, bathroom, and washer and dryer, which could serve as a 4th bedroom. Pets are considered, and there is a large, partially landscaped rear yard. This unique property offers ample space and a 3-car garage! Minimum credit score of 565 and good landlord references are required. Additional fees include a $50 application fee, and $35/month pet rent. Basement Sq. Ft: 580 Basement Finish: Finished Heating Type: Forced Air Fireplace Information # of Fireplaces: 1

The property manager

Nearby schools

Students who live in 2782 S Walden Way attend the following Adams-Arapahoe 28j School District (Unified School District) public schools:
GreatSchools ratings are based on test scores and additional metrics when available.

2782 S Walden Way
By contacting this property, you agree to our Terms of Use. Visit our Privacy Portal for more information. When you click “Send message”, we’ll send your inquiry to the property manager so they can reach out and answer your questions.

Find similar homes

Spot something off?Good catch. Flag it and help keep listings legit.