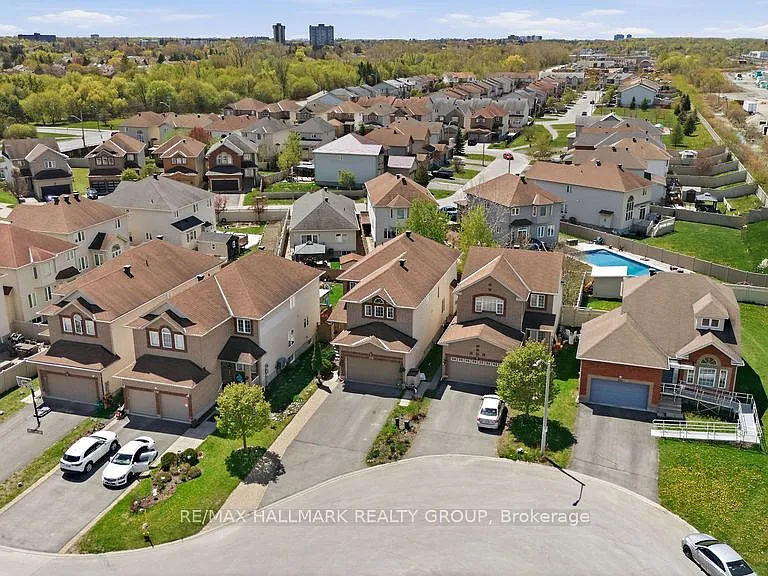
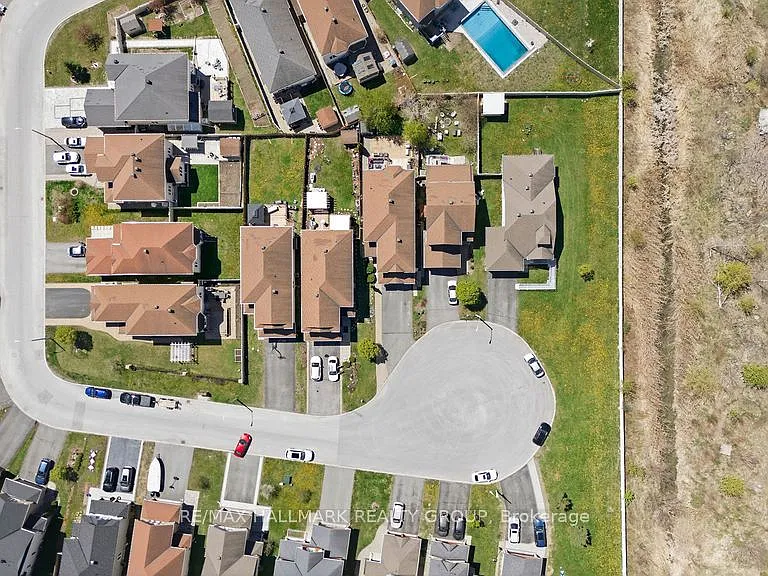
278 Kiwanis Ct

278 Kiwanis Ct — Photo 1
278 Kiwanis Ct — Photo 2
278 Kiwanis Ct — Photo 3
278 Kiwanis Ct — Photo 4
278 Kiwanis Ct — Photo 5
278 Kiwanis Ct — Photo 6
278 Kiwanis Ct — Photo 7
278 Kiwanis Ct — Photo 8
278 Kiwanis Ct — Photo 9
278 Kiwanis Ct — Photo 10
278 Kiwanis Ct — Photo 11
278 Kiwanis Ct — Photo 12
278 Kiwanis Ct — Photo 13
278 Kiwanis Ct — Photo 14
278 Kiwanis Ct — Photo 15
278 Kiwanis Ct — Photo 16
278 Kiwanis Ct — Photo 17
278 Kiwanis Ct — Photo 18
278 Kiwanis Ct — Photo 19
278 Kiwanis Ct — Photo 20
278 Kiwanis Ct — Photo 21
278 Kiwanis Ct — Photo 22
278 Kiwanis Ct — Photo 23
278 Kiwanis Ct — Photo 24
278 Kiwanis Ct — Photo 25
278 Kiwanis Ct — Photo 26
278 Kiwanis Ct — Photo 27
278 Kiwanis Ct — Photo 28
278 Kiwanis Ct — Photo 29
278 Kiwanis Ct — Photo 30
278 Kiwanis Ct — Photo 31
278 Kiwanis Ct — Photo 32
278 Kiwanis Ct — Photo 33
278 Kiwanis Ct — Photo 34
278 Kiwanis Ct — Photo 35
278 Kiwanis Ct — Photo 36
278 Kiwanis Ct — Photo 37
278 Kiwanis Ct — Photo 38
278 Kiwanis Ct — Photo 39
278 Kiwanis Ct — Photo 40
278 Kiwanis Ct — Photo 41
278 Kiwanis Ct — Photo 42
278 Kiwanis Ct — Photo 43
278 Kiwanis Ct — Photo 44
278 Kiwanis Ct — Photo 45
278 Kiwanis Ct — Photo 46
278 Kiwanis Ct — Photo 47
278 Kiwanis Ct — Photo 48
278 Kiwanis Ct — Photo 49
278 Kiwanis Ct — Photo 50

$3,995/ mo
Doesn't include deposits and fees
4 beds5 bathshouse
278 Kiwanis Ct
Your booked tour

What you get

Air conditioningPool

Costs, fees, and lease terms

Pricing comparison

$799

At $3,995, this listing is priced $799 more than the current market rate for a 4 bedroom home in Ottawa.

The neighborhood

About the building

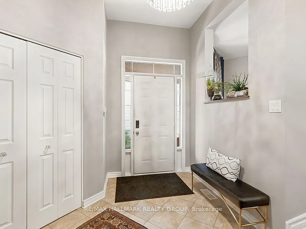
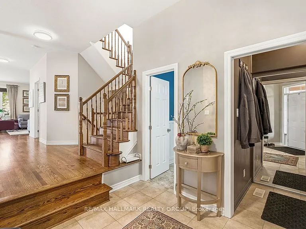
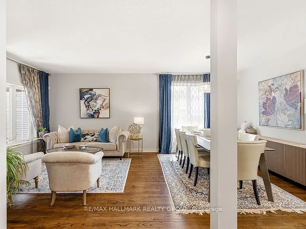
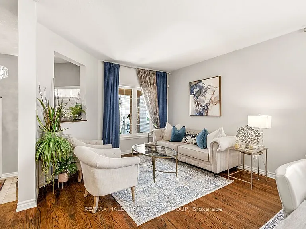
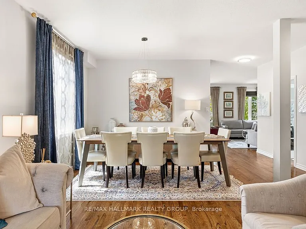
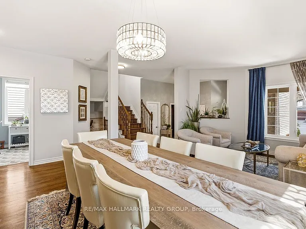
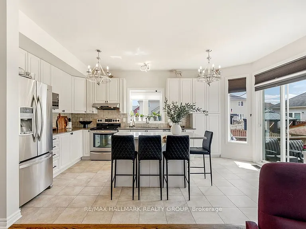
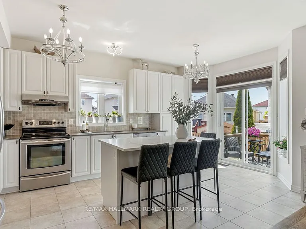
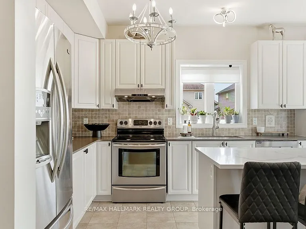
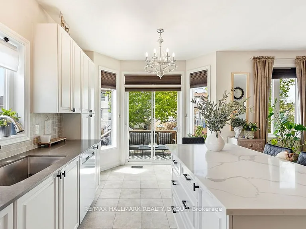
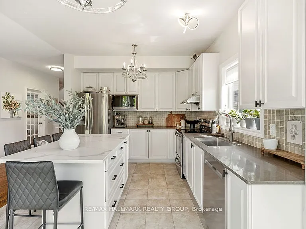
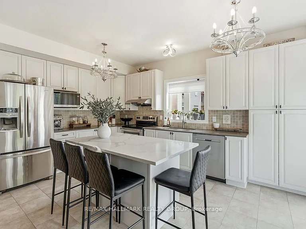
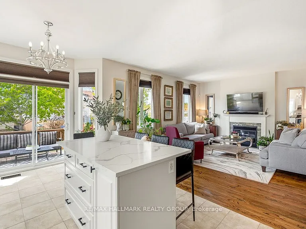
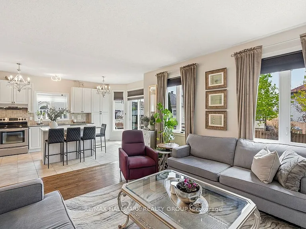
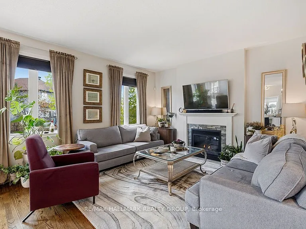
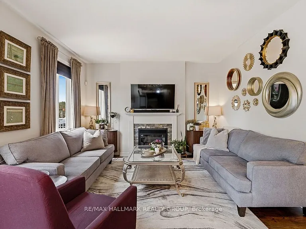
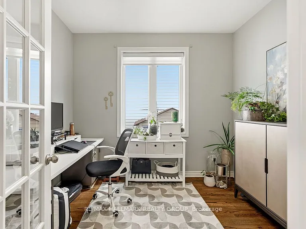
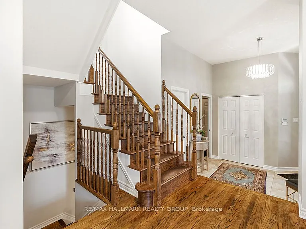
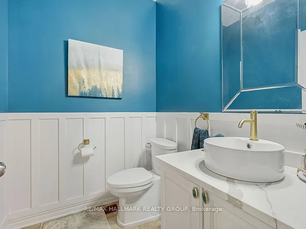
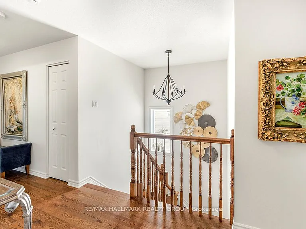
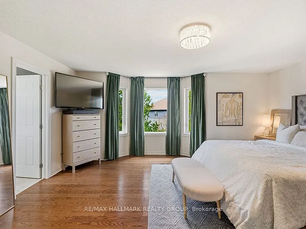
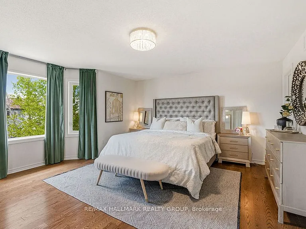
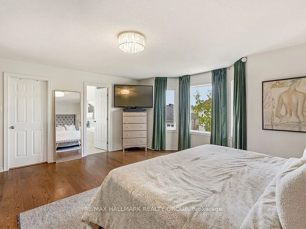
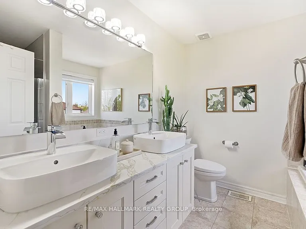
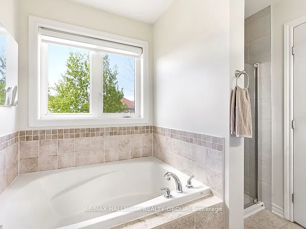
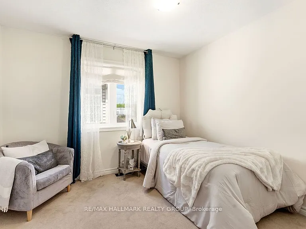
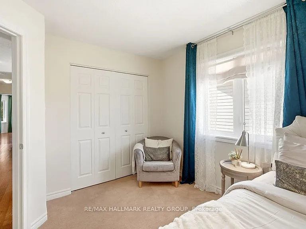
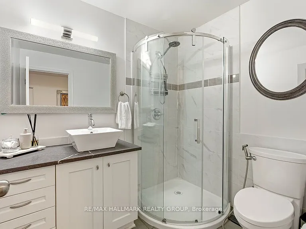
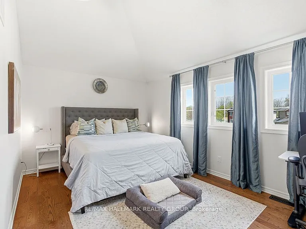
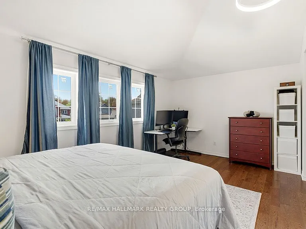
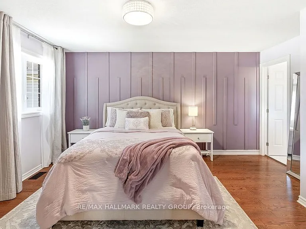
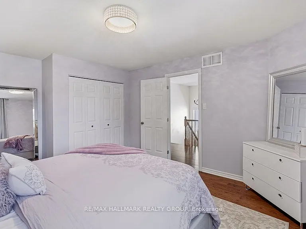
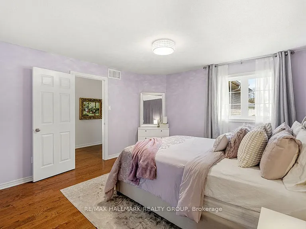
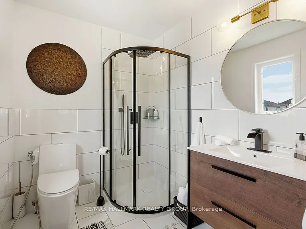
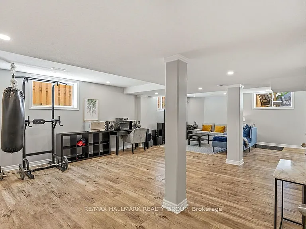
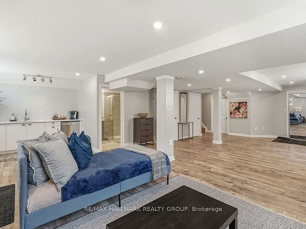
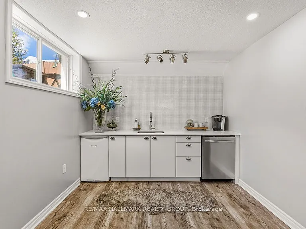
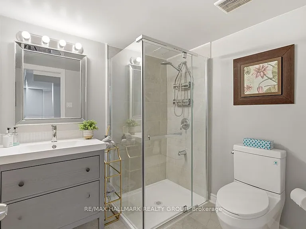
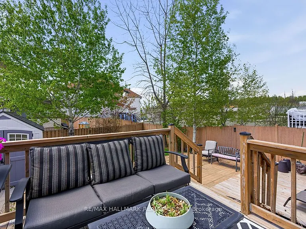
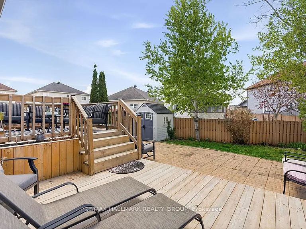
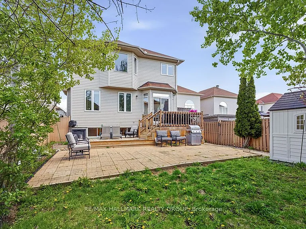
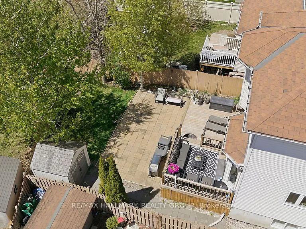
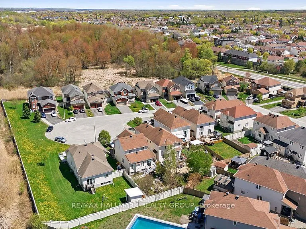
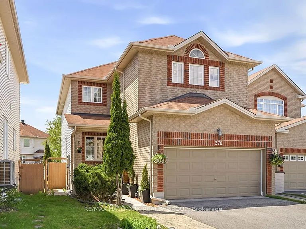
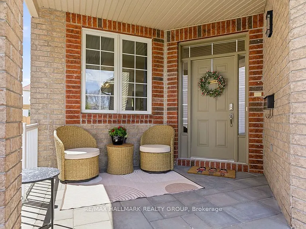
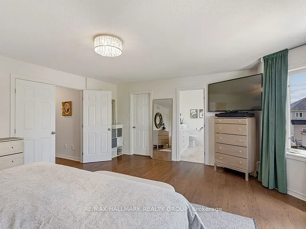
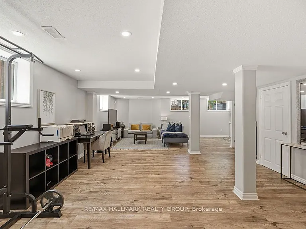
Welcome to 278 Kiwanis Court! Tucked away on a quiet cul-de-sac in the highly sought-after Hunt Club community, this beautifully updated 4 bedroom + 4.5 bathroom family home offers nearly 3,400 sqft. of refined living space with exceptional functionality and elegant finishes throughout. The sun-filled main level features soaring 9-ft ceilings, gleaming hardwood flooring, spacious formal and casual living areas, and a stunning open-concept kitchen complete with custom cabinetry, quartz countertops, stylish backsplash, stainless steel appliances, and ample counter/cabinet space perfect for entertaining and everyday living. The upper level boasts 4 generously sized bedrooms, including a luxurious primary retreat with French doors, dual walk-in closets, and a spa-inspired en-suite featuring a glass-enclosed shower. A rare and highly desirable feature, the spacious second bedroom also includes its own private en-suite bathroom - perfect for guests, extended family, or growing families seeking added comfort and privacy. The fully finished lower level provides incredible versatility with oversized windows, a sleek kitchenette with granite counters, sink, dishwasher & bar fridge, expansive rec room space, and endless potential for multigenerational living, entertaining, or a private retreat. Step outside to enjoy the beautifully landscaped backyard complete with a spacious 2-tier deck and storage shed - an ideal setting for summer gatherings and relaxing evenings. Located minutes from parks, schools, shopping, transit, walking/biking paths, the airport, and all amenities, this meticulously maintained home combines luxury, comfort, and an unbeatable central location. A rare offering in one of Ottawa's most desirable family neighbourhoods! Tenant pays all utilities (hydro, gas, water & HWT rental fee). Available September 1st!

The property manager

Nearby schools

278 Kiwanis Ct
By contacting this property, you agree to our Terms of Use. Visit our Privacy Portal for more information. When you click “Send message”, we’ll send your inquiry to the property manager so they can reach out and answer your questions.
Find similar homes

Spot something off?Good catch. Flag it and help keep listings legit.