2776 S Quay Way

2776 S Quay Way — Photo 1
2776 S Quay Way — Photo 2
2776 S Quay Way — Photo 3
2776 S Quay Way — Photo 4
2776 S Quay Way — Photo 5
2776 S Quay Way — Photo 6
2776 S Quay Way — Photo 7
2776 S Quay Way — Photo 8
2776 S Quay Way — Photo 9
2776 S Quay Way — Photo 10
2776 S Quay Way — Photo 11
2776 S Quay Way — Photo 12
2776 S Quay Way — Photo 13
2776 S Quay Way — Photo 14
2776 S Quay Way — Photo 15
2776 S Quay Way — Photo 16
2776 S Quay Way — Photo 17
2776 S Quay Way — Photo 18
2776 S Quay Way — Photo 19
2776 S Quay Way — Photo 20
2776 S Quay Way — Photo 21
2776 S Quay Way — Photo 22
2776 S Quay Way — Photo 23
2776 S Quay Way — Photo 24

This pad was taken off the market on 05/28/26.Explore listings in the same area.
$3,200/ mo
Total price
Now includes required monthly fees in total price
4 beds3 baths1827 sqft house
No longer available
2776 S Quay Way
Your booked tour

What you get

Pet-friendlyLaundryParkingAir conditioning

Costs, fees, and lease terms

Lease terms

Renter is responsible for all utilities including water, gas/electric, trash and sewer. There is no smoking inside the building, and no tobacco smoke on the property. First month and security deposit will be due upon signing of the lease. Terms are month to month. Owner will manage the landscaping.

Pricing comparison

$316

At $3,200, this listing is priced $316 cheaper than the current market rate for a 4 bedroom home in Bear Valley.

Pets

  • Dogs

    Allowed
    Number allowed2
  • Cats

    Allowed
    Number allowed2

The neighborhood

About the building

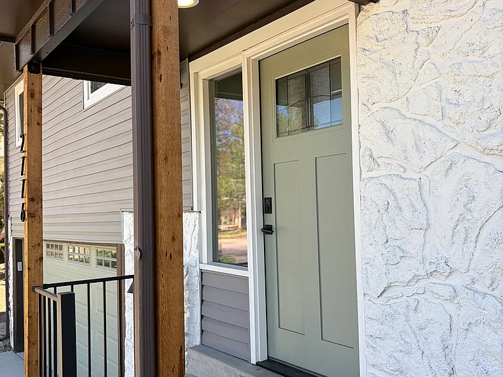
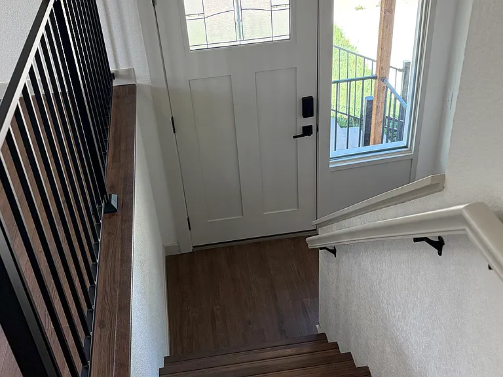
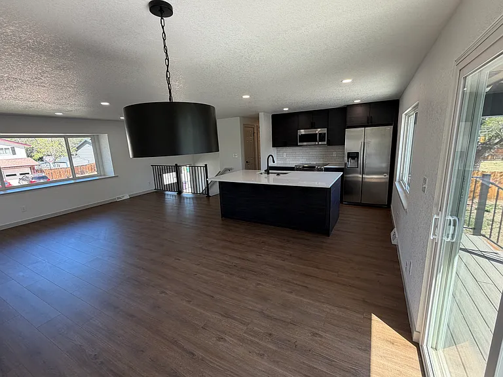
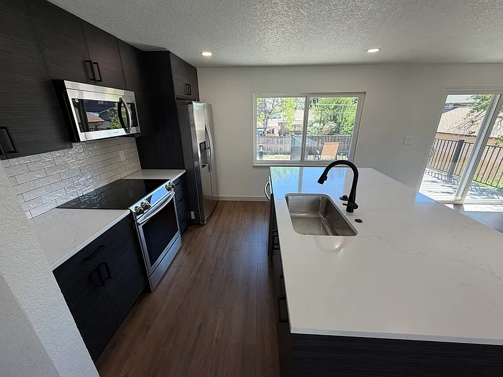
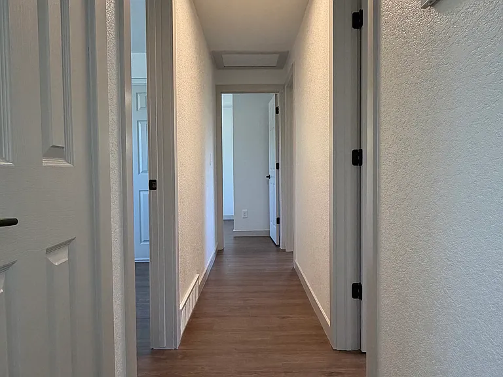
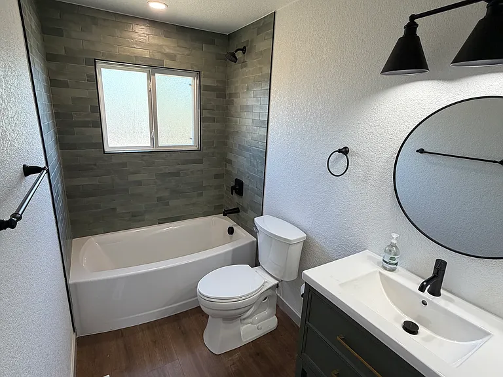
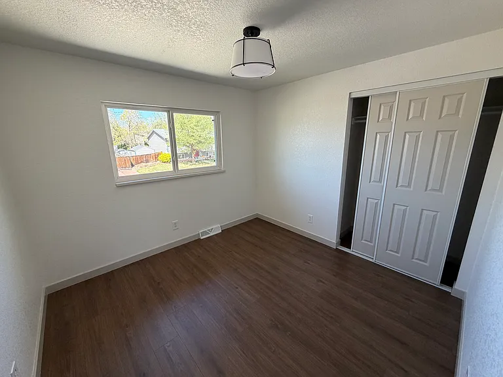
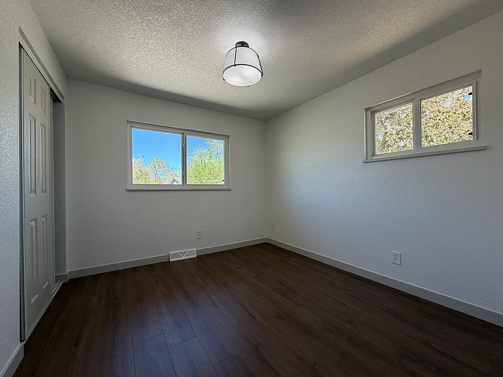
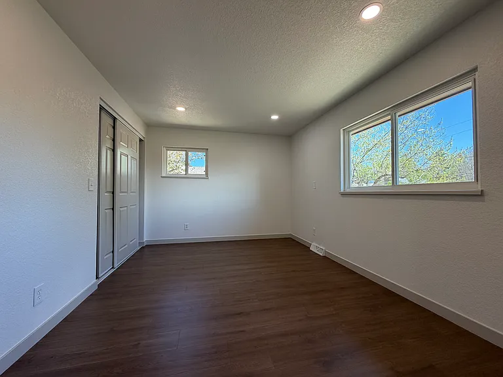
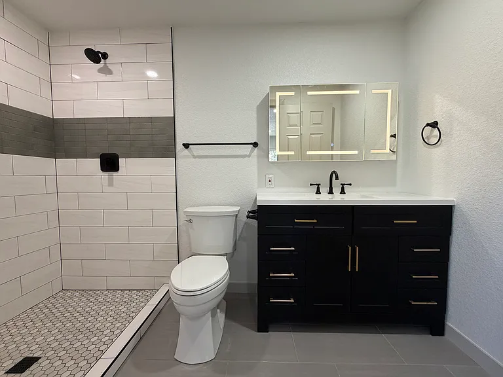
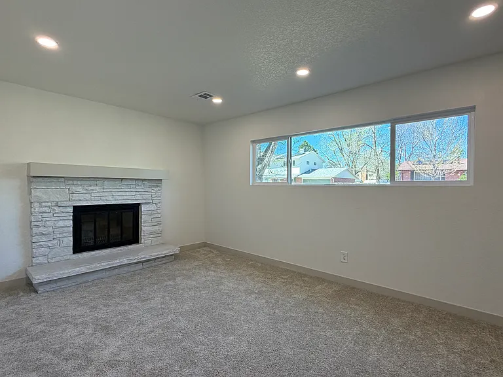
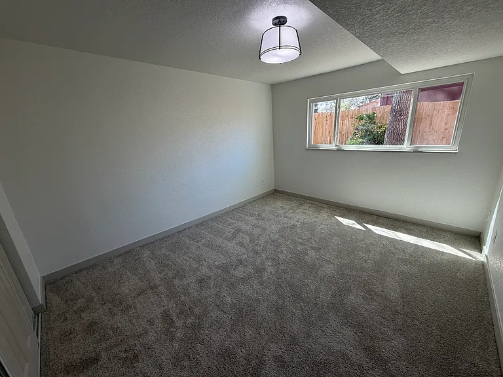
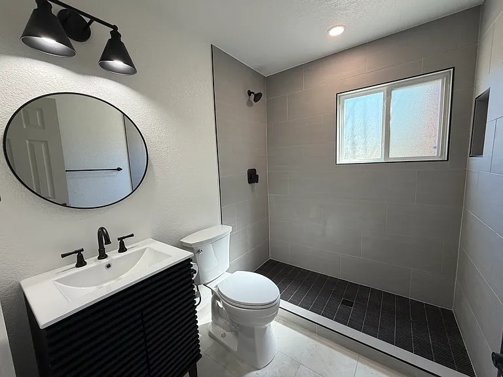
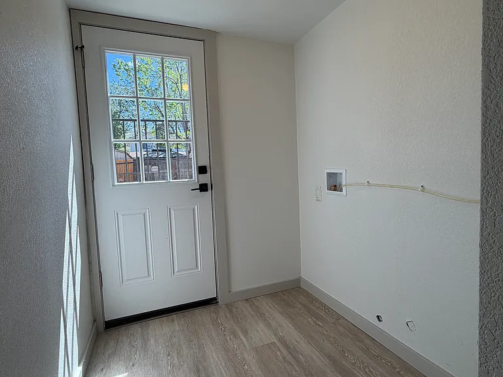
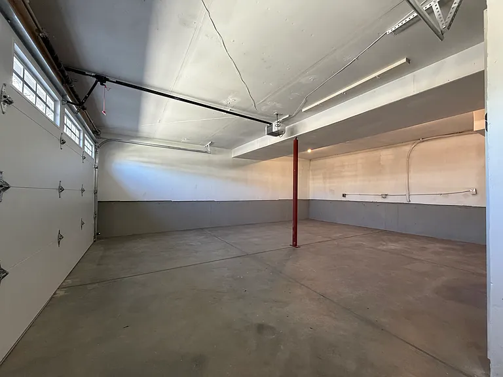
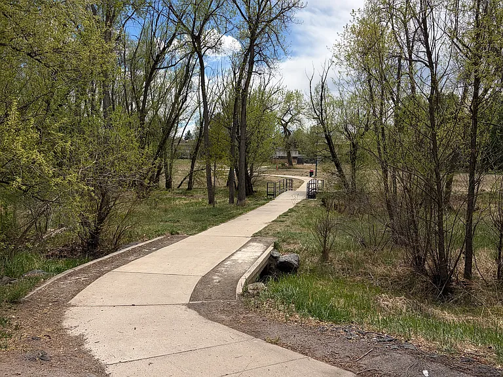
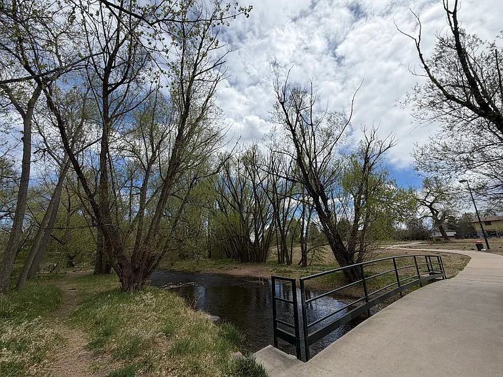
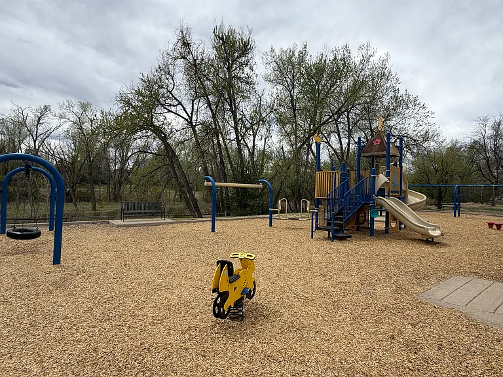
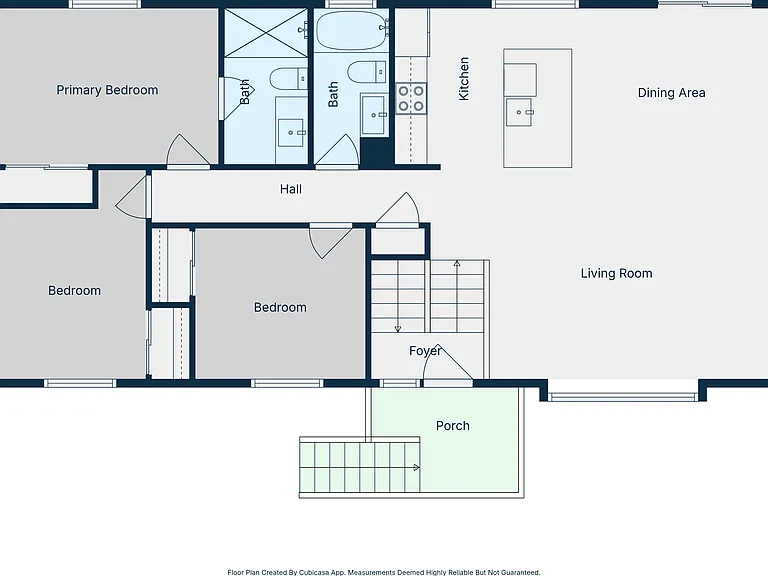
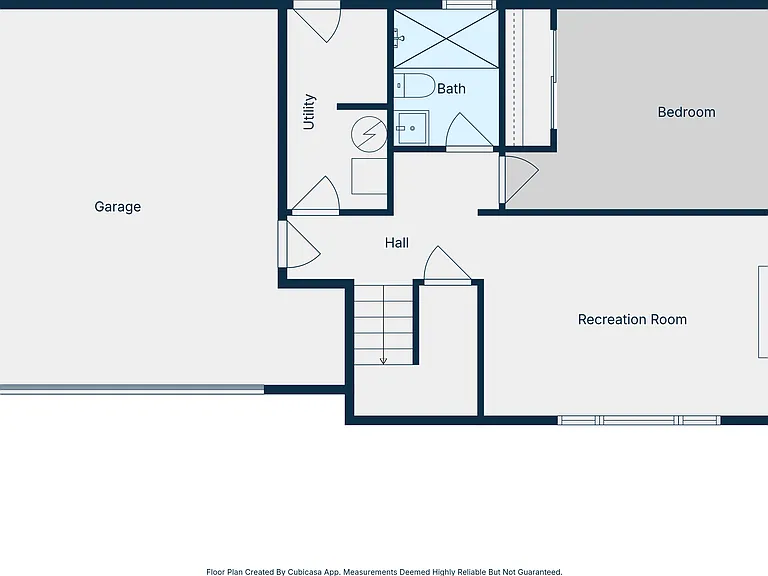
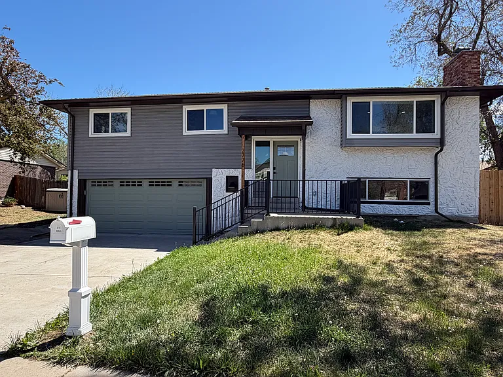
Updated 4-Bedroom Home with Open Living, Modern Finishes & Spacious Yard in Bear Valley neighborhood Welcome to 2776 S Quay Way, a beautifully updated 4-bedroom, 3-bath bi-level home offering 1,827 square feet of thoughtfully designed living space on a generous 8,370 sq ft lot. At the heart of the home is a bright, open-concept kitchen and living area, creating a seamless flow that's ideal for both everyday living and hosting. The fully renovated kitchen features modern finishes and opens directly into the main living space, enhancing both functionality and connection. The home has been recently renovated throughout, including all-new bathrooms and new flooring across both levels, giving the interior a clean, cohesive feel. Multiple living areas provide flexibility for a range of uses, including workspace, relaxation, or entertaining. Step outside to a newly built upper-level deck overlooking a large fenced backyard, offering plenty of room for outdoor enjoyment. The property also includes a two-car garage with a brand-new garage door. Comfort is supported year-round with a new central A/C system and furnace heating. Laundry hookups are available for added convenience. Situated in the established Bear Valley area, the home offers easy access to outdoor recreation including Bear Creek Trail, along with nearby parks, playgrounds, and shopping. Home Details 4 Bedrooms | 3 Bathrooms 1,827 sq ft living space 8,370 sq ft lot Open-concept kitchen + living room Fully updated kitchen and bathrooms New flooring throughout New central A/C + furnace heating Laundry hookups 2-car garage with new door Large fenced yard Upper-level backyard deck Lease Details Rent: $3,200/month Security Deposit: $3,200 Lease Term: Month-to-month Pets: Considered upon owner approval Location Highlights Less than 1 mile to Traylor Elementary School Less than 0.5 mile to John F. Kennedy High School Close to parks, trails, and shopping conveniences

The property manager

Nearby schools

Find similar homes

Spot something off?Good catch. Flag it and help keep listings legit.