2776 Elderberry St

2776 Elderberry St — Photo 1
2776 Elderberry St — Photo 2
2776 Elderberry St — Photo 3
2776 Elderberry St — Photo 4
2776 Elderberry St — Photo 5
bedroom 1
bedroom
2776 Elderberry St — Photo 8
bathroom 1
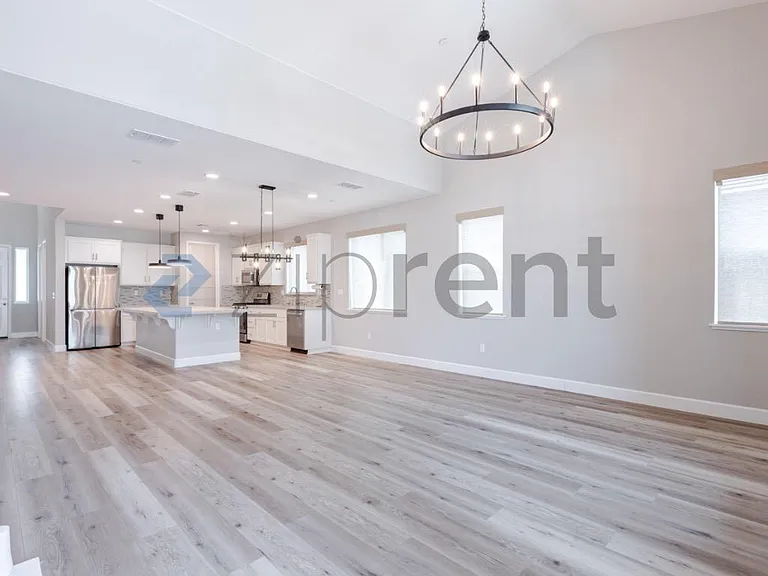
kitchen
2776 Elderberry St — Photo 11
2776 Elderberry St — Photo 12
2776 Elderberry St — Photo 13
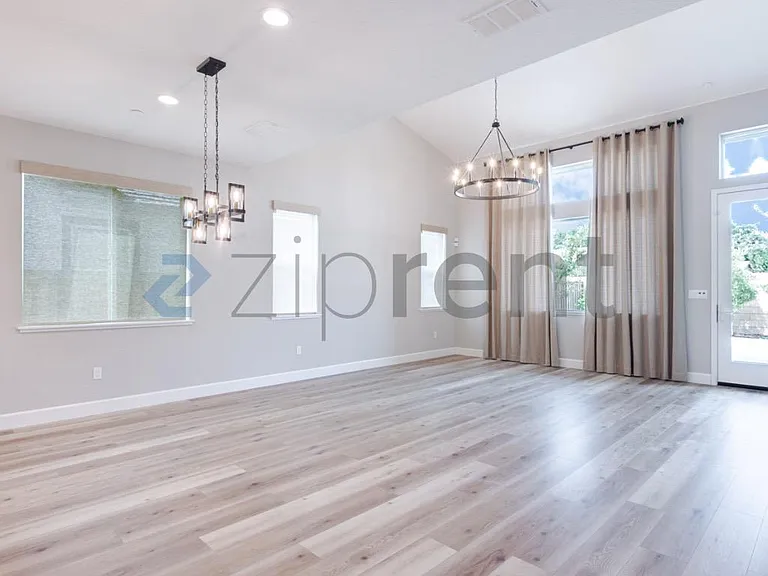
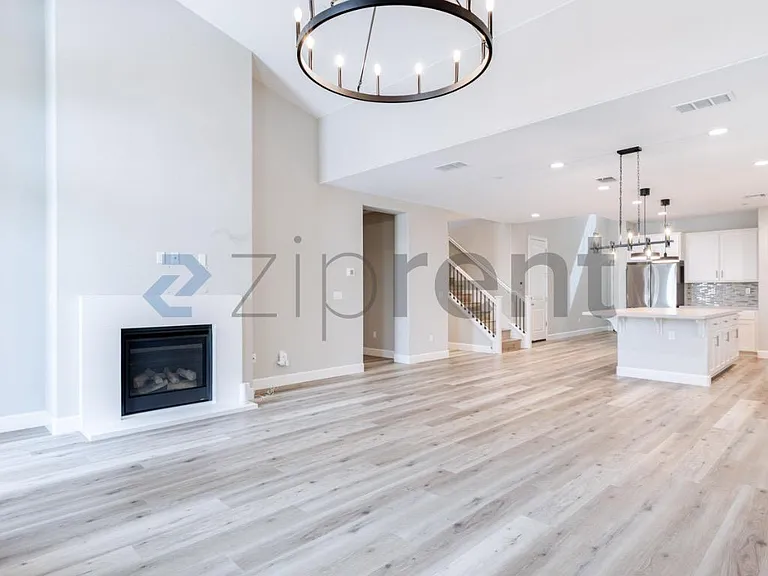
living room/dining room
dining room
living room
2776 Elderberry St — Photo 17
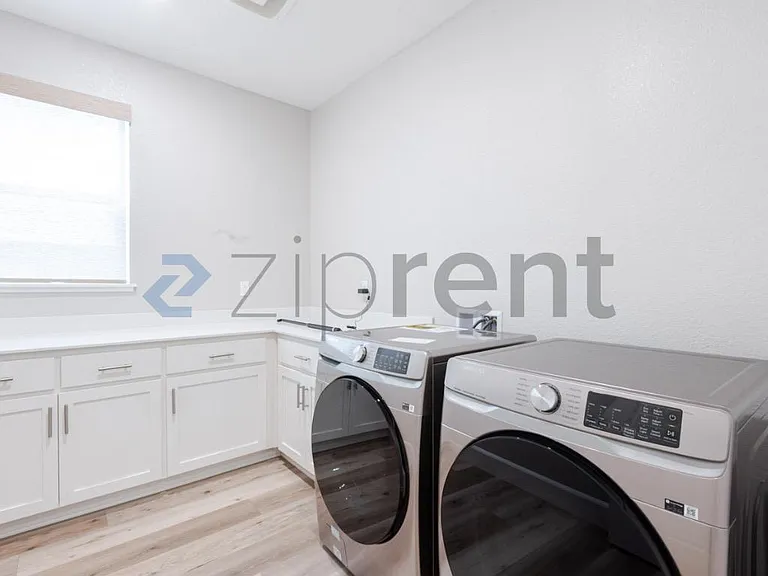
laundry room
primary bedroom
2776 Elderberry St — Photo 20
2776 Elderberry St — Photo 21
2776 Elderberry St — Photo 22
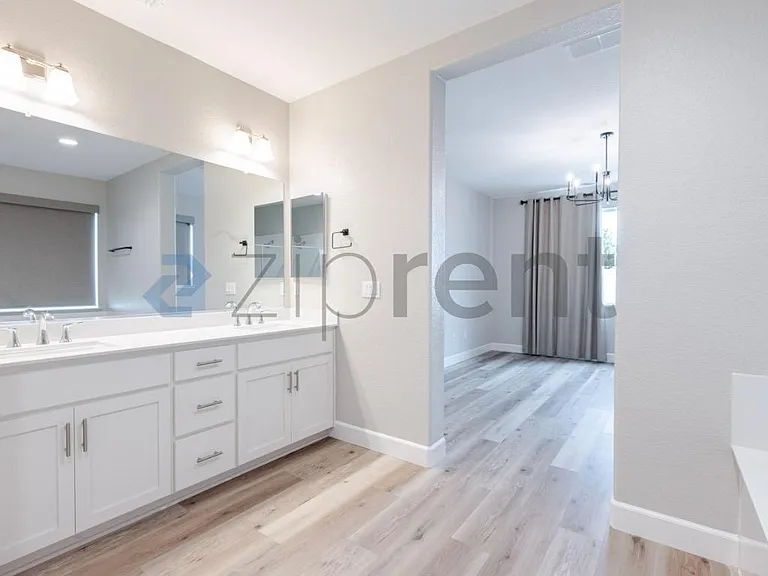
primary bathroom
2776 Elderberry St — Photo 24
2776 Elderberry St — Photo 25
2776 Elderberry St — Photo 26
2776 Elderberry St — Photo 27
2776 Elderberry St — Photo 28
2776 Elderberry St — Photo 29
2776 Elderberry St — Photo 30
2776 Elderberry St — Photo 31
2776 Elderberry St — Photo 32
loft
loft
2776 Elderberry St — Photo 35
bathroom 3
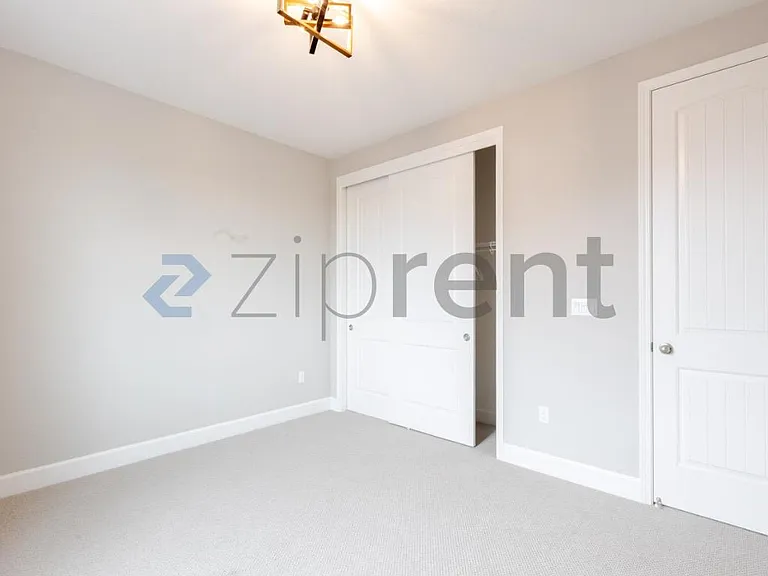
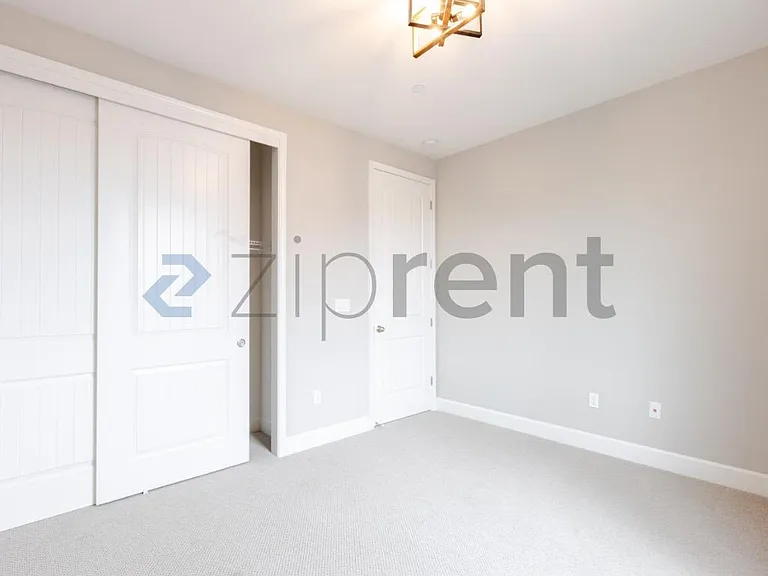
bedroom 3
bedroom 3
2776 Elderberry St — Photo 39
bedroom 4
bedroom 4
2776 Elderberry St — Photo 42
Verified

$3,600/ mo
Doesn't include deposits and fees
4 beds3 baths2770 sqft house
2776 Elderberry St
Your booked tour

What you get

No petsIn-unit laundryParkingAir conditioning

Costs, fees, and lease terms

Pets

  • Dogs

    Not allowed
  • Cats

    Not allowed

The neighborhood

About the building

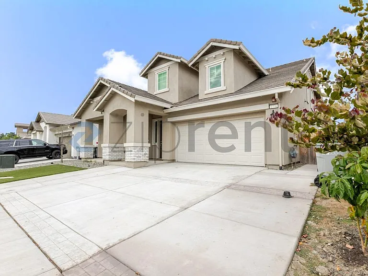
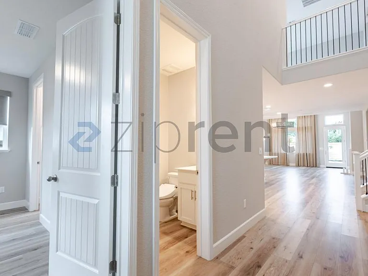
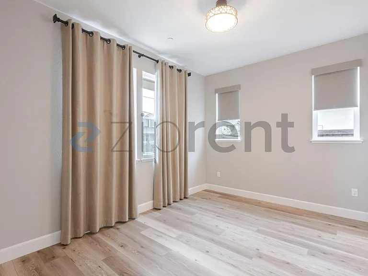
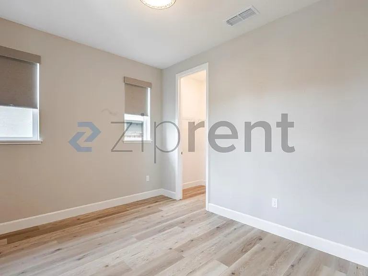
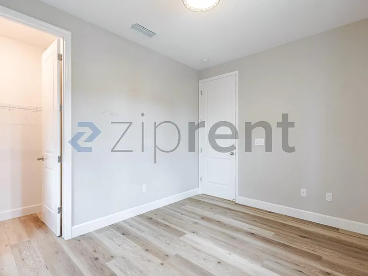
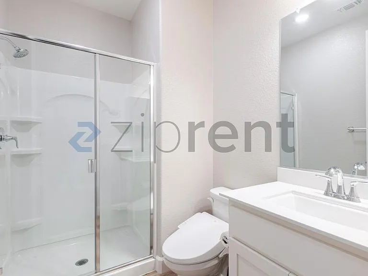
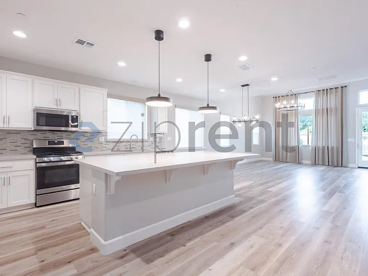
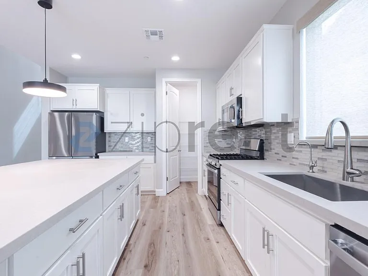
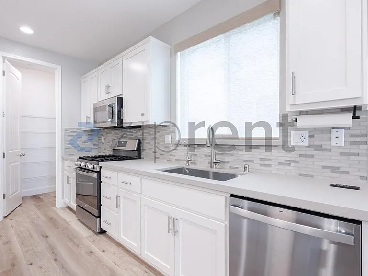
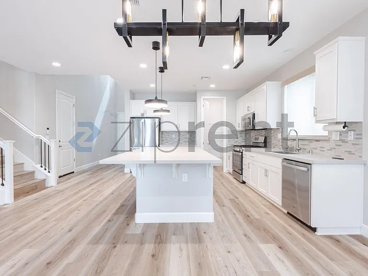
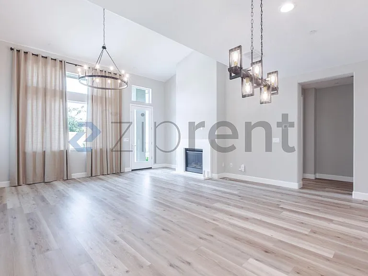
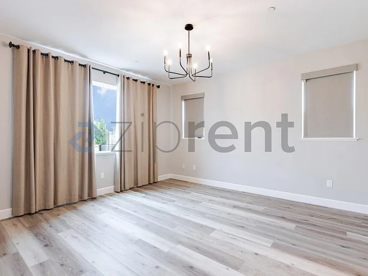
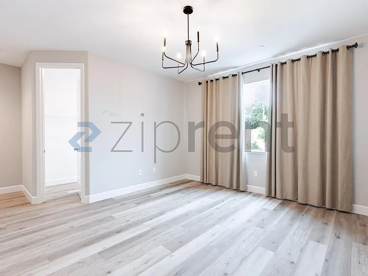
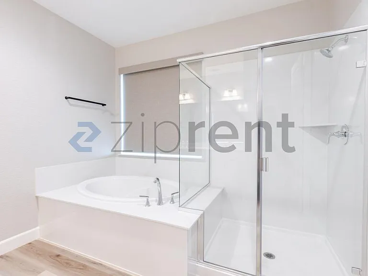
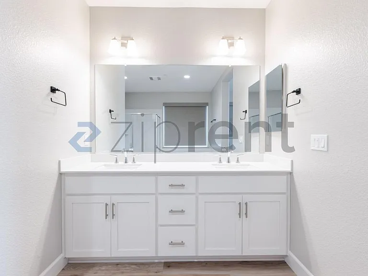
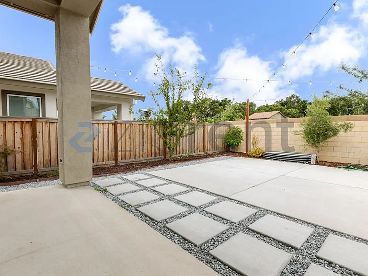
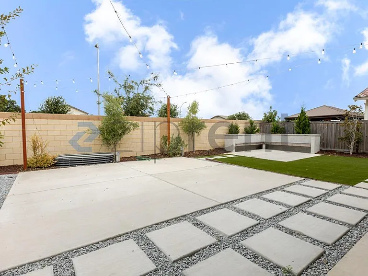
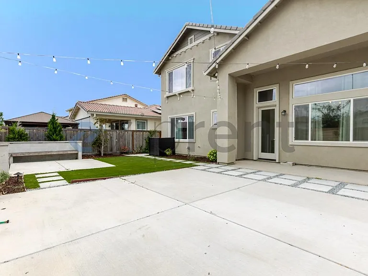
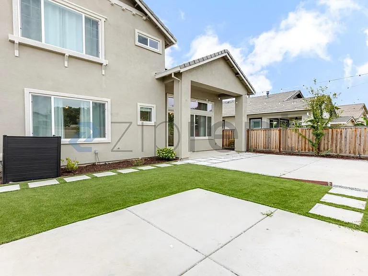
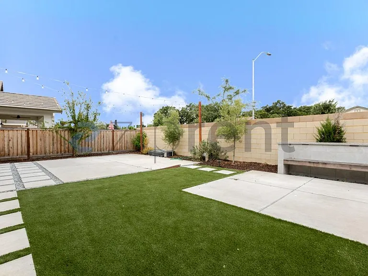
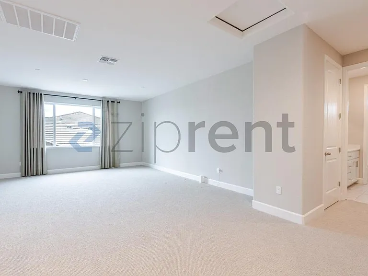
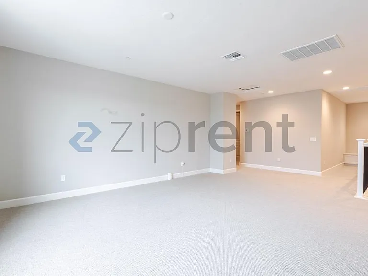
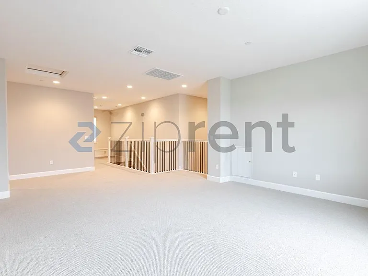
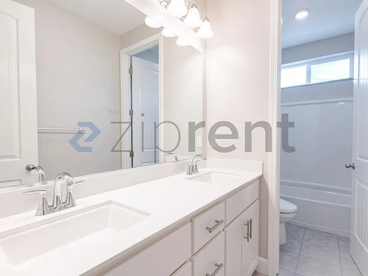
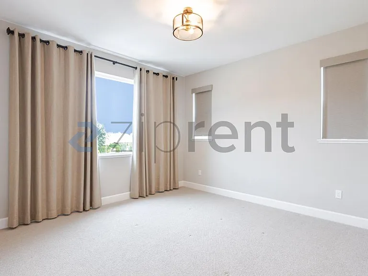
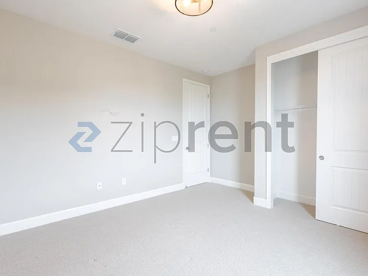
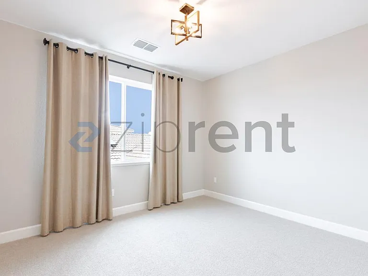
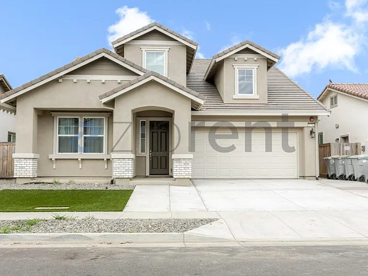
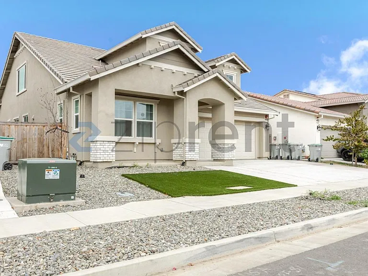
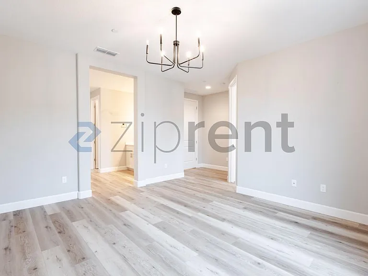
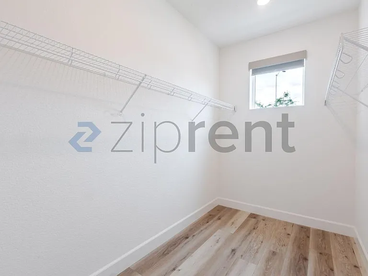
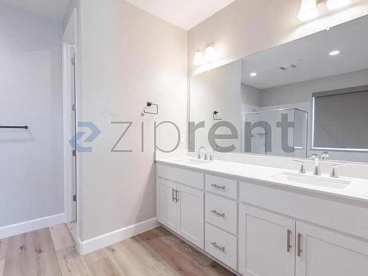
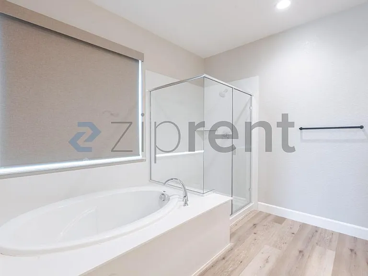
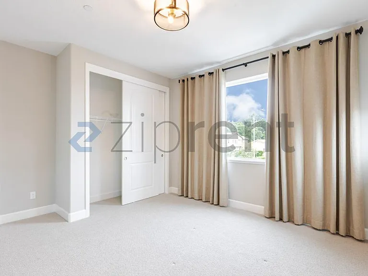
This property is available. Please inquire on this site to schedule a showing. Discover modern living at 2776 Elderberry Street, a beautifully designed two-story home located in a desirable West Sacramento neighborhood. The welcoming facade features contemporary stucco and brick accents, complemented by a low-maintenance front yard with artificial turf and decorative gravel. Step inside to an inviting open-concept layout, showcasing elegant wide-plank flooring that extends throughout the main living areas. The gourmet kitchen is a chef's dream, boasting white shaker cabinetry, sleek quartz countertops, a stylish tile backsplash, stainless steel appliances including a gas range, microwave, dishwasher, and refrigerator, centered around a large island perfect for entertaining. Adjacent to the kitchen, the expansive living area features high vaulted ceilings, abundant natural light from large windows and a glass door to the backyard, and a cozy fireplace, creating an ideal space for gatherings. This level also includes a convenient powder room, a versatile bedroom with a walk-in closet and an adjacent full bathroom with a shower, perfect for guests or a home office. The luxurious primary suite, also located on the main floor, offers a spacious retreat with a chic chandelier, a generous walk-in closet, and an en-suite bathroom featuring a dual vanity, a separate soaking tub, and a walk-in shower. Upstairs, you'll find a bright and spacious carpeted loft area, offering flexible space for relaxation or recreation, alongside additional well-appointed bedrooms, each featuring comfortable carpeting, ample closet space, and modern window treatments. A full bathroom with a dual vanity and a shower/tub combination serves these upstairs rooms. The dedicated laundry room, equipped with a washer, dryer, and extensive counter space and cabinetry, adds to the home's practical amenities. Outside, the low-maintenance backyard is an entertainer's delight, featuring expansive concrete patios, artificial turf sections, built-in bench seating, and charming string lights, creating an ideal setting for outdoor enjoyment. Situated in West Sacramento, this home provides excellent access to local parks, shopping, dining, and is just a short commute to downtown Sacramento, offering the perfect blend of suburban tranquility and urban convenience. Available: NOW Heating: ForcedAir Cooling: Central Appliances: Refrigerator, Microwave, Dishwasher, Range Oven Laundry: In Unit Parking: Attached Garage, 2 spaces Pets: Sorry, no pets allowed Security deposit: $3,600.00 Included Utilities: Landscaping This property has a home security system. Disclaimer: Ziprent is acting as the agent for the owner. Information Deemed Reliable but not Guaranteed. All information should be independently verified by renter.

The property manager

Ziprent
Verified listing

Nearby schools

Students who live in 2776 Elderberry St attend the following Woodland Joint Unified School District public schools:
GreatSchools ratings are based on test scores and additional metrics when available.

2776 Elderberry St
Verified listing

By contacting this property, you agree to our Terms of Use. Visit our Privacy Portal for more information. When you click “Send message”, we’ll send your inquiry to the property manager so they can reach out and answer your questions.

Find similar homes

Frequently asked questions

What is this home's pet policy?

There are no pets allowed at 2776 Elderberry St. Please contact the property manager for up to date pet policy and fee information.

Is there laundry in the house?

This building offers in unit laundry.

Does the home offer parking?

Yes, 2776 Elderberry St provides parking.
What West Sacramento neighborhood is 2776 Elderberry St in?
Your new apartment would be located in the West Sacramento neighborhood.

What school district is this home in?

2776 Elderberry St is within the Woodland Joint Unified School District. Check out the additional Nearby Schools for more boundary details.
When was this listing last updated?

The property manager updated this rental listing 1 day, 20 hours ago.

Spot something off?Good catch. Flag it and help keep listings legit.