2771 Marathon Dr

2771 Marathon Dr — Photo 1
2771 Marathon Dr — Photo 2
2771 Marathon Dr — Photo 3
2771 Marathon Dr — Photo 4
2771 Marathon Dr — Photo 5
2771 Marathon Dr — Photo 6
2771 Marathon Dr — Photo 7
2771 Marathon Dr — Photo 8
2771 Marathon Dr — Photo 9
2771 Marathon Dr — Photo 10
2771 Marathon Dr — Photo 11
2771 Marathon Dr — Photo 12
2771 Marathon Dr — Photo 13
2771 Marathon Dr — Photo 14
2771 Marathon Dr — Photo 15
2771 Marathon Dr — Photo 16
2771 Marathon Dr — Photo 17
2771 Marathon Dr — Photo 18
2771 Marathon Dr — Photo 19
2771 Marathon Dr — Photo 20
2771 Marathon Dr — Photo 21
2771 Marathon Dr — Photo 22
2771 Marathon Dr — Photo 23
2771 Marathon Dr — Photo 24
2771 Marathon Dr — Photo 25
2771 Marathon Dr — Photo 26
2771 Marathon Dr — Photo 27
2771 Marathon Dr — Photo 28
2771 Marathon Dr — Photo 29
2771 Marathon Dr — Photo 30
2771 Marathon Dr — Photo 31
2771 Marathon Dr — Photo 32
2771 Marathon Dr — Photo 33
2771 Marathon Dr — Photo 34
2771 Marathon Dr — Photo 35
2771 Marathon Dr — Photo 36
2771 Marathon Dr — Photo 37
2771 Marathon Dr — Photo 38
2771 Marathon Dr — Photo 39
2771 Marathon Dr — Photo 40
2771 Marathon Dr — Photo 41
2771 Marathon Dr — Photo 42
2771 Marathon Dr — Photo 43
2771 Marathon Dr — Photo 44
2771 Marathon Dr — Photo 45
2771 Marathon Dr — Photo 46
2771 Marathon Dr — Photo 47
2771 Marathon Dr — Photo 48
2771 Marathon Dr — Photo 49
2771 Marathon Dr — Photo 50
2771 Marathon Dr — Photo 51
2771 Marathon Dr — Photo 52
2771 Marathon Dr — Photo 53
2771 Marathon Dr — Photo 54
2771 Marathon Dr — Photo 55
2771 Marathon Dr — Photo 56
2771 Marathon Dr — Photo 57
2771 Marathon Dr — Photo 58
2771 Marathon Dr — Photo 59
2771 Marathon Dr — Photo 60
2771 Marathon Dr — Photo 61
2771 Marathon Dr — Photo 62
2771 Marathon Dr — Photo 63
2771 Marathon Dr — Photo 64
2771 Marathon Dr — Photo 65
2771 Marathon Dr — Photo 66
2771 Marathon Dr — Photo 67
2771 Marathon Dr — Photo 68

$4,500/ mo
Doesn't include deposits and fees
3 beds2 baths1190 sqft house
Available August 15
2771 Marathon Dr

Your booked tour

What you get

Pet-friendlyIn-unit laundryParkingAir conditioning

Costs, fees, and lease terms

Lease terms

- 1 year lease starting Sep 1 or sooner - Tenant pays all utilities (although solar/battery offsets most electric usage) - Pets allowed and negotiable - Income of at least 2.5x and credit 675+

Pets

  • Dogs

    Allowed
    Number allowed1
  • Cats

    Allowed
    Number allowed1

The neighborhood

About the building

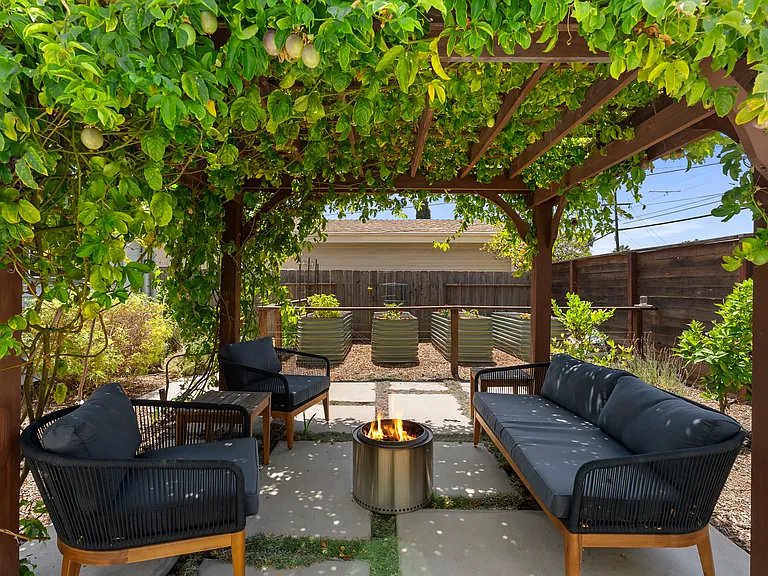
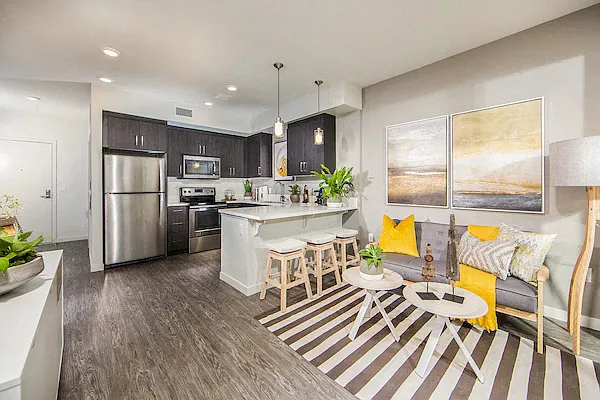
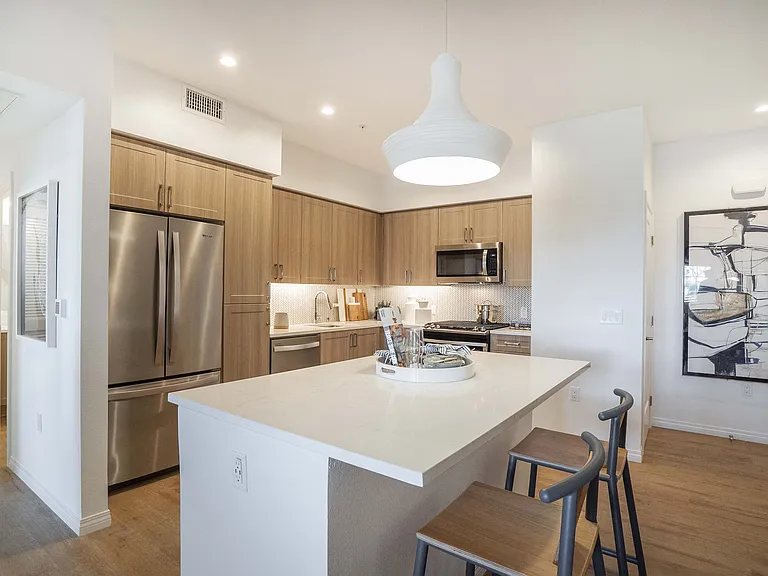
Step inside this mid-century garden oasis with sweeping canyon and mountain views. The yard is packed with approximately 20 fruit trees, raised veggie beds, including a community herb box, and more passionfruit than you could reasonably eat. It is an ideal setup for the seasoned green thumb or the aspiring gardener. Newer pour-in-place pavers and pergolas in both the front and back create inviting spaces to relax, entertain, or simply admire your future harvest. The backyard winds down into a canyon that comes alive in the spring and opens to a short hiking and mountain biking trail, so nature is essentially your next-door neighbor. Exterior upgrades include a newer roof, solar with a Tesla battery, a large rainwater harvesting tank, smart irrigation, a custom security screen gate, fresh exterior paint, updated lighting, and a two-car garage. Despite its serene canyon setting, the home is incredibly central. Located in Serra Mesa, you can walk to Snapdragon Stadium and are just minutes from Mission Valley, North Park, Balboa Park, SDSU, shopping, dining, major medical centers, and easy access to the 8, 15, 805, and 163 freeways, making it easy to get almost anywhere in San Diego. Inside, the home is bright and open with vaulted ceilings and large windows. Thoughtfully updated with engineered oak flooring throughout, mini-split A/C zoned to each room, three Velux skylights that open, close, and include blinds, and a fireplace framed by built-in bookshelves. The remodeled bathrooms blend clean, modern finishes with custom alder wood, including a one-of-a-kind vanity top. Matching alder wood adds warmth and character to the living room bar top. Each room feels private while remaining connected to the outdoors, with views of the canyon or garden and regular visits from hummingbirds and butterflies, who apparently also know a good listing when they see one.

The property manager

Nearby schools

Students who live in 2771 Marathon Dr attend the following San Diego Unified School District public schools:

Showing 3 of 6 schools.

GreatSchools ratings are based on test scores and additional metrics when available.

2771 Marathon Dr

By contacting this property, you agree to our Terms of Use. Visit our Privacy Portal for more information. When you click “Send message”, we’ll send your inquiry to the property manager so they can reach out and answer your questions.

Find similar homes

Spot something off?Good catch. Flag it and help keep listings legit.