2760 Bridle Dr

2760 Bridle Dr — Photo 1
2760 Bridle Dr — Photo 2
2760 Bridle Dr — Photo 3
2760 Bridle Dr — Photo 4
2760 Bridle Dr — Photo 5
2760 Bridle Dr — Photo 6
2760 Bridle Dr — Photo 7
2760 Bridle Dr — Photo 8
2760 Bridle Dr — Photo 9
2760 Bridle Dr — Photo 10
2760 Bridle Dr — Photo 11
2760 Bridle Dr — Photo 12
2760 Bridle Dr — Photo 13
2760 Bridle Dr — Photo 14
2760 Bridle Dr — Photo 15
2760 Bridle Dr — Photo 16
2760 Bridle Dr — Photo 17
2760 Bridle Dr — Photo 18
2760 Bridle Dr — Photo 19
2760 Bridle Dr — Photo 20
2760 Bridle Dr — Photo 21
2760 Bridle Dr — Photo 22
2760 Bridle Dr — Photo 23
2760 Bridle Dr — Photo 24
2760 Bridle Dr — Photo 25
2760 Bridle Dr — Photo 26
2760 Bridle Dr — Photo 27
2760 Bridle Dr — Photo 28
2760 Bridle Dr — Photo 29
2760 Bridle Dr — Photo 30
2760 Bridle Dr — Photo 31
2760 Bridle Dr — Photo 32
2760 Bridle Dr — Photo 33
2760 Bridle Dr — Photo 34
2760 Bridle Dr — Photo 35
2760 Bridle Dr — Photo 36
2760 Bridle Dr — Photo 37
2760 Bridle Dr — Photo 38
2760 Bridle Dr — Photo 39
2760 Bridle Dr — Photo 40
2760 Bridle Dr — Photo 41
2760 Bridle Dr — Photo 42
2760 Bridle Dr — Photo 43
2760 Bridle Dr — Photo 44
2760 Bridle Dr — Photo 45
2760 Bridle Dr — Photo 46
2760 Bridle Dr — Photo 47

$3,600/ mo
Total price
Now includes required monthly fees in total price
5 beds3.5 baths3314 sqft house
Available July 25
2760 Bridle Dr
Your booked tour

What you get

Pet-friendlyIn-unit laundryParkingAir conditioning

Costs, fees, and lease terms

Lease terms

Tenant is responsible for all utilities, lawn care, and snow removal. Electricity, gas, and trash are to be paid directly to the provider. Water/sewer is held in the Manager's name and billed back to the Tenant separate from rent.

Pricing comparison

$497

At $3,600, this listing is priced $497 more than the current market rate for a 5 bedroom home in Mead.

Pets

  • Dogs

    Allowed
    Number allowed1
  • Cats

    Allowed
    Number allowed1

The neighborhood

About the building

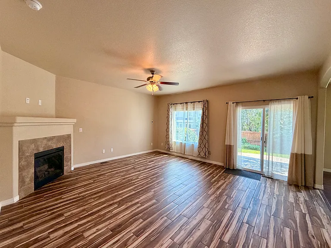
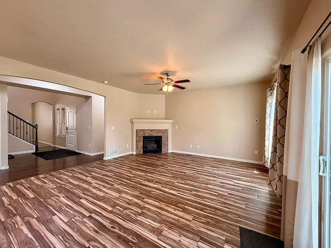
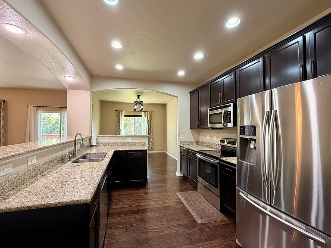
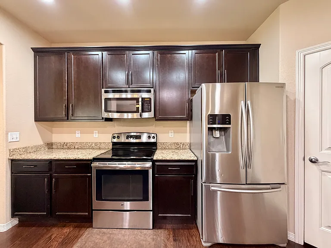
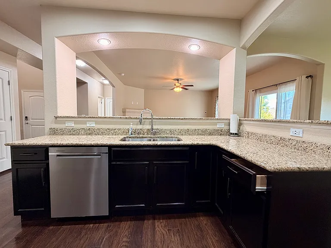
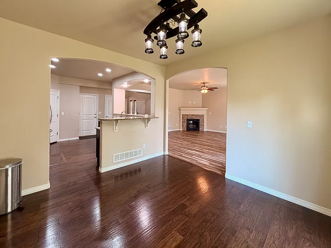
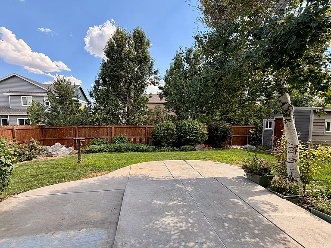
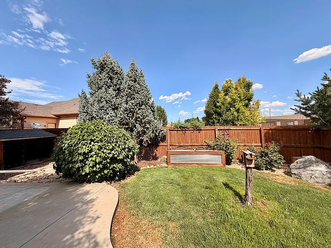
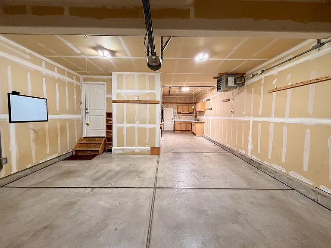
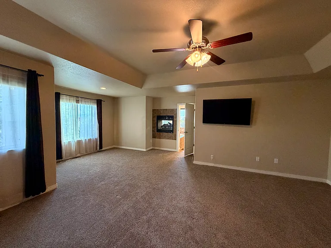
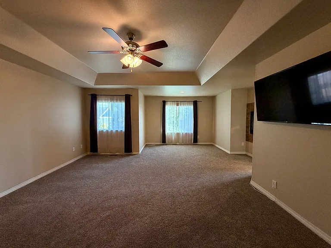
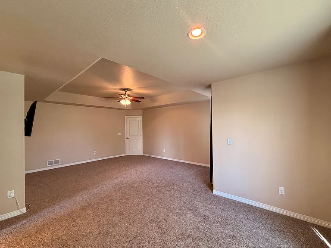
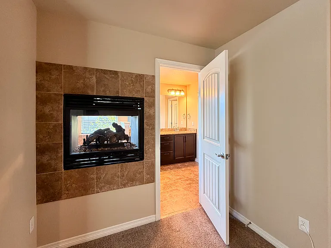
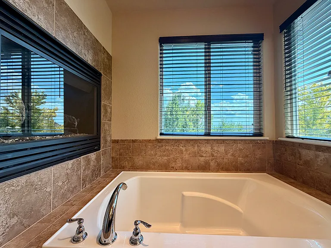
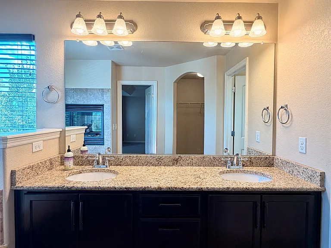
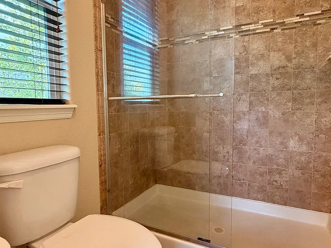
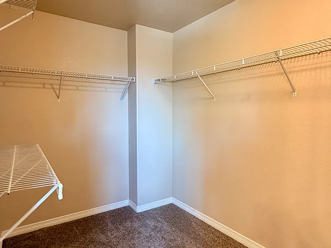
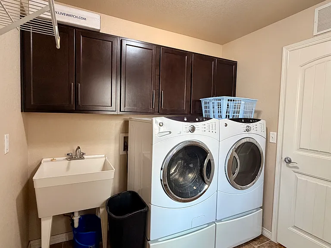
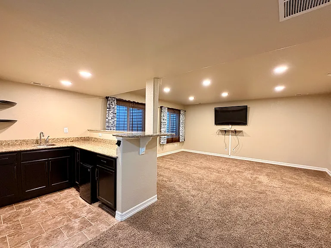
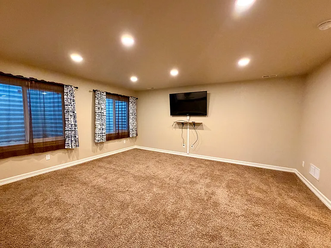
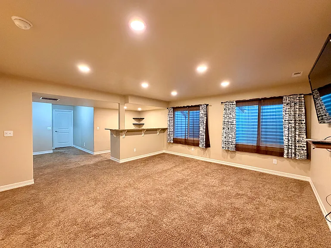
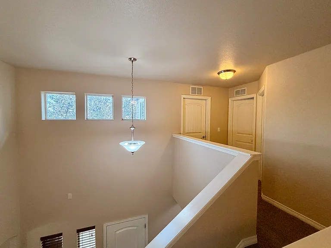
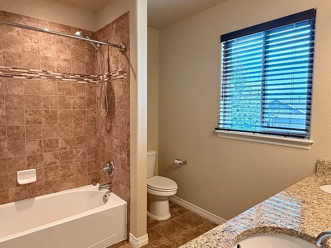
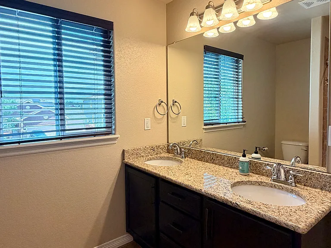
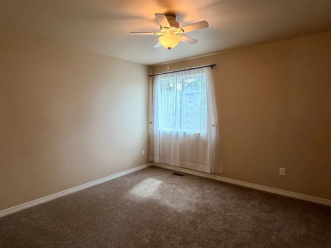
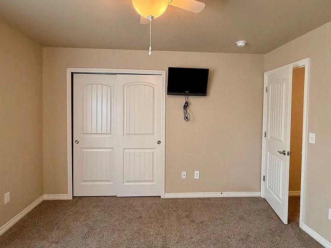
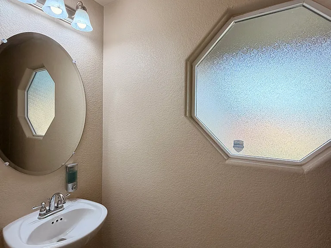
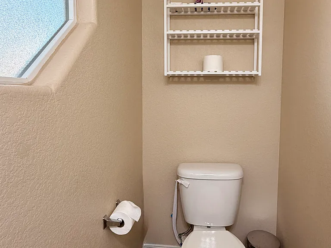
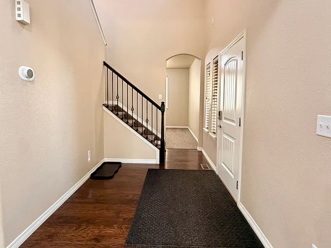
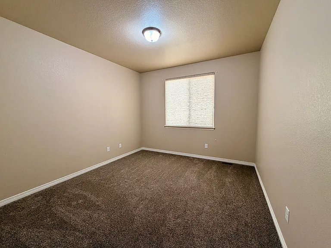
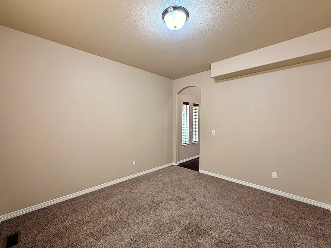
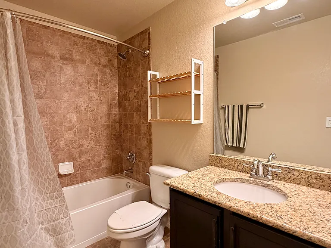
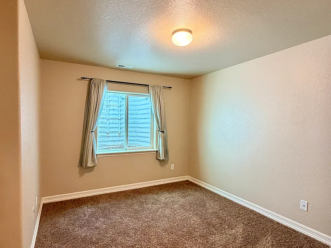
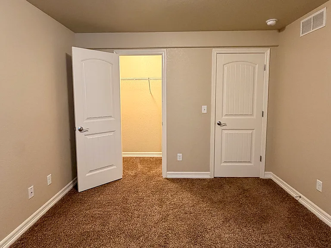
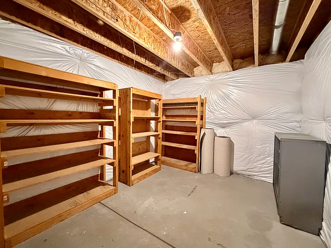
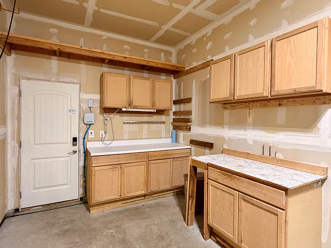
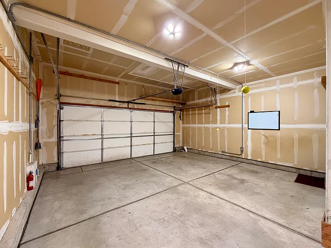
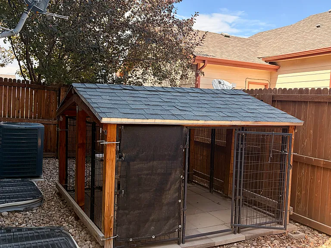
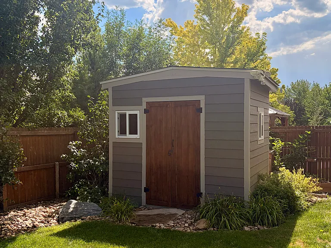
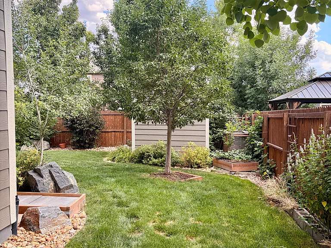
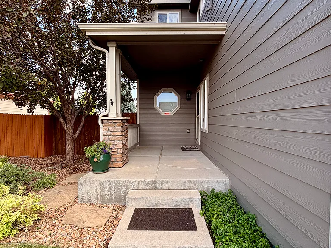
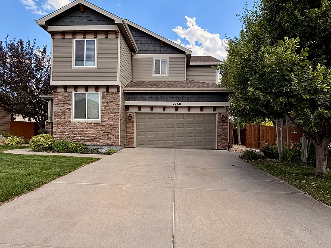
GRAND in every sense, this spacious 5-bedroom, 4-bathroom home in the desirable Liberty Ranch community offers exceptional space, comfort, and flexibility. Step inside to gleaming HARDWOOD floors, radiant heated flooring in the living room, BRAND-NEW carpeting, and an open layout that seamlessly connects the living spaces. The main level features a private dining room, dedicated home office, spacious living room, and a well-appointed kitchen complete with granite countertops, stainless steel appliances, abundant cabinetry, generous prep space, and a conveniently located half bathroom. The upper level offers four bedrooms, including the primary suite complete with a cozy fireplace, spa-inspired ensuite bathroom, OVERSIZED walk-in closet, and convenient second-floor laundry room. The additional three bedrooms are generously sized, with a full bathroom also located on this level. The fully finished basement provides additional living space featuring a bar area, spacious entertainment area, full bathroom, fifth bedroom, and ample storage. Step outside to a private, landscaped backyard featuring an oversized patio, built-in outdoor TV cabinet, dog kennel, large storage shed, and garden beds for those with green thumbs. This property includes a three-car attached heated garage with plenty of room for vehicles, storage, or both. The built-in workshop adds even more functionality for hobbies, projects, or additional workspace. Dogs and cats are welcome with a refundable $300 pet deposit and $35/month pet rent (for ALL pets, not per pet). Emotional Support Animals and Service Animals are welcome with appropriate documentation. Conveniently located near Highway 66 with easy access to I-25, this home offers the perfect balance of peaceful neighborhood living and convenient commuting. Enjoy nearby shopping, dining, QuikTrip, and upcoming community amenities including the new public library and Big Sky PK-8 School. A home with this much space, versatility, and comfort doesn't come along often. Contact us today for more information and to schedule a showing!

The property manager

Nearby schools

Students who live in 2760 Bridle Dr attend the following St Vrain Valley Re 1j School District (Unified School District) public schools:
GreatSchools ratings are based on test scores and additional metrics when available.

2760 Bridle Dr
By contacting this property, you agree to our Terms of Use. Visit our Privacy Portal for more information. When you click “Send message”, we’ll send your inquiry to the property manager so they can reach out and answer your questions.
Find similar homes

Spot something off?Good catch. Flag it and help keep listings legit.