27597 Artine Dr

27597 Artine Dr — Photo 1
27597 Artine Dr — Photo 2
27597 Artine Dr — Photo 3
27597 Artine Dr — Photo 4
27597 Artine Dr — Photo 5
27597 Artine Dr — Photo 6
27597 Artine Dr — Photo 7
27597 Artine Dr — Photo 8
27597 Artine Dr — Photo 9
27597 Artine Dr — Photo 10
27597 Artine Dr — Photo 11
27597 Artine Dr — Photo 12
27597 Artine Dr — Photo 13
27597 Artine Dr — Photo 14
27597 Artine Dr — Photo 15
27597 Artine Dr — Photo 16
27597 Artine Dr — Photo 17
27597 Artine Dr — Photo 18
27597 Artine Dr — Photo 19
27597 Artine Dr — Photo 20
27597 Artine Dr — Photo 21
27597 Artine Dr — Photo 22
27597 Artine Dr — Photo 23

$5,000/ mo
Doesn't include deposits and fees
4 beds3 baths2212 sqft house
27597 Artine Dr
Your booked tour

What you get

No petsIn-unit laundryParkingAir conditioningPool

Costs, fees, and lease terms

Lease terms

Tenant will be responsible for all utilities.

Pets

  • Dogs

    Not allowed
  • Cats

    Not allowed

The neighborhood

About the building

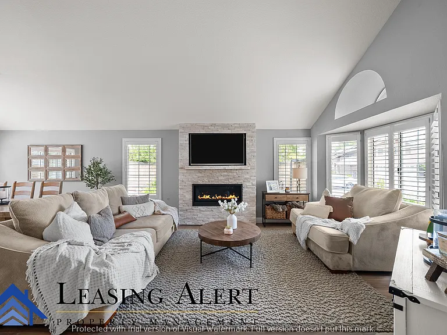
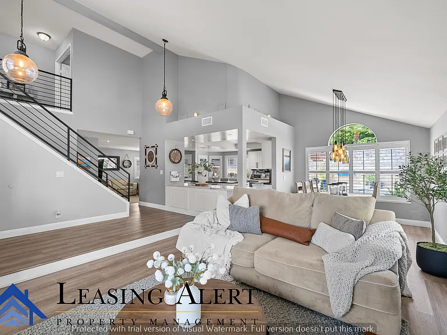
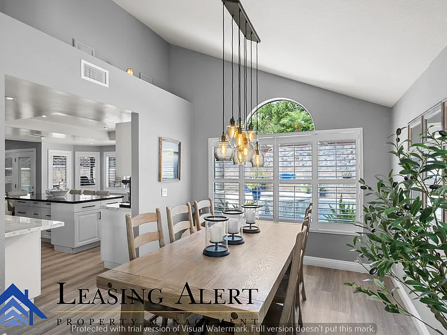
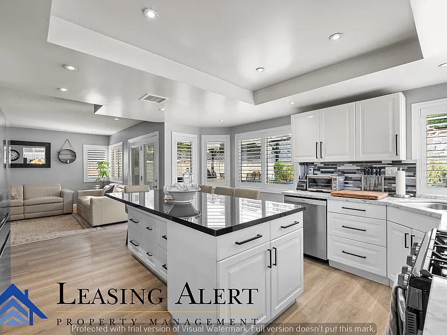
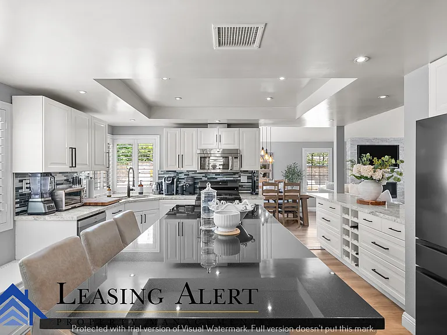
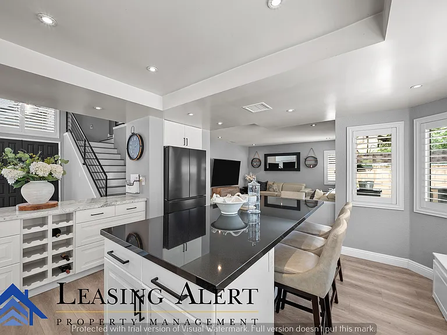
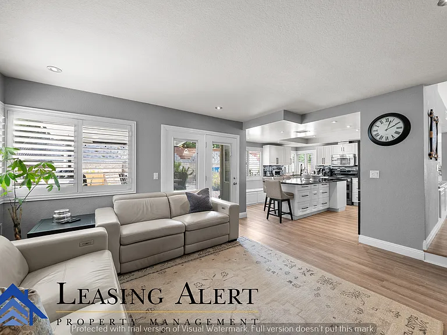
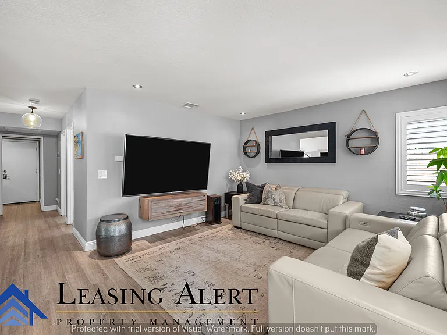
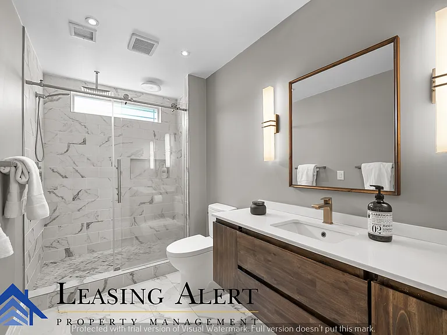
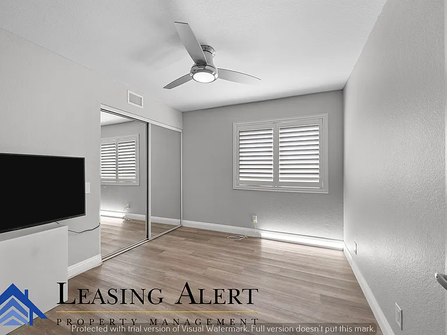
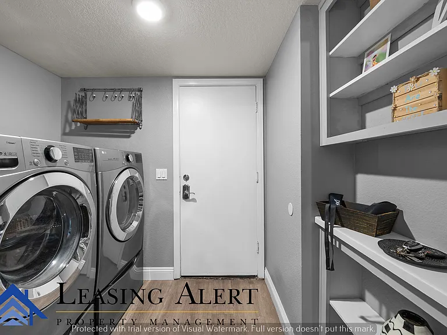
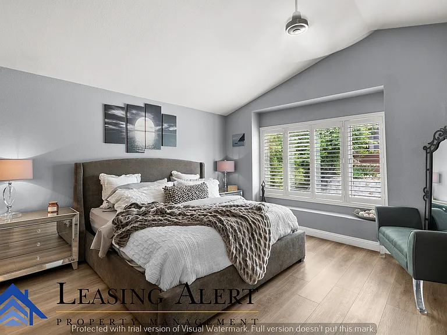
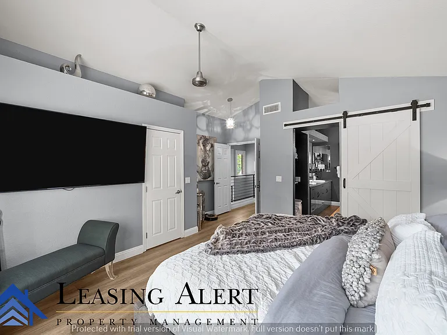
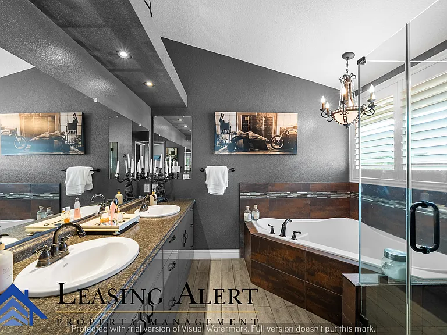
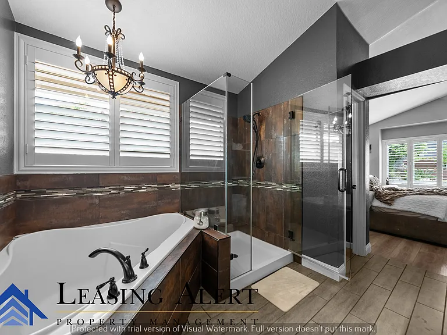
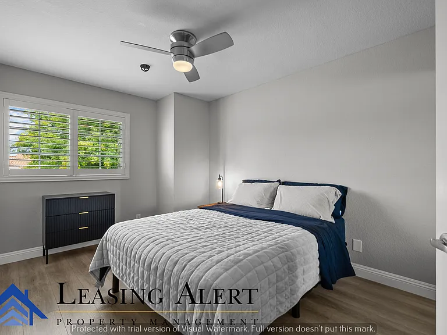
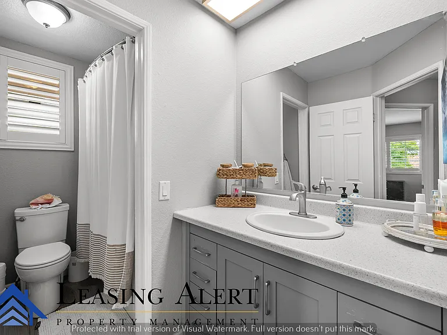
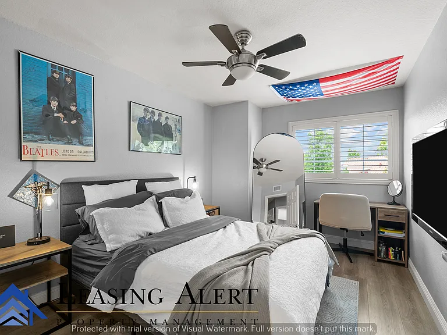
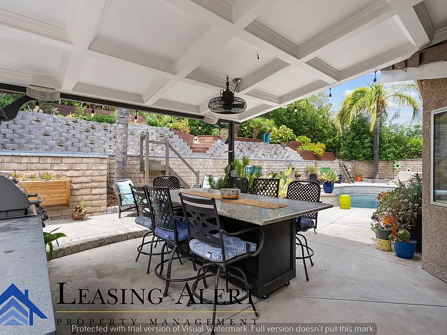
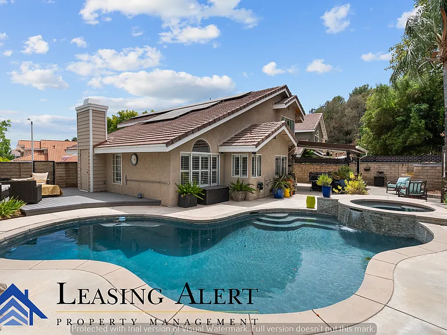
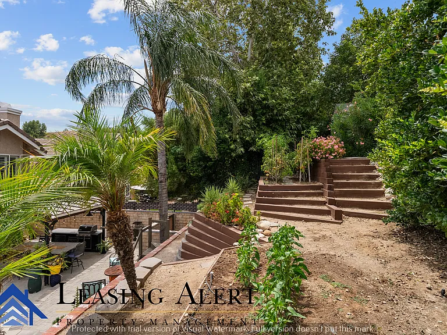
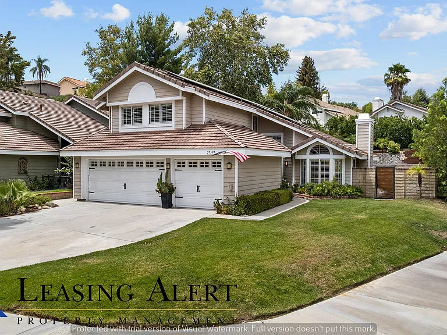
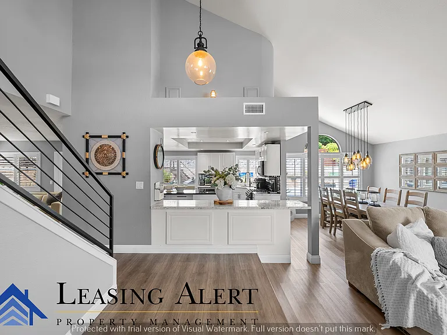
Welcome home to this spacious residence featuring a large front yard, an attached three-car garage, and solar to help reduce energy costs. Inside, you'll find fresh paint, newer flooring, soaring vaulted ceilings, and an abundance of natural light streaming through oversized windows accented with updated shutters. The thoughtfully designed floor plan offers a desirable downstairs bedroom and full bathroom, along with a spacious living room and formal dining room flanking the heart of the home a beautifully appointed kitchen complete with stainless steel appliances, extensive cabinetry, a large center island, recessed lighting, and a convenient breakfast bar that opens seamlessly to the living space, making it perfect for entertaining. Modern staircase railings add a contemporary touch, while the recently upgraded bathrooms feature elegant finishes, recessed lighting, and stylish light fixtures. Each bedroom includes ceiling fans and mirrored closet doors, while the impressive primary suite boasts vaulted ceilings, a spacious walk-in closet, and a sliding barn door leading to a luxurious ensuite with a double-sink vanity, oversized soaking tub, and separate shower. Step outside to your large backyard retreat featuring a built-in BBQ with generous counter space, a sparkling pool with an attached spa, a spacious lounge deck, and a large storage shed offering the perfect setting for relaxing, entertaining, and enjoying Southern California living.

The property manager

Nearby schools

Students who live in 27597 Artine Dr attend the following Saugus Union School District (Unified School District) and William S. Hart Union High School District (Unified School District) public schools:

GreatSchools ratings are based on test scores and additional metrics when available.

27597 Artine Dr

By contacting this property, you agree to our Terms of Use. Visit our Privacy Portal for more information. When you click “Send message”, we’ll send your inquiry to the property manager so they can reach out and answer your questions.

Find similar homes

Spot something off?Good catch. Flag it and help keep listings legit.